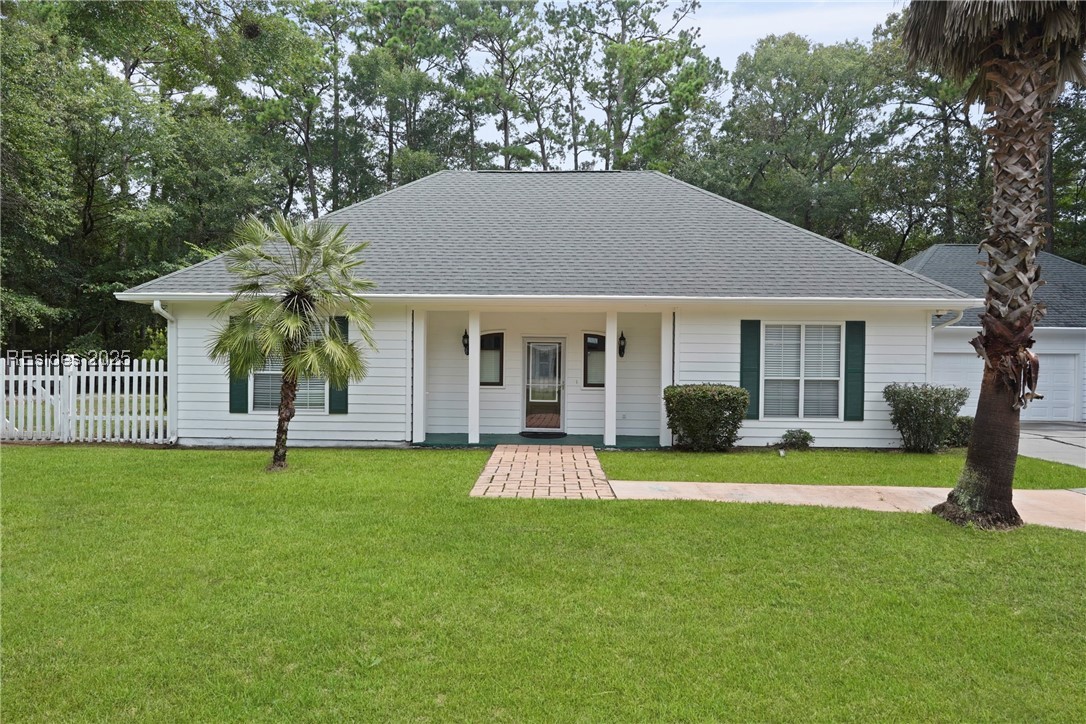
White single-story house with a covered entry, green shutters, palm trees, and a broad lawn.
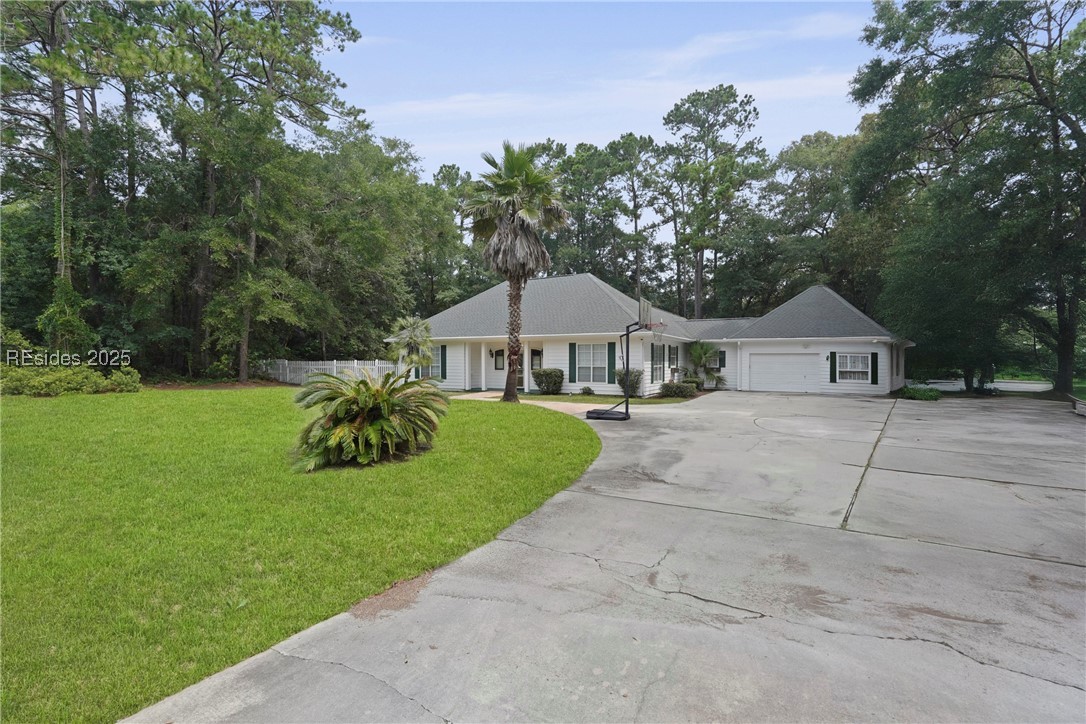
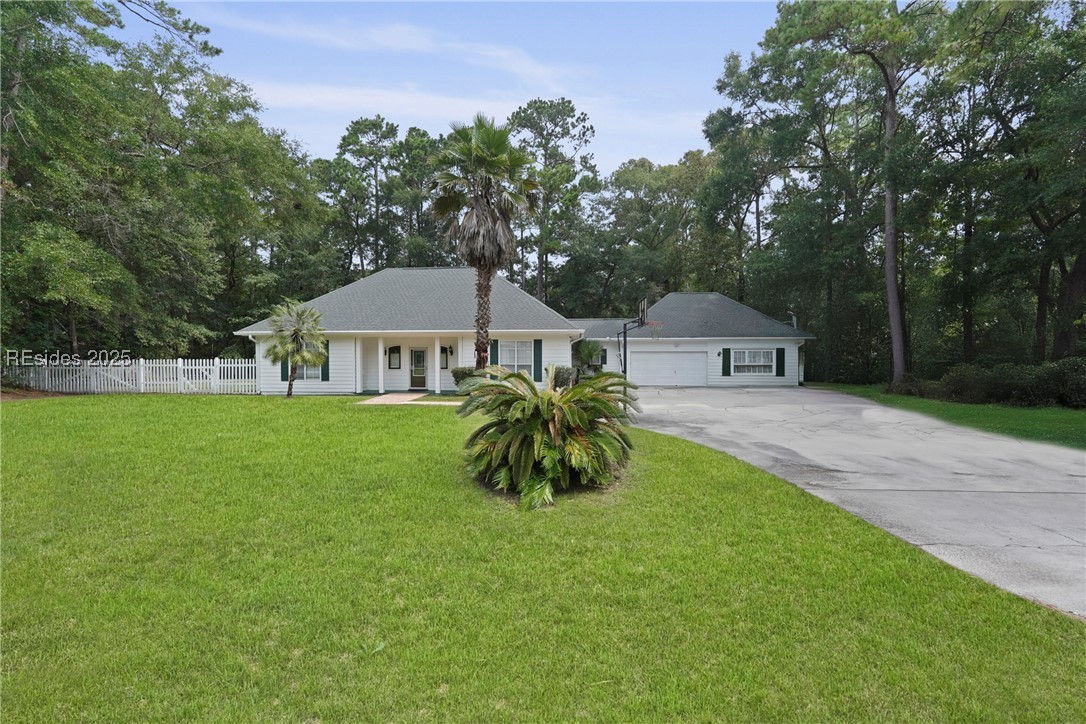
Single-story white home with attached garage, broad driveway, basketball hoop, and palm tree in the lawn.
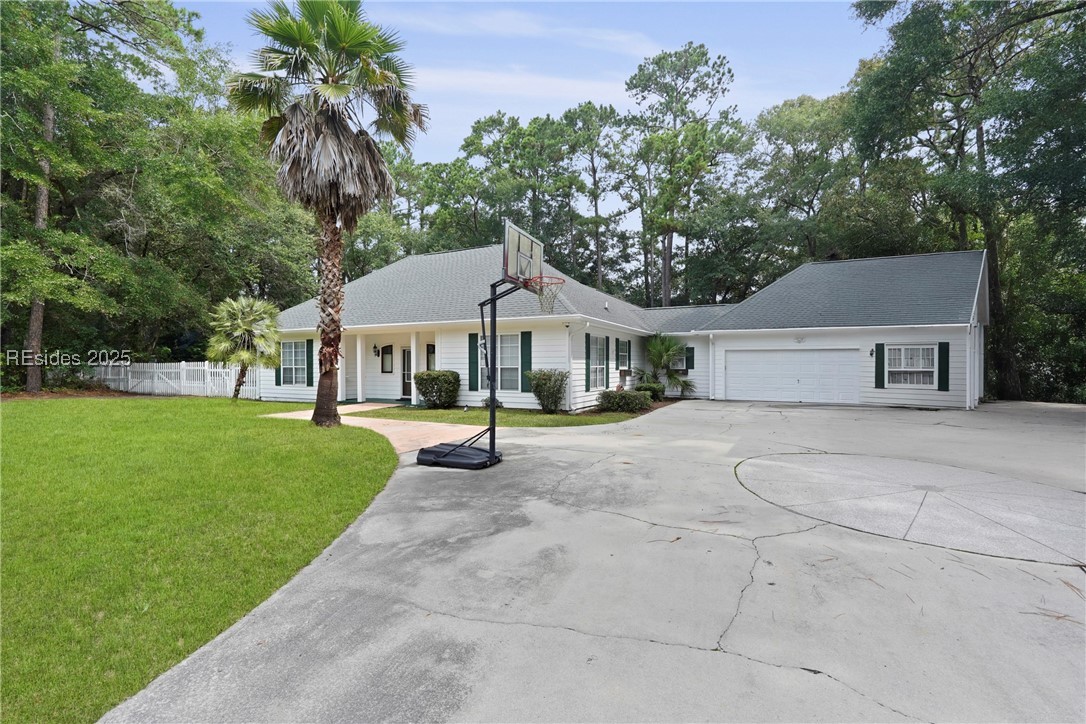
Single-story white house with an attached garage, basketball hoop, and broad driveway.
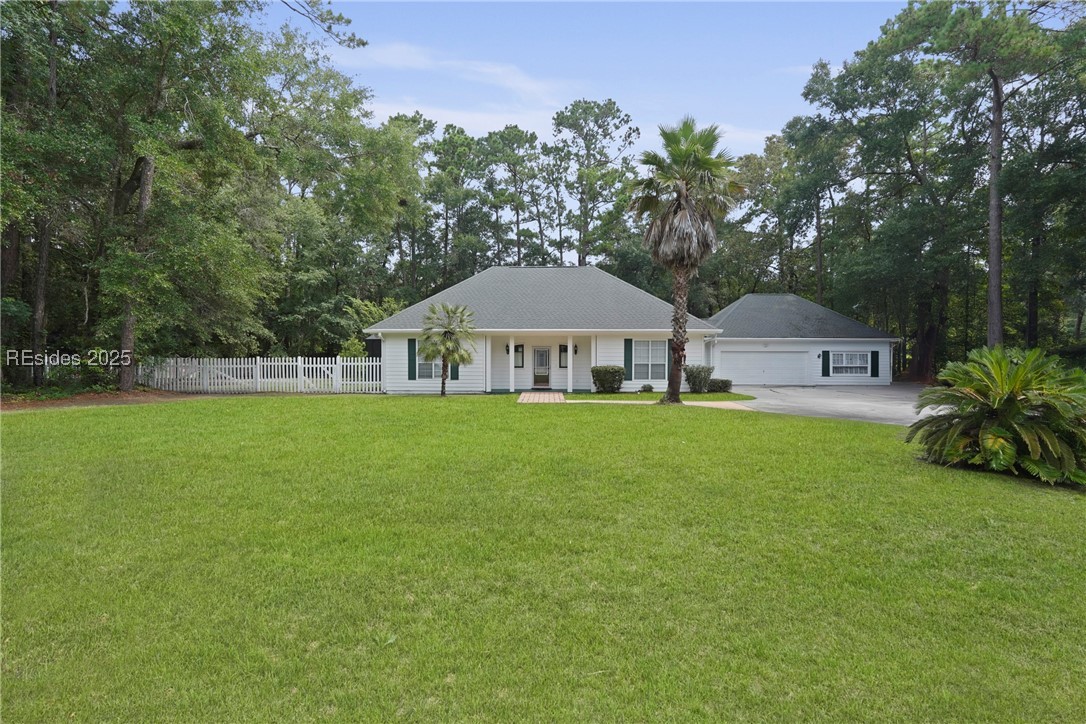
White single-story home with an attached garage, broad lawn, palm trees, and wooded surroundings.
White single-story home with an attached garage, broad driveway, picket fence, and palm trees.
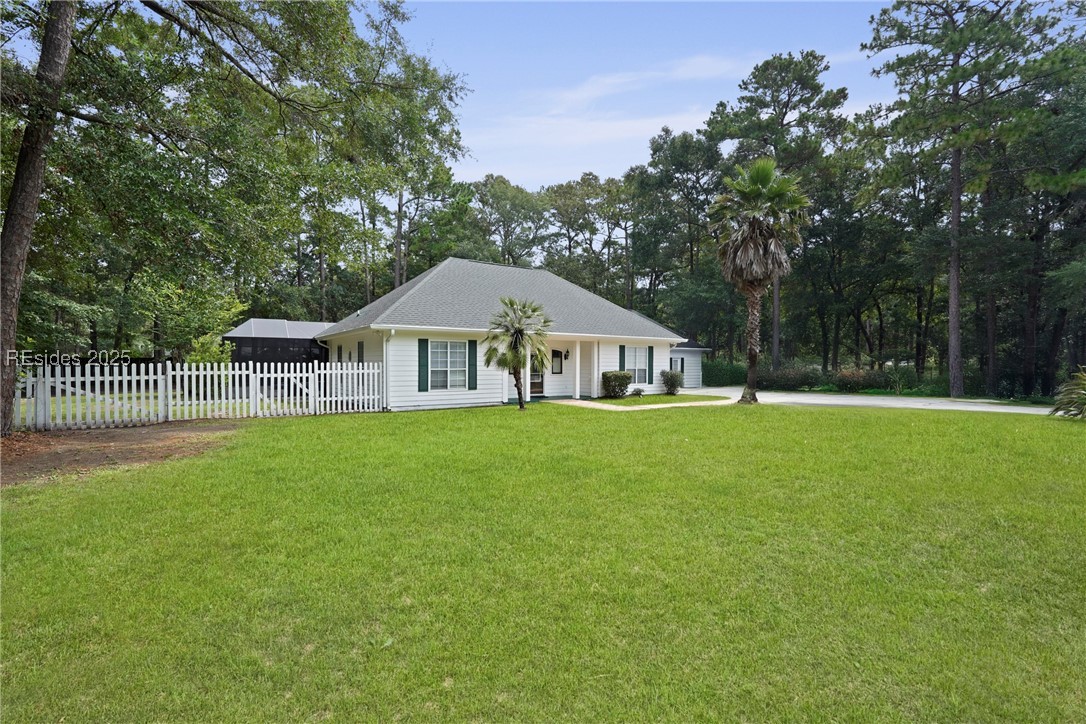
Single-story white house with green shutters, a broad lawn, palm trees, and a white picket fence.
Single-story white house with a gray roof, picket fence, broad lawn, and wooded surroundings.
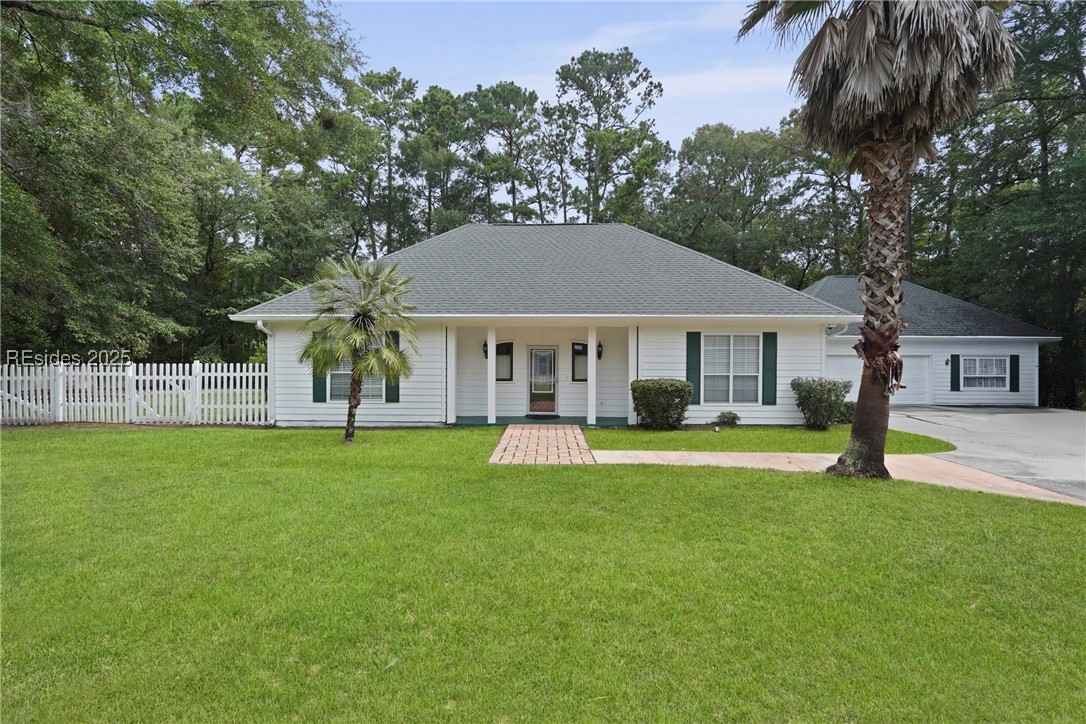
White single-story home with green shutters, a front palm tree, and a broad lawn.
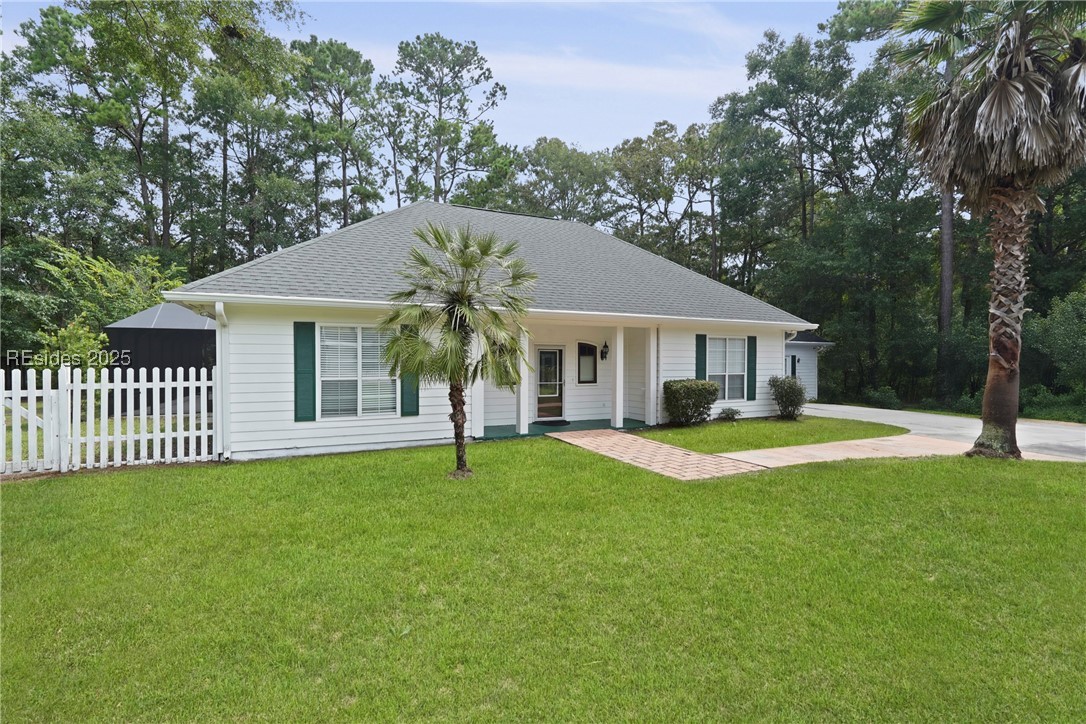
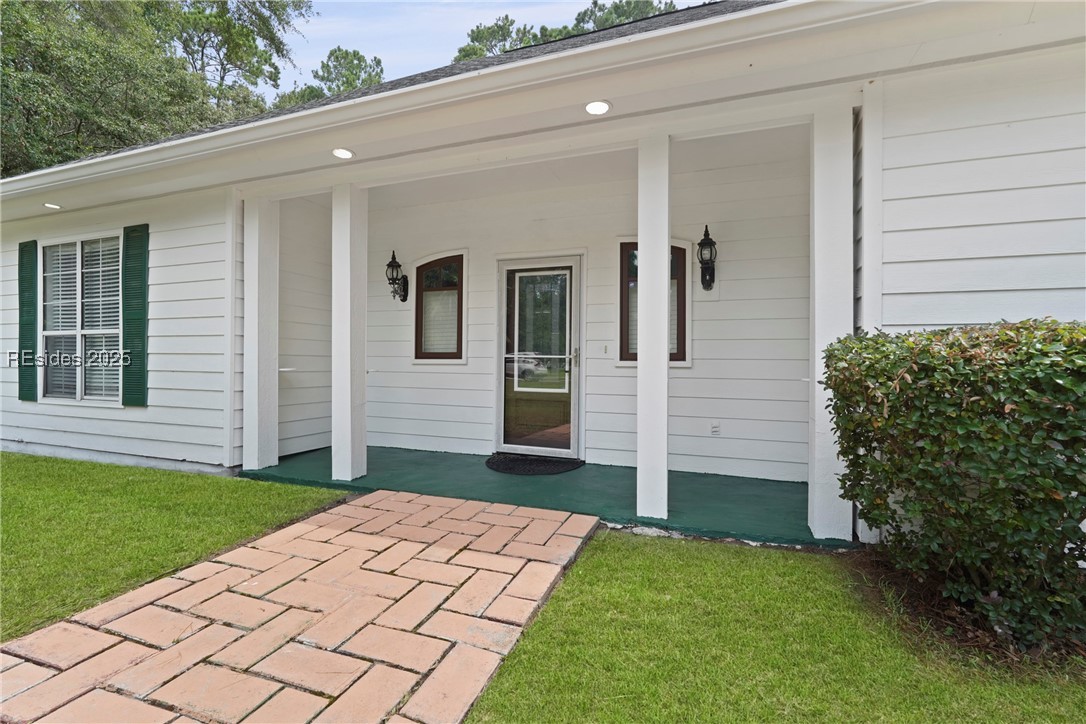
White house front with a covered porch, green shutters, and a brick walkway to the entry.
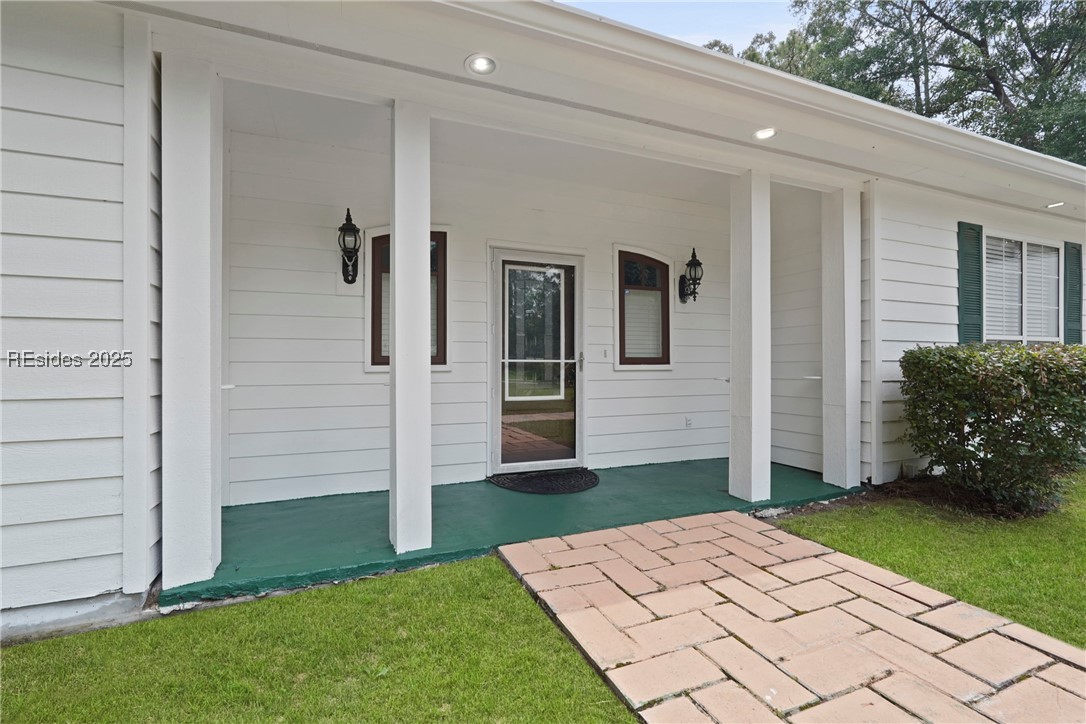
White-sided home with a covered green-floored porch and a paver walkway to the entrance.
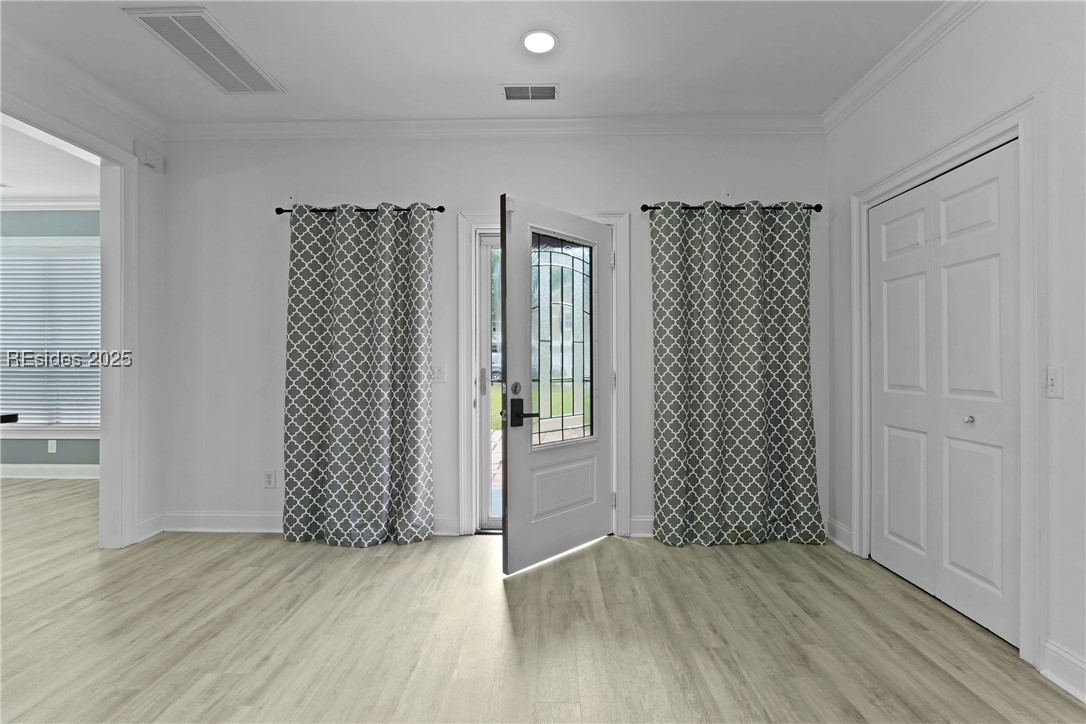
Interior entryway with open front door, patterned curtains, and light wood flooring.
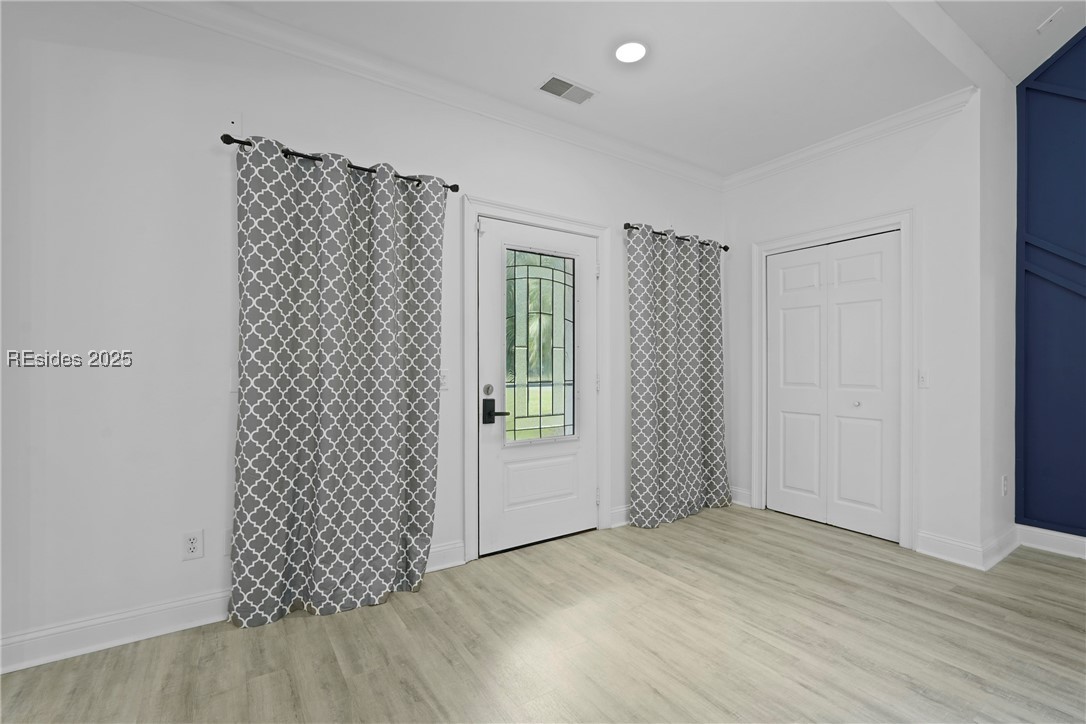
Entryway with a decorative glass front door, patterned curtains, and a double-door closet.

Living room with a geometric navy-blue TV wall, white media console, and pale wood-look flooring.
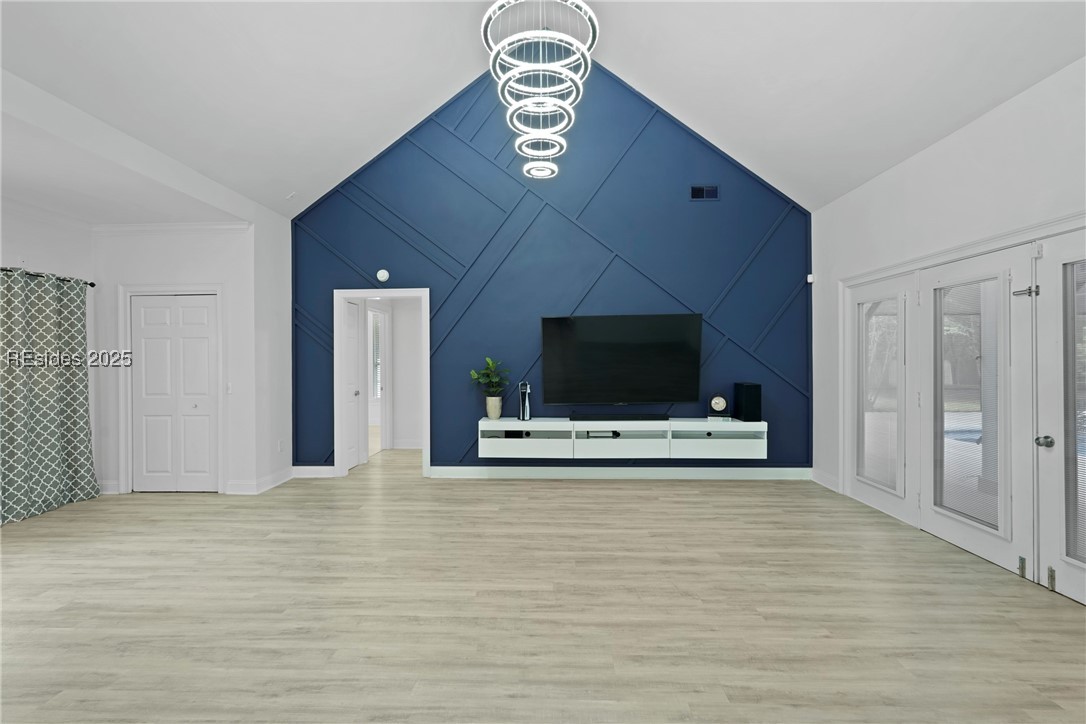
Living room with a navy geometric accent wall, television, floating console, and ring chandelier.
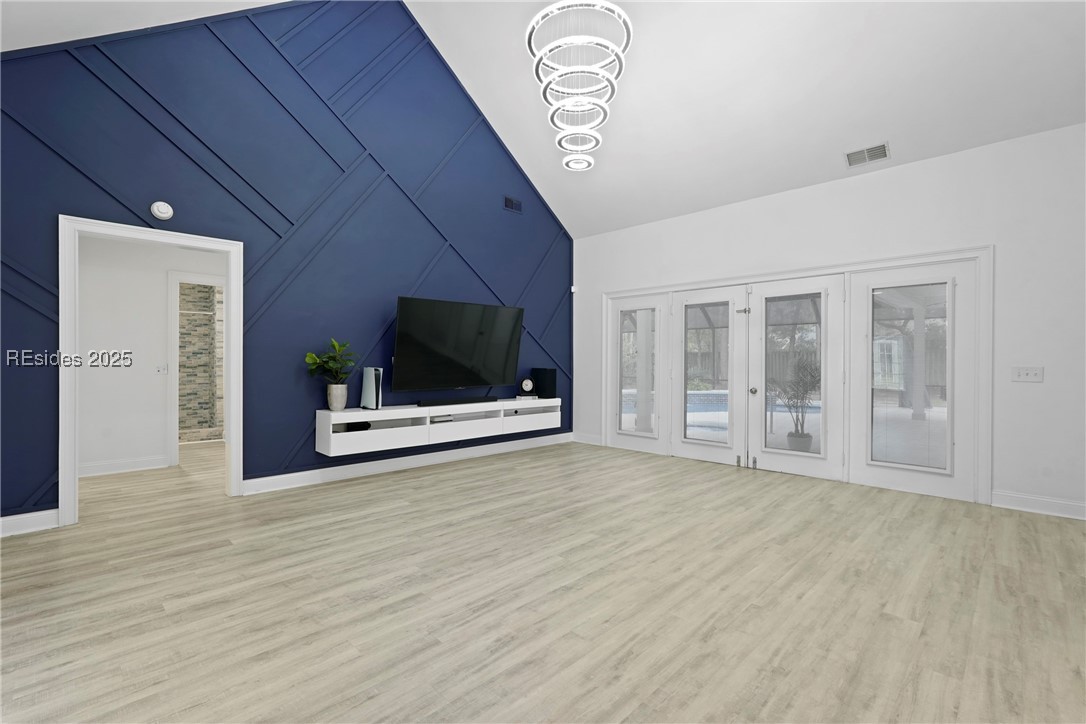
Living room with a navy geometric accent wall, floating TV console, and glass doors overlooking a pool.
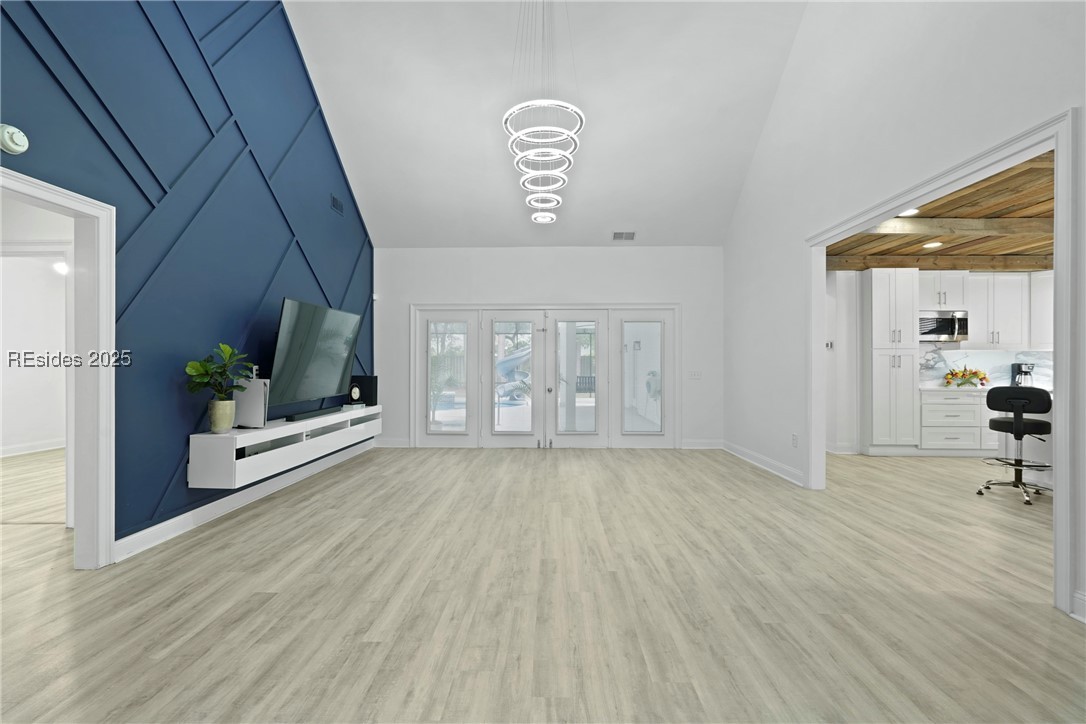
Open living room with a navy geometric accent wall and adjoining white kitchen.
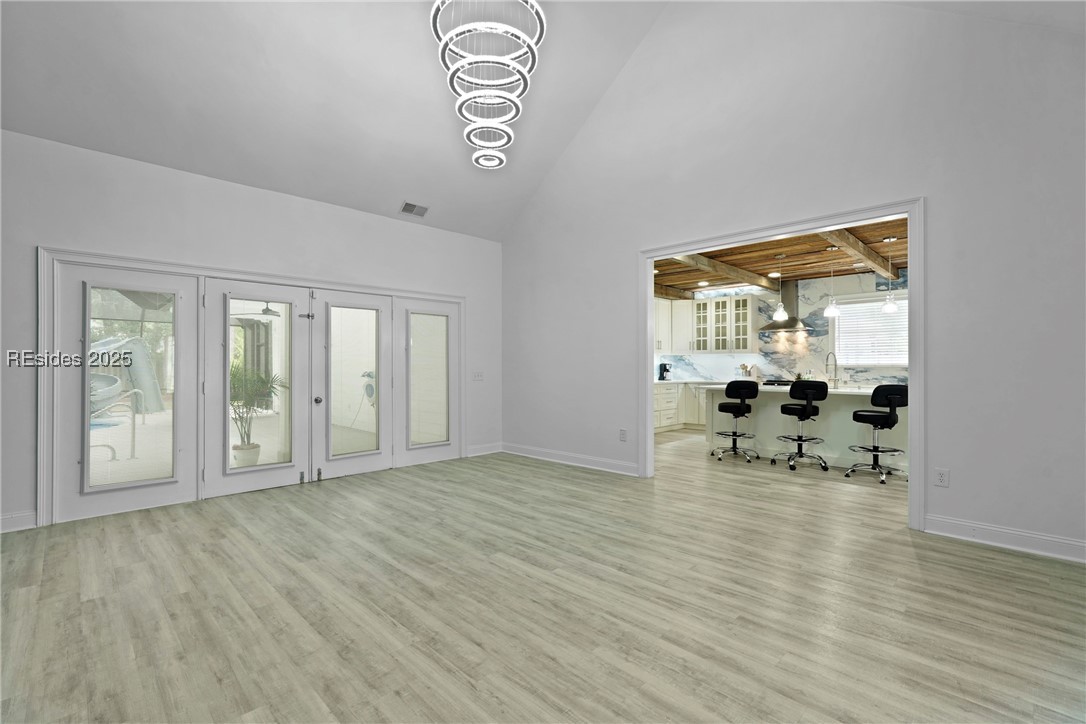
Empty interior with pale plank flooring, patio doors, and an open kitchen with bar stools.
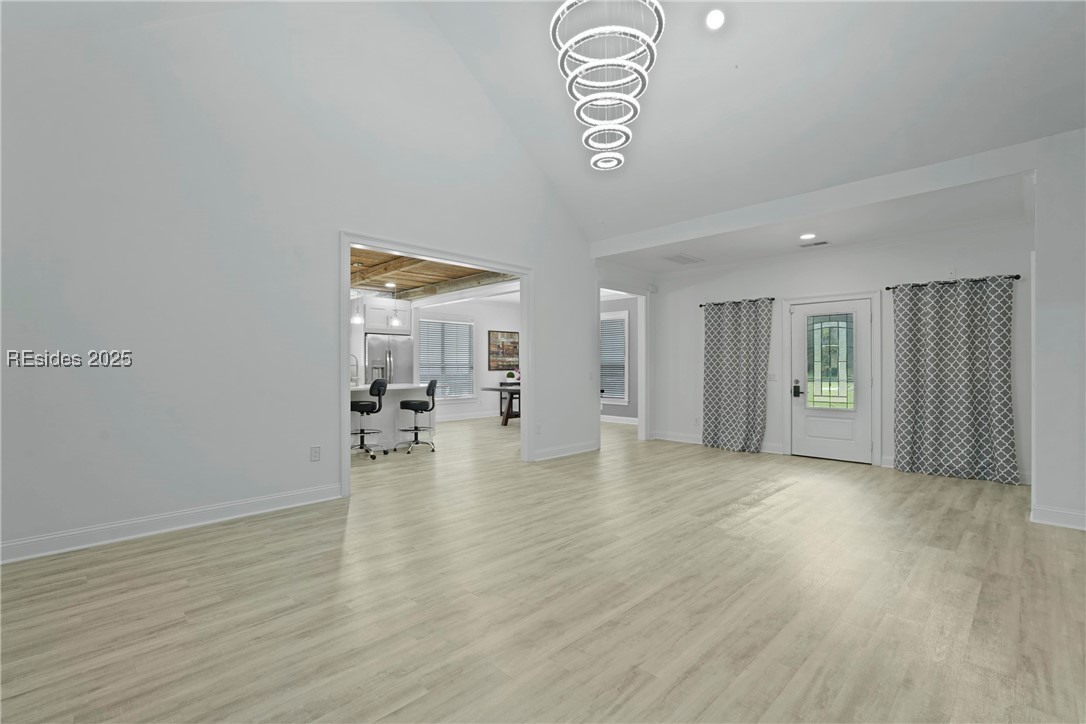
Vacant open living area with light wood-look flooring, circular chandelier, and a view into the kitchen.
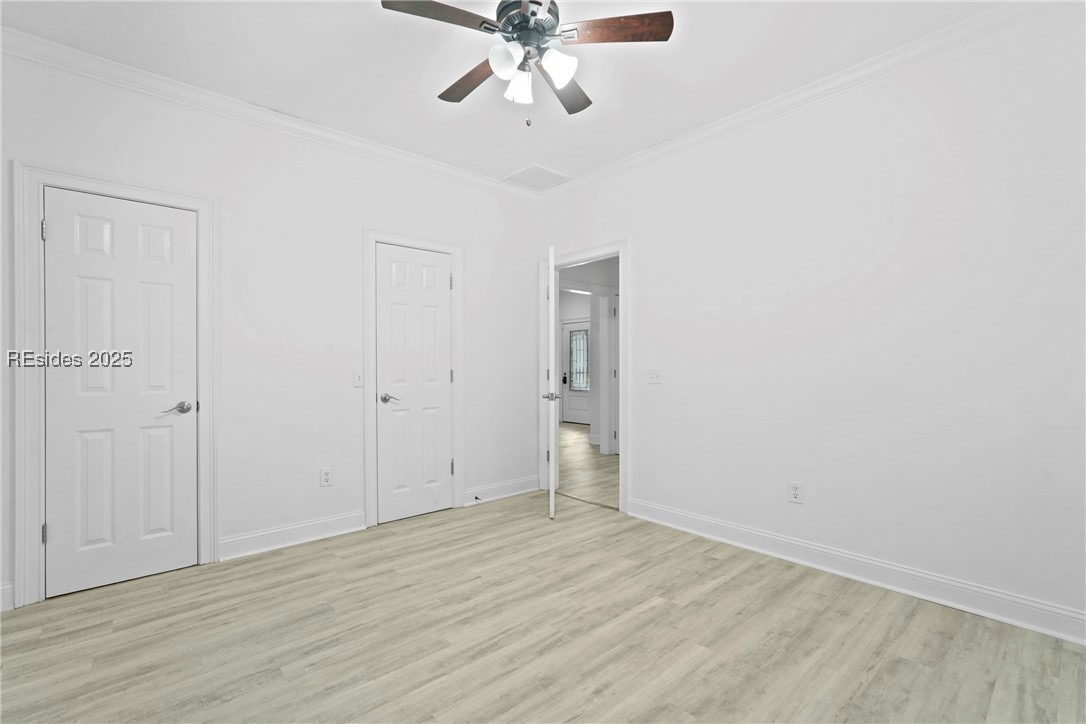
Empty room with light wood-look flooring, white walls, and a ceiling fan.

Vacant room with pale wood-look flooring, two windows with blinds, and a ceiling fan.
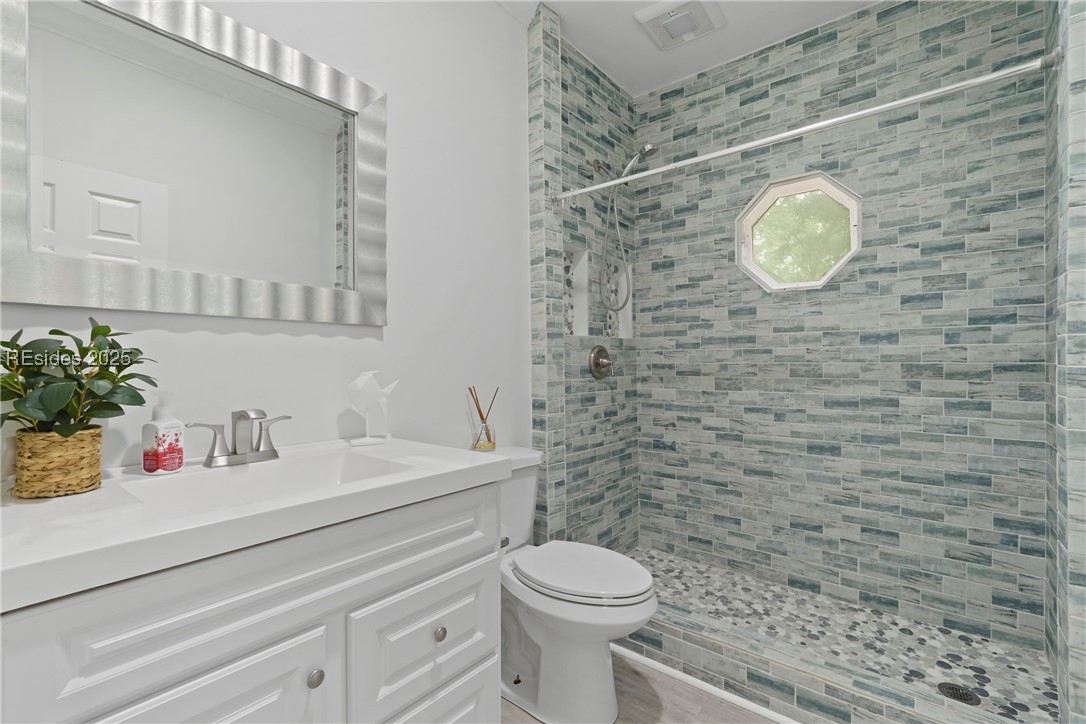
Bathroom with a white vanity and a blue-green tiled walk-in shower featuring an octagonal window.
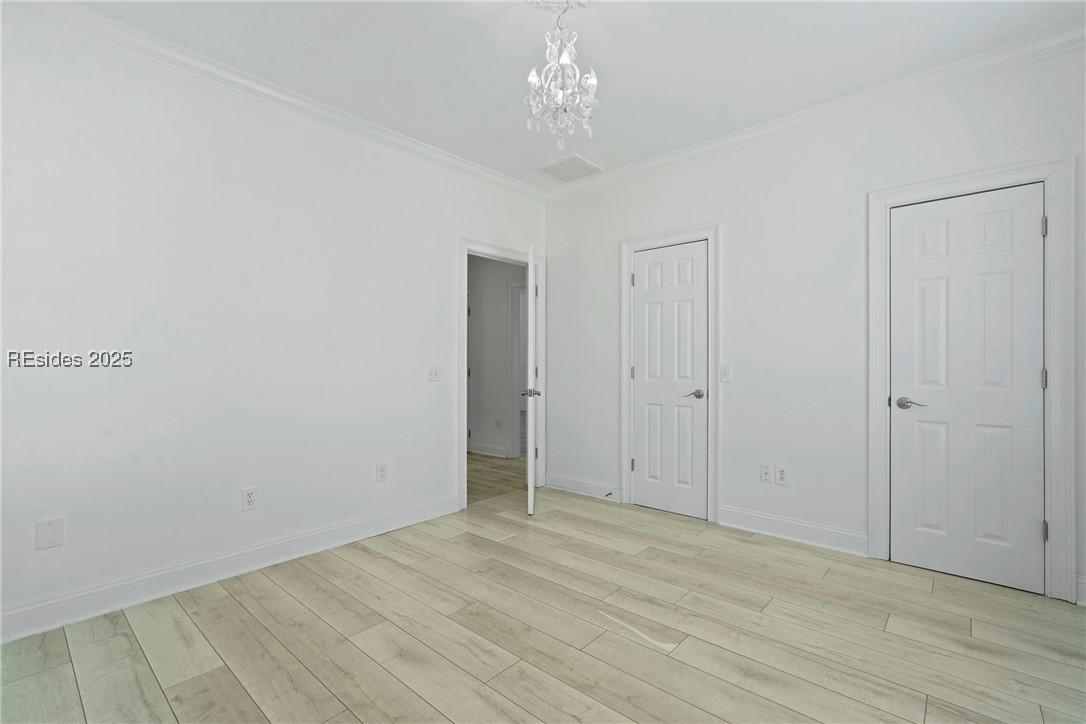
Empty room with pale plank flooring, white walls, a chandelier, and multiple doors.

Empty room with pale plank flooring, two windows with blinds, and a crystal chandelier.
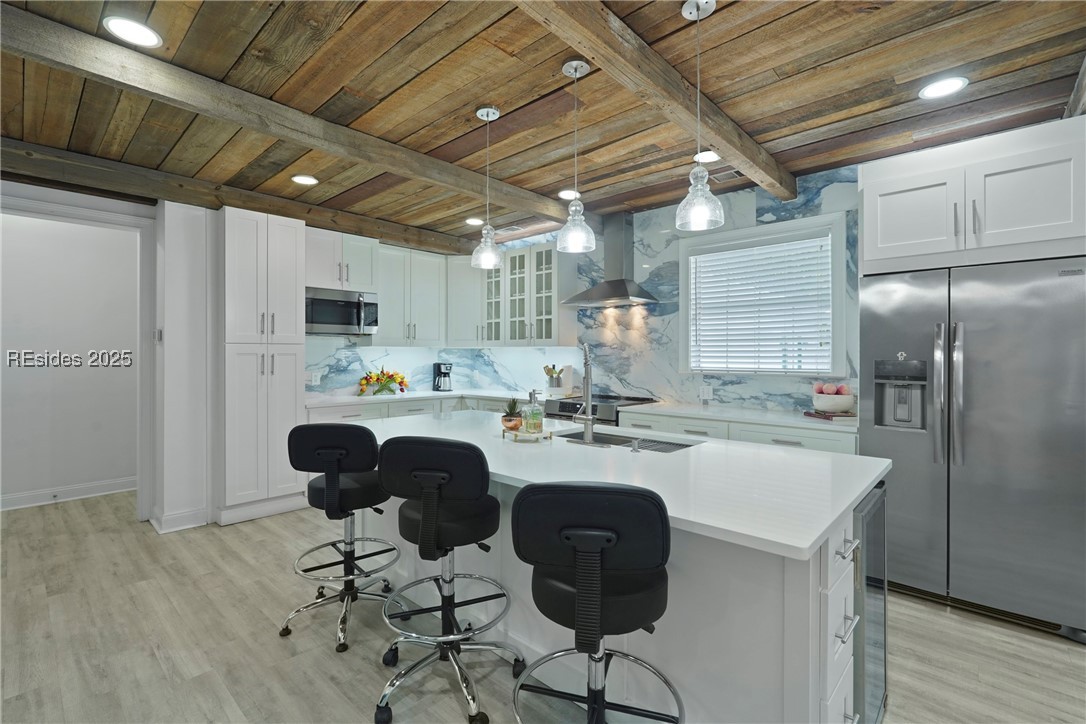
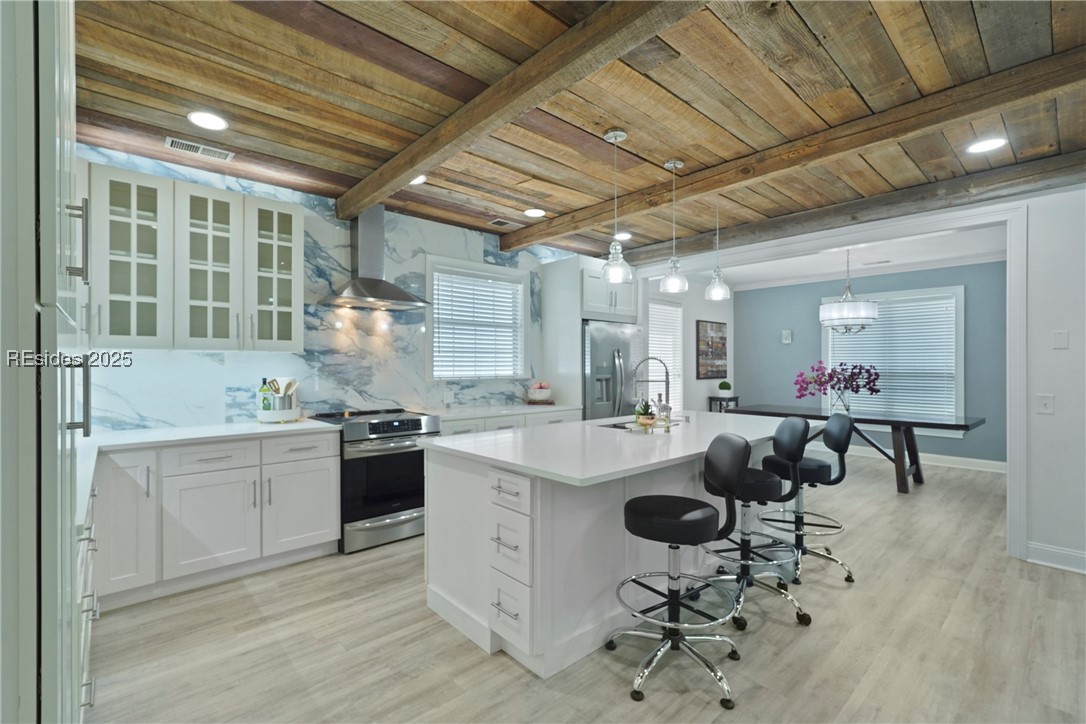
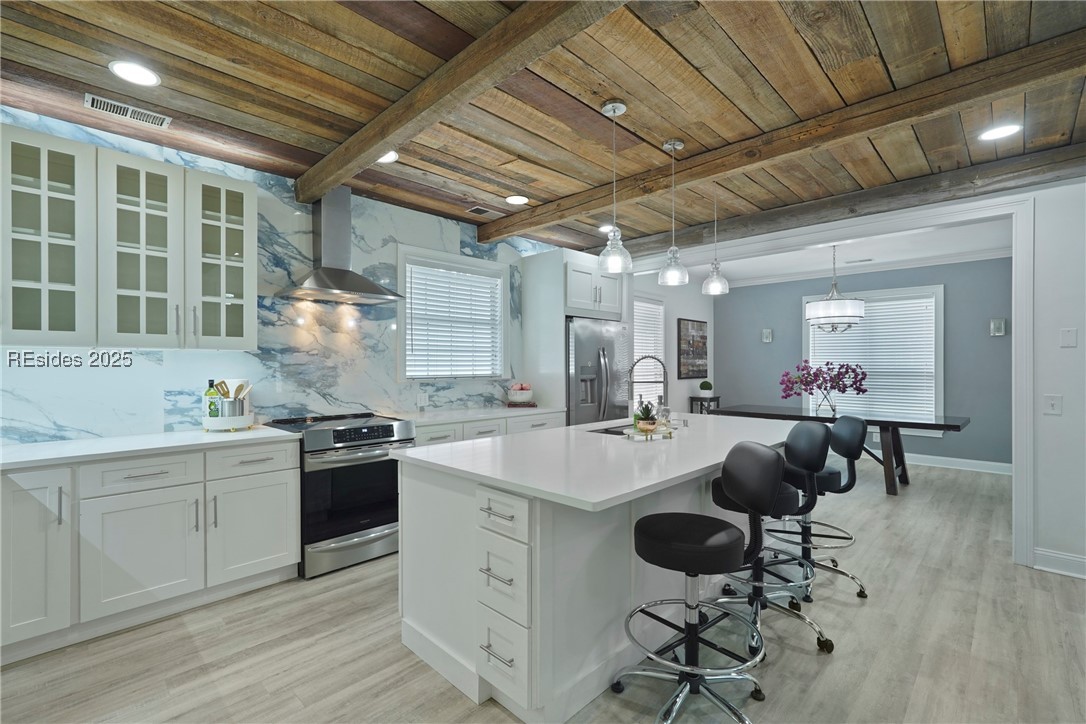
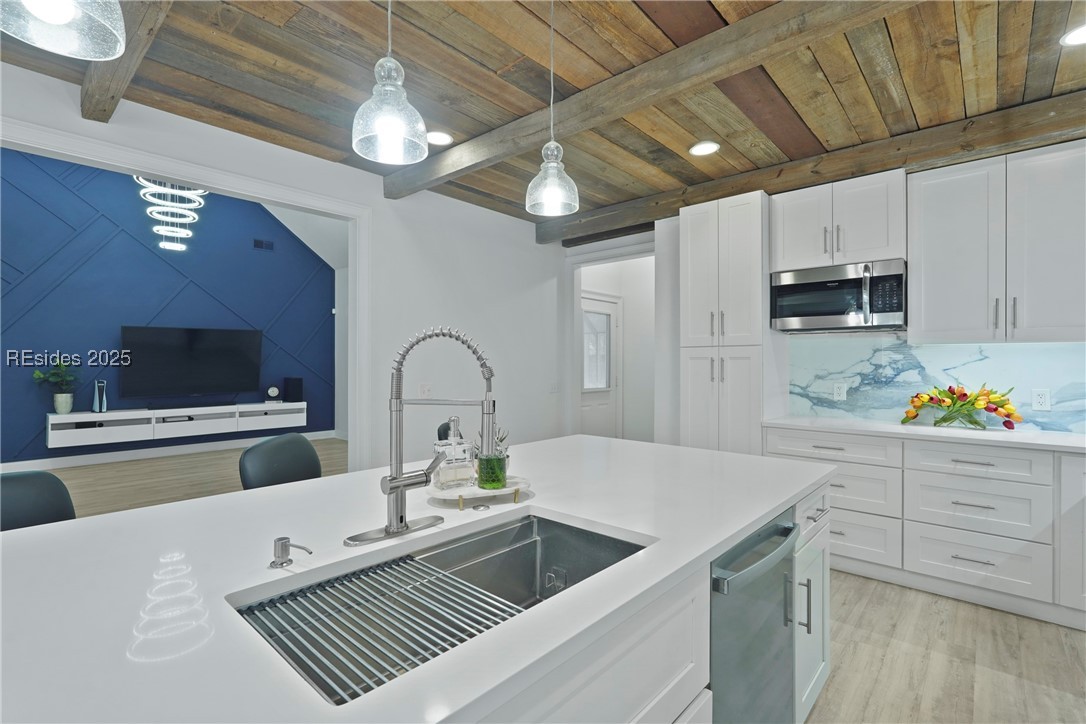
Kitchen with white cabinetry, marble-pattern backsplash, large island, and exposed wood-beam ceiling.
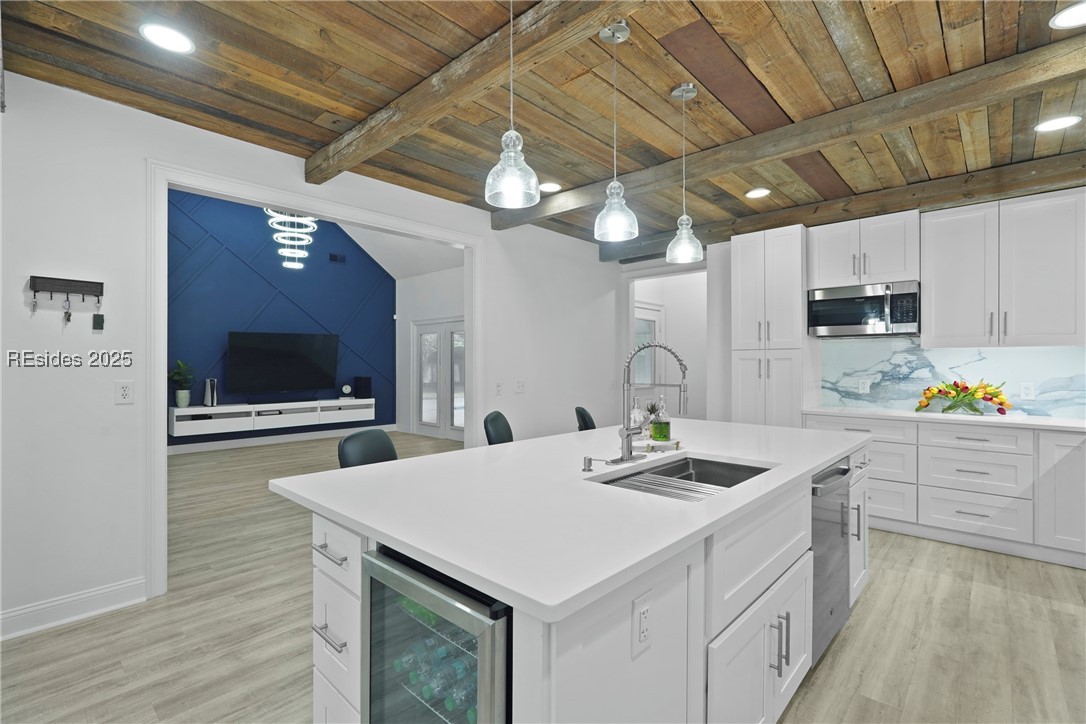
Kitchen with a large white island, marble-look backsplash, and rustic exposed wood-beam ceiling.
Kitchen with a large white island, marble-look backsplash, and exposed wood ceiling.
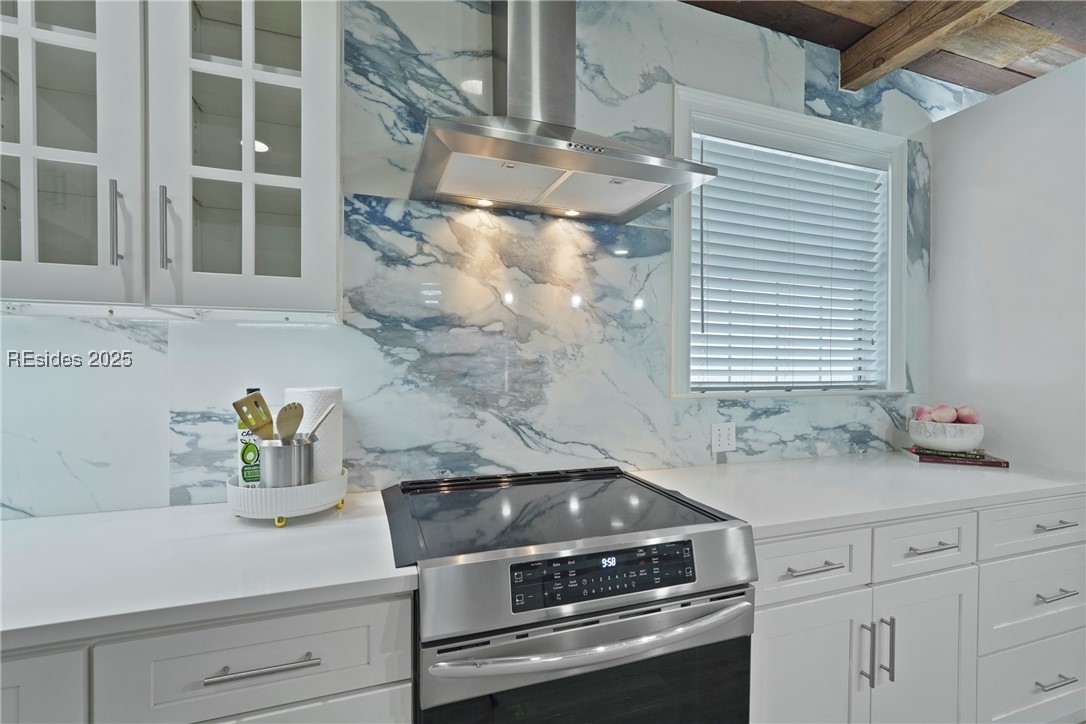
Kitchen with veined marble backsplash, white cabinets, and a stainless-steel range beneath a metal hood.
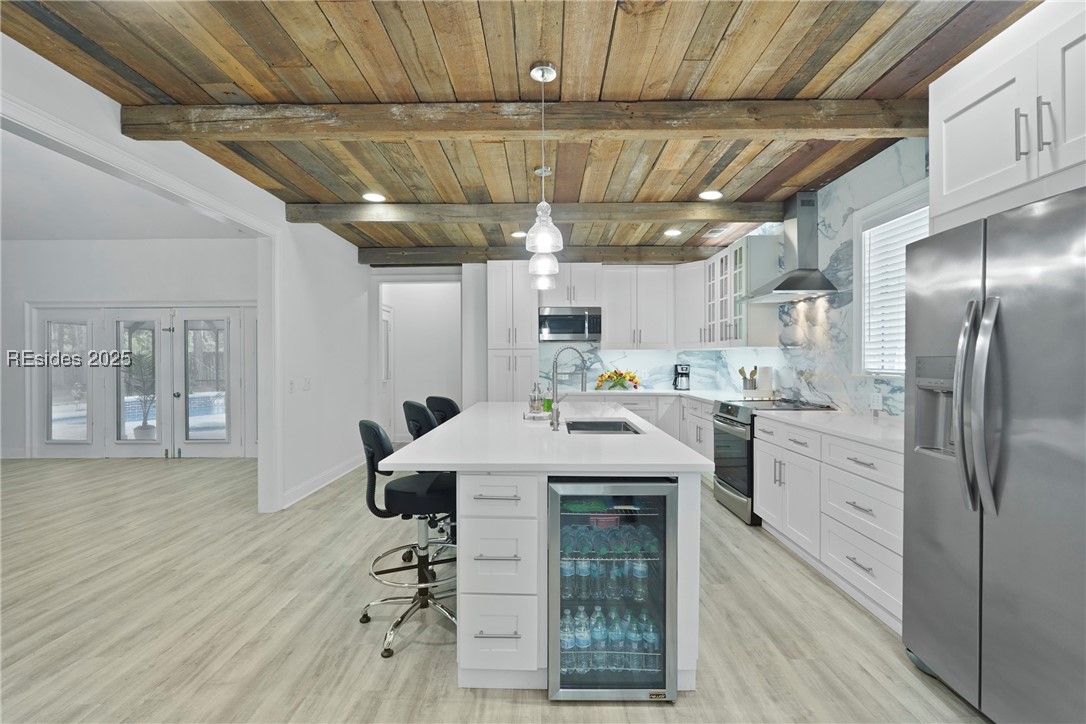
Open kitchen with a large white island and rustic exposed wood ceiling.
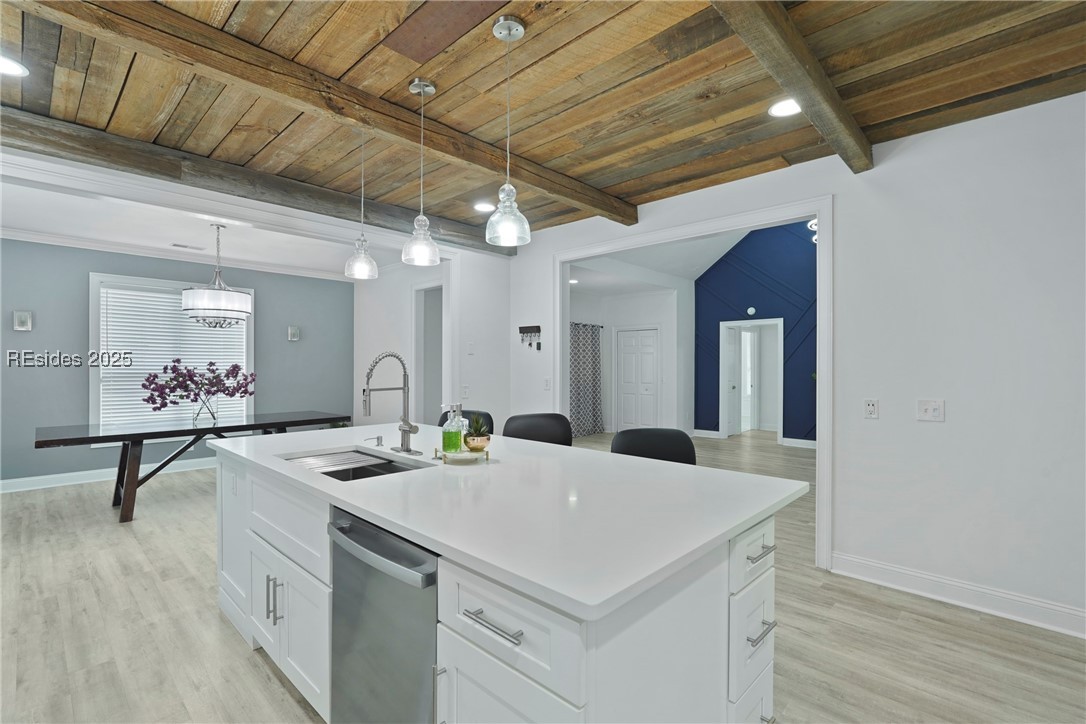
Kitchen with a large white island, stainless sink, white cabinetry, and a reclaimed-wood beam ceiling.
Kitchen with a large white island and rustic wood ceiling, opening to a room with a dark blue accent wall.
Kitchen with a large island, stainless appliances, and a reclaimed wood ceiling.

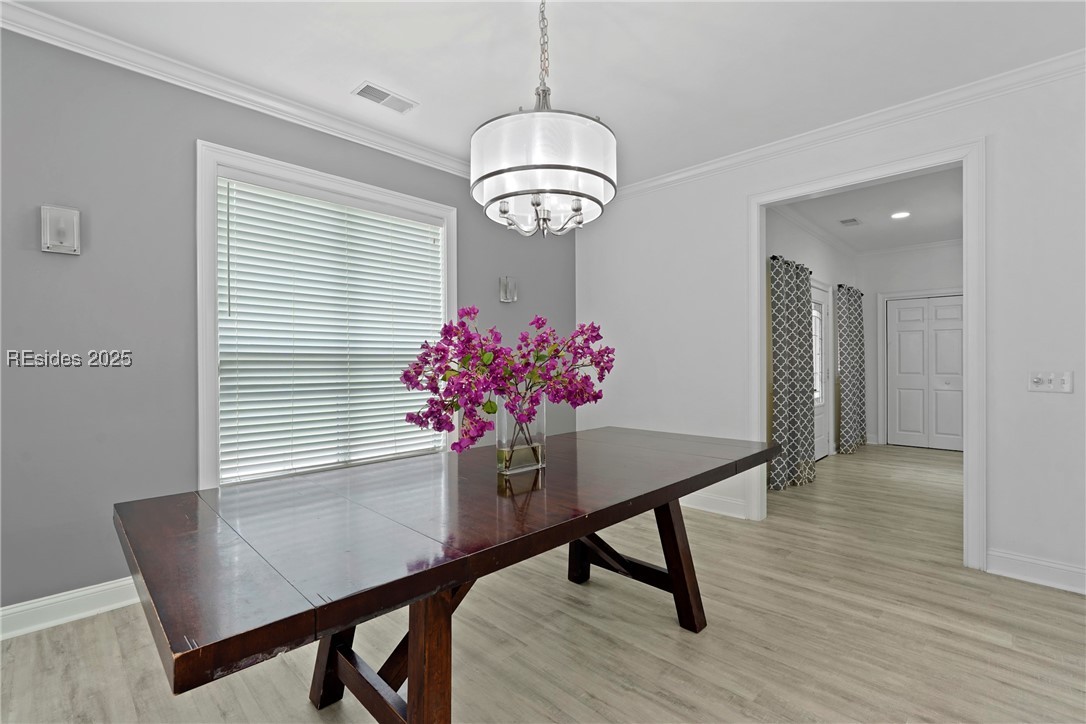
Dining room with dark wood table, purple flowers, chandelier, and two windows with blinds.
Dining room with a dark wood trestle table, purple floral centerpiece, and hanging chandelier.
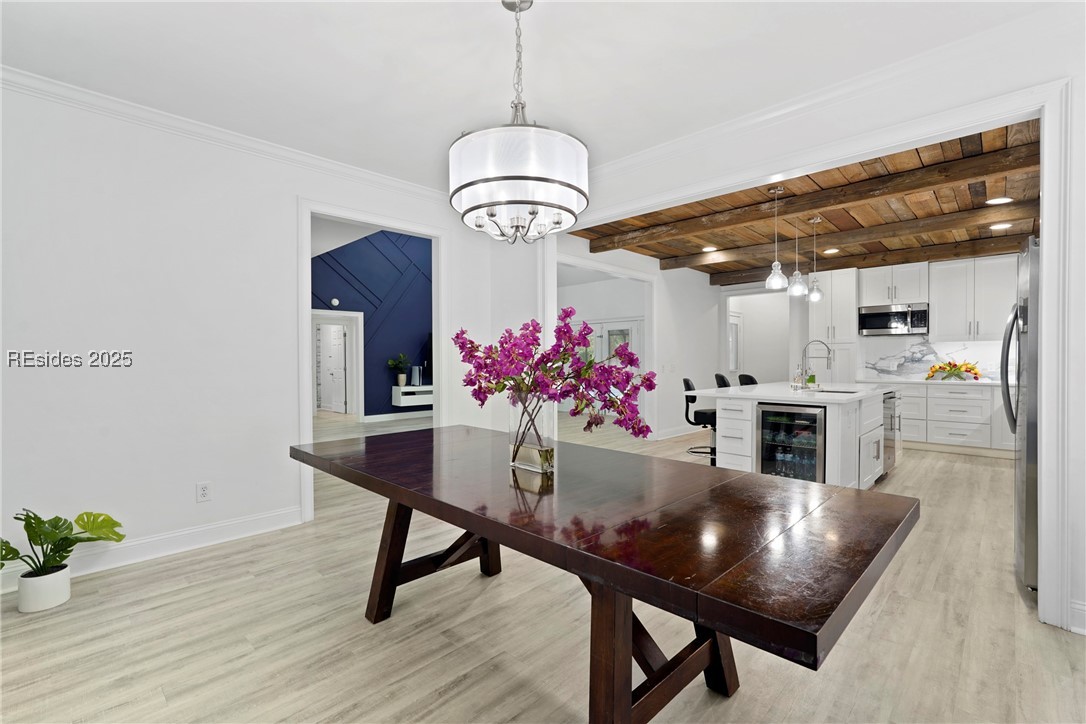
Dining area opening to a white kitchen with a wood-plank ceiling and dark dining table.
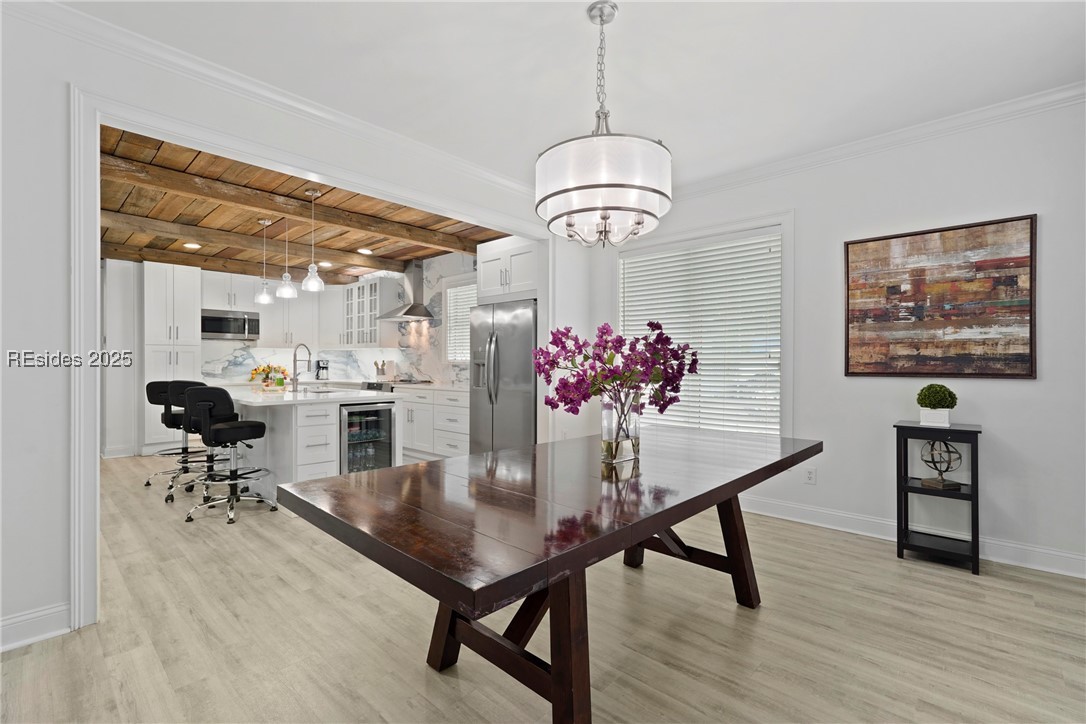
Dining area with a dark trestle table and purple orchids beside a white kitchen with a wood-plank ceiling.
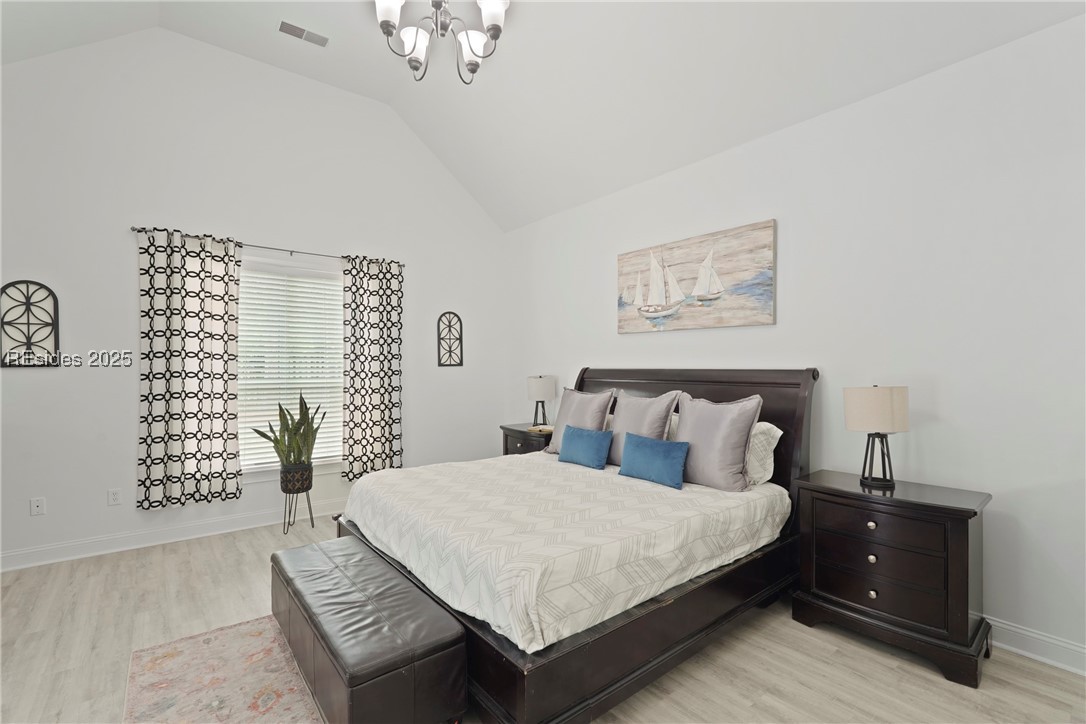
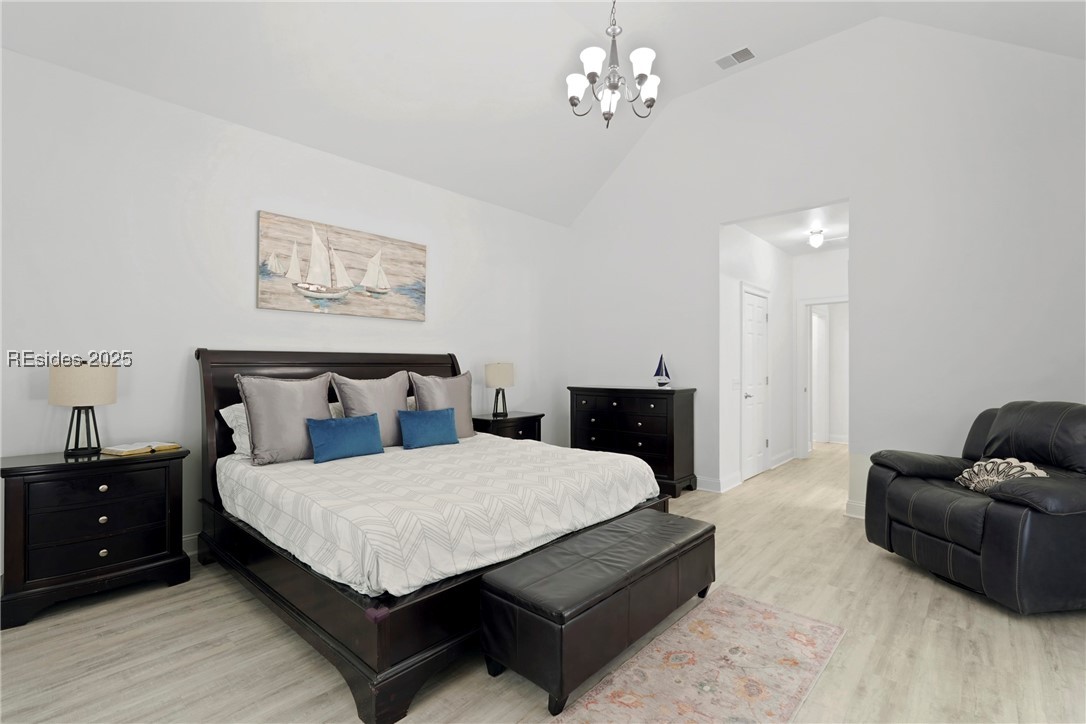
Furnished bedroom with a dark wood bed, blue accent pillows, leather bench, and sailboat wall art.
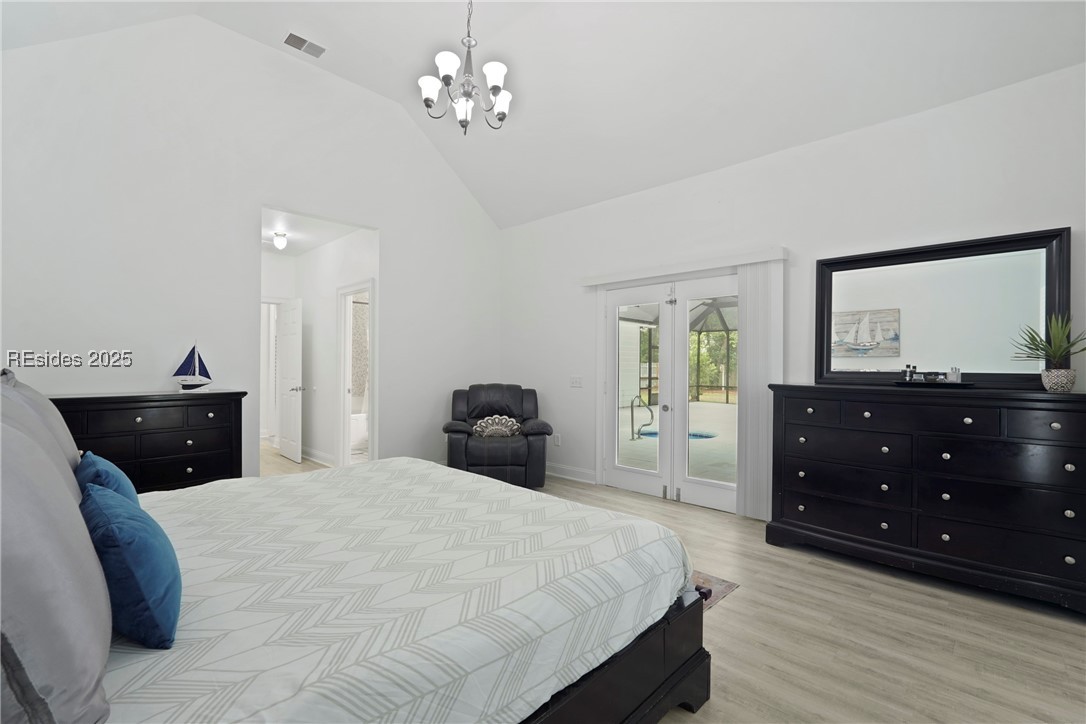
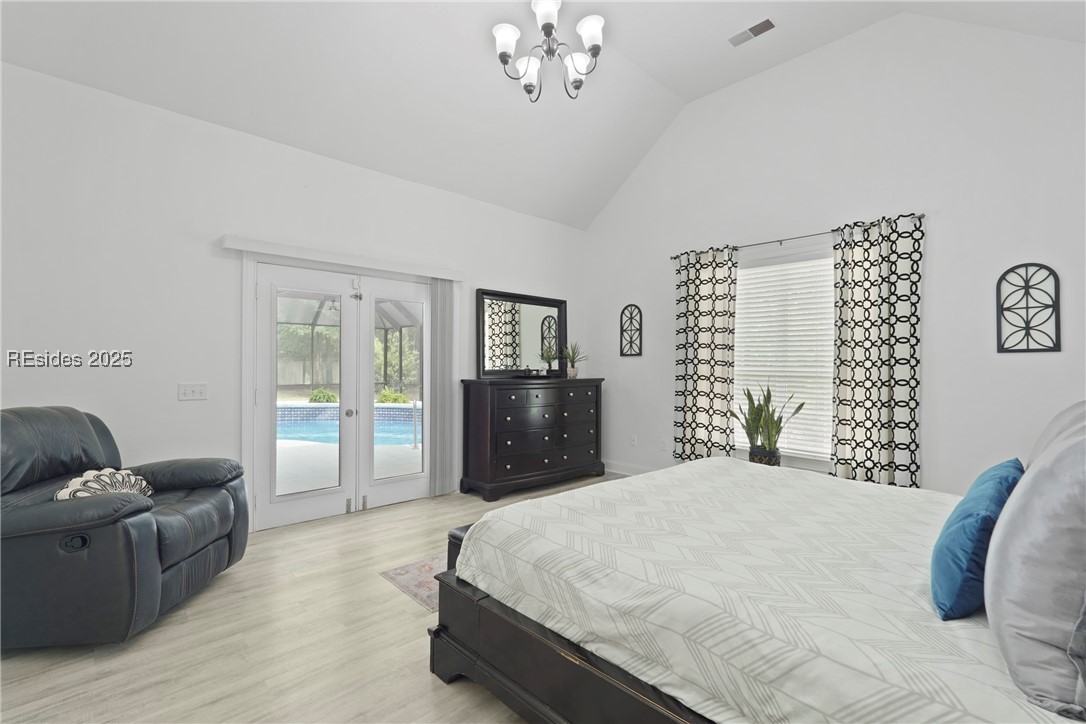
Bedroom with a large bed and glass doors overlooking a screened pool area.
Bedroom with French doors overlooking a swimming pool, a large bed, and a dark leather recliner.
Staged bedroom with a king-size bed, dark wood furniture, and sailboat wall art.

Walk-in closet with white built-ins, hanging clothes, rows of shoes, and luggage.
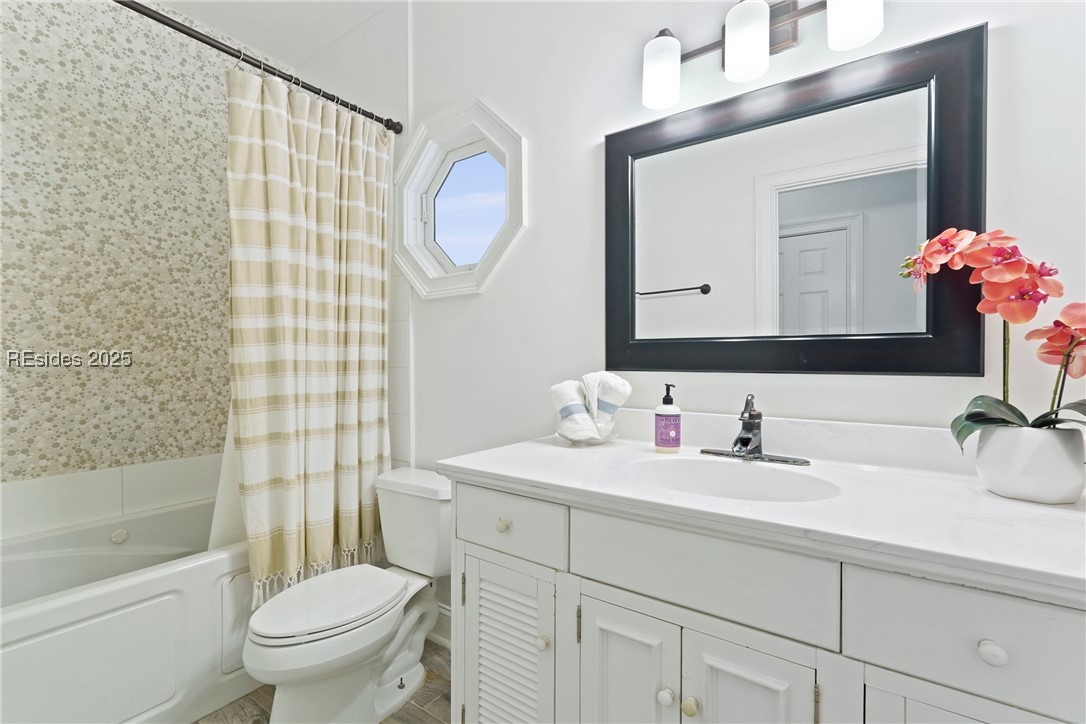
Bright bathroom with a white vanity, black-framed mirror, patterned tile, and striped shower curtain.
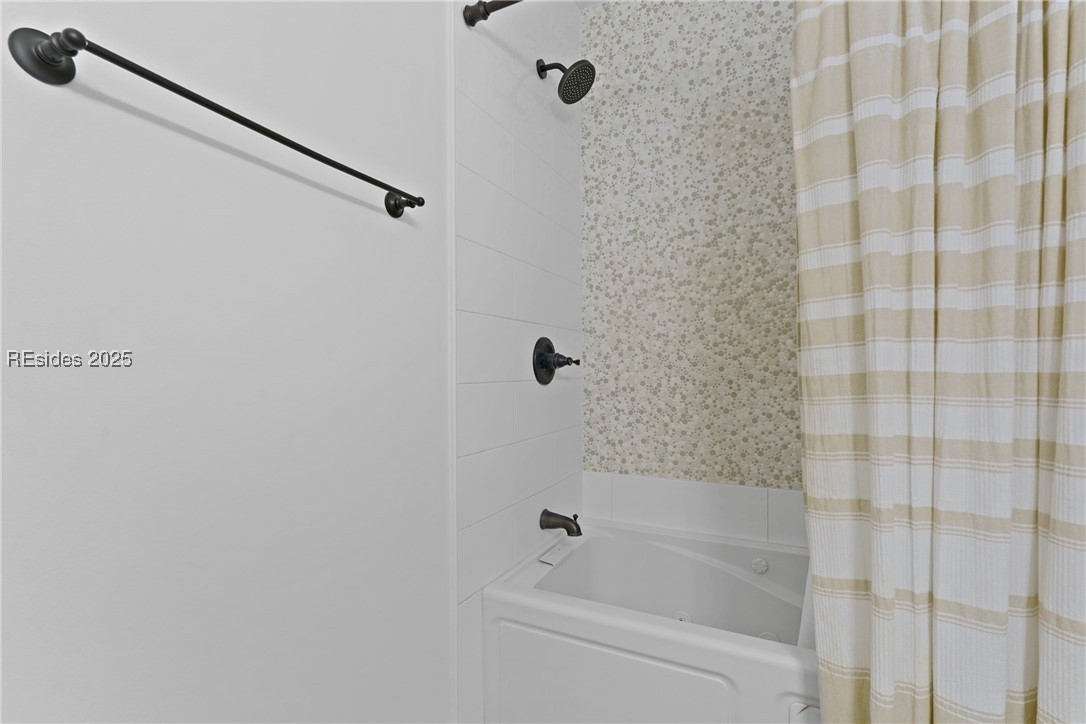
Bathroom with a white bathtub, pebble-tile shower wall, and striped curtain.
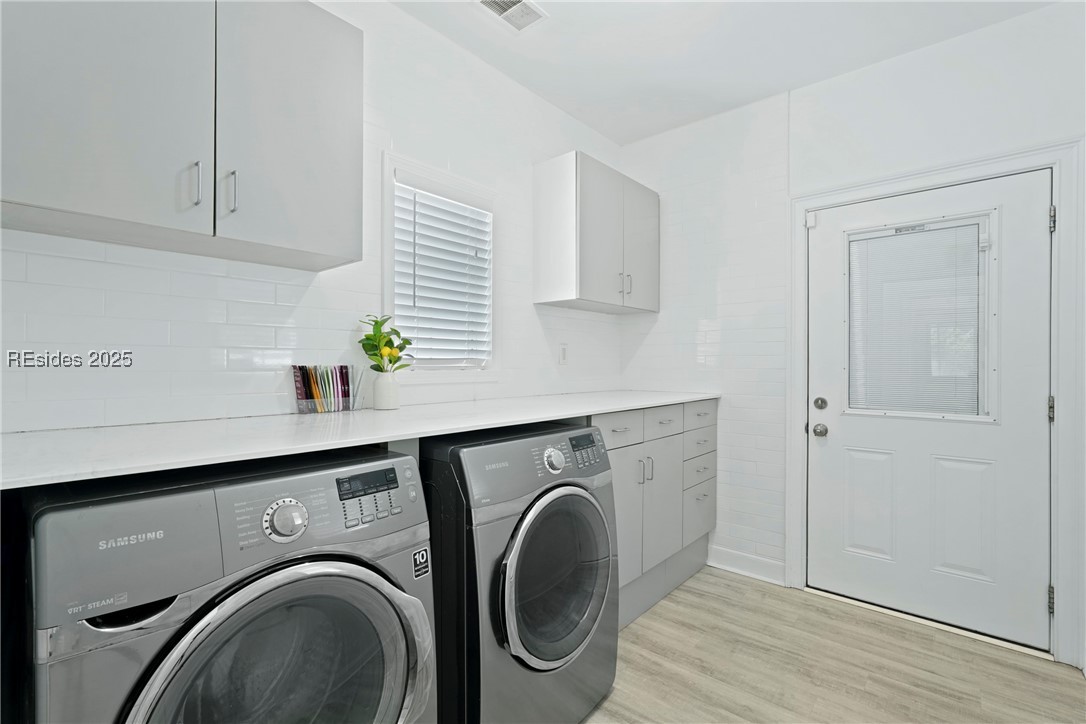
Laundry room with gray front-loading washer and dryer beneath white cabinets and a long countertop.
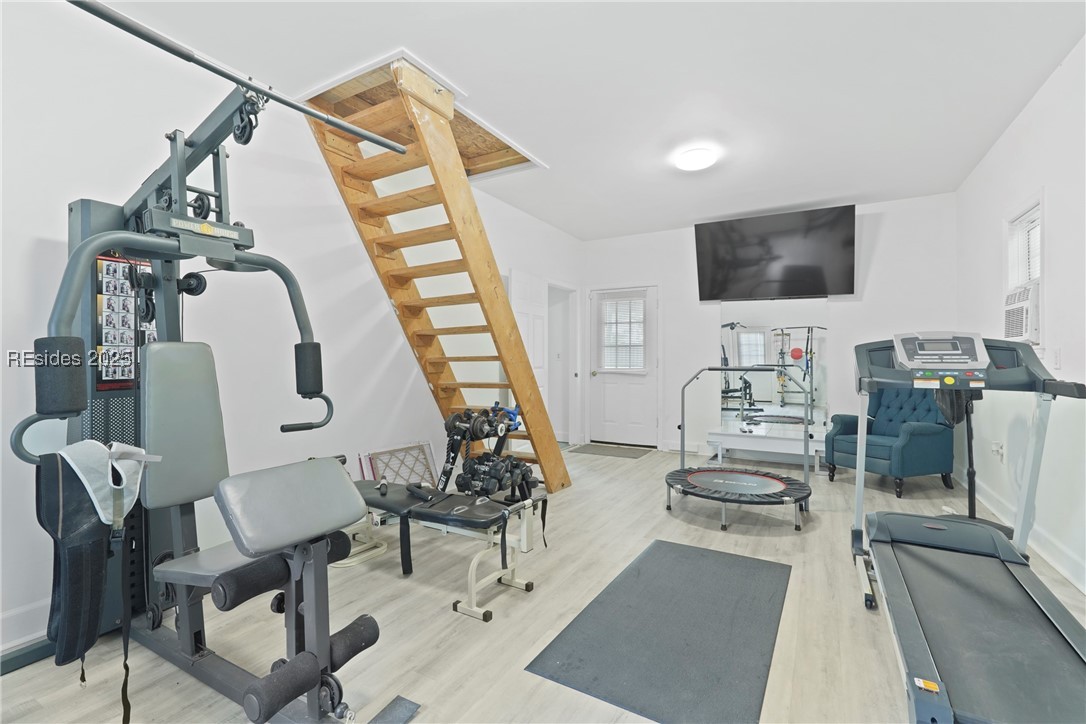
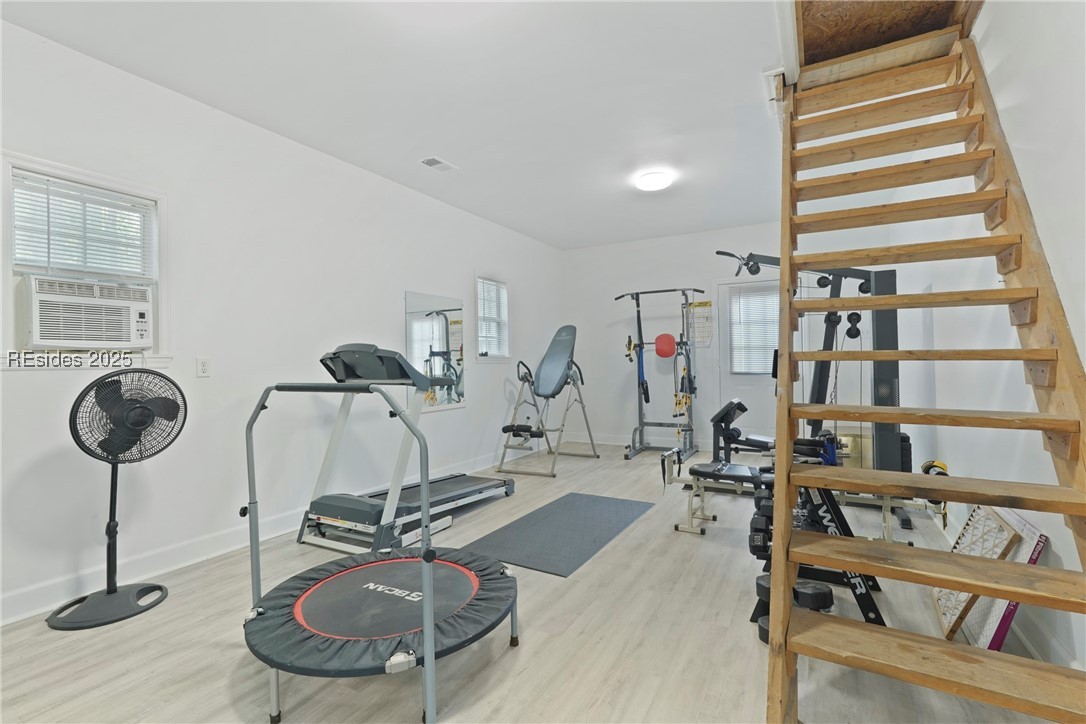
Home gym with workout machines, treadmill, and a wooden ladder to a ceiling hatch.
Home gym with treadmill, weight machines, and an open wooden staircase.
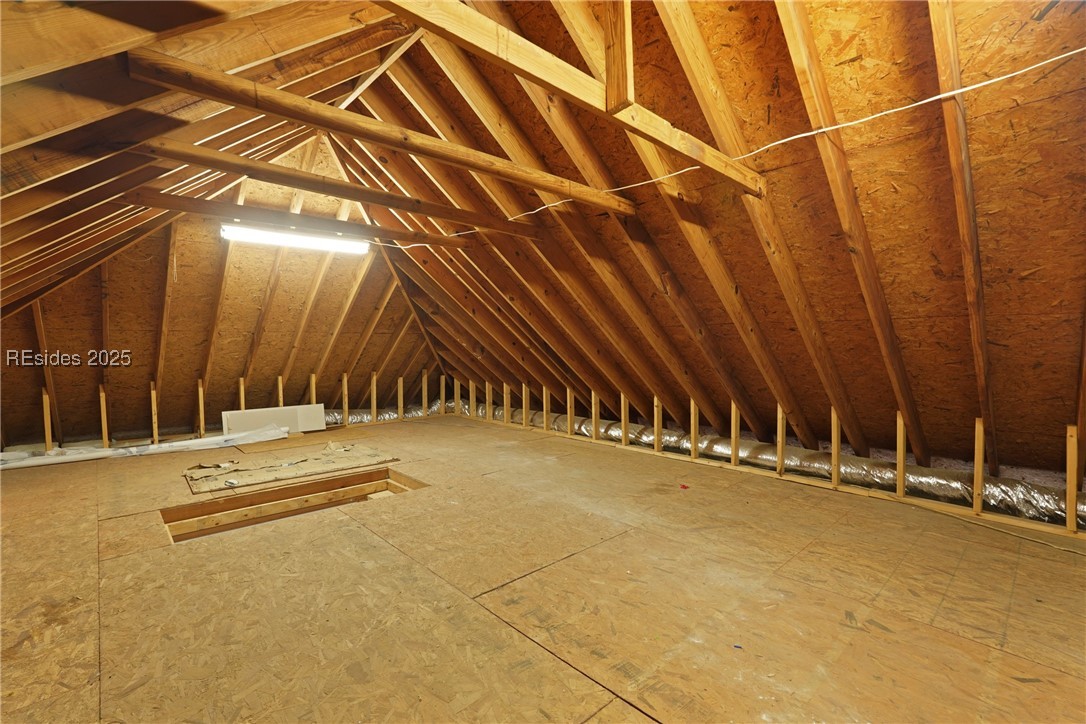
Unfinished attic with exposed roof trusses, plywood flooring, and an open floor hatch.
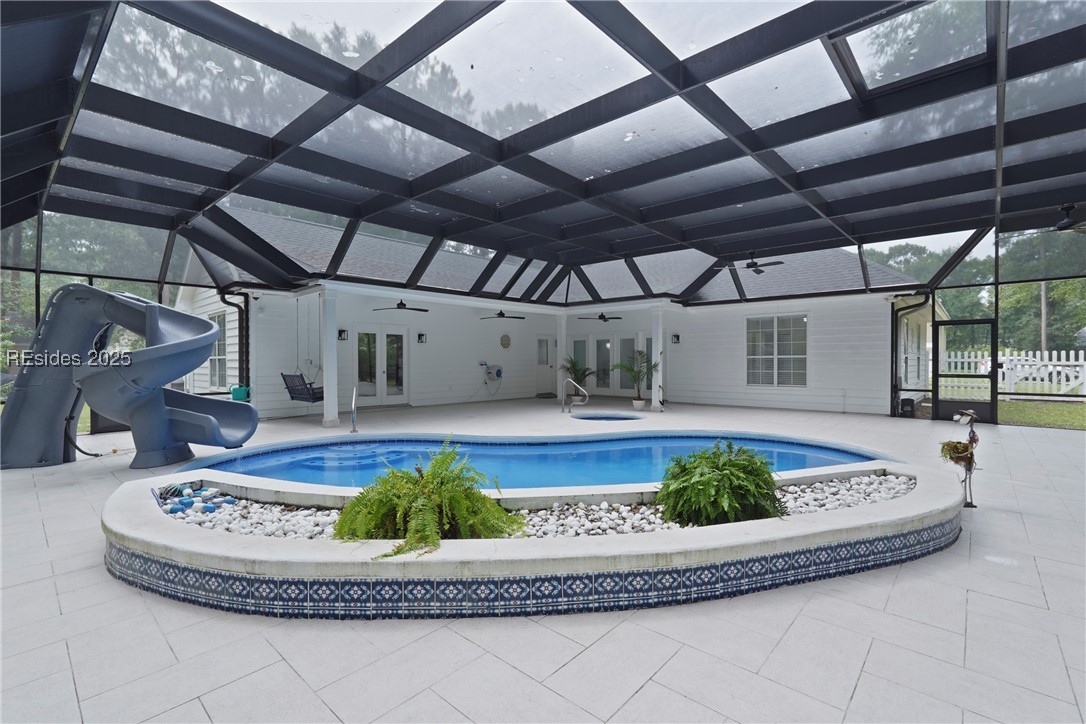
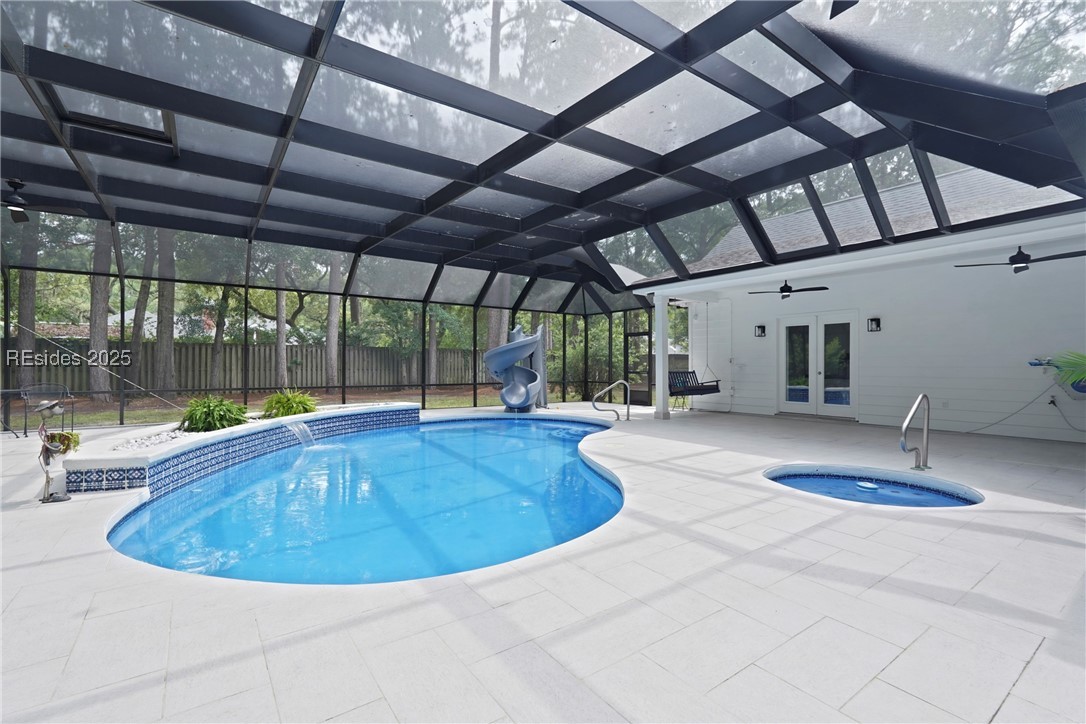
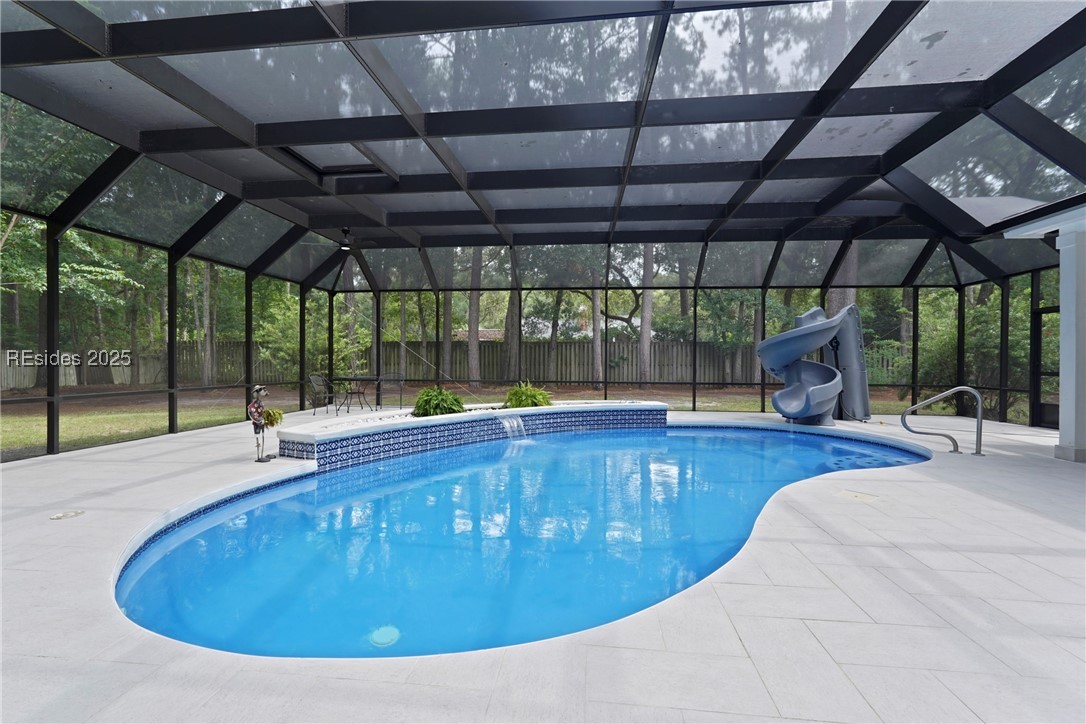
Screened pool with a blue waterslide, patterned tile edge, and white-stone planting beds.
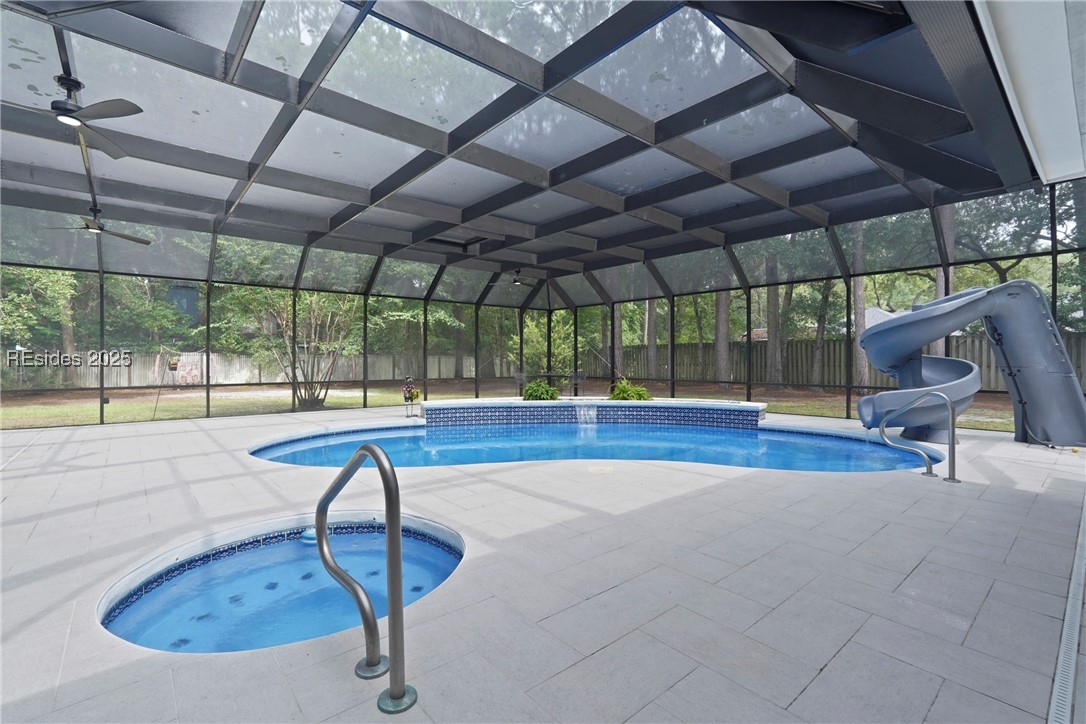
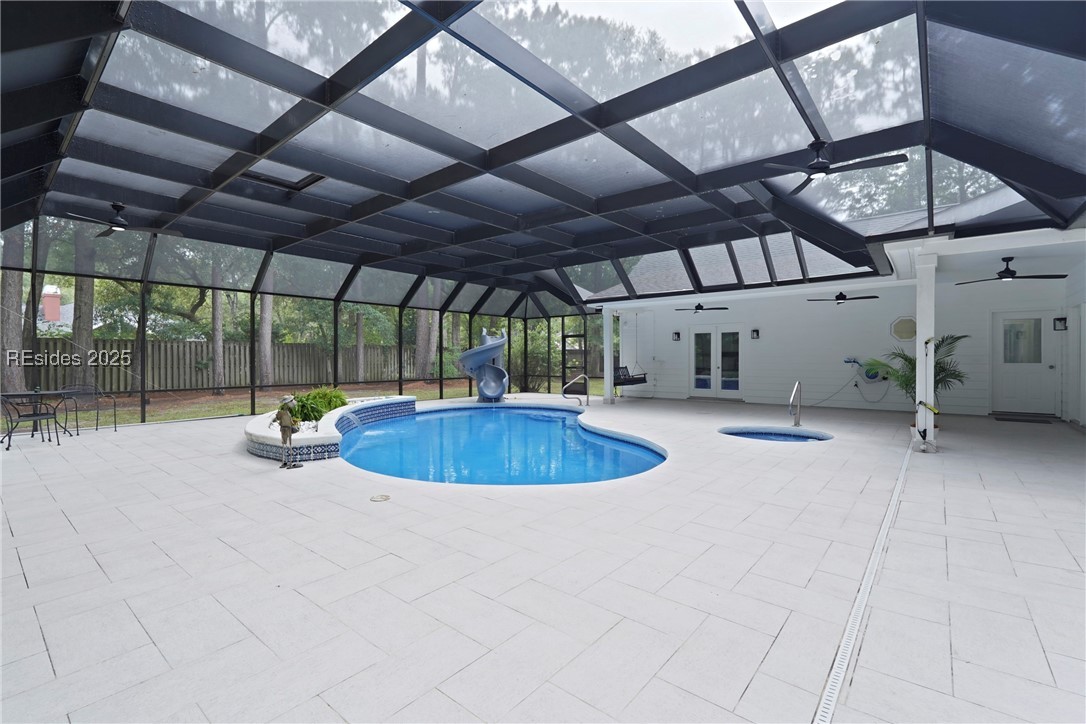
Screened pool and circular spa with a built-in slide and tiled deck.
Screened pool and attached spa with a blue spiral slide and hanging swing.
Screened swimming pool with a waterslide, tiled deck, and surrounding trees.
Enclosed swimming pool with a curved blue basin, attached spa, waterslide, and screened roof.
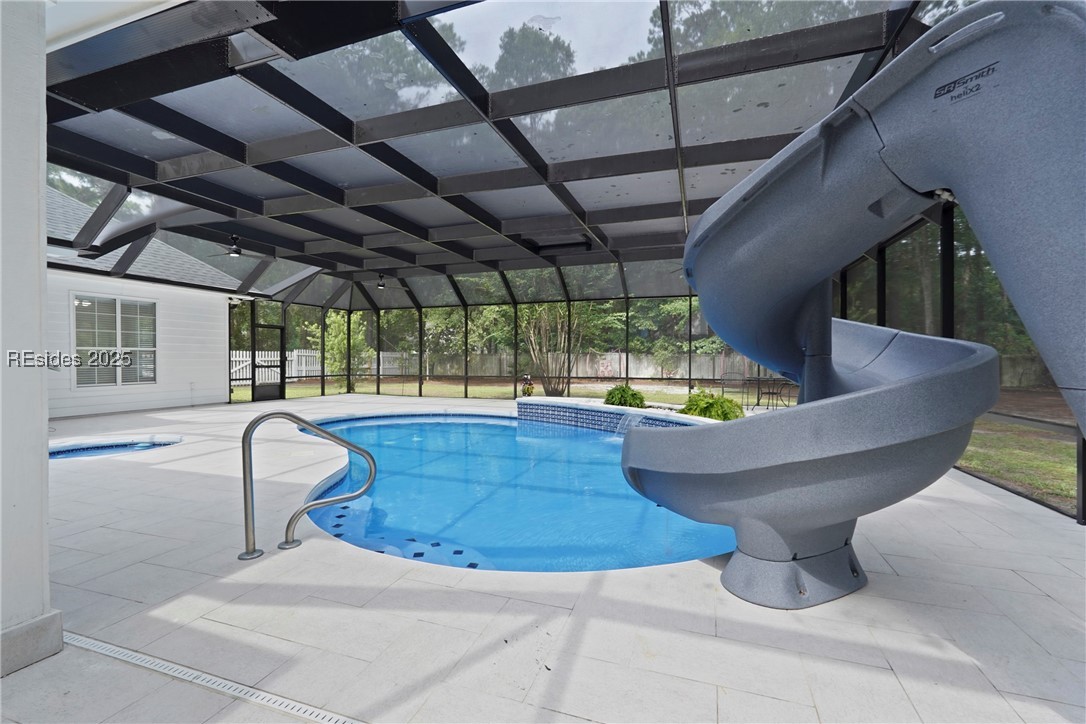
Pool beneath a screened enclosure with a large spiral waterslide.
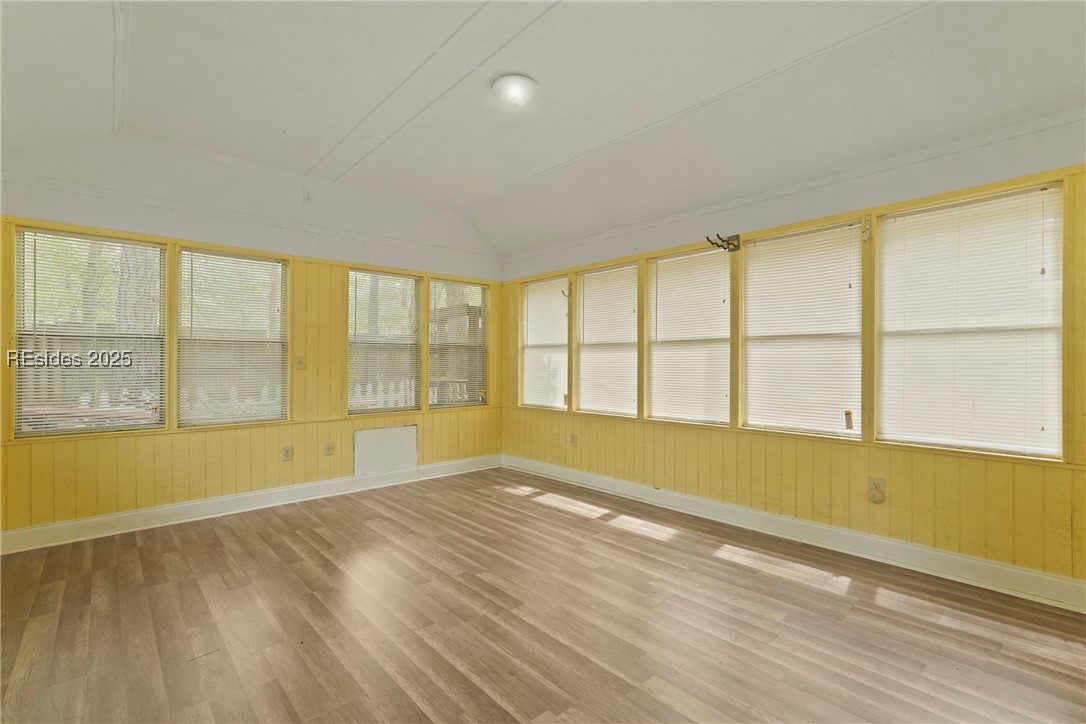
Empty sunroom with yellow paneled walls, windows on two sides, and wood-look flooring.
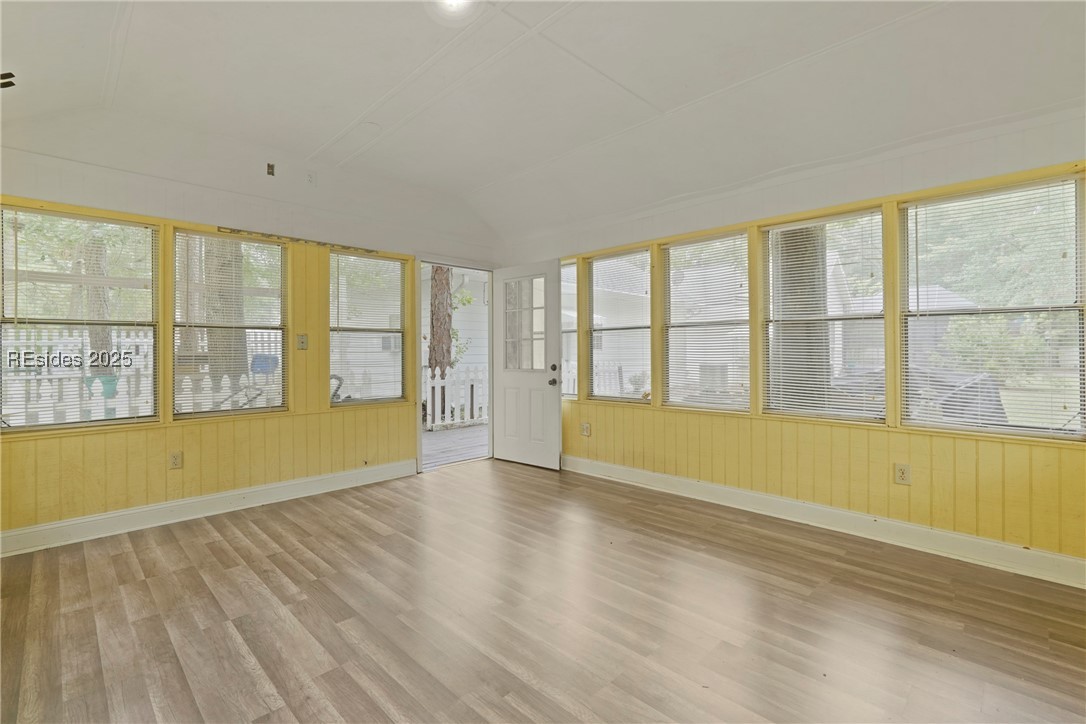
Vacant sunroom with yellow paneled walls, broad windows, and an open door to the deck.
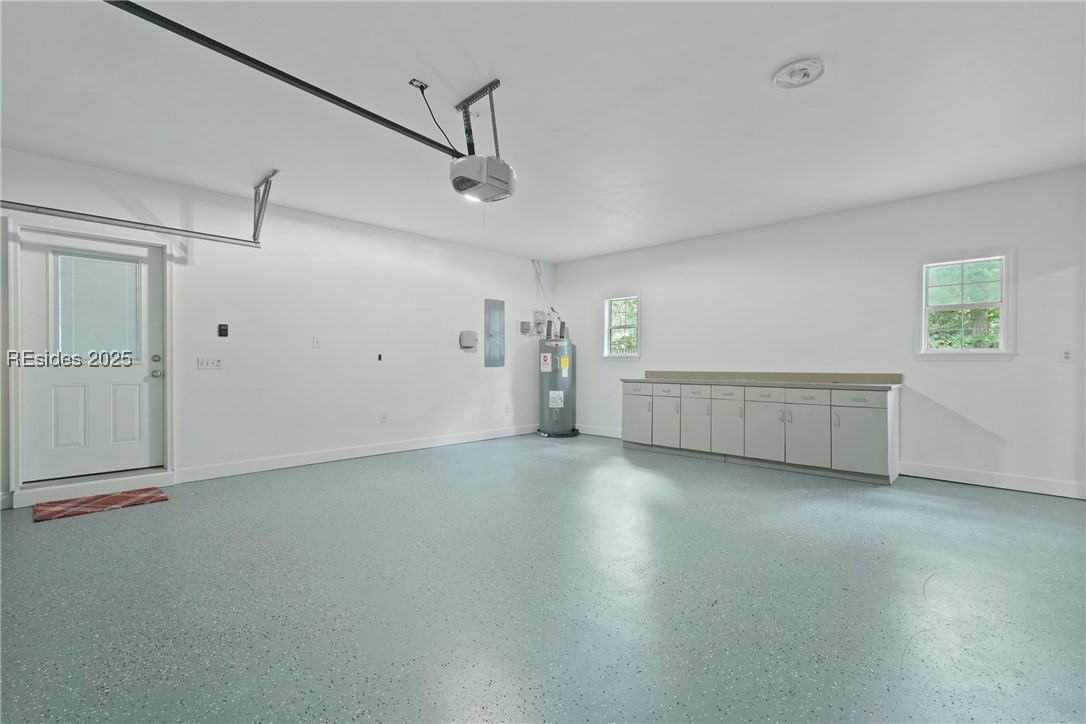
Empty garage with a speckled floor, gray storage cabinets, and a water heater.
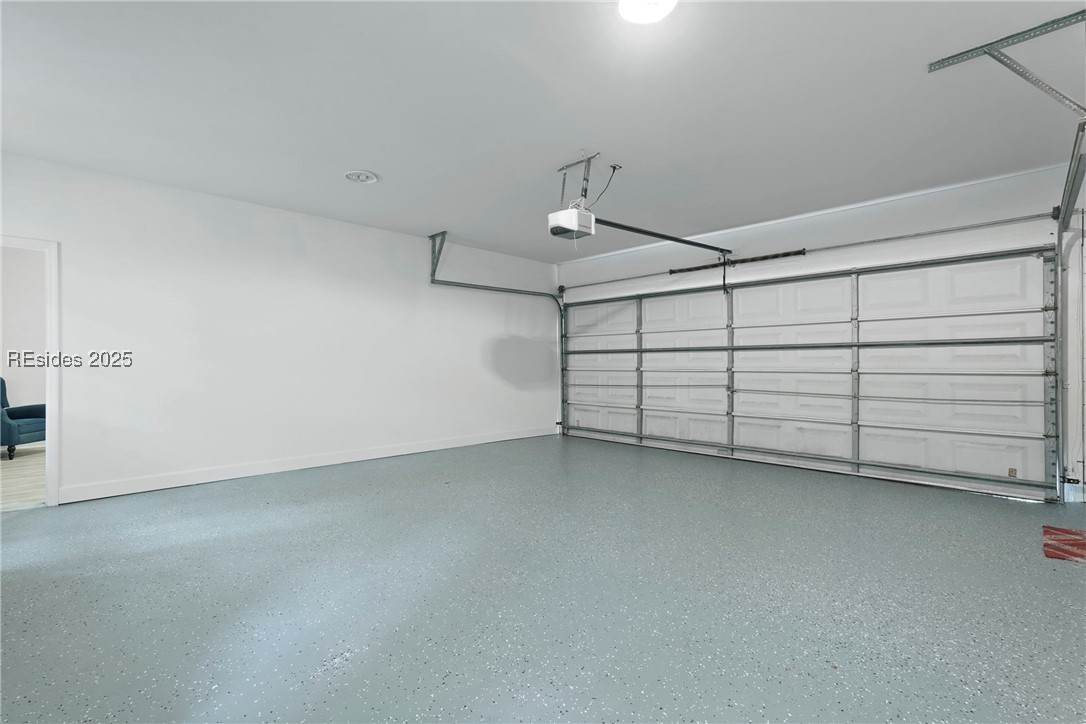
Vacant garage with a speckled epoxy floor and closed white overhead door.
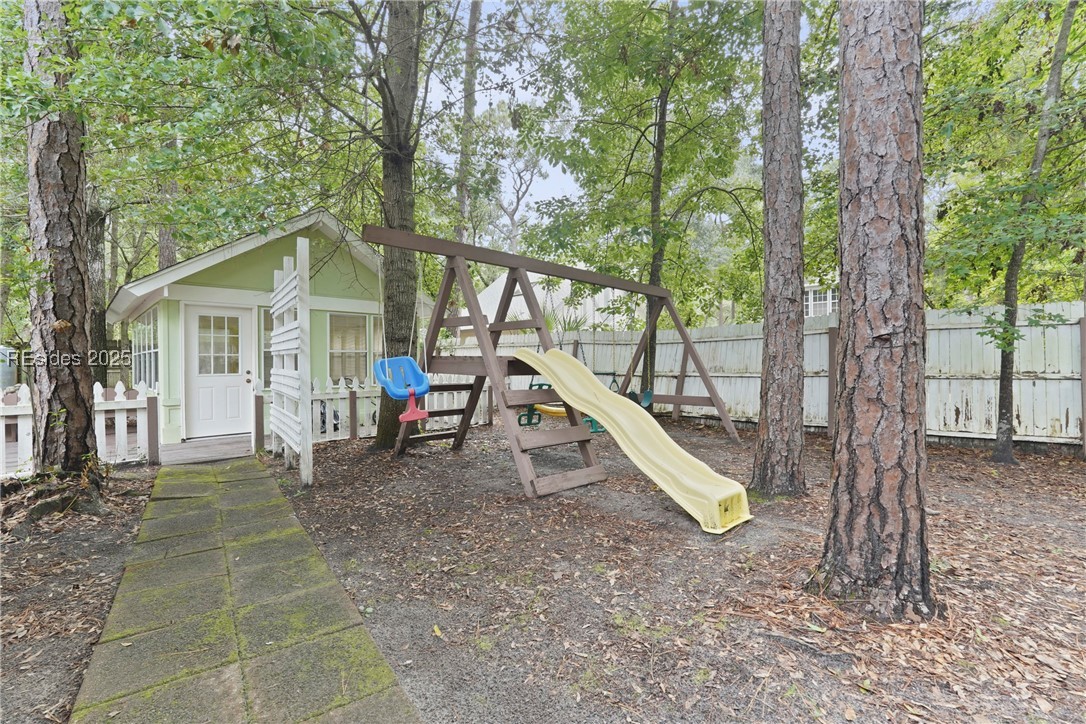
Backyard playground with a small playhouse, wooden swing set, and yellow slide beneath mature trees.
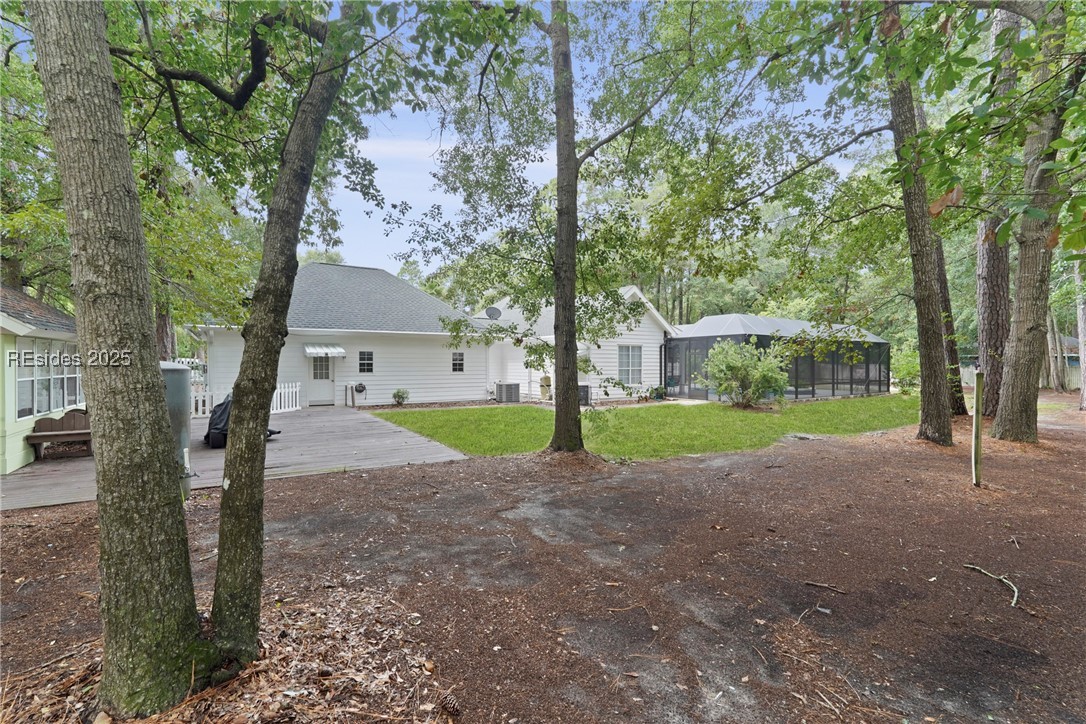
Rear of a white house with a screened enclosure, deck, and tree-shaded yard.
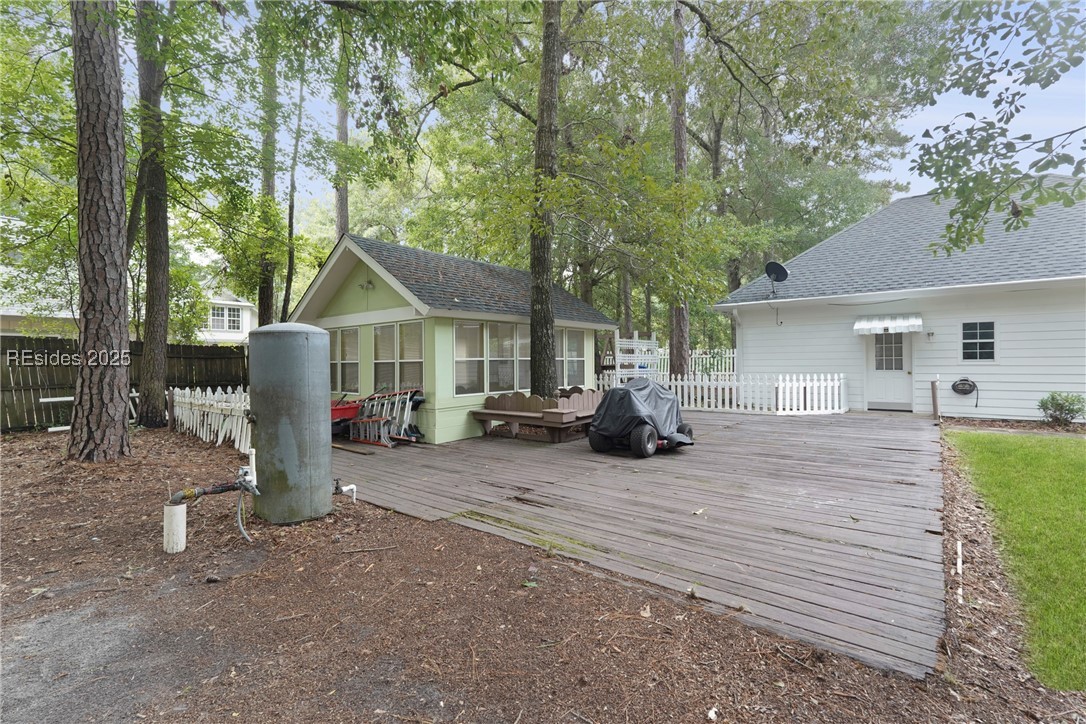
Backyard deck beside a detached screened structure, with white fencing and mature trees.
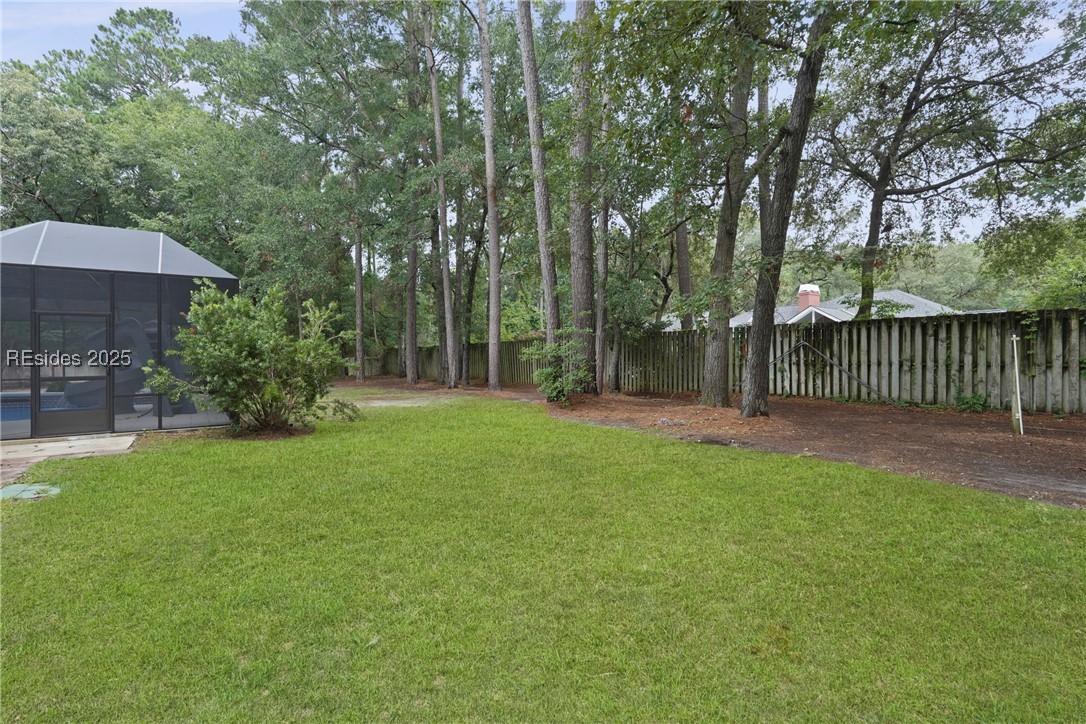
Backyard lawn bordered by mature trees and a wooden fence, with a screened porch.
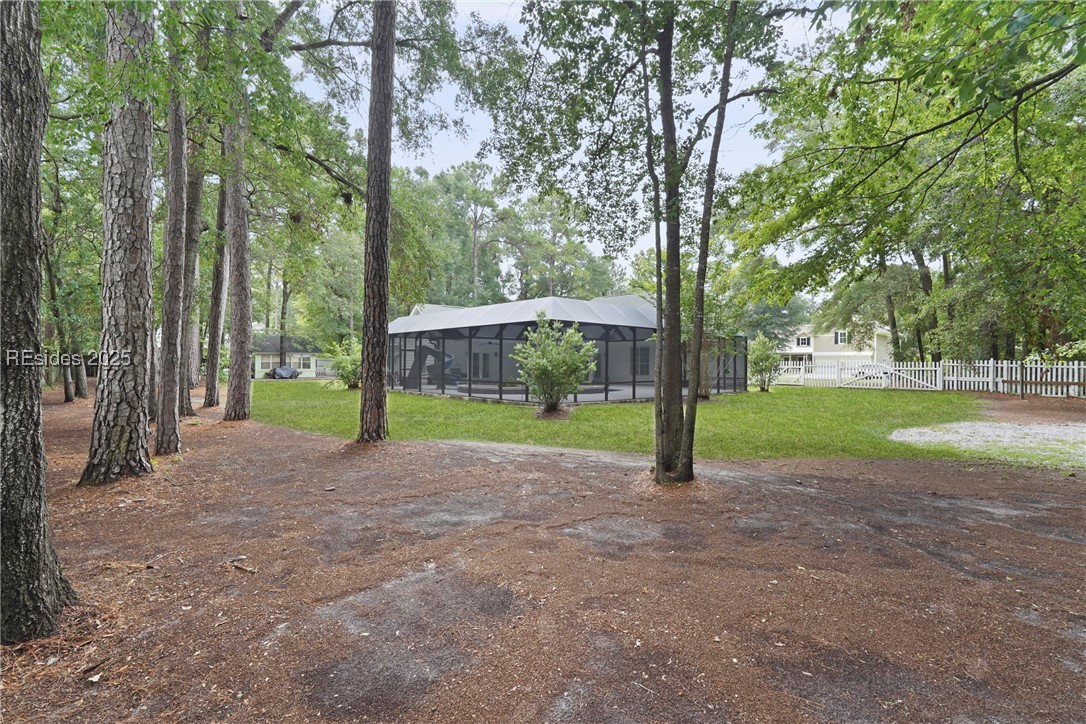
Wooded backyard with a screened enclosure, tall pine trees, lawn, and white picket fencing.
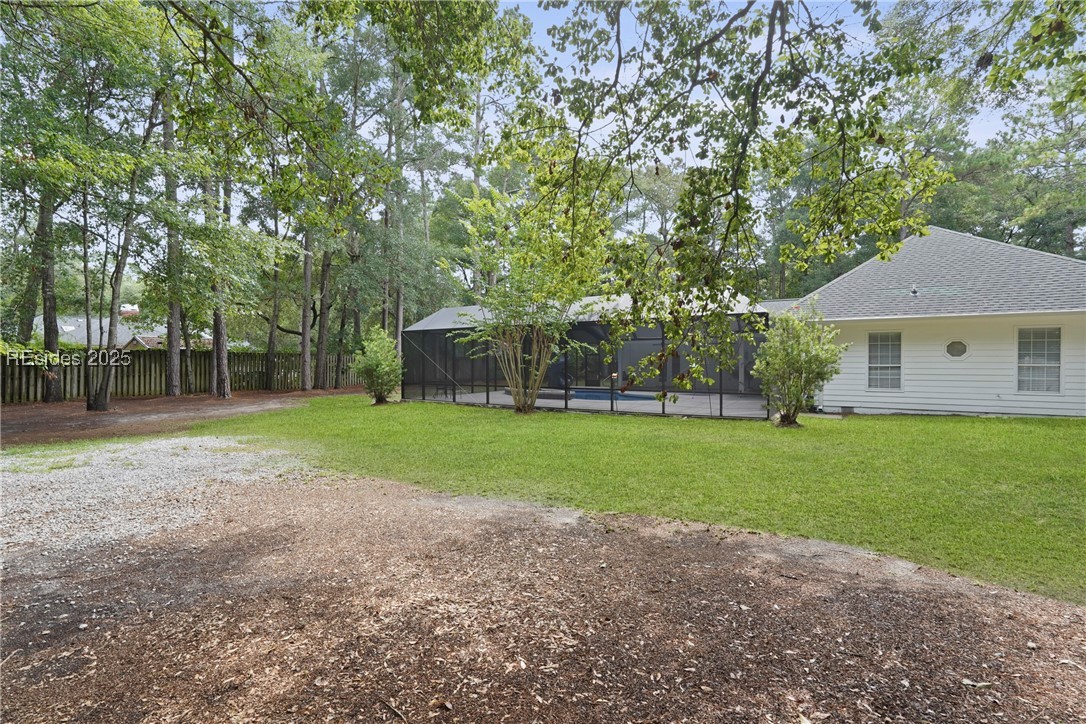
Backyard of a white home with a screened patio, lawn, wooded fence line, and gravel drive.
SEE ALL PHOTOS
White single-story house with a covered entry, green shutters, palm trees, and a broad lawn.
Single-story white home with attached garage, broad driveway, basketball hoop, and palm tree in the lawn.
Single-story white house with an attached garage, basketball hoop, and broad driveway.
White single-story home with an attached garage, broad lawn, palm trees, and wooded surroundings.
White single-story home with an attached garage, broad driveway, picket fence, and palm trees.
Single-story white house with green shutters, a broad lawn, palm trees, and a white picket fence.
Single-story white house with a gray roof, picket fence, broad lawn, and wooded surroundings.
White single-story home with green shutters, a front palm tree, and a broad lawn.
White house front with a covered porch, green shutters, and a brick walkway to the entry.
White-sided home with a covered green-floored porch and a paver walkway to the entrance.
Interior entryway with open front door, patterned curtains, and light wood flooring.
Entryway with a decorative glass front door, patterned curtains, and a double-door closet.
Living room with a geometric navy-blue TV wall, white media console, and pale wood-look flooring.
Living room with a navy geometric accent wall, television, floating console, and ring chandelier.
Living room with a navy geometric accent wall, floating TV console, and glass doors overlooking a pool.
Open living room with a navy geometric accent wall and adjoining white kitchen.
Empty interior with pale plank flooring, patio doors, and an open kitchen with bar stools.
Vacant open living area with light wood-look flooring, circular chandelier, and a view into the kitchen.
Empty room with light wood-look flooring, white walls, and a ceiling fan.
Vacant room with pale wood-look flooring, two windows with blinds, and a ceiling fan.
Bathroom with a white vanity and a blue-green tiled walk-in shower featuring an octagonal window.
Empty room with pale plank flooring, white walls, a chandelier, and multiple doors.
Empty room with pale plank flooring, two windows with blinds, and a crystal chandelier.
Kitchen with white cabinetry, marble-pattern backsplash, large island, and exposed wood-beam ceiling.
Kitchen with a large white island, marble-look backsplash, and rustic exposed wood-beam ceiling.
Kitchen with a large white island, marble-look backsplash, and exposed wood ceiling.
Kitchen with veined marble backsplash, white cabinets, and a stainless-steel range beneath a metal hood.
Open kitchen with a large white island and rustic exposed wood ceiling.
Kitchen with a large white island, stainless sink, white cabinetry, and a reclaimed-wood beam ceiling.
Kitchen with a large white island and rustic wood ceiling, opening to a room with a dark blue accent wall.
Kitchen with a large island, stainless appliances, and a reclaimed wood ceiling.
Dining room with dark wood table, purple flowers, chandelier, and two windows with blinds.
Dining room with a dark wood trestle table, purple floral centerpiece, and hanging chandelier.
Dining area opening to a white kitchen with a wood-plank ceiling and dark dining table.
Dining area with a dark trestle table and purple orchids beside a white kitchen with a wood-plank ceiling.
Furnished bedroom with a dark wood bed, blue accent pillows, leather bench, and sailboat wall art.
Bedroom with a large bed and glass doors overlooking a screened pool area.
Bedroom with French doors overlooking a swimming pool, a large bed, and a dark leather recliner.
Staged bedroom with a king-size bed, dark wood furniture, and sailboat wall art.
Walk-in closet with white built-ins, hanging clothes, rows of shoes, and luggage.
Bright bathroom with a white vanity, black-framed mirror, patterned tile, and striped shower curtain.
Bathroom with a white bathtub, pebble-tile shower wall, and striped curtain.
Laundry room with gray front-loading washer and dryer beneath white cabinets and a long countertop.
Home gym with workout machines, treadmill, and a wooden ladder to a ceiling hatch.
Home gym with treadmill, weight machines, and an open wooden staircase.
Unfinished attic with exposed roof trusses, plywood flooring, and an open floor hatch.
Screened pool with a blue waterslide, patterned tile edge, and white-stone planting beds.
Screened pool and circular spa with a built-in slide and tiled deck.
Screened pool and attached spa with a blue spiral slide and hanging swing.
Screened swimming pool with a waterslide, tiled deck, and surrounding trees.
Enclosed swimming pool with a curved blue basin, attached spa, waterslide, and screened roof.
Pool beneath a screened enclosure with a large spiral waterslide.
Empty sunroom with yellow paneled walls, windows on two sides, and wood-look flooring.
Vacant sunroom with yellow paneled walls, broad windows, and an open door to the deck.
Empty garage with a speckled floor, gray storage cabinets, and a water heater.
Vacant garage with a speckled epoxy floor and closed white overhead door.
Backyard playground with a small playhouse, wooden swing set, and yellow slide beneath mature trees.
Rear of a white house with a screened enclosure, deck, and tree-shaded yard.
Backyard deck beside a detached screened structure, with white fencing and mature trees.
Backyard lawn bordered by mature trees and a wooden fence, with a screened porch.
Wooded backyard with a screened enclosure, tall pine trees, lawn, and white picket fencing.
Backyard of a white home with a screened patio, lawn, wooded fence line, and gravel drive.
Active Under Contract

4 Wild Turkey Run

4 Wild Turkey Run, Bluffton, SC 29910

$650,000
This is the one you've been waiting for--privacy, acreage, and NO HOA! This upgraded 3BD/2BA home has it all: a fully fenced lot, screened in lanai with a pool, jacuzzi and an outdoor casita. Inside features tall ceilings, a bonus room, large laundry, epoxy garage flooring, ample storage, has a newer AC and water heater. The open layout and single-level design offer comfort and functionality, while the outdoor space is perfect for entertaining or relaxing in your own private retreat. With no HOA restrictions, you'll enjoy true freedom on your own land. This is a rare opportunity--don't miss out on owning a slice of Lowcountry paradise!

3
beds

2
baths

1,977 Sq.Ft. LIVING AREA

0.72 Acres lot

John Campbell

John Campbell

Features & Amenities

Interior

  • total bedrooms3
  • Total bathrooms2
  • full bathrooms2
  • Flooring Luxury Vinyl, Luxury Vinyl Plank
  • APPLIANCES Dryer, Dishwasher, Microwave, Oven, Refrigerator, Stove, Wine Cooler, Washer
  • other interior Features Attic, Ceiling Fan(s), Cathedral Ceiling(s), High Ceilings, Hot Tub/Spa, Main Level Primary, Multiple Closets, See Remarks, Smooth Ceilings, Separate Shower, Vaulted Ceiling(s)

Area & Lot

  • Status Active Under Contract
  • Living Area1,977 Sq.Ft.
  • Lot Area0.72 Acres
  • MLS® ID454830
  • TypeResidential
  • YEAR BUILT1994
  • NeighborhoodRose Dhu
  • Architecture StylesOne Story
  • View DescriptionTrees/Woods

Exterior

  • STORIES1
  • Garage Space2.0
  • water SourceWell
  • PoolPrivate, Screen Enclosure
  • roofAsphalt, Other
  • lot features1/2 to 1 Acre Lot
  • parkingDriveway, Garage, Two Car Garage
  • HEAT TYPECentral
  • AIR CONDITIONINGCentral Air
  • sewerSeptic Tank
  • HOA AmenitiesNone
  • other exterior FeaturesEnclosed Porch, Fence, Paved Driveway, Rain Gutters

Financial

  • Sales Price$650,000
Single-story white home with attached garage, broad driveway, basketball hoop, and palm tree in the lawn.

Schedule a Showing

I would love to show you this beautiful property. Select your preferred date and time below. I will contact you shortly to confirm your appointment.

Schedule a Showing

I would love to show you this beautiful property. Select your preferred date and time below. I will contact you shortly to confirm your appointment.

Thank you for your interest in 4 Wild Turkey Run, Bluffton, SC 29910. We are reviewing your request and will be in touch shortly!

Mortgage Calculator

Estimate your monthly mortgage payment, including the principal and interest, property taxes, and HOA. Adjust the values to generate a more accurate rate.

All estimates are provided for informational purposes only. Actual amounts may vary.
$0,000 Your Payment 20 15 65
$0,000 Your Payment

Rose Dhu

Explore

Work With John

Luxury real estate specialist. Years of experience and a track-record of success, we are here to exceed your expectations. Contact John today to discuss all your real estate needs!

Follow Me on Instagram