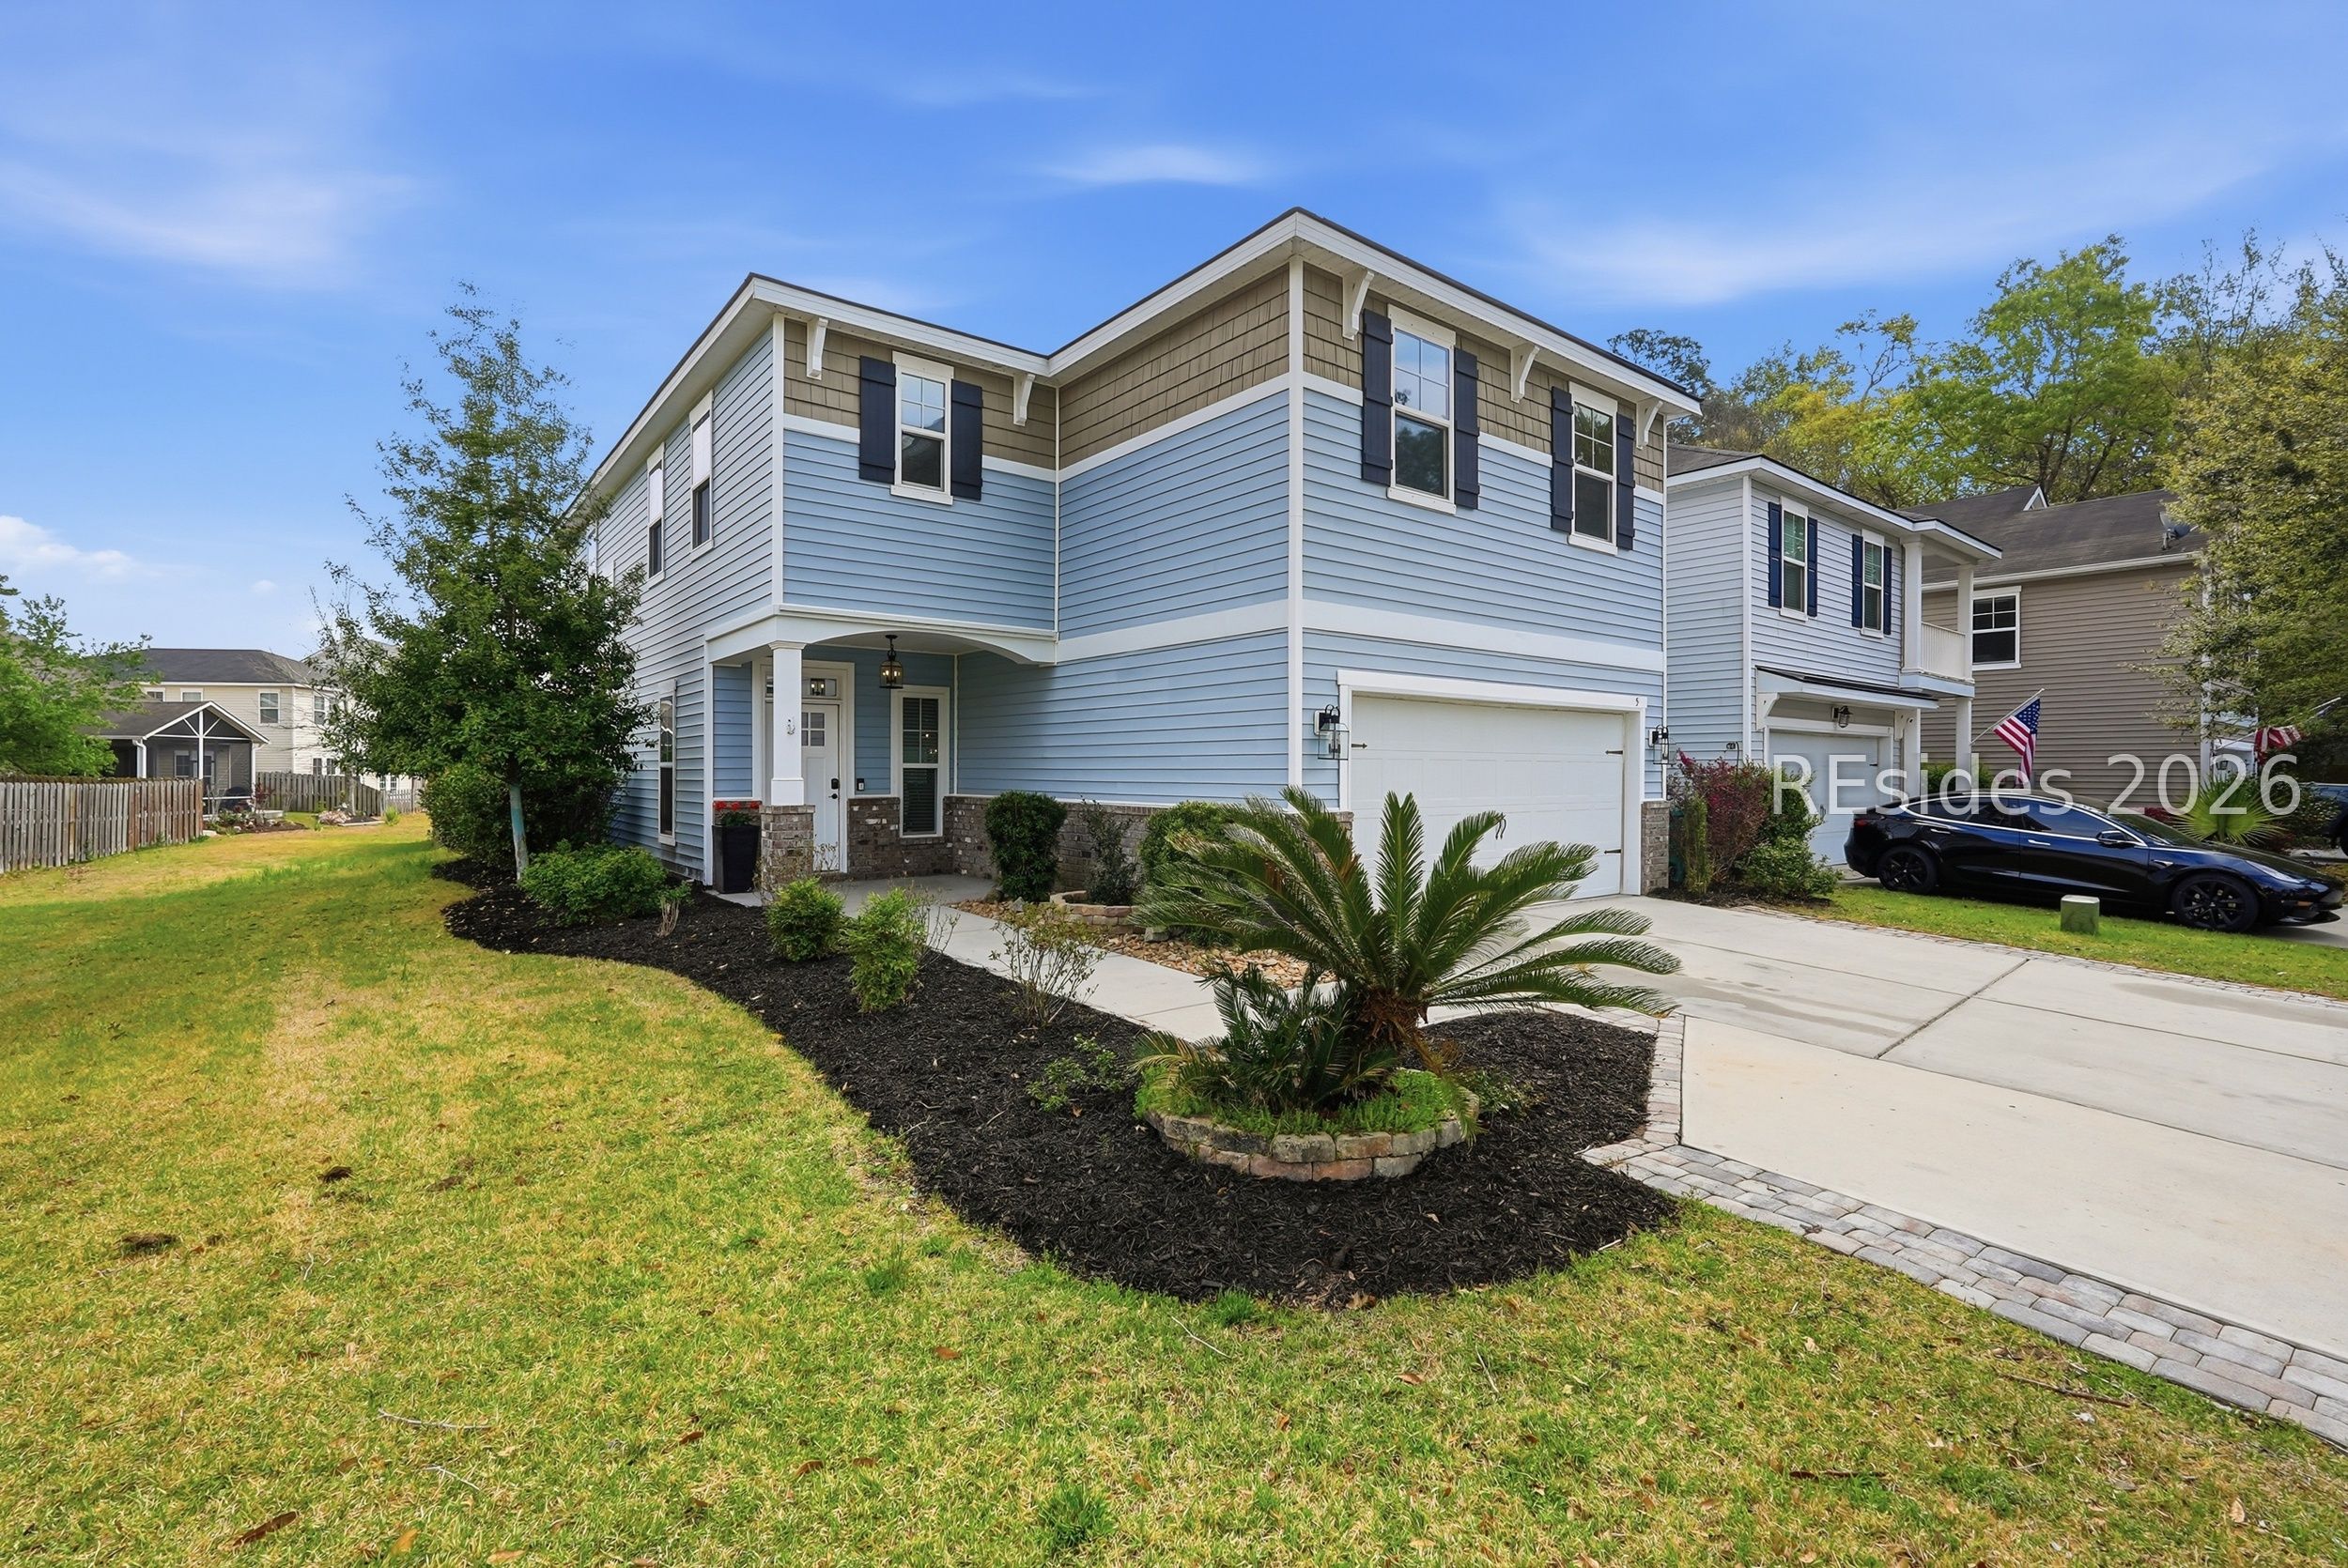
Two-story blue home with white garage, covered entry, and landscaped front yard.
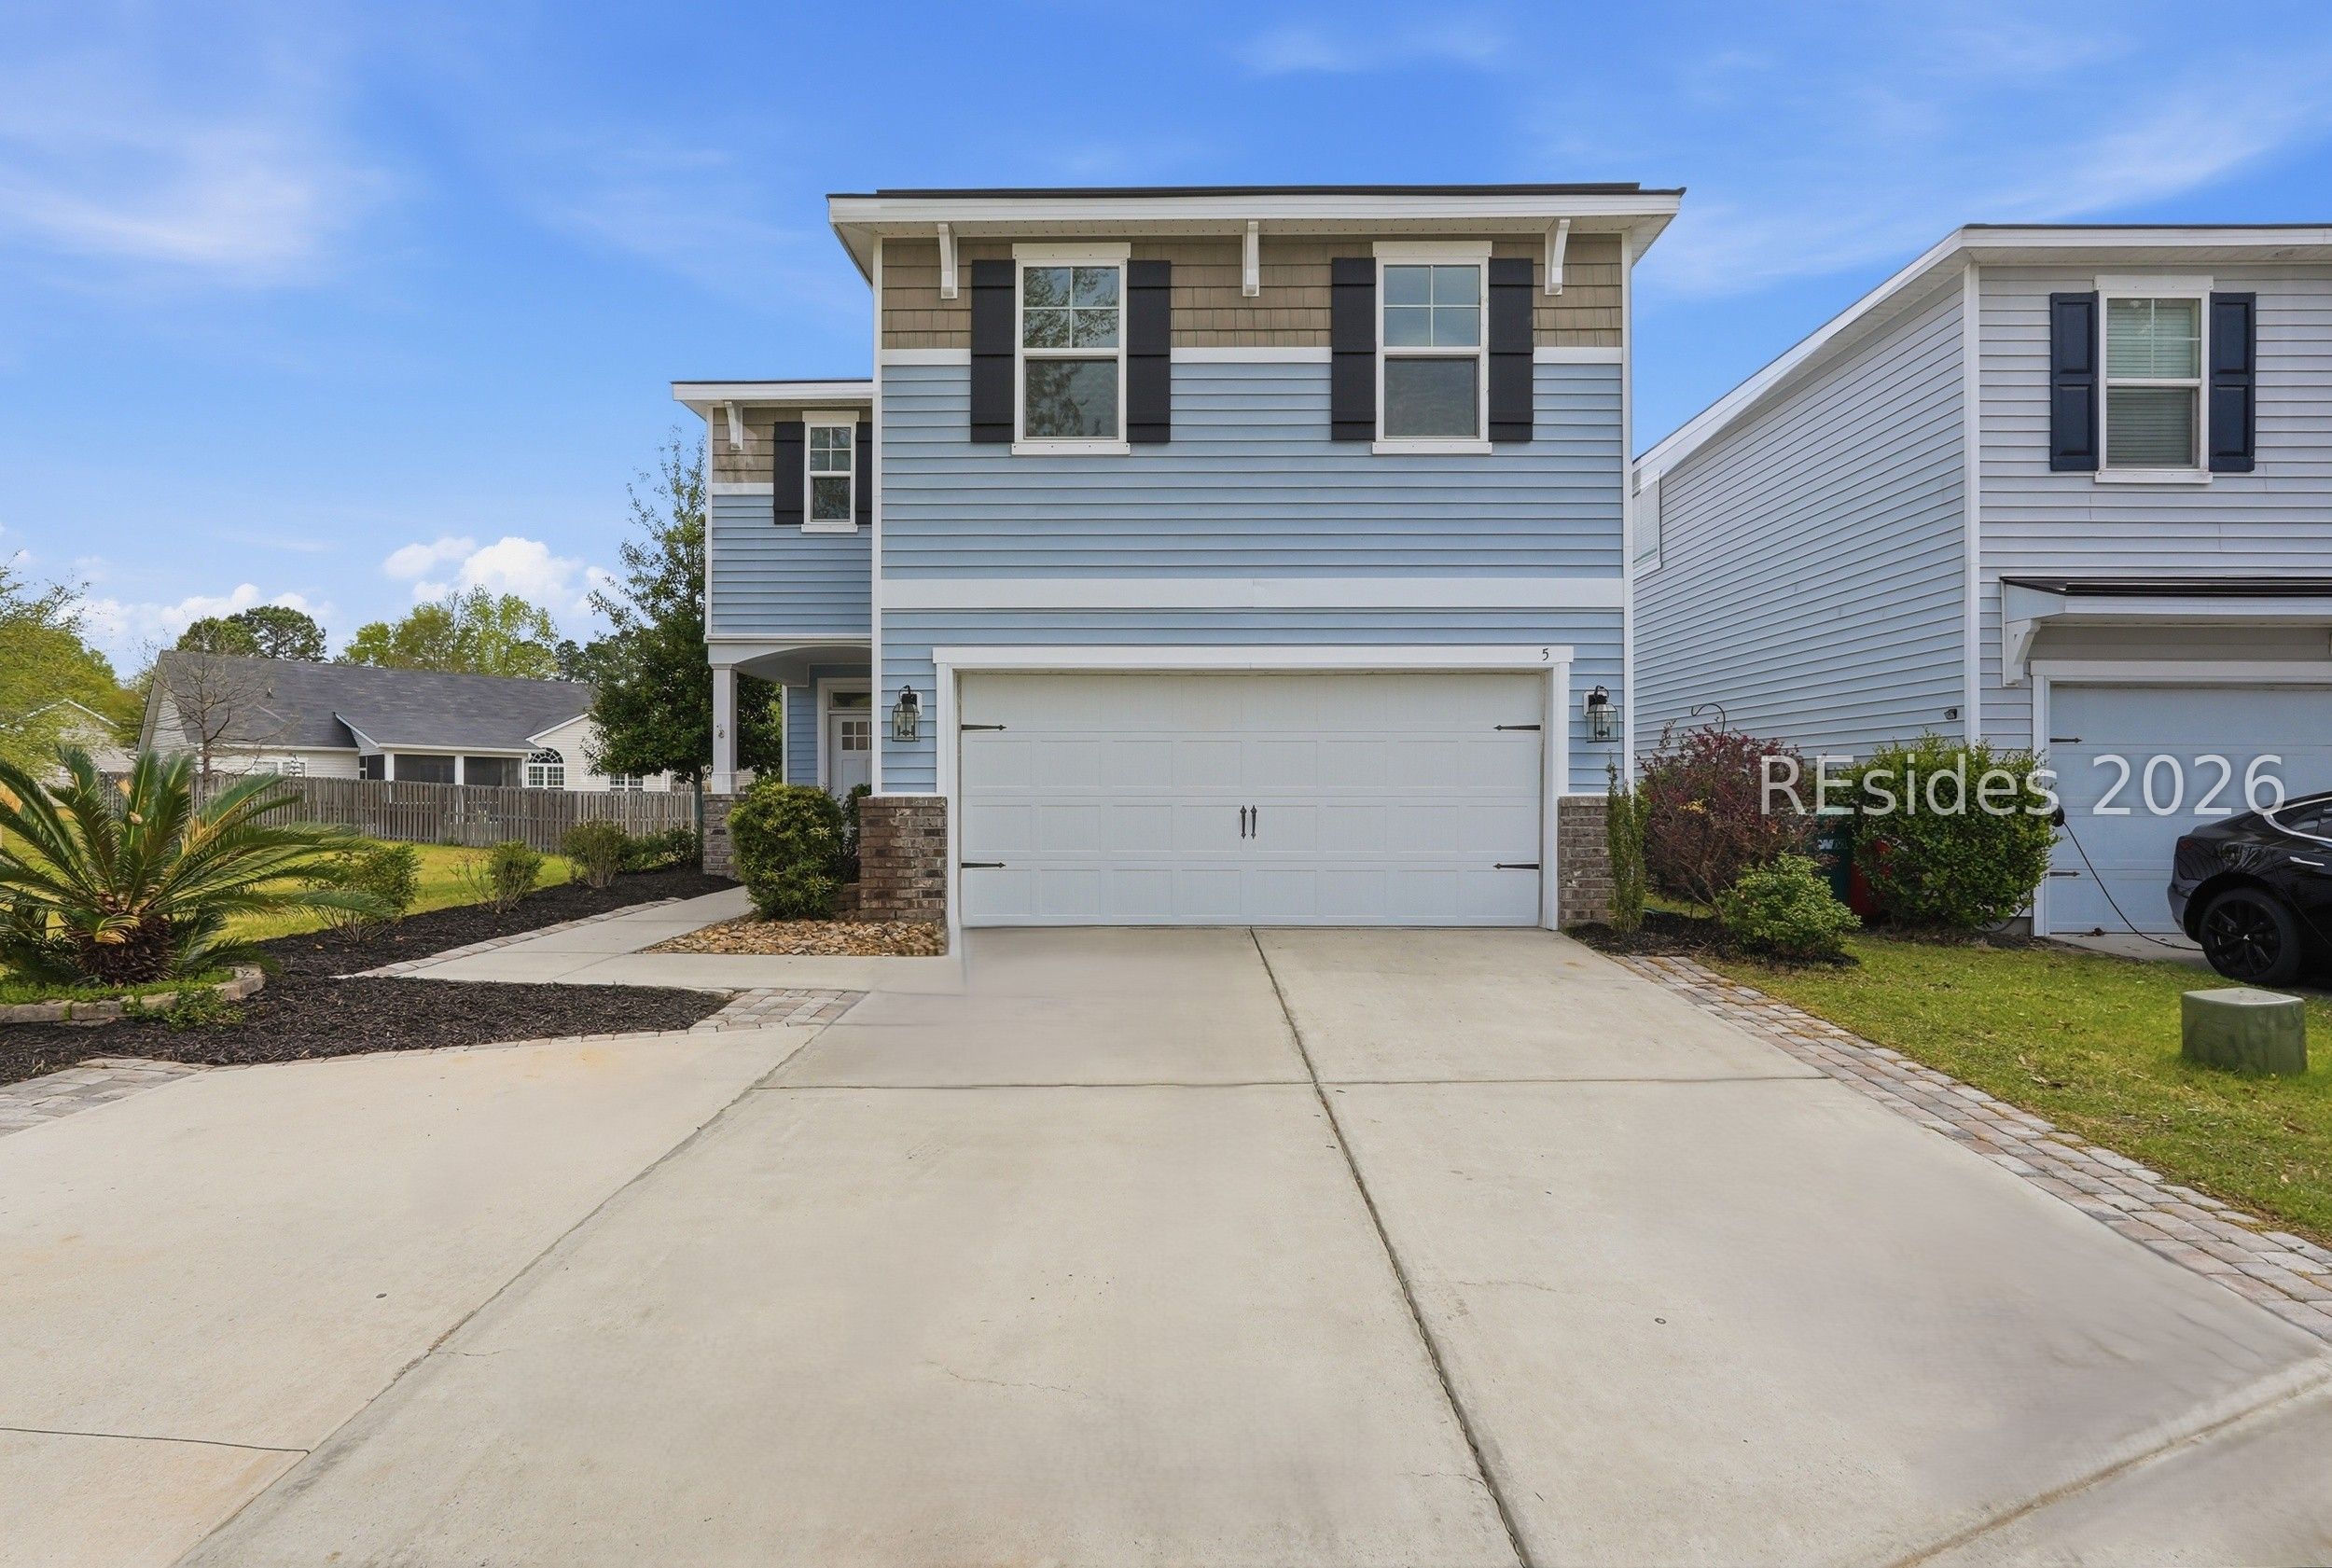
Two-story blue house with a double garage and wide concrete driveway.
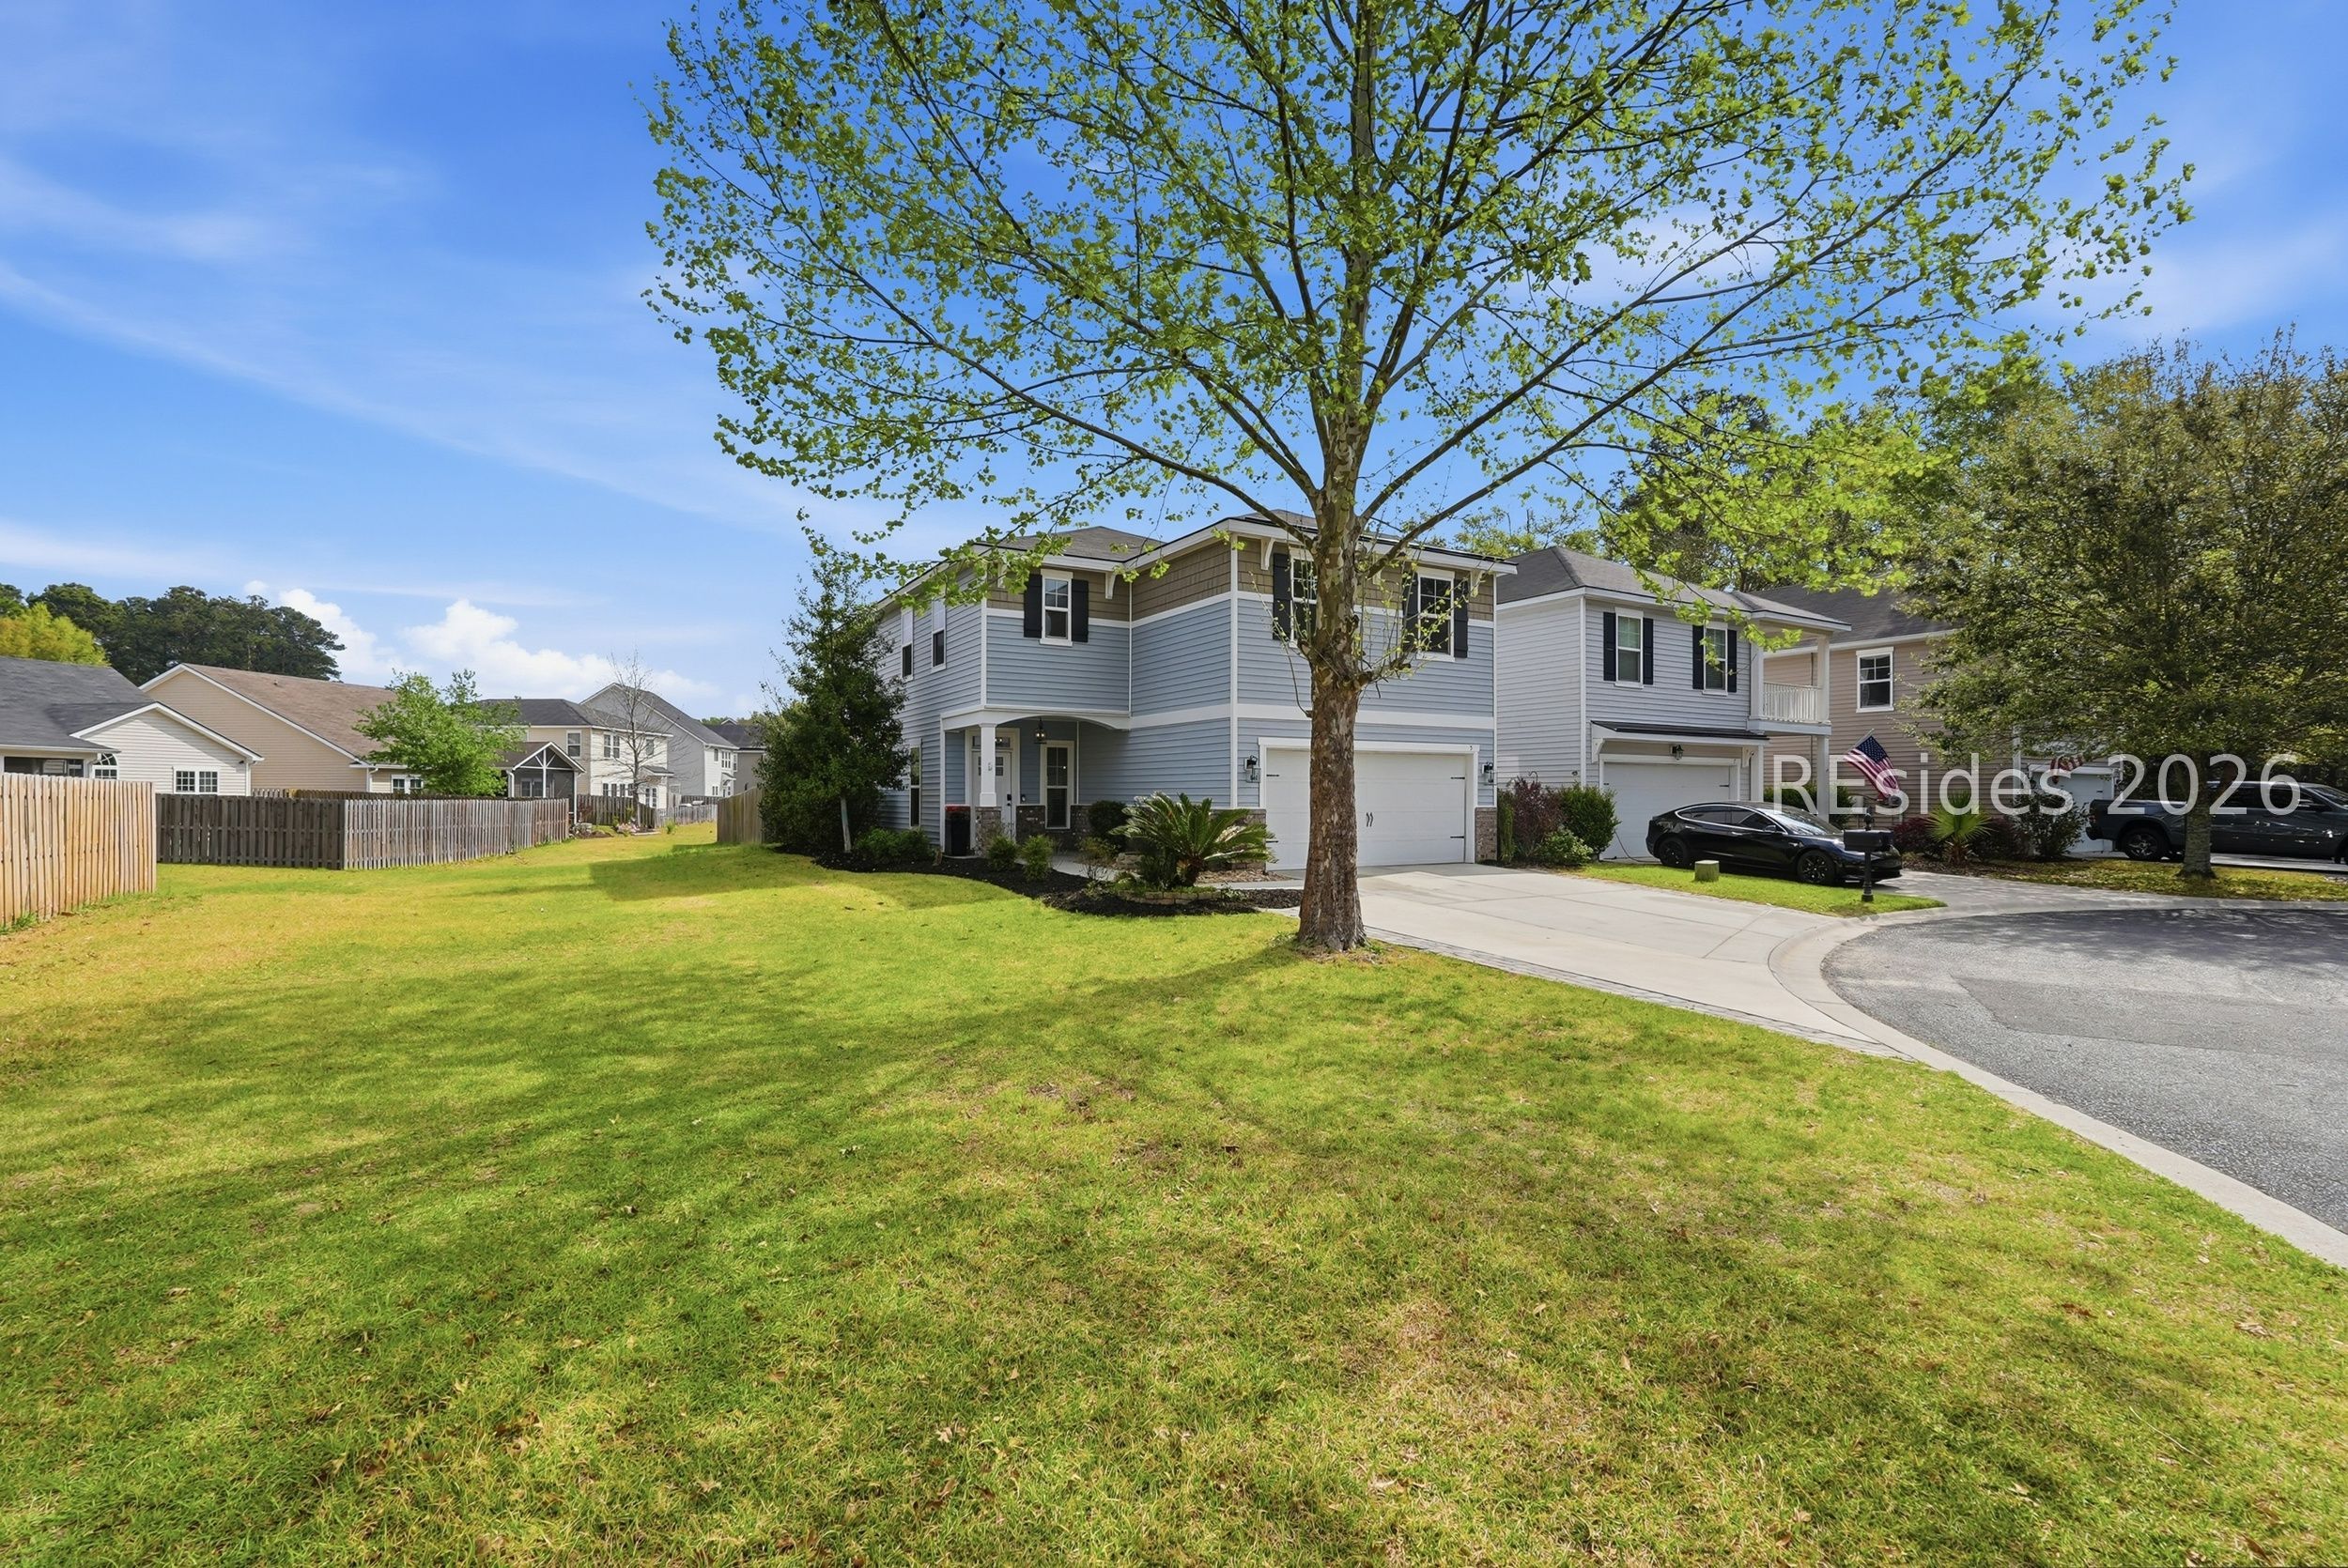
Two-story gray home with attached garage, broad lawn, and a large tree in front.
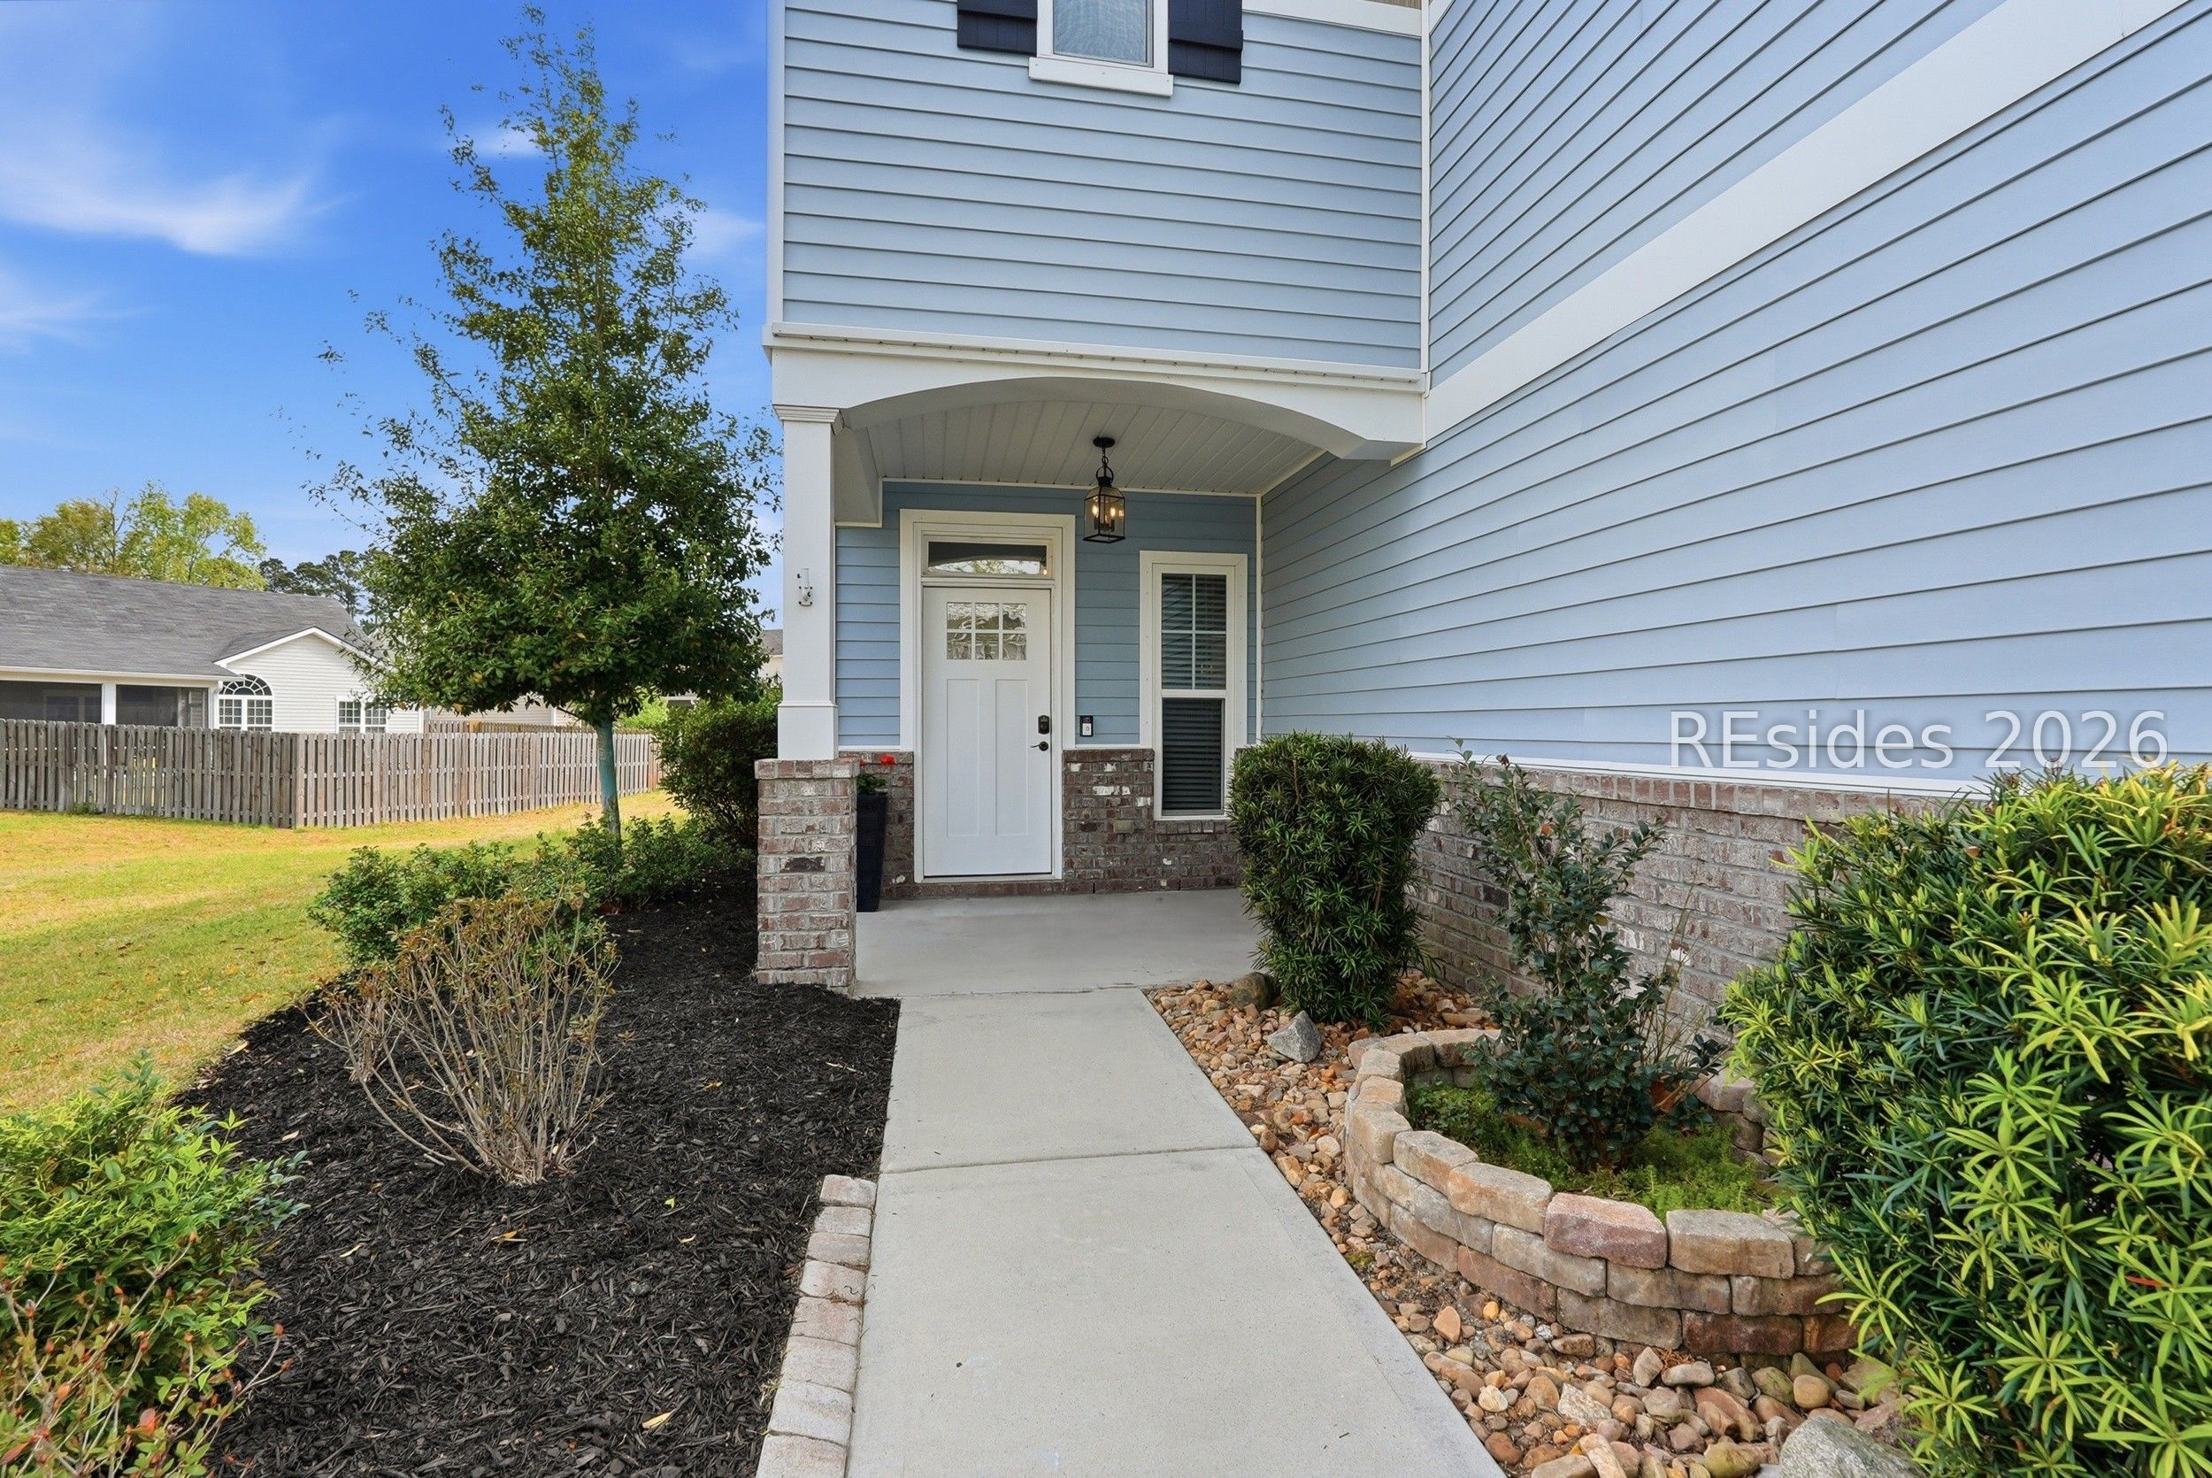
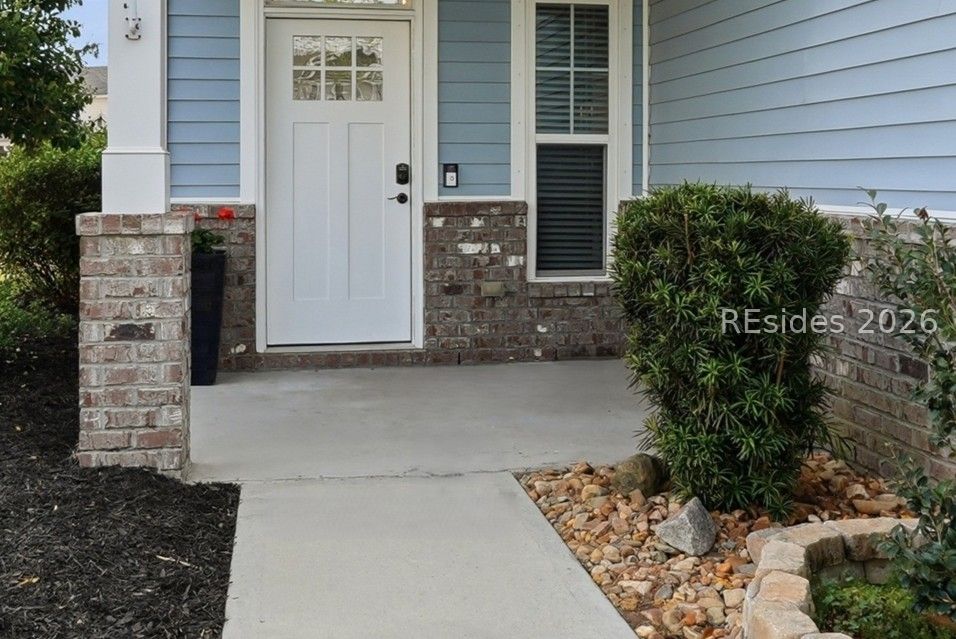
Blue-sided home entrance with a covered porch, brick base, landscaped beds, and a concrete walkway.
Home entrance with blue siding, white door, brick porch walls, and a landscaped walkway.
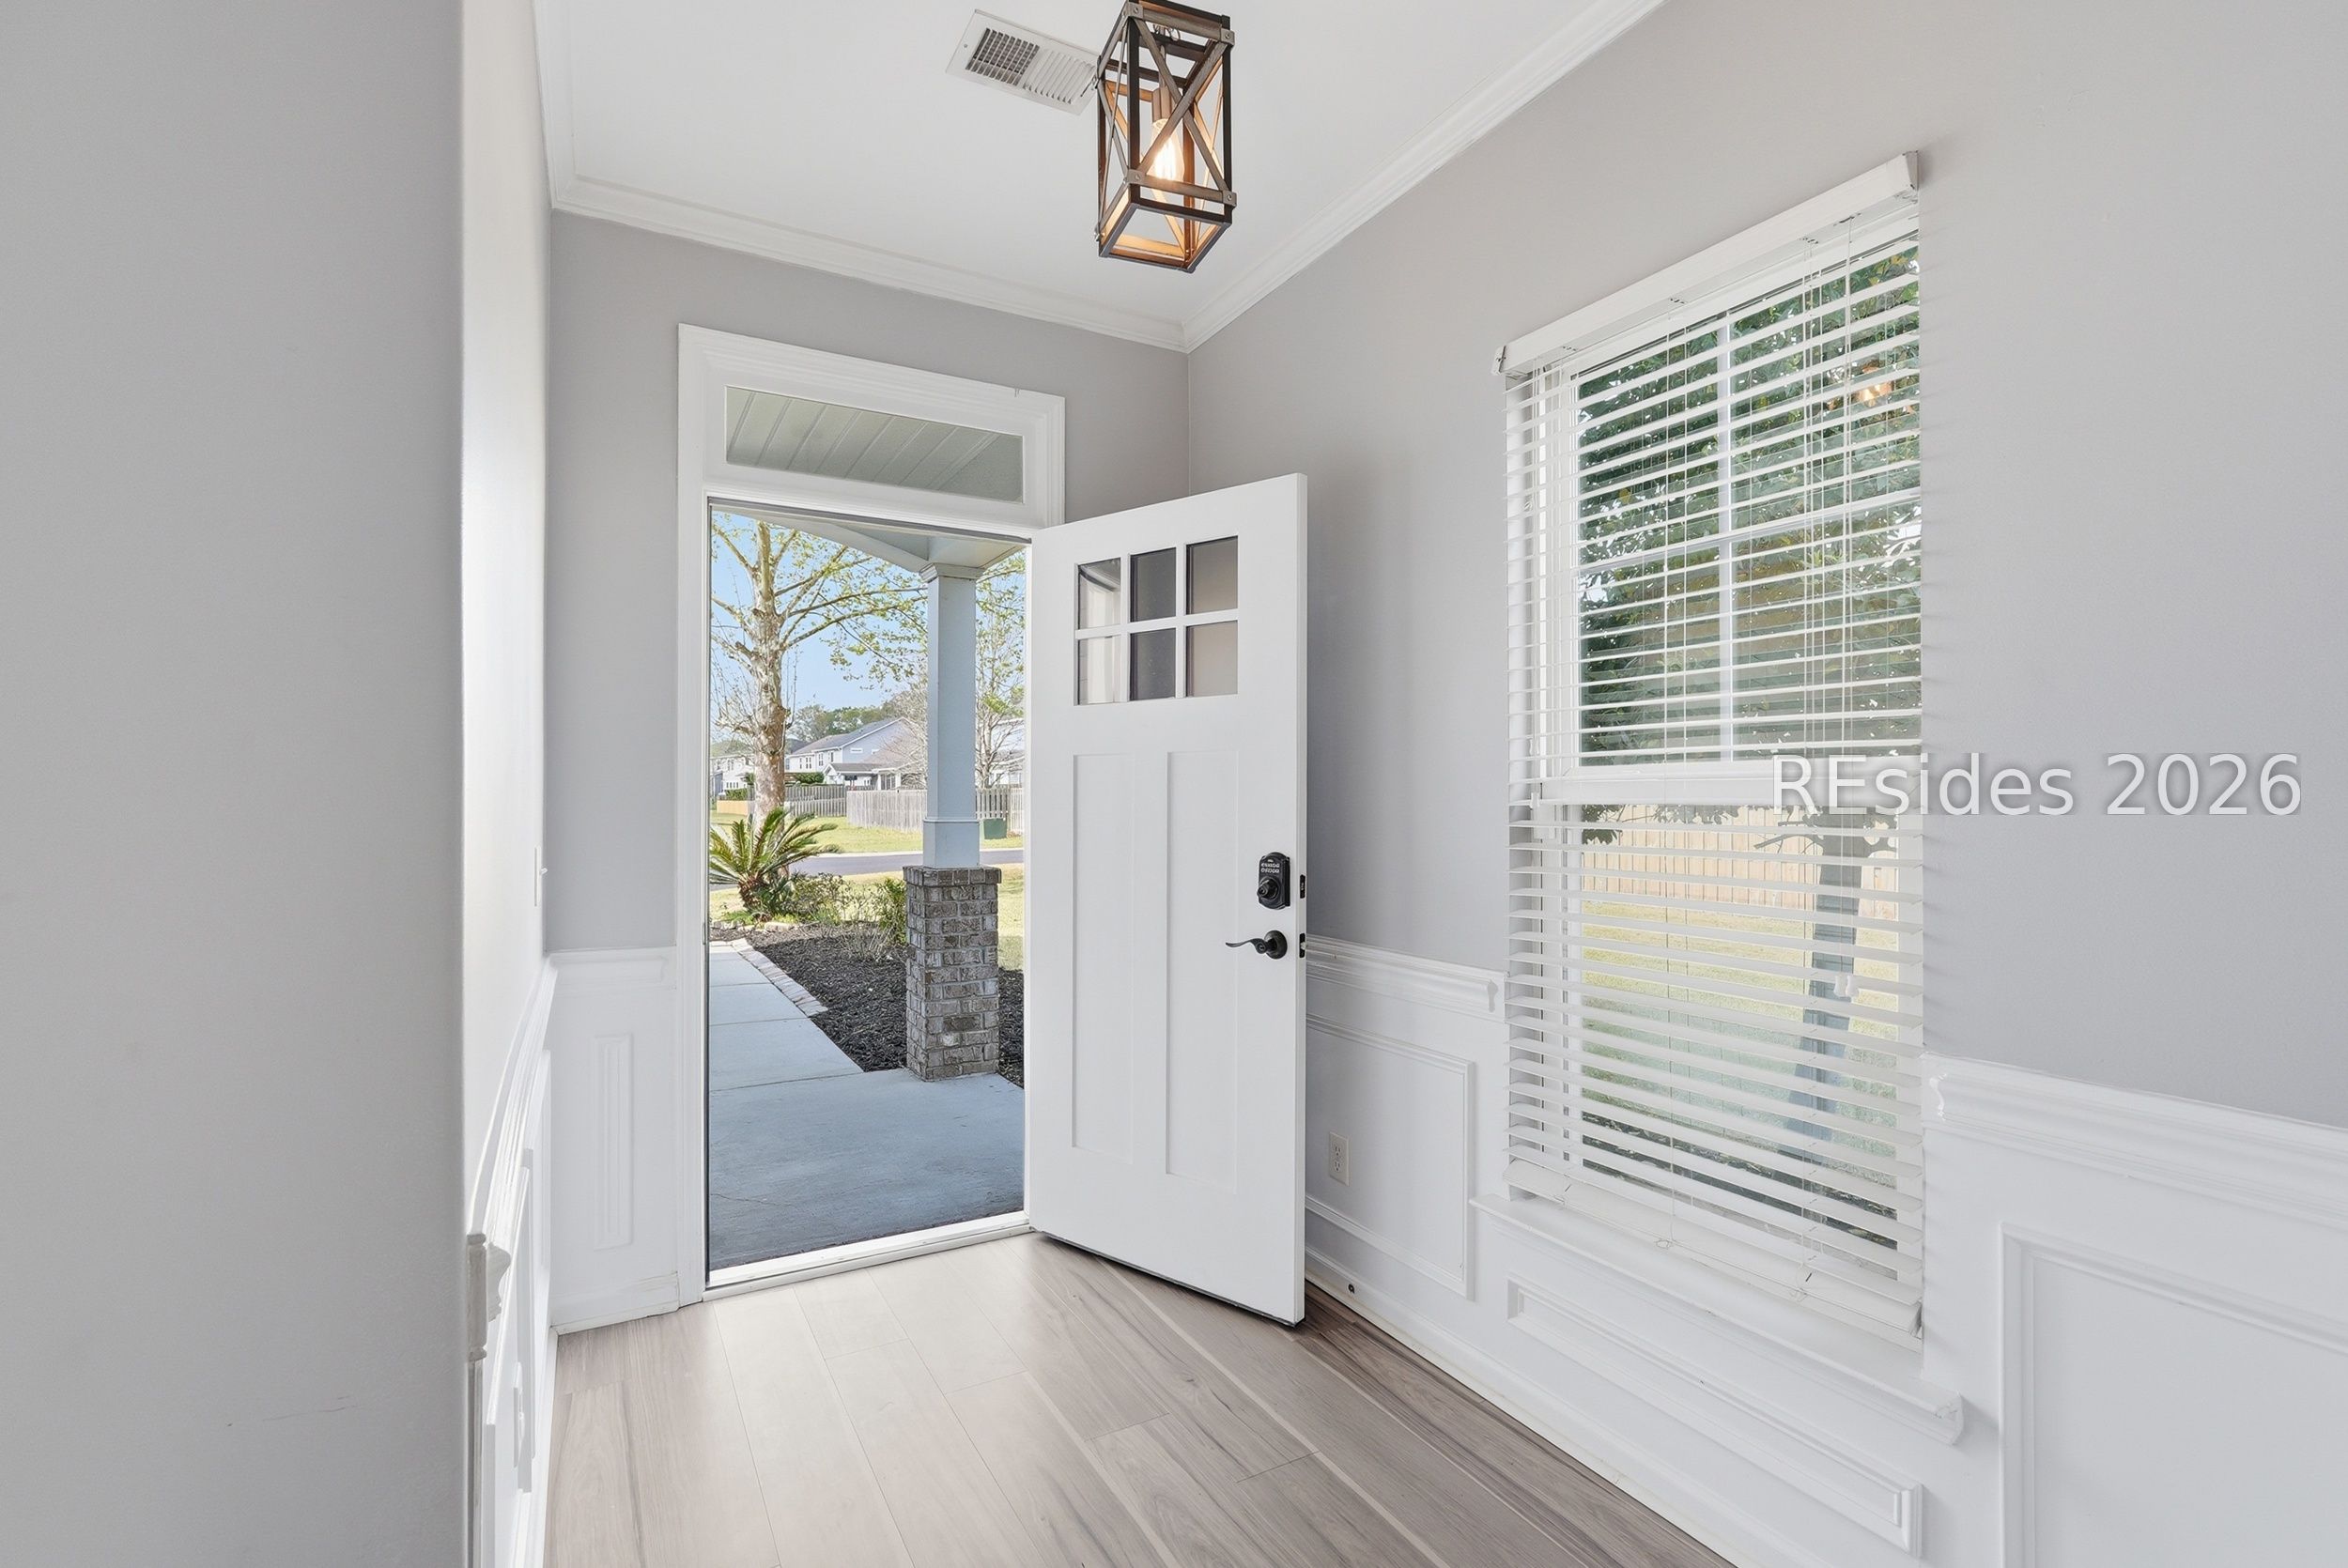
Entry foyer with an open white front door, gray walls, white wainscoting, and a large window with blinds.
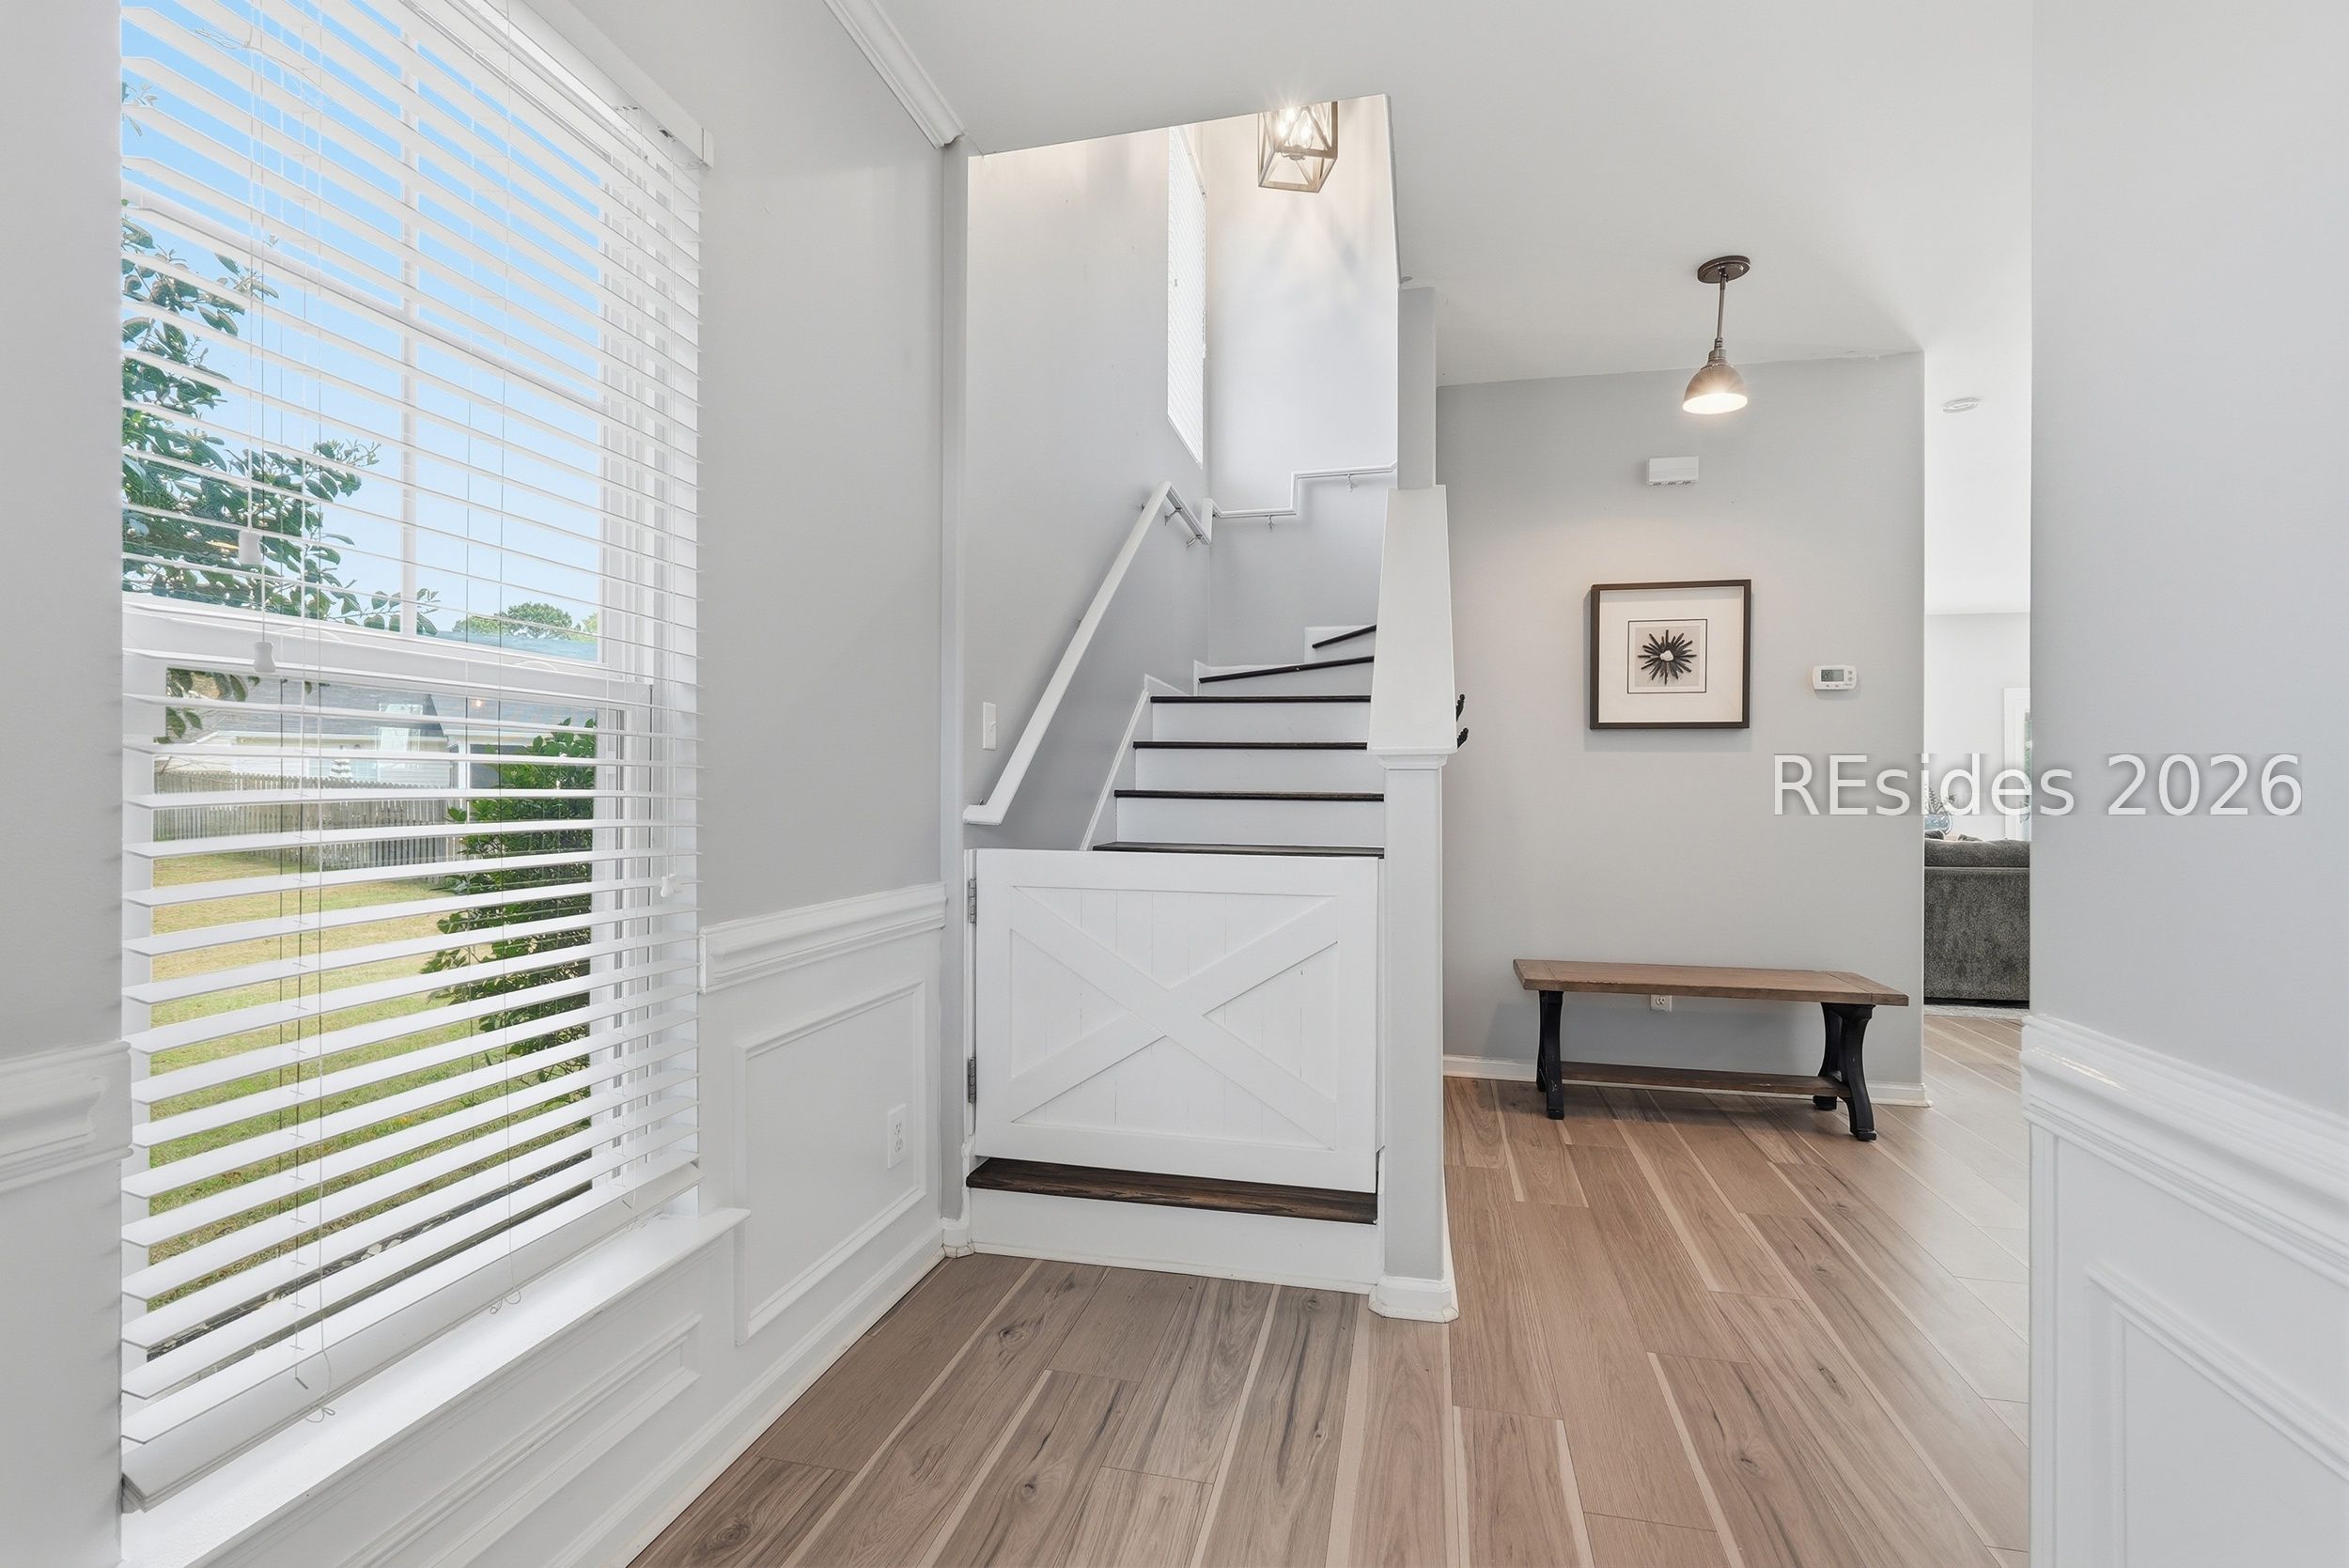
Bright entryway with a white staircase, cross-braced gate, large blinded window, and wood-look flooring.
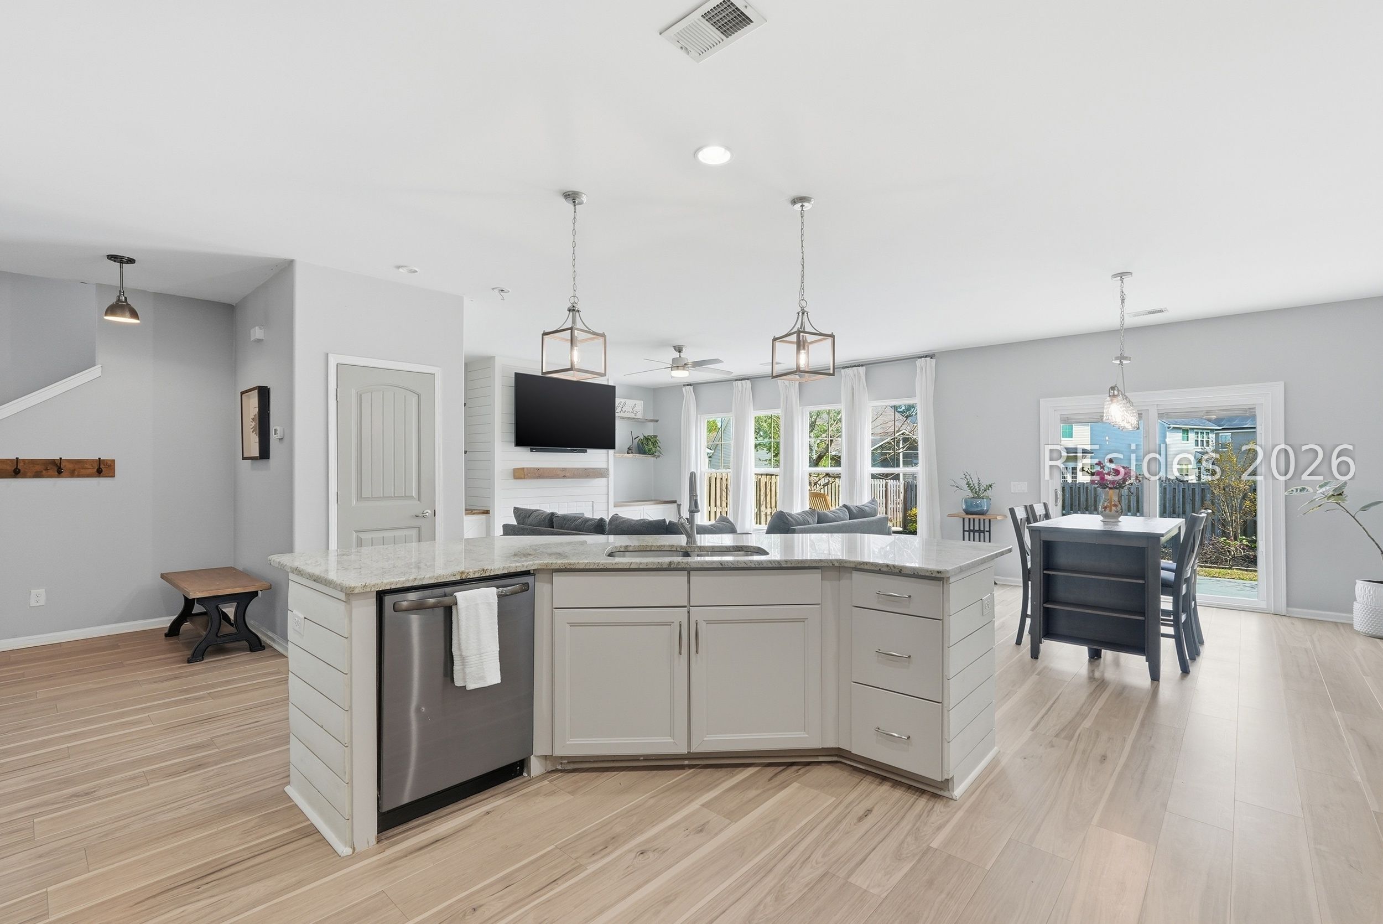
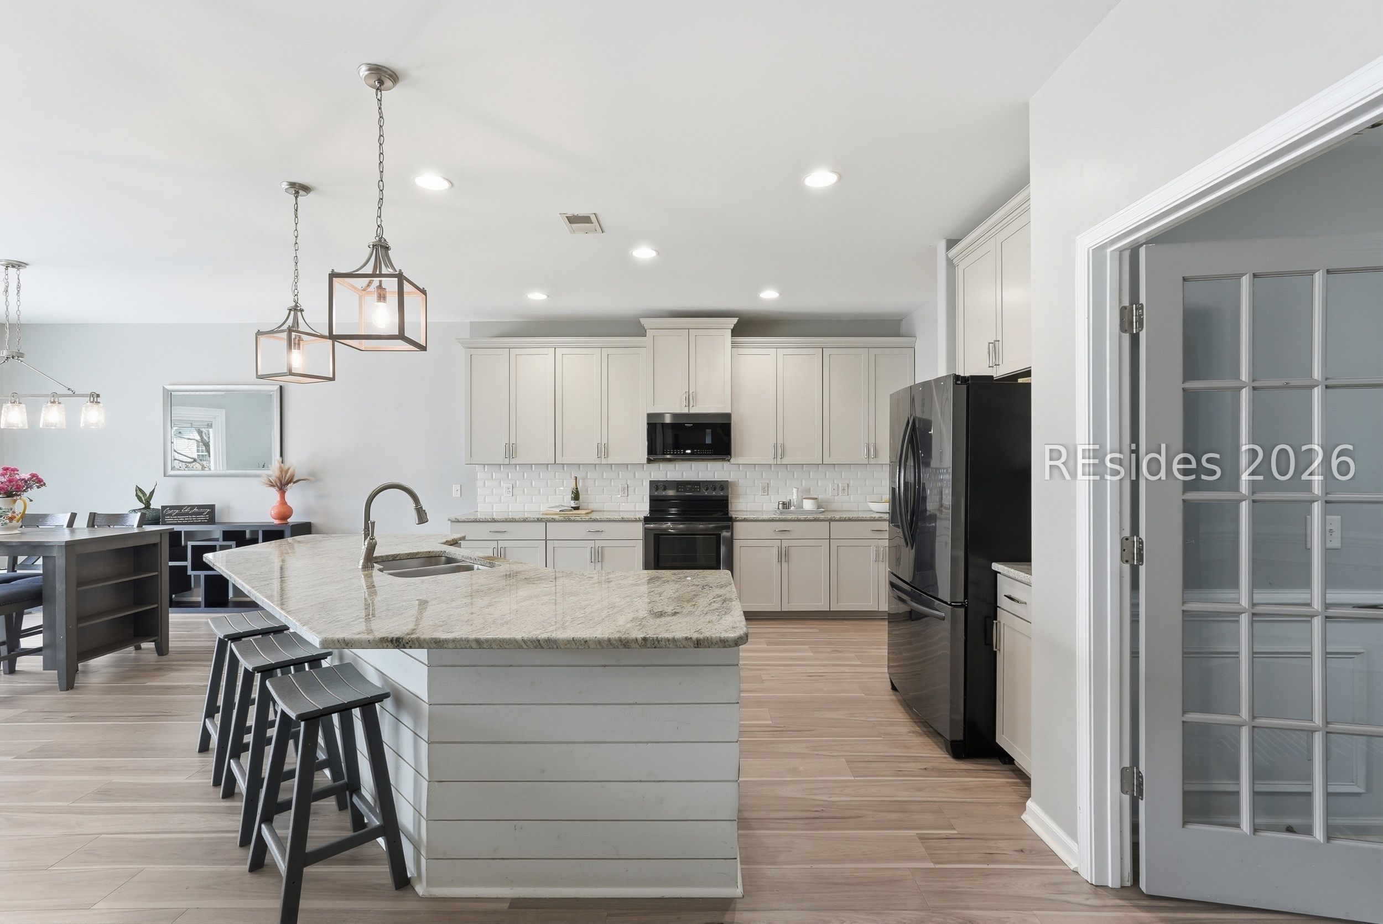
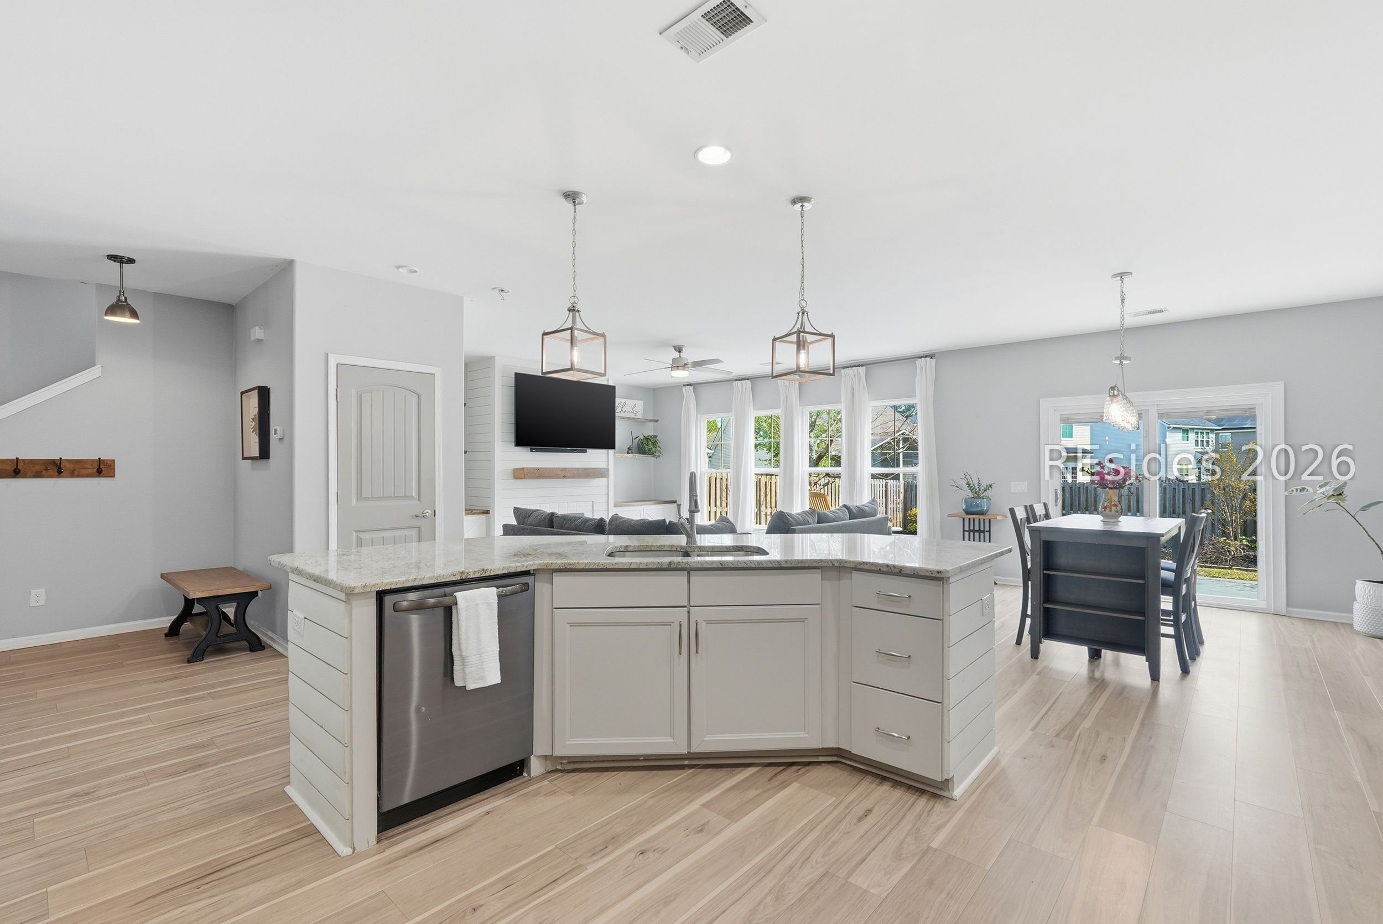
Open-plan kitchen with a large stone-topped island, stainless dishwasher, and dining area beside deck doors.
Kitchen with a large stone island, white cabinetry, stainless steel appliances, and adjoining dining area.
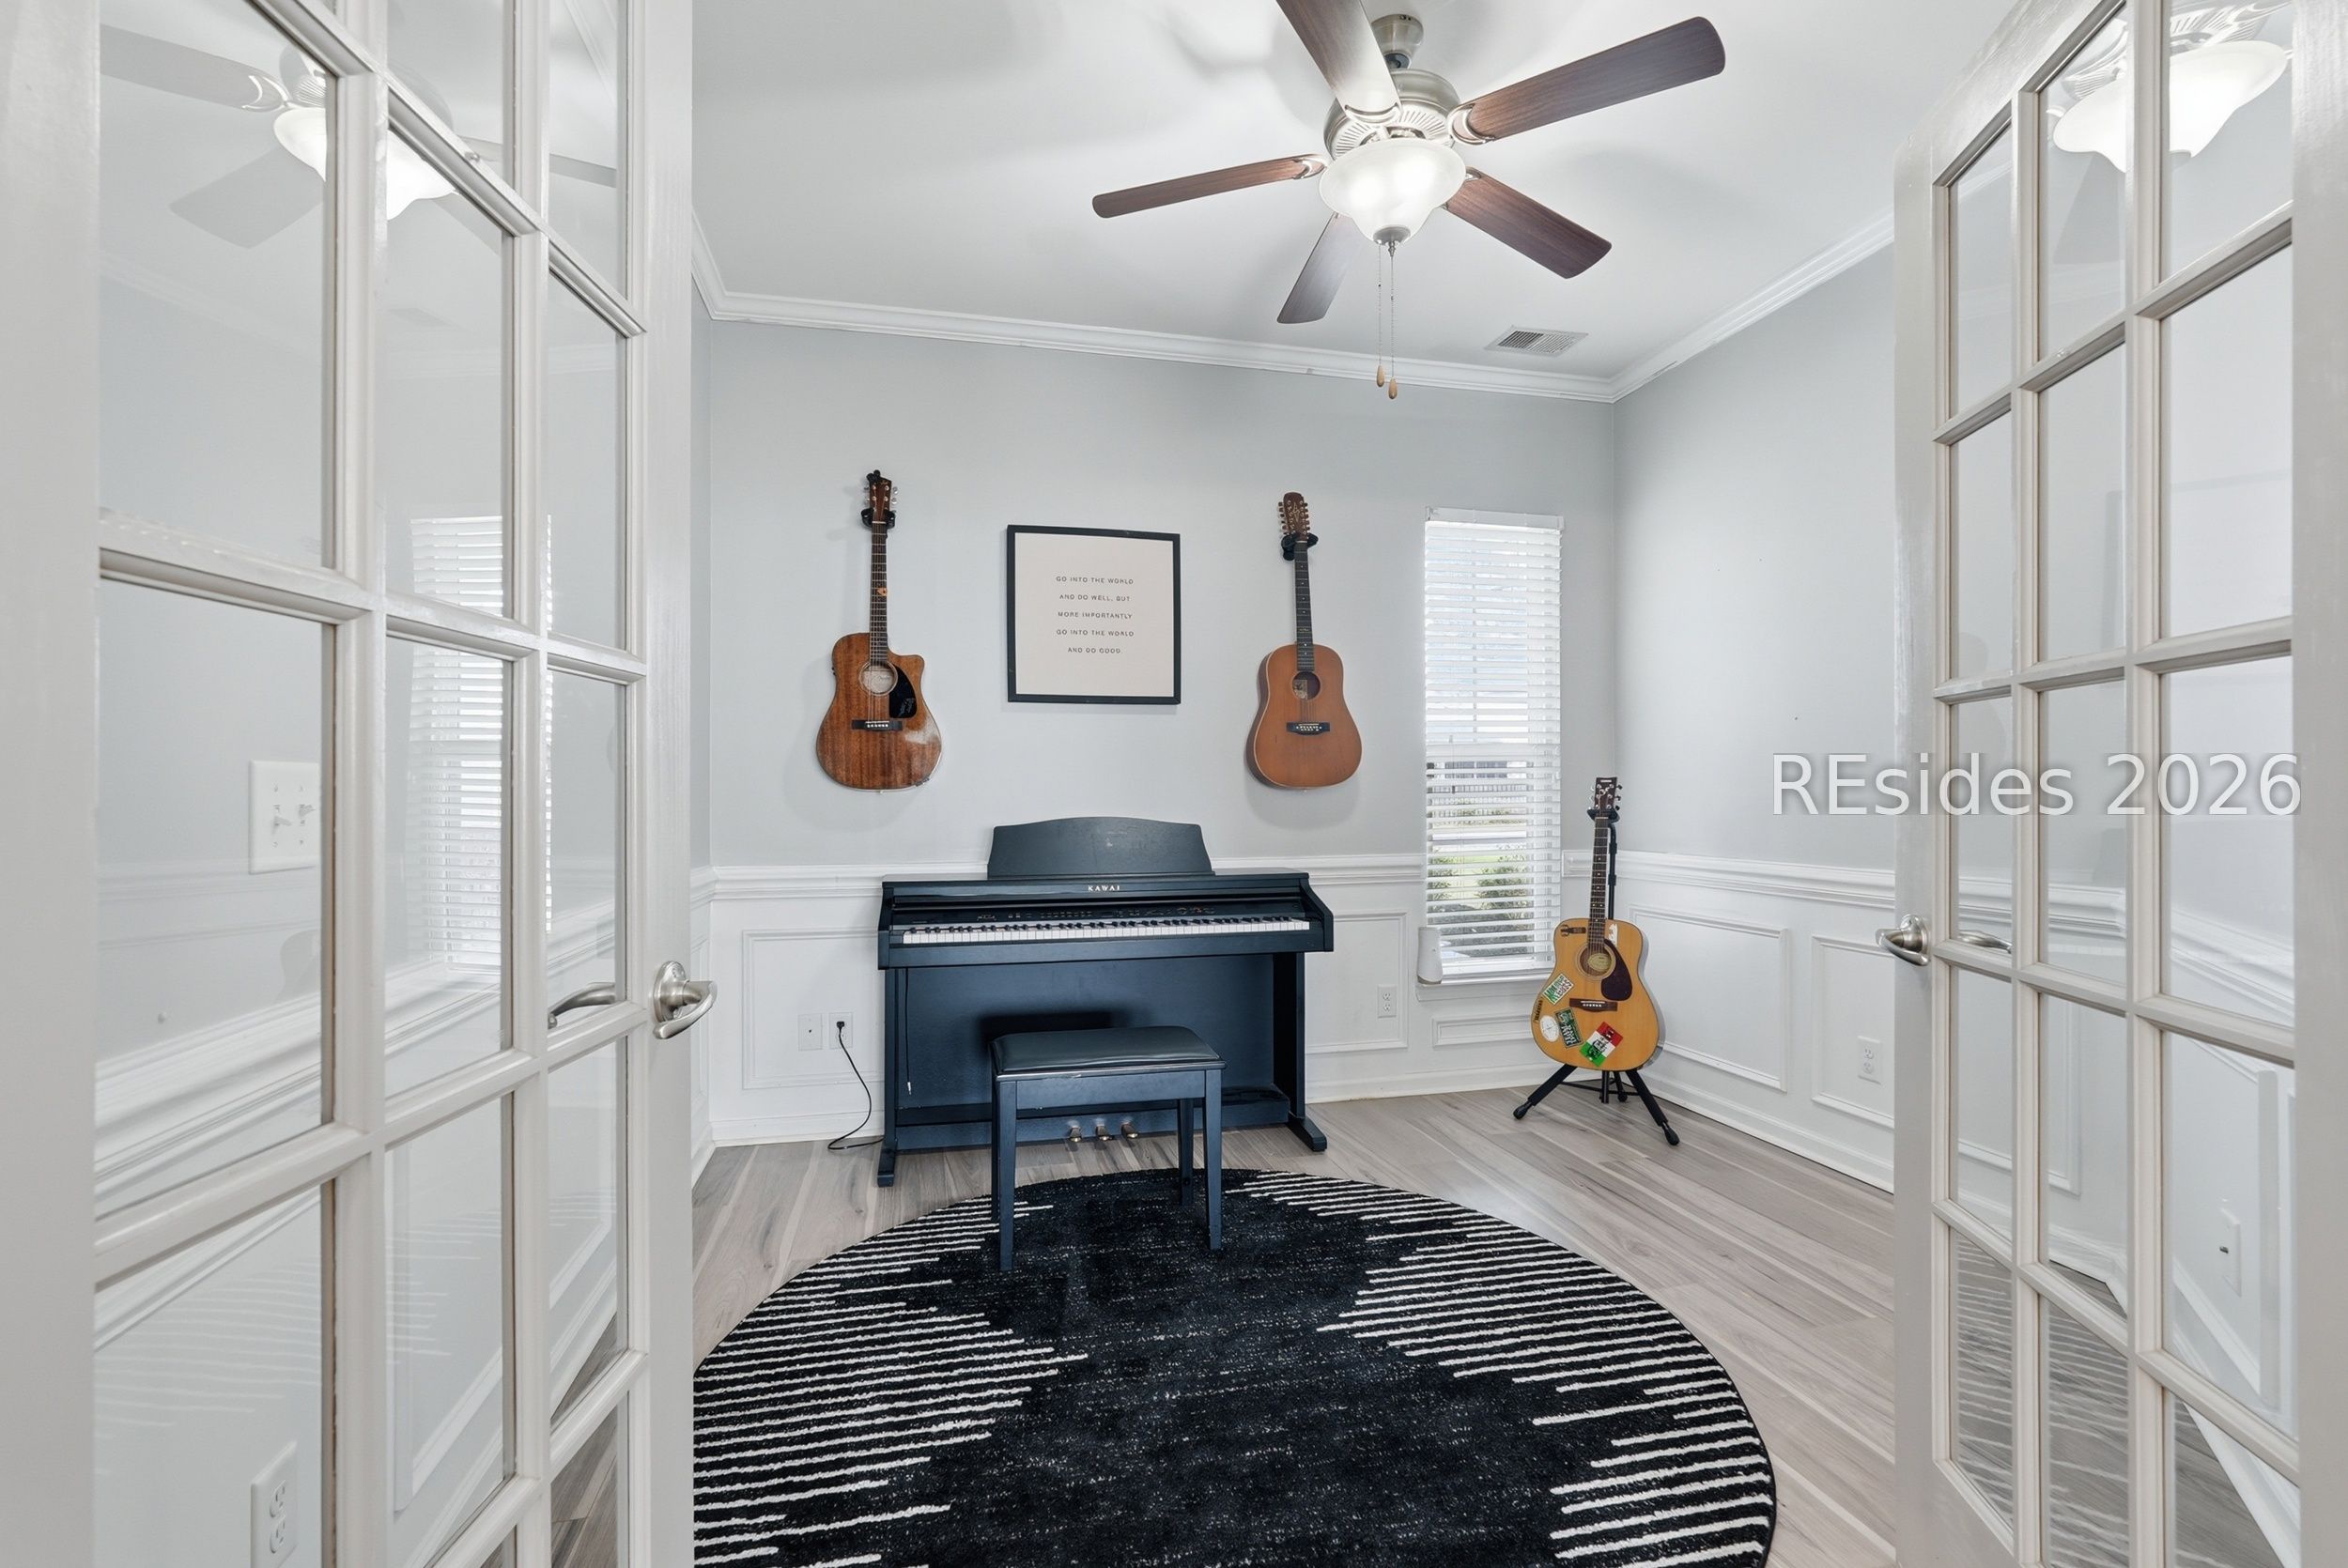
Music room with a black piano, three guitars, and a bold striped rug.
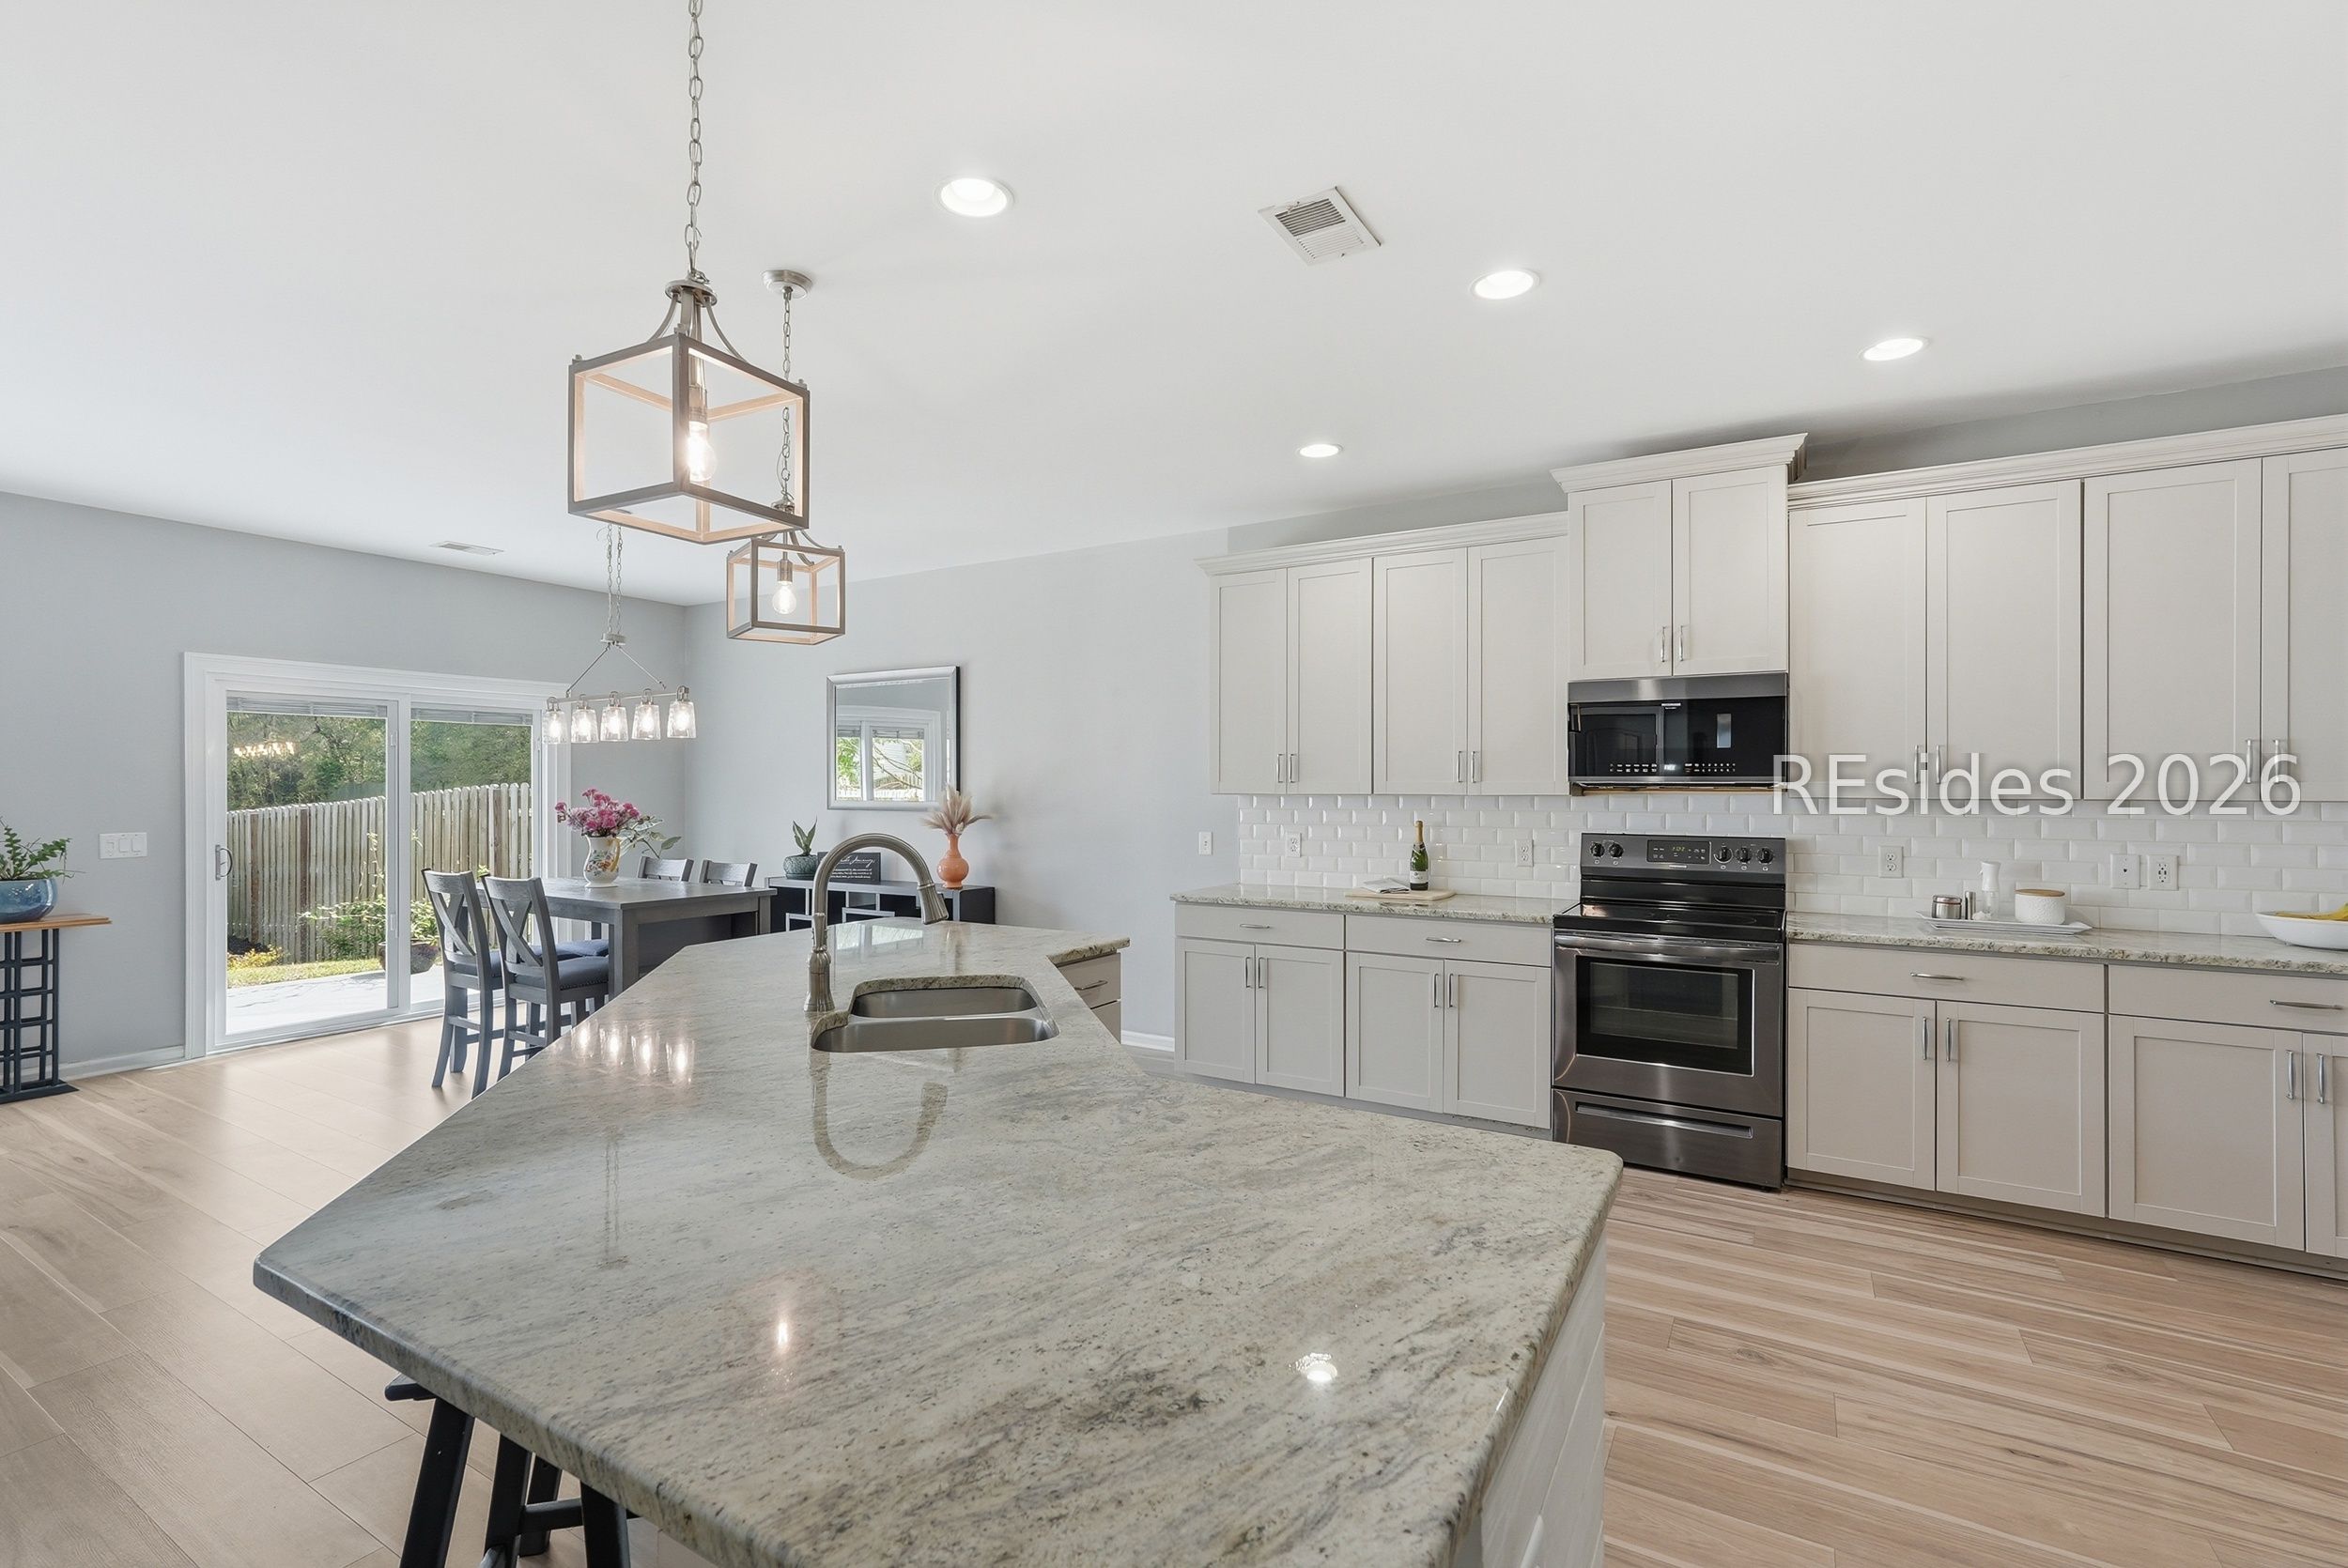
Kitchen with a large granite island, white cabinets, stainless appliances, and adjoining dining area.
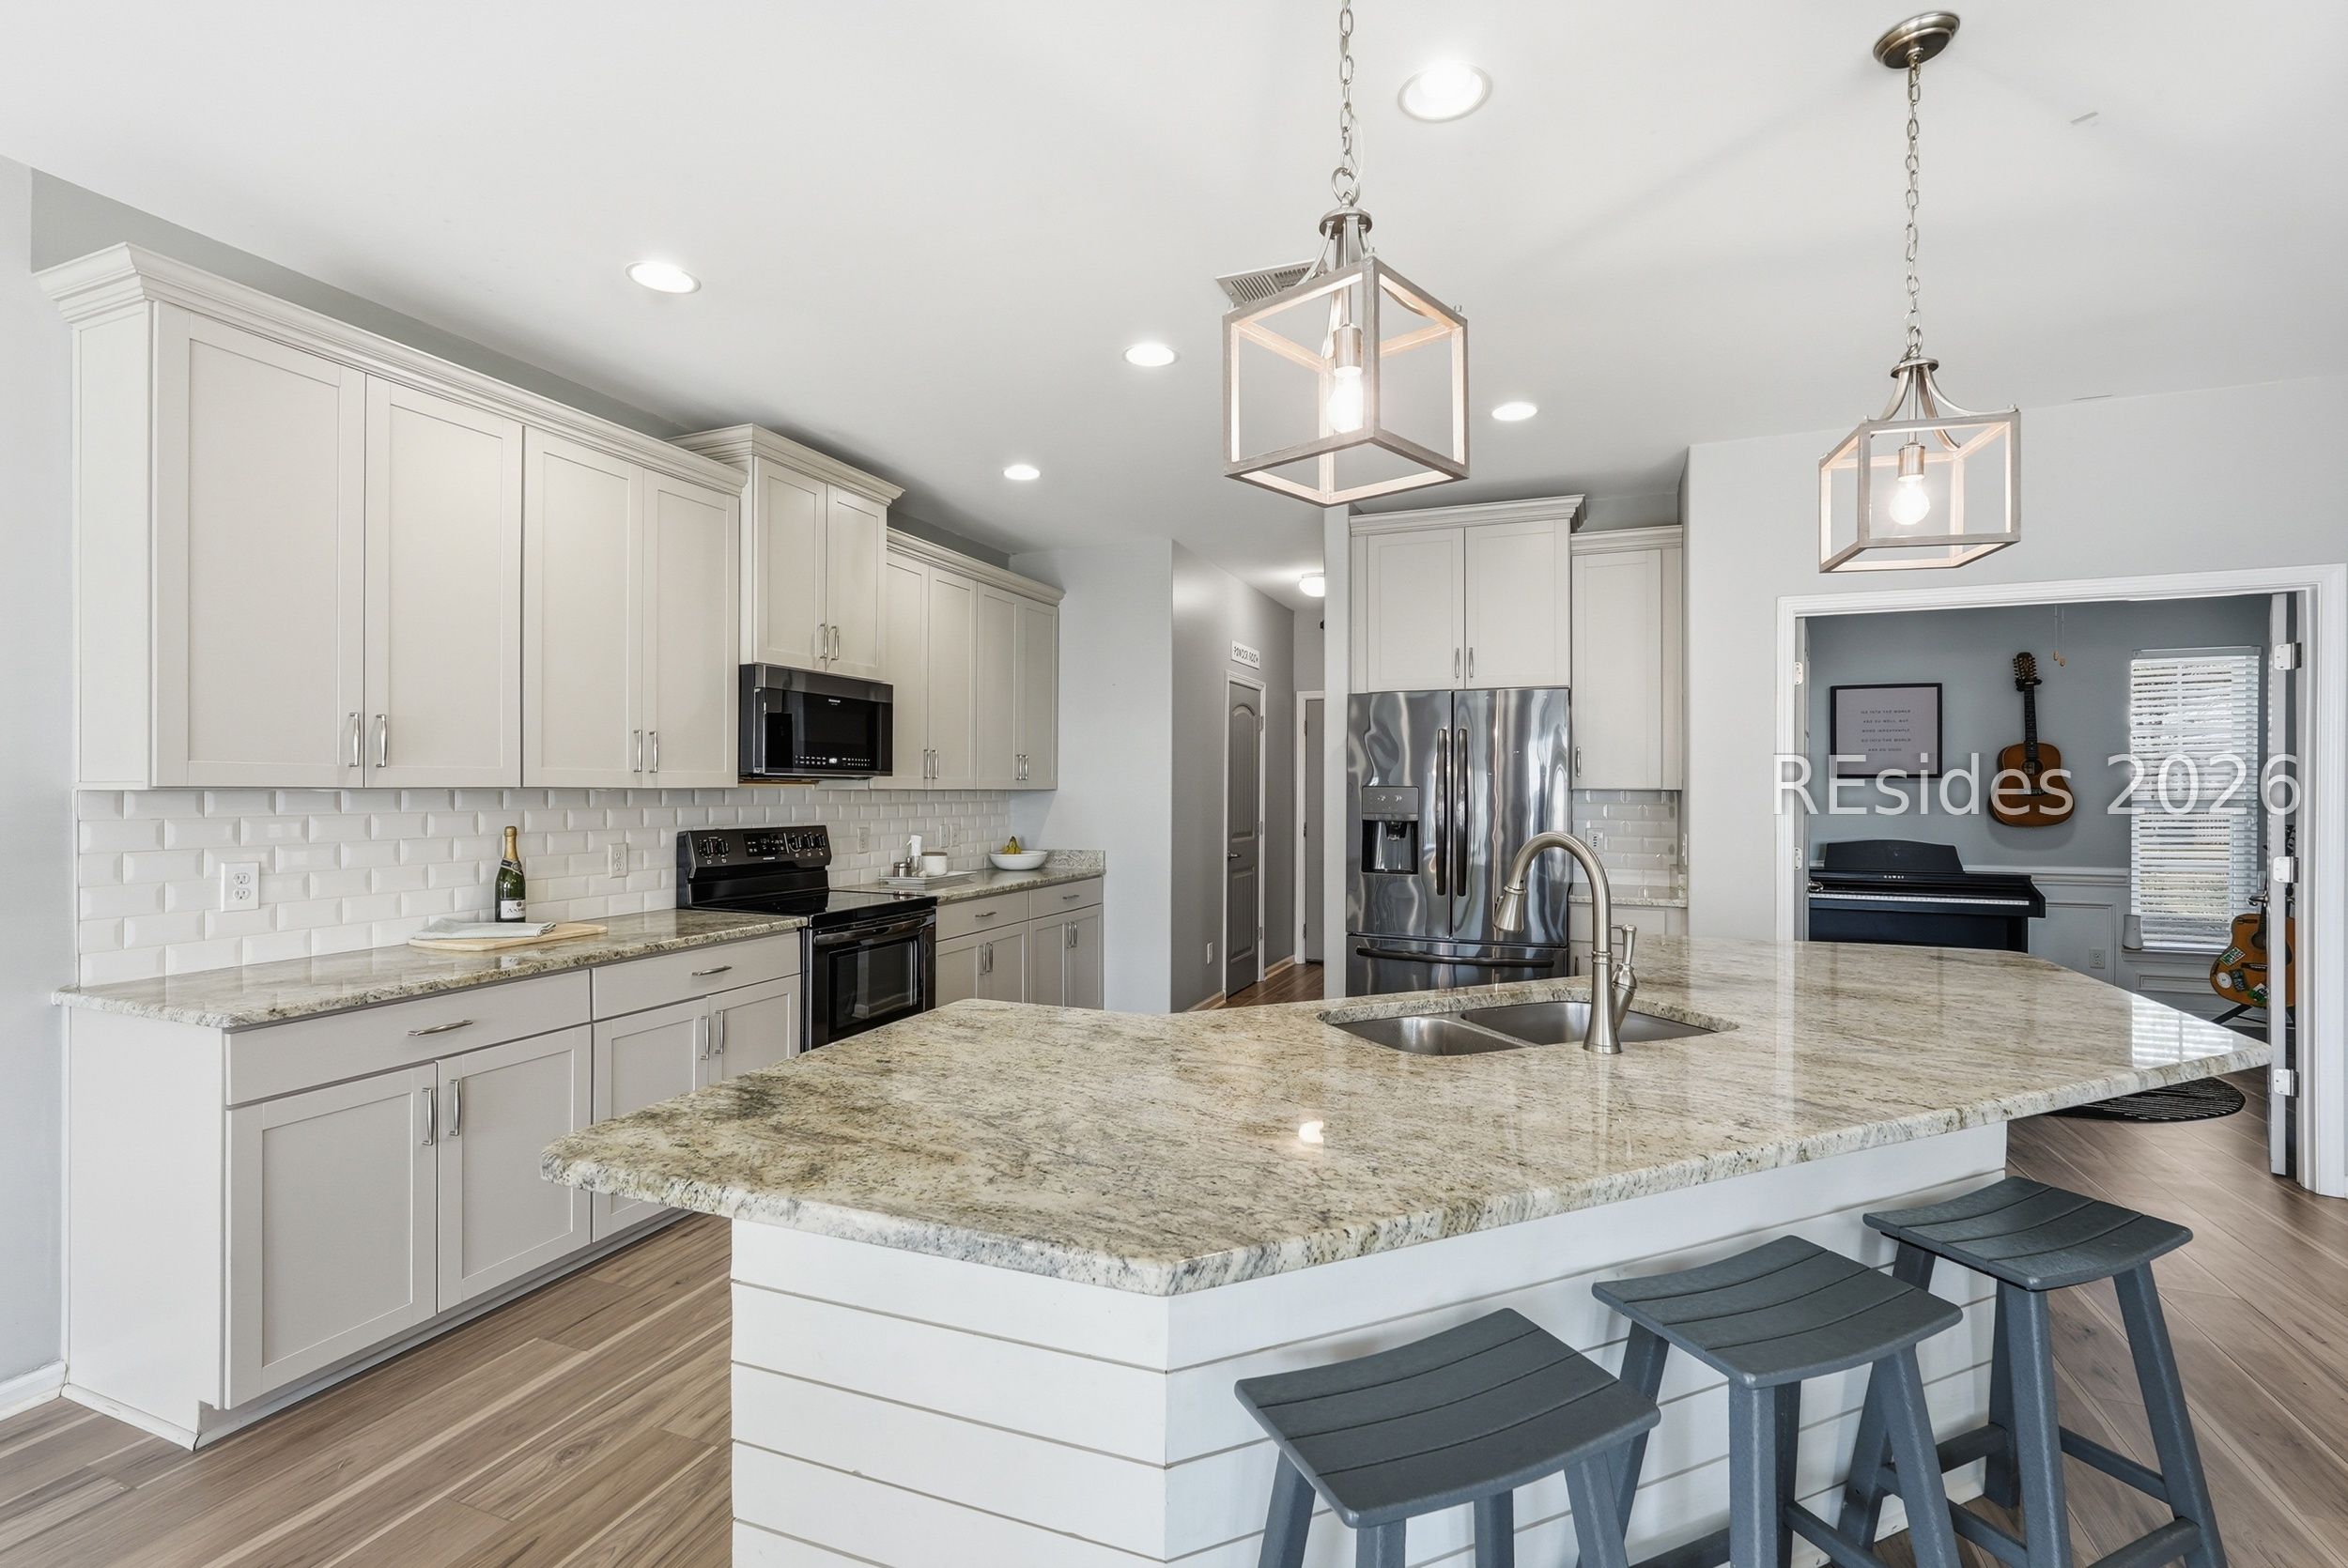
Kitchen with a large granite island, white cabinets, stainless steel appliances, and pendant lights.
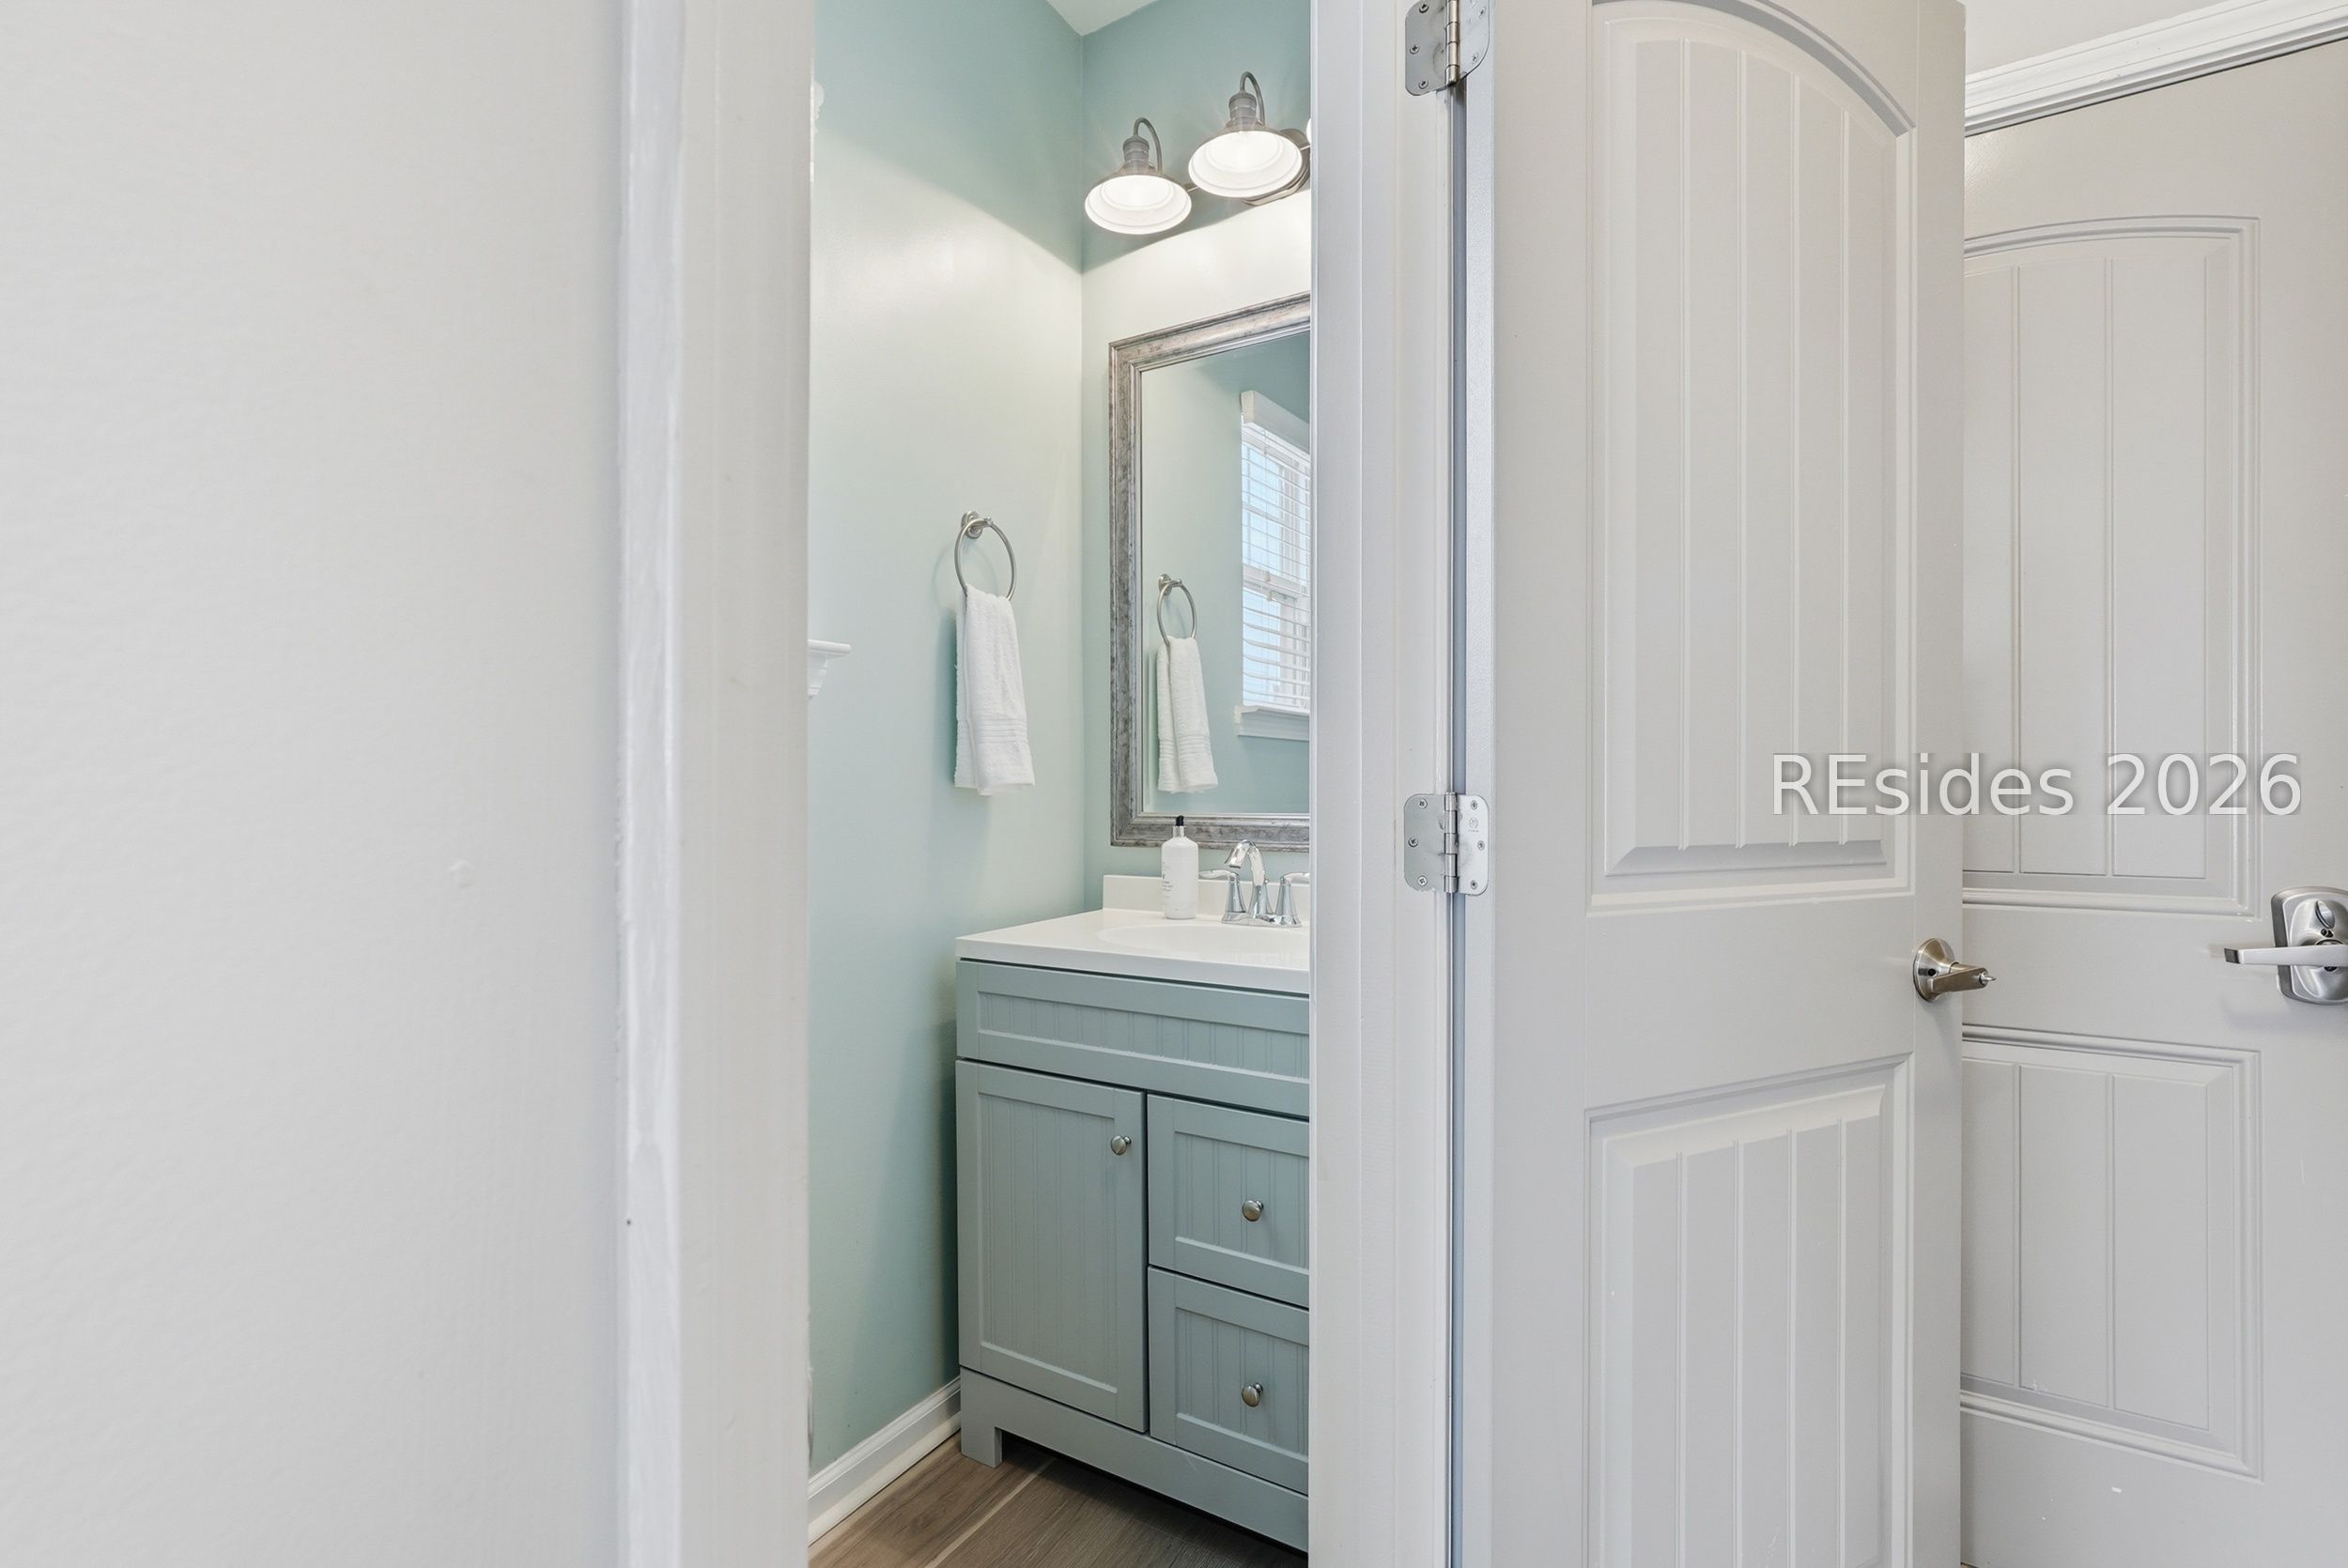
Bathroom with a blue-green vanity, framed mirror, and white paneled door.
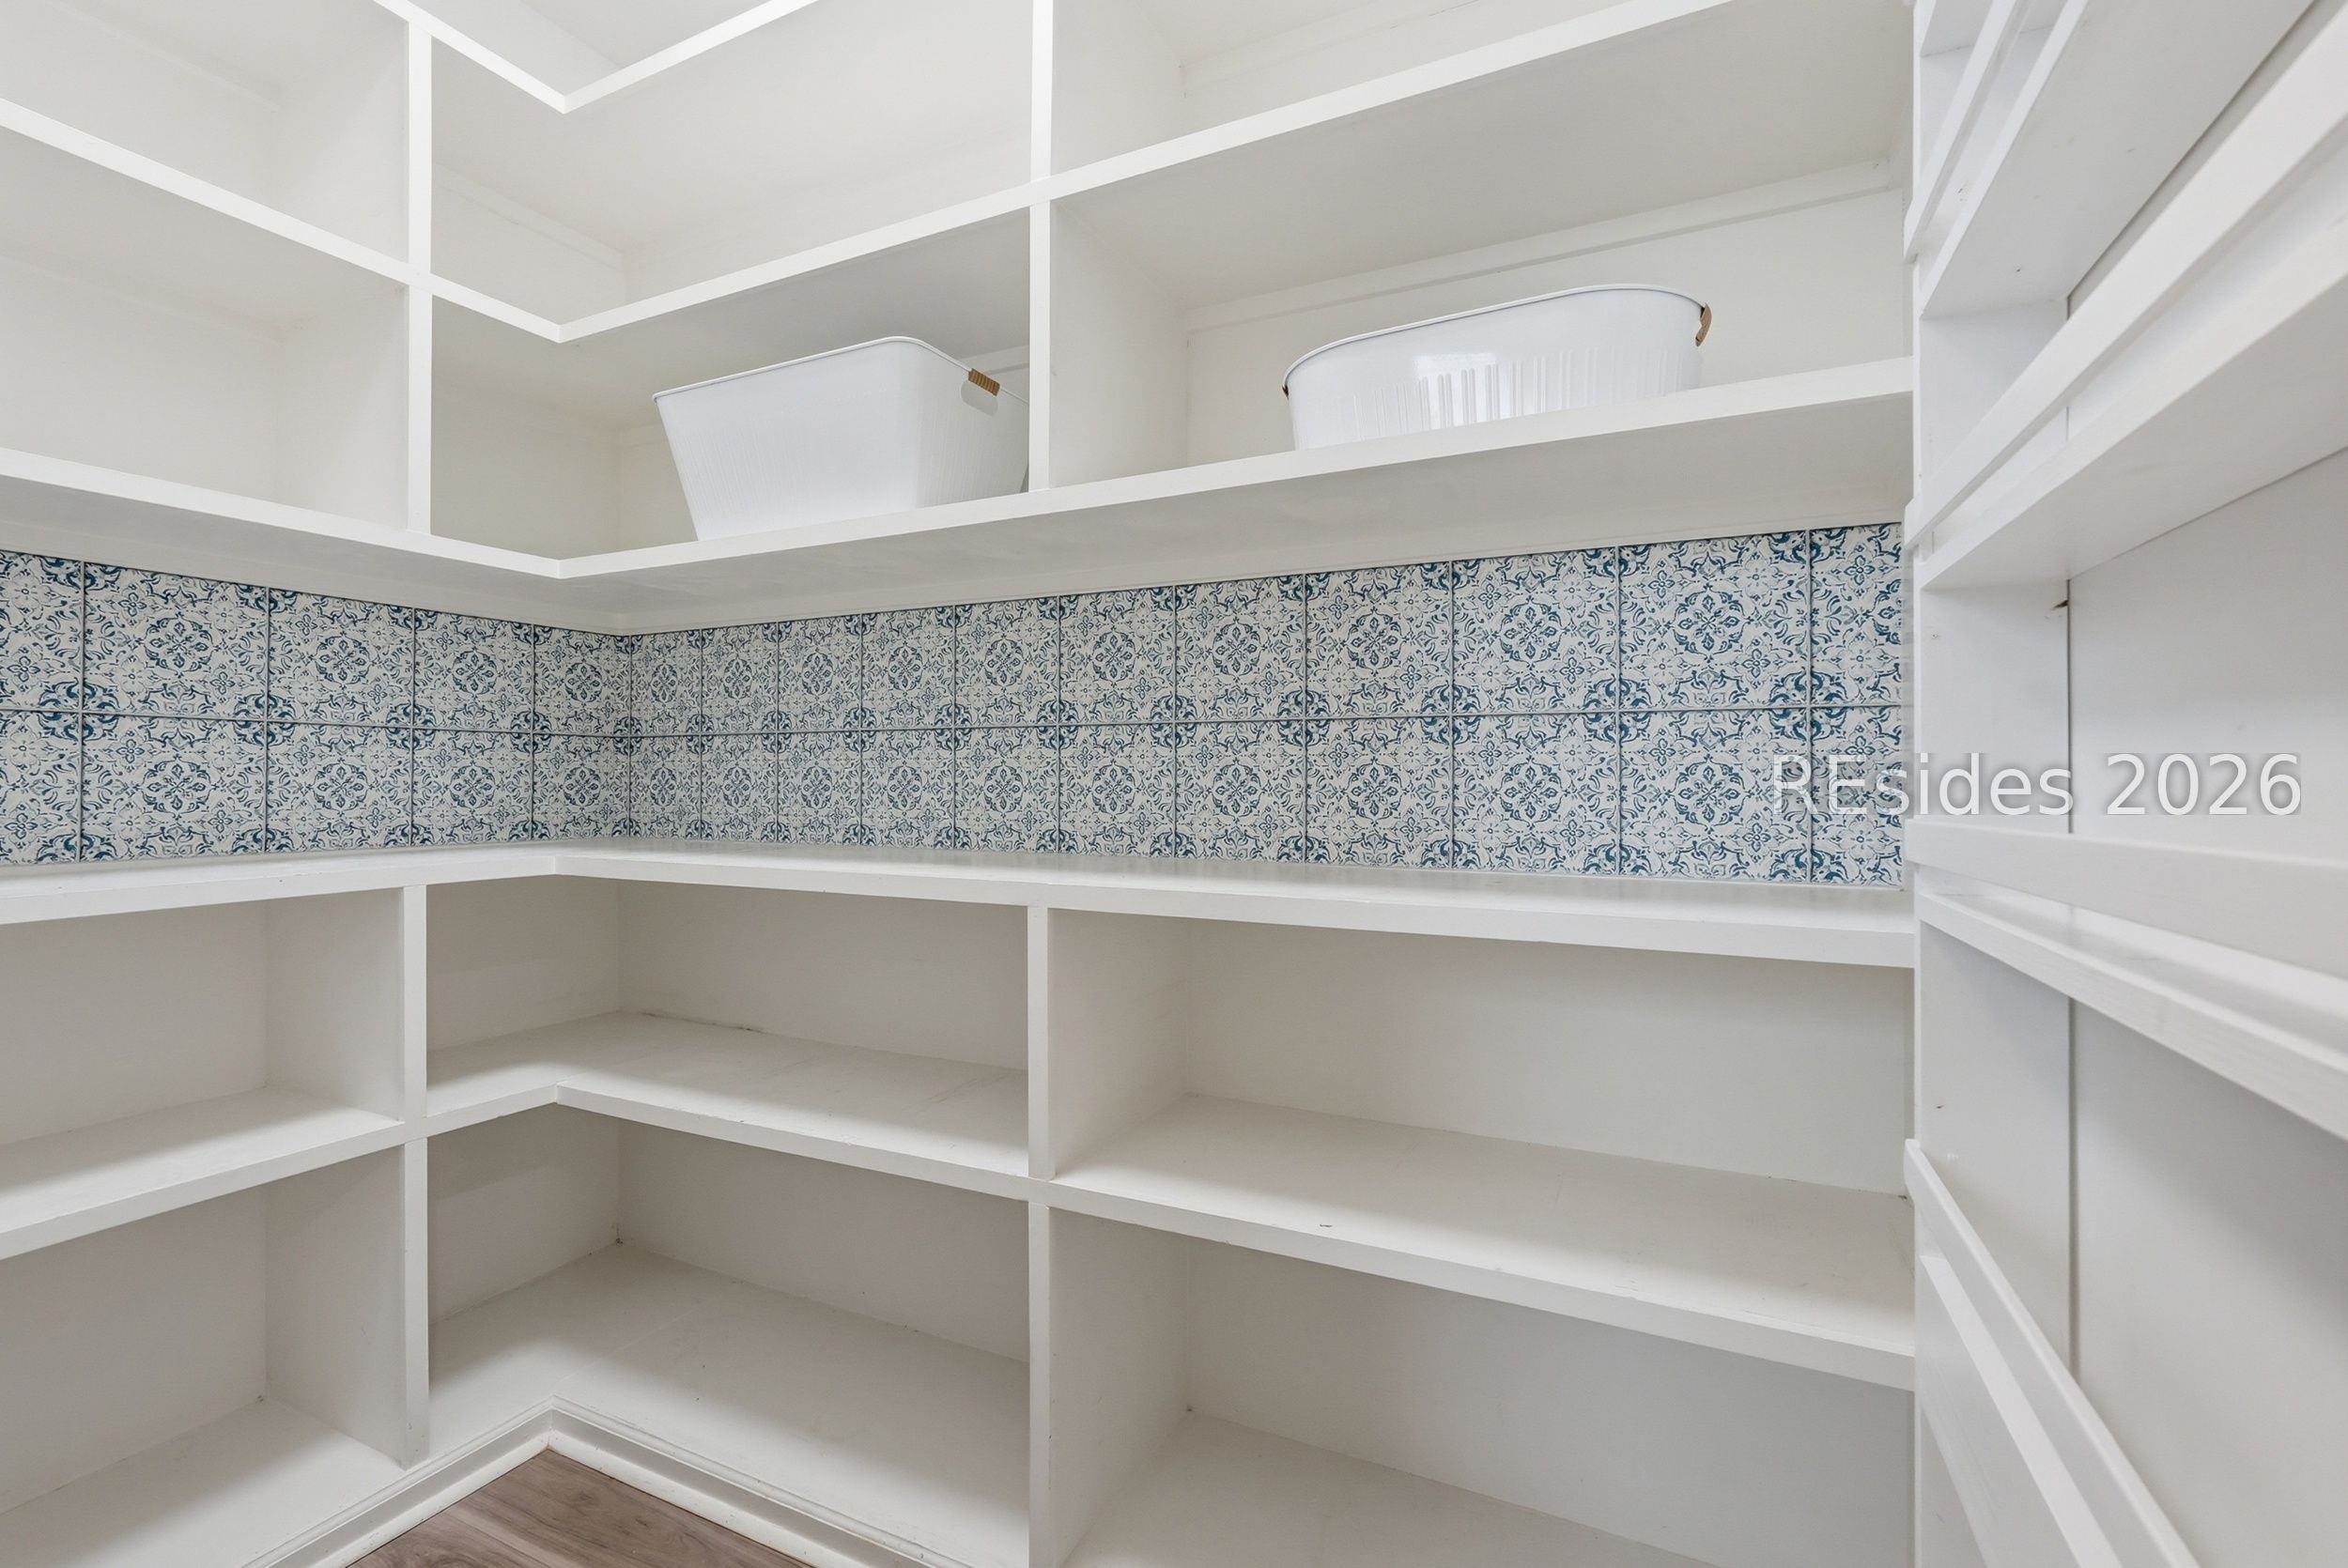
Walk-in pantry with white built-in shelves and a blue-and-white patterned tile backsplash.
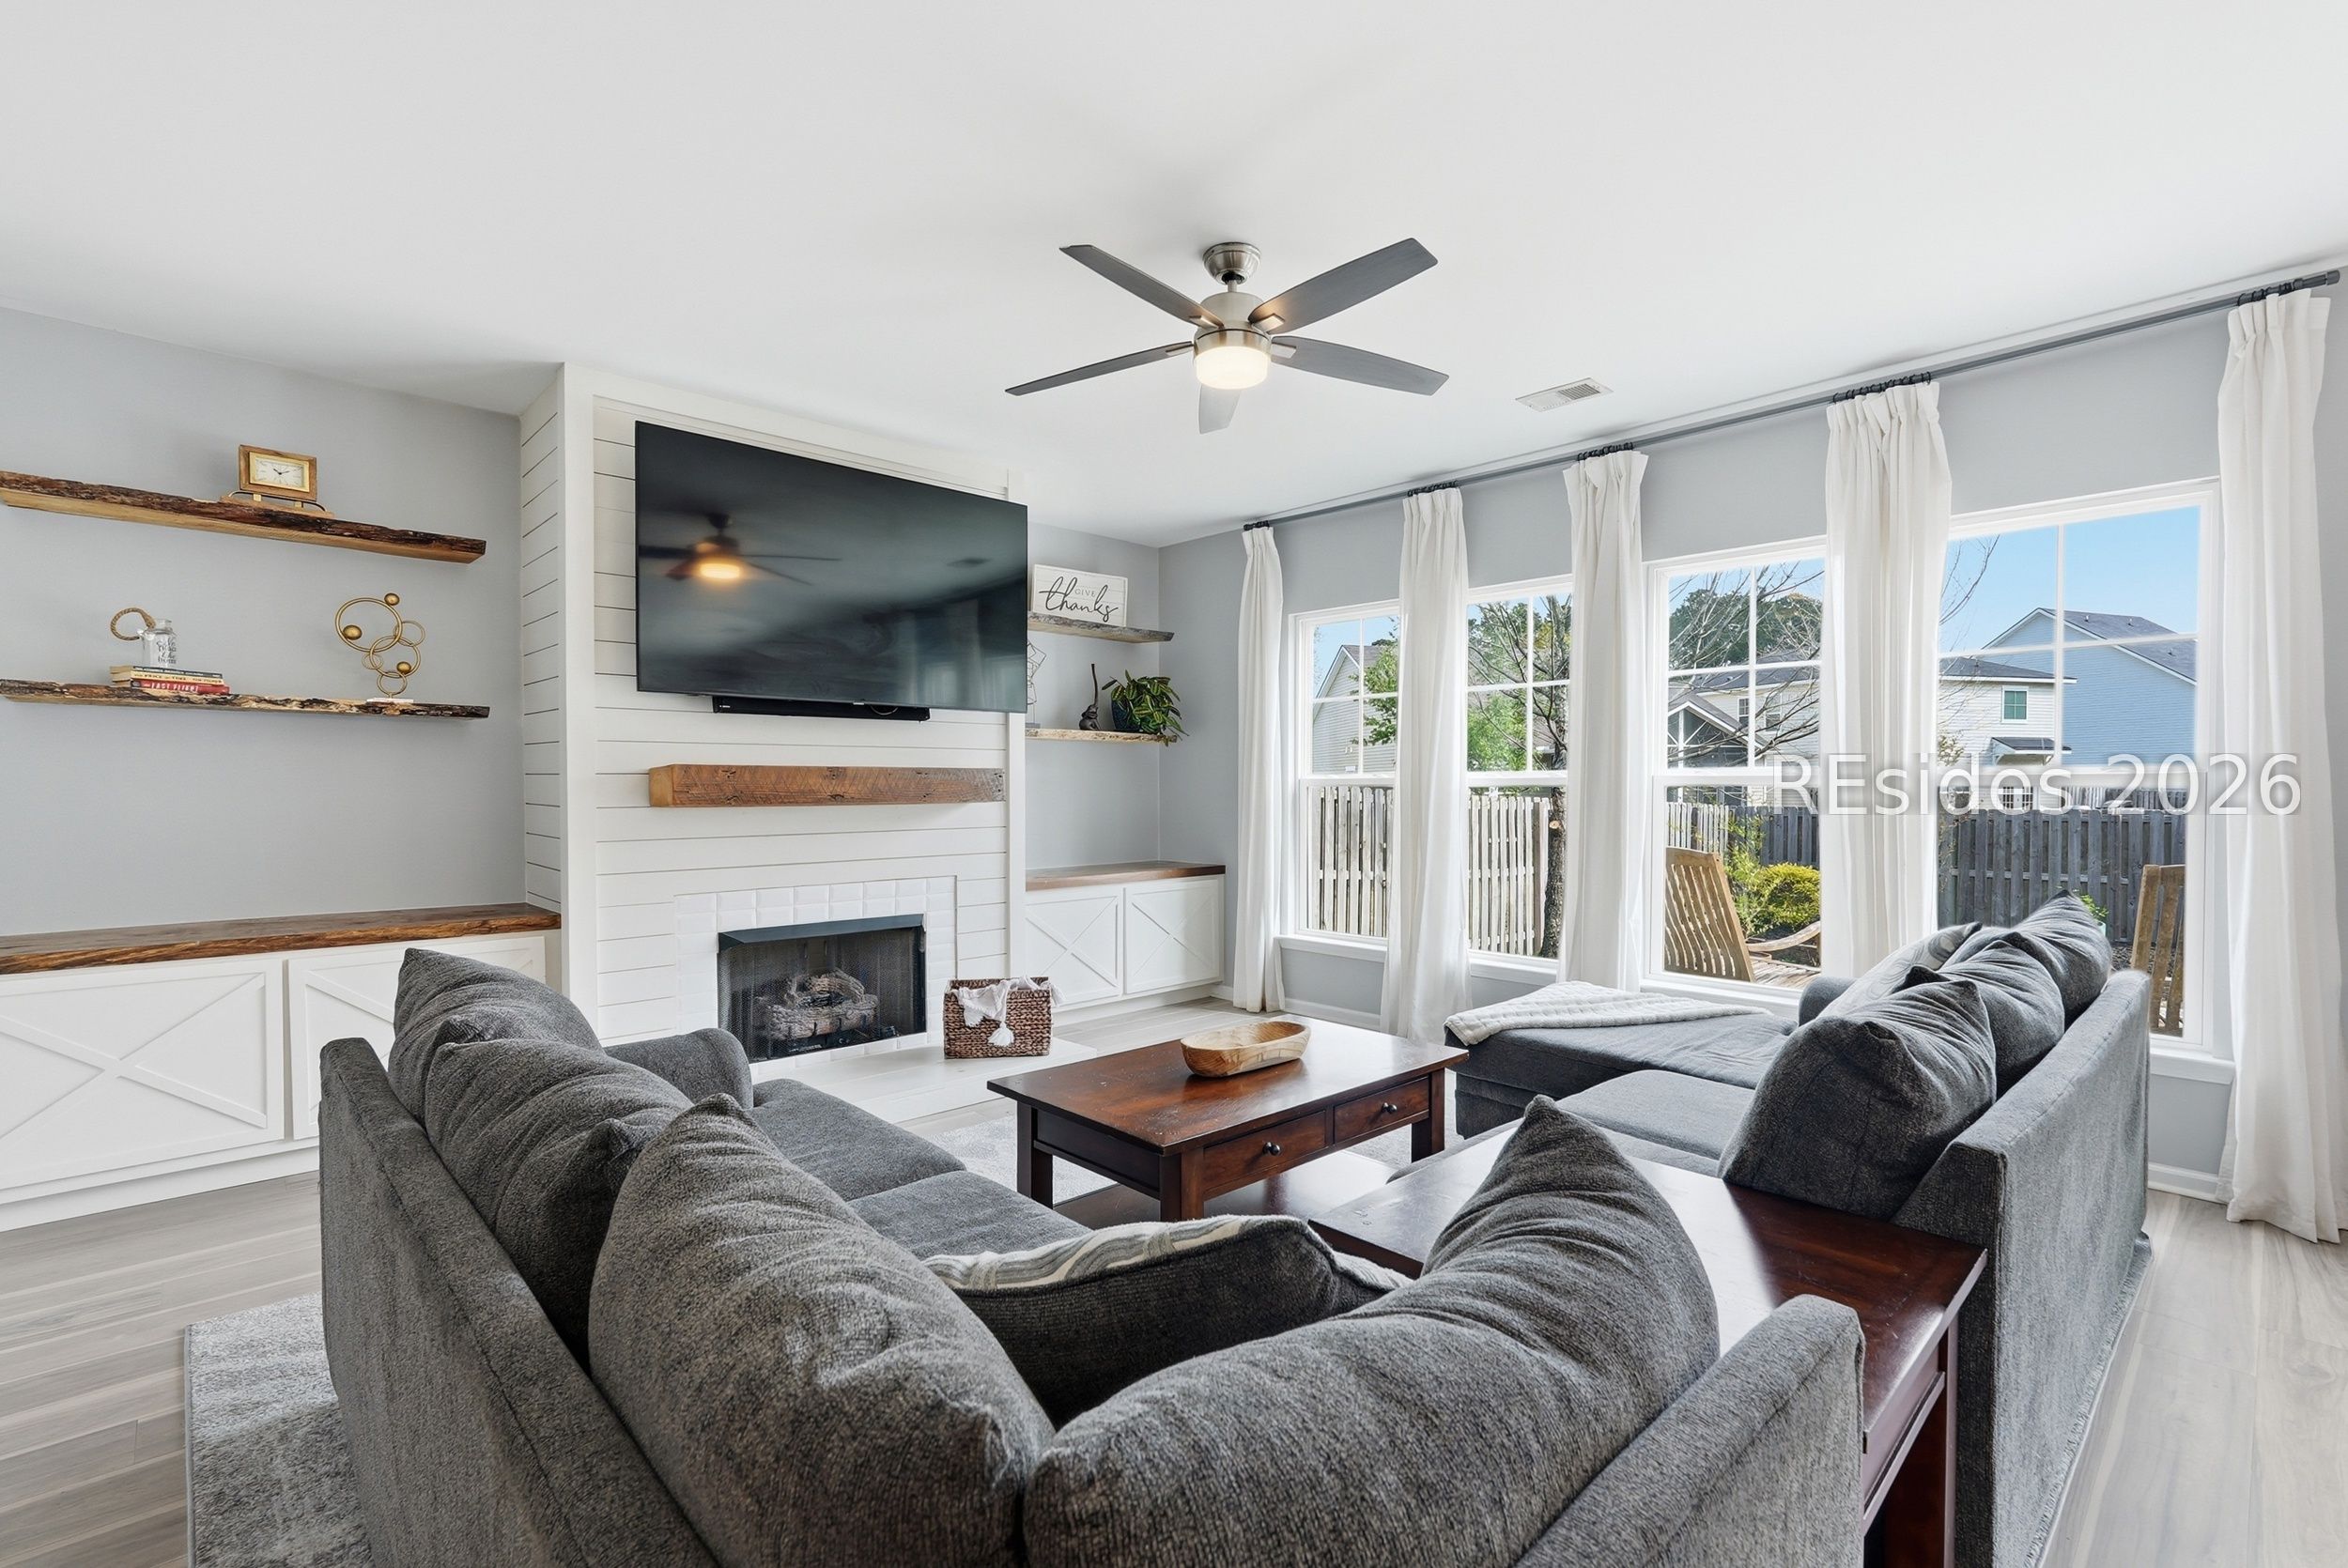
Living room with gray sofas, a white shiplap fireplace, and tall windows overlooking a fenced backyard.
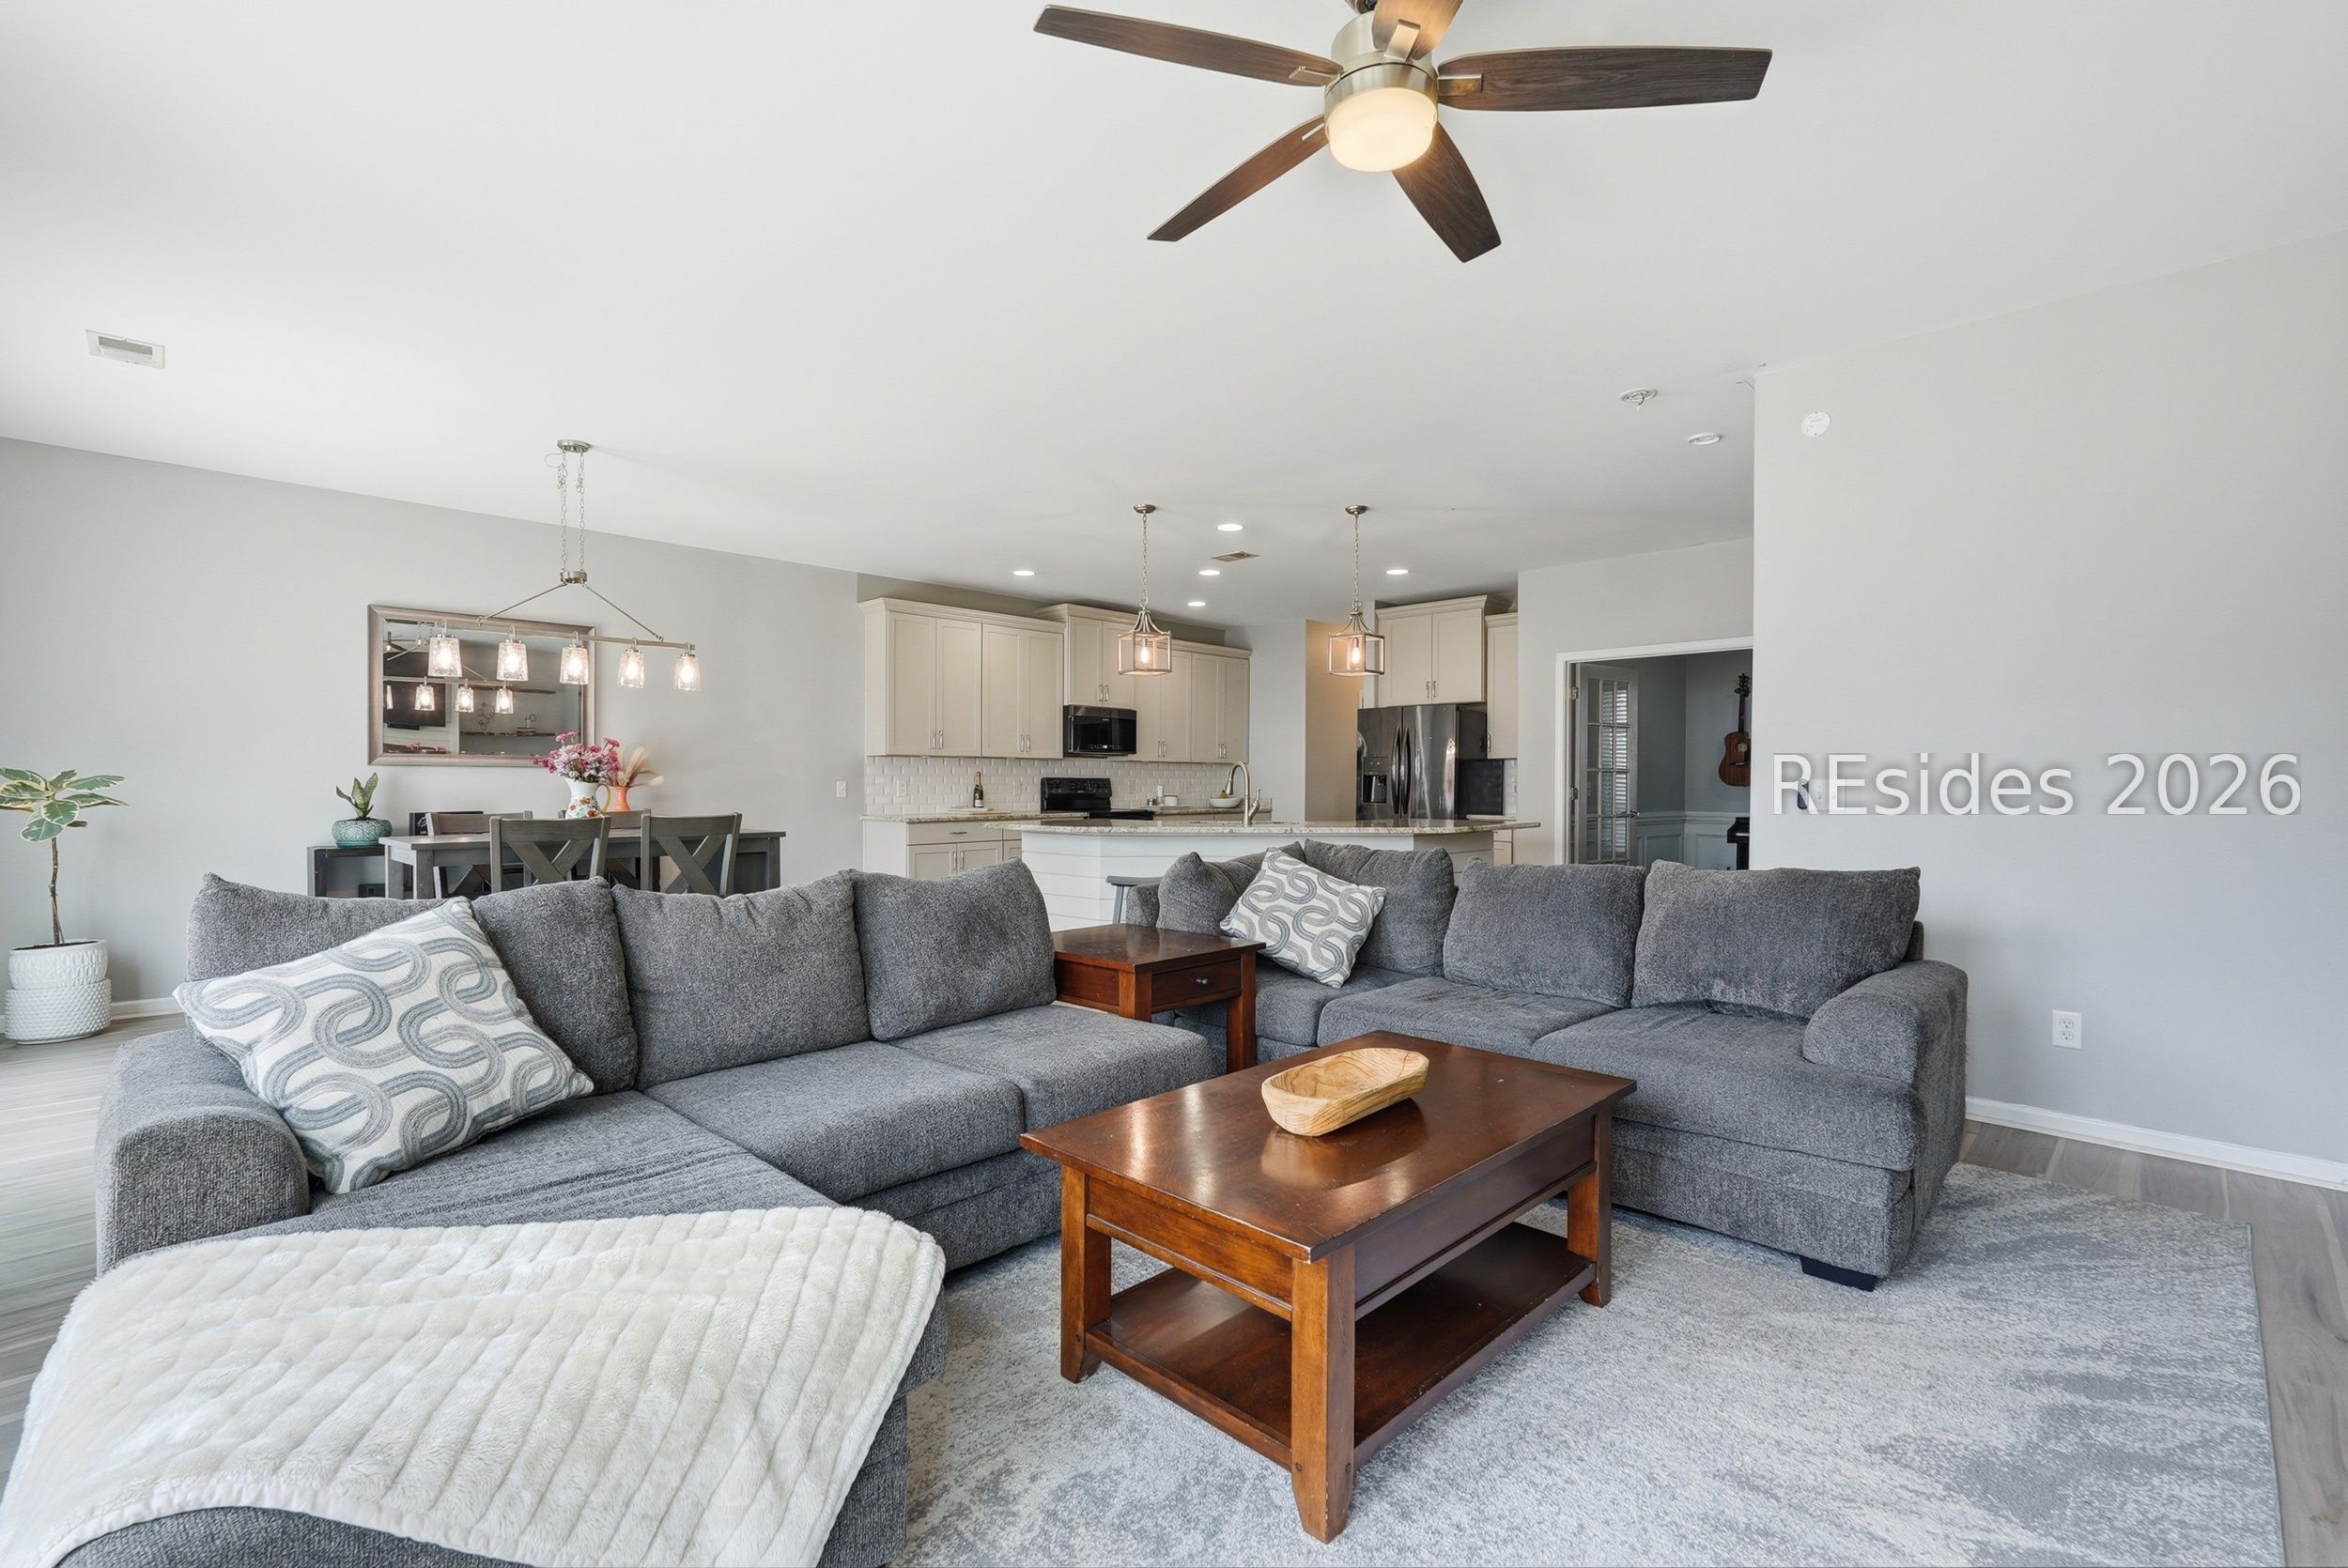
Open-plan living room with a large gray sectional facing the dining area and kitchen.
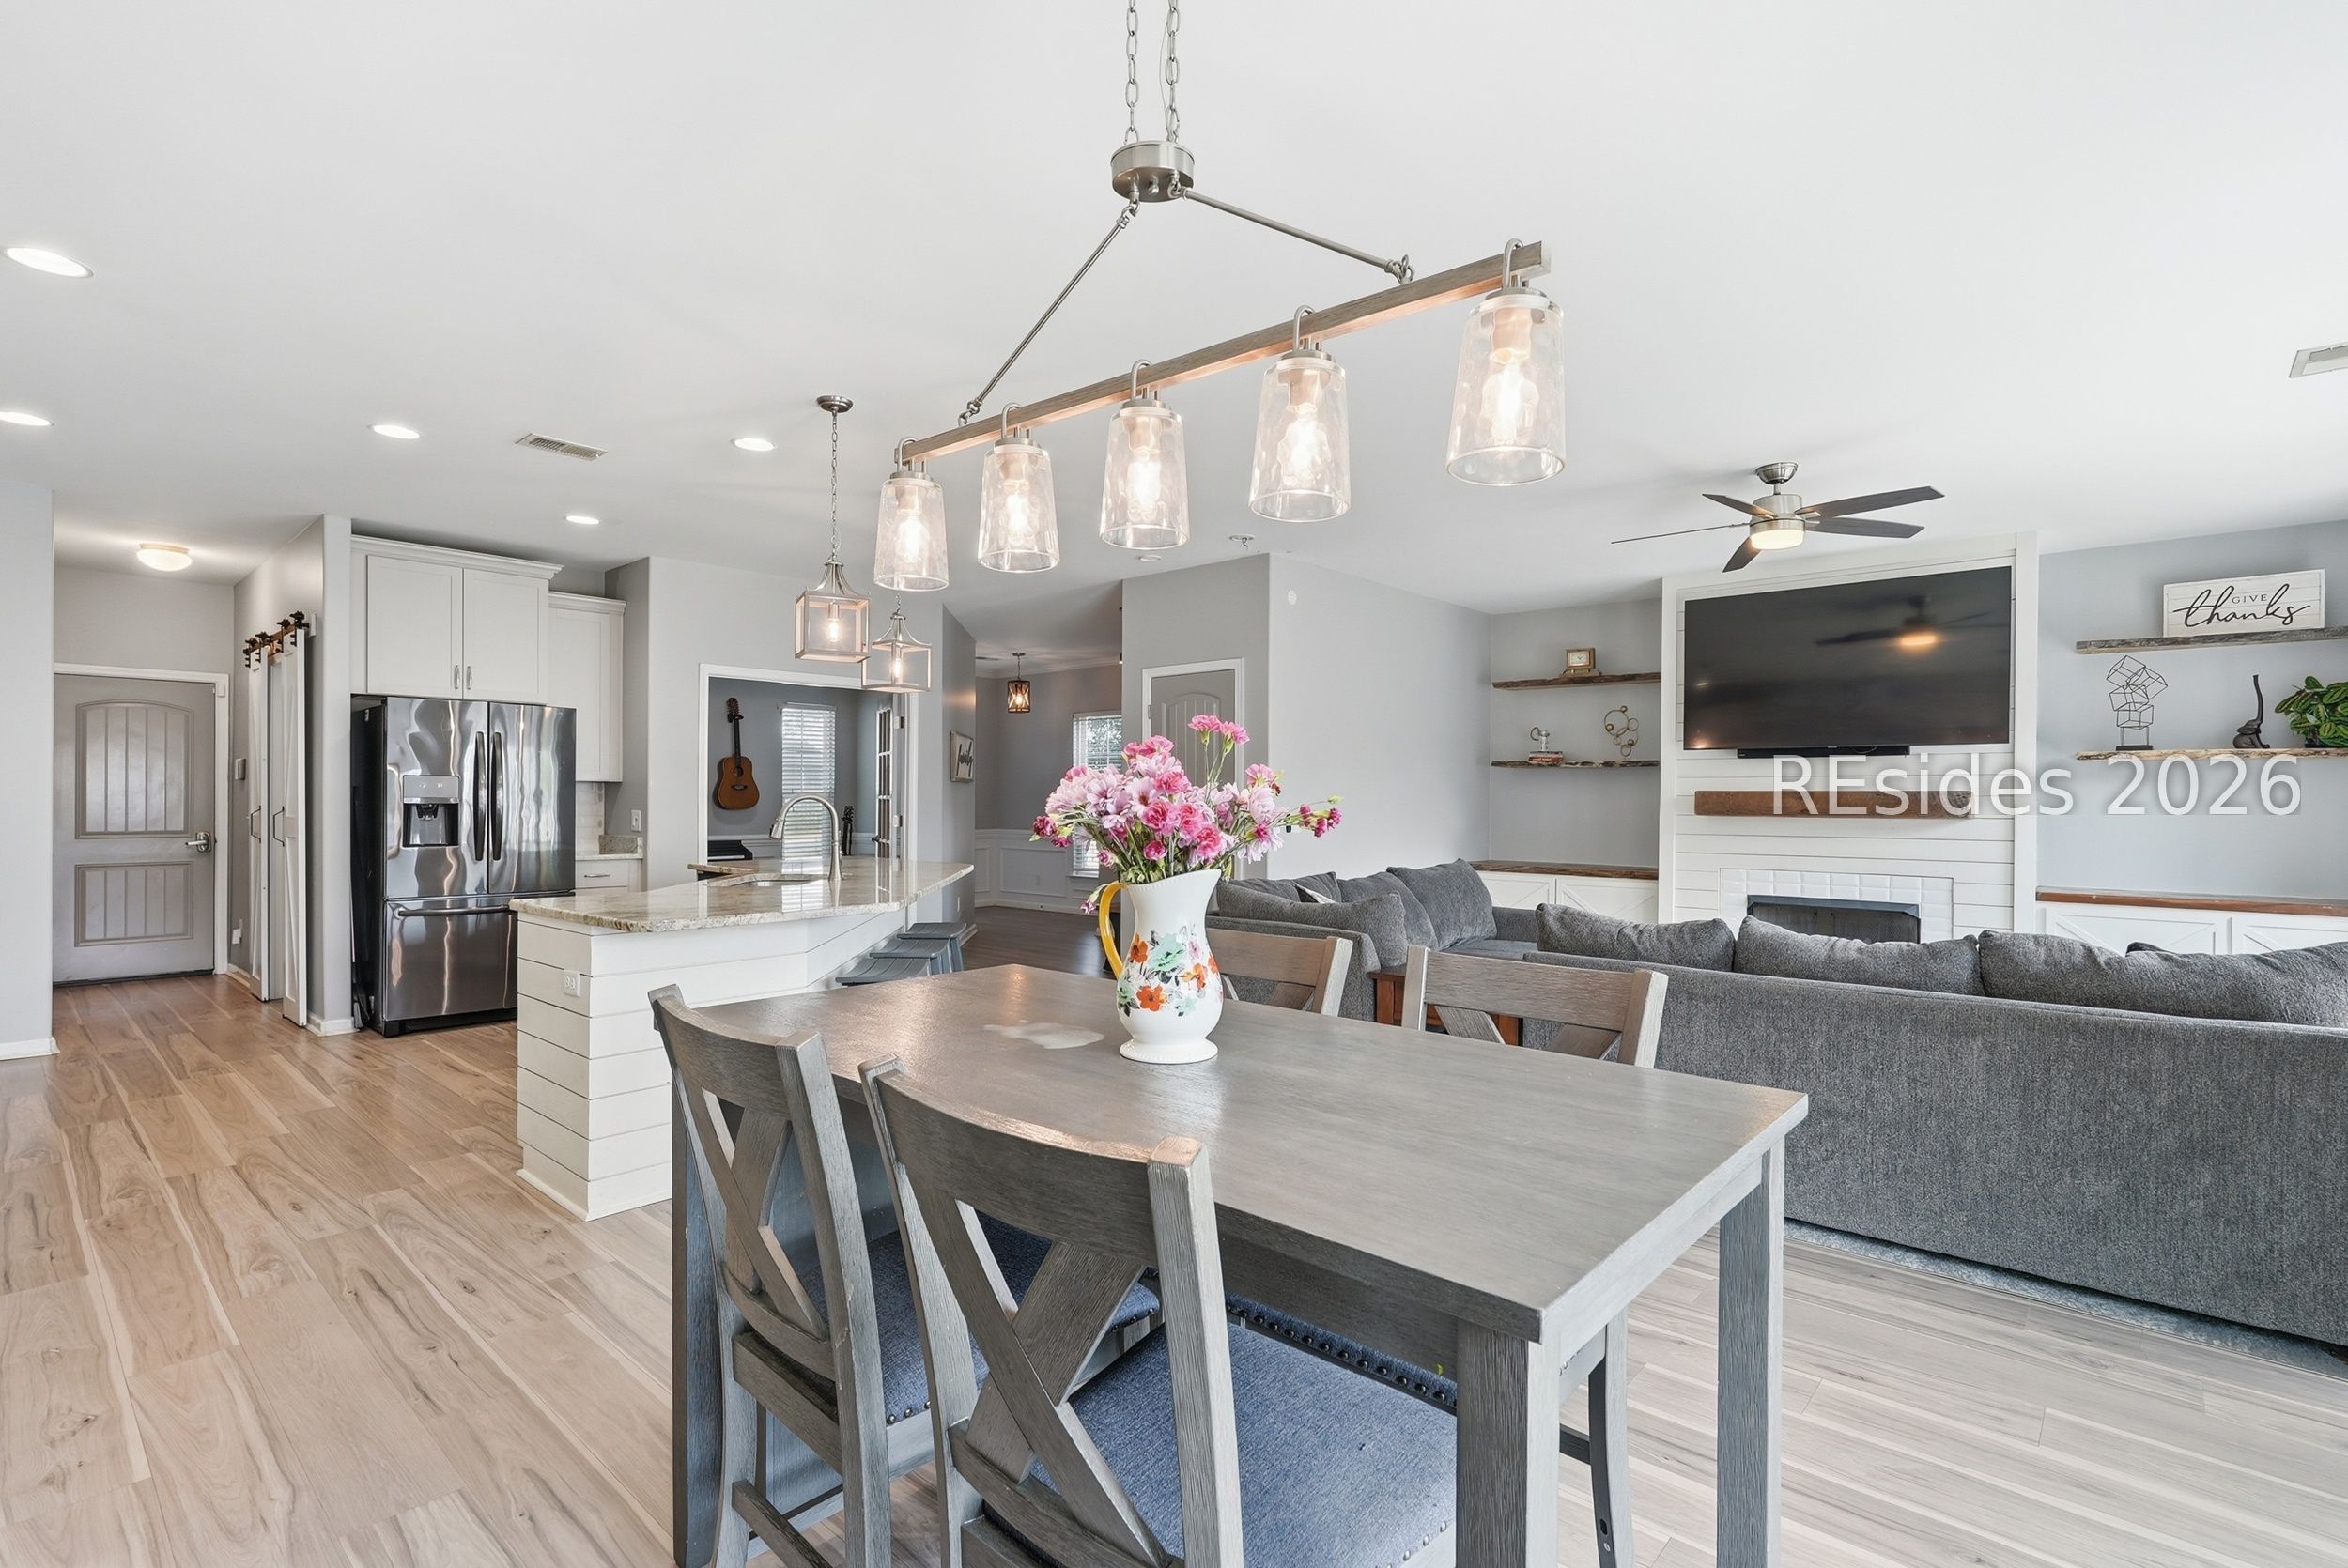
Open-plan kitchen and living room with a gray dining table, sectional sofa, and fireplace with mounted television.
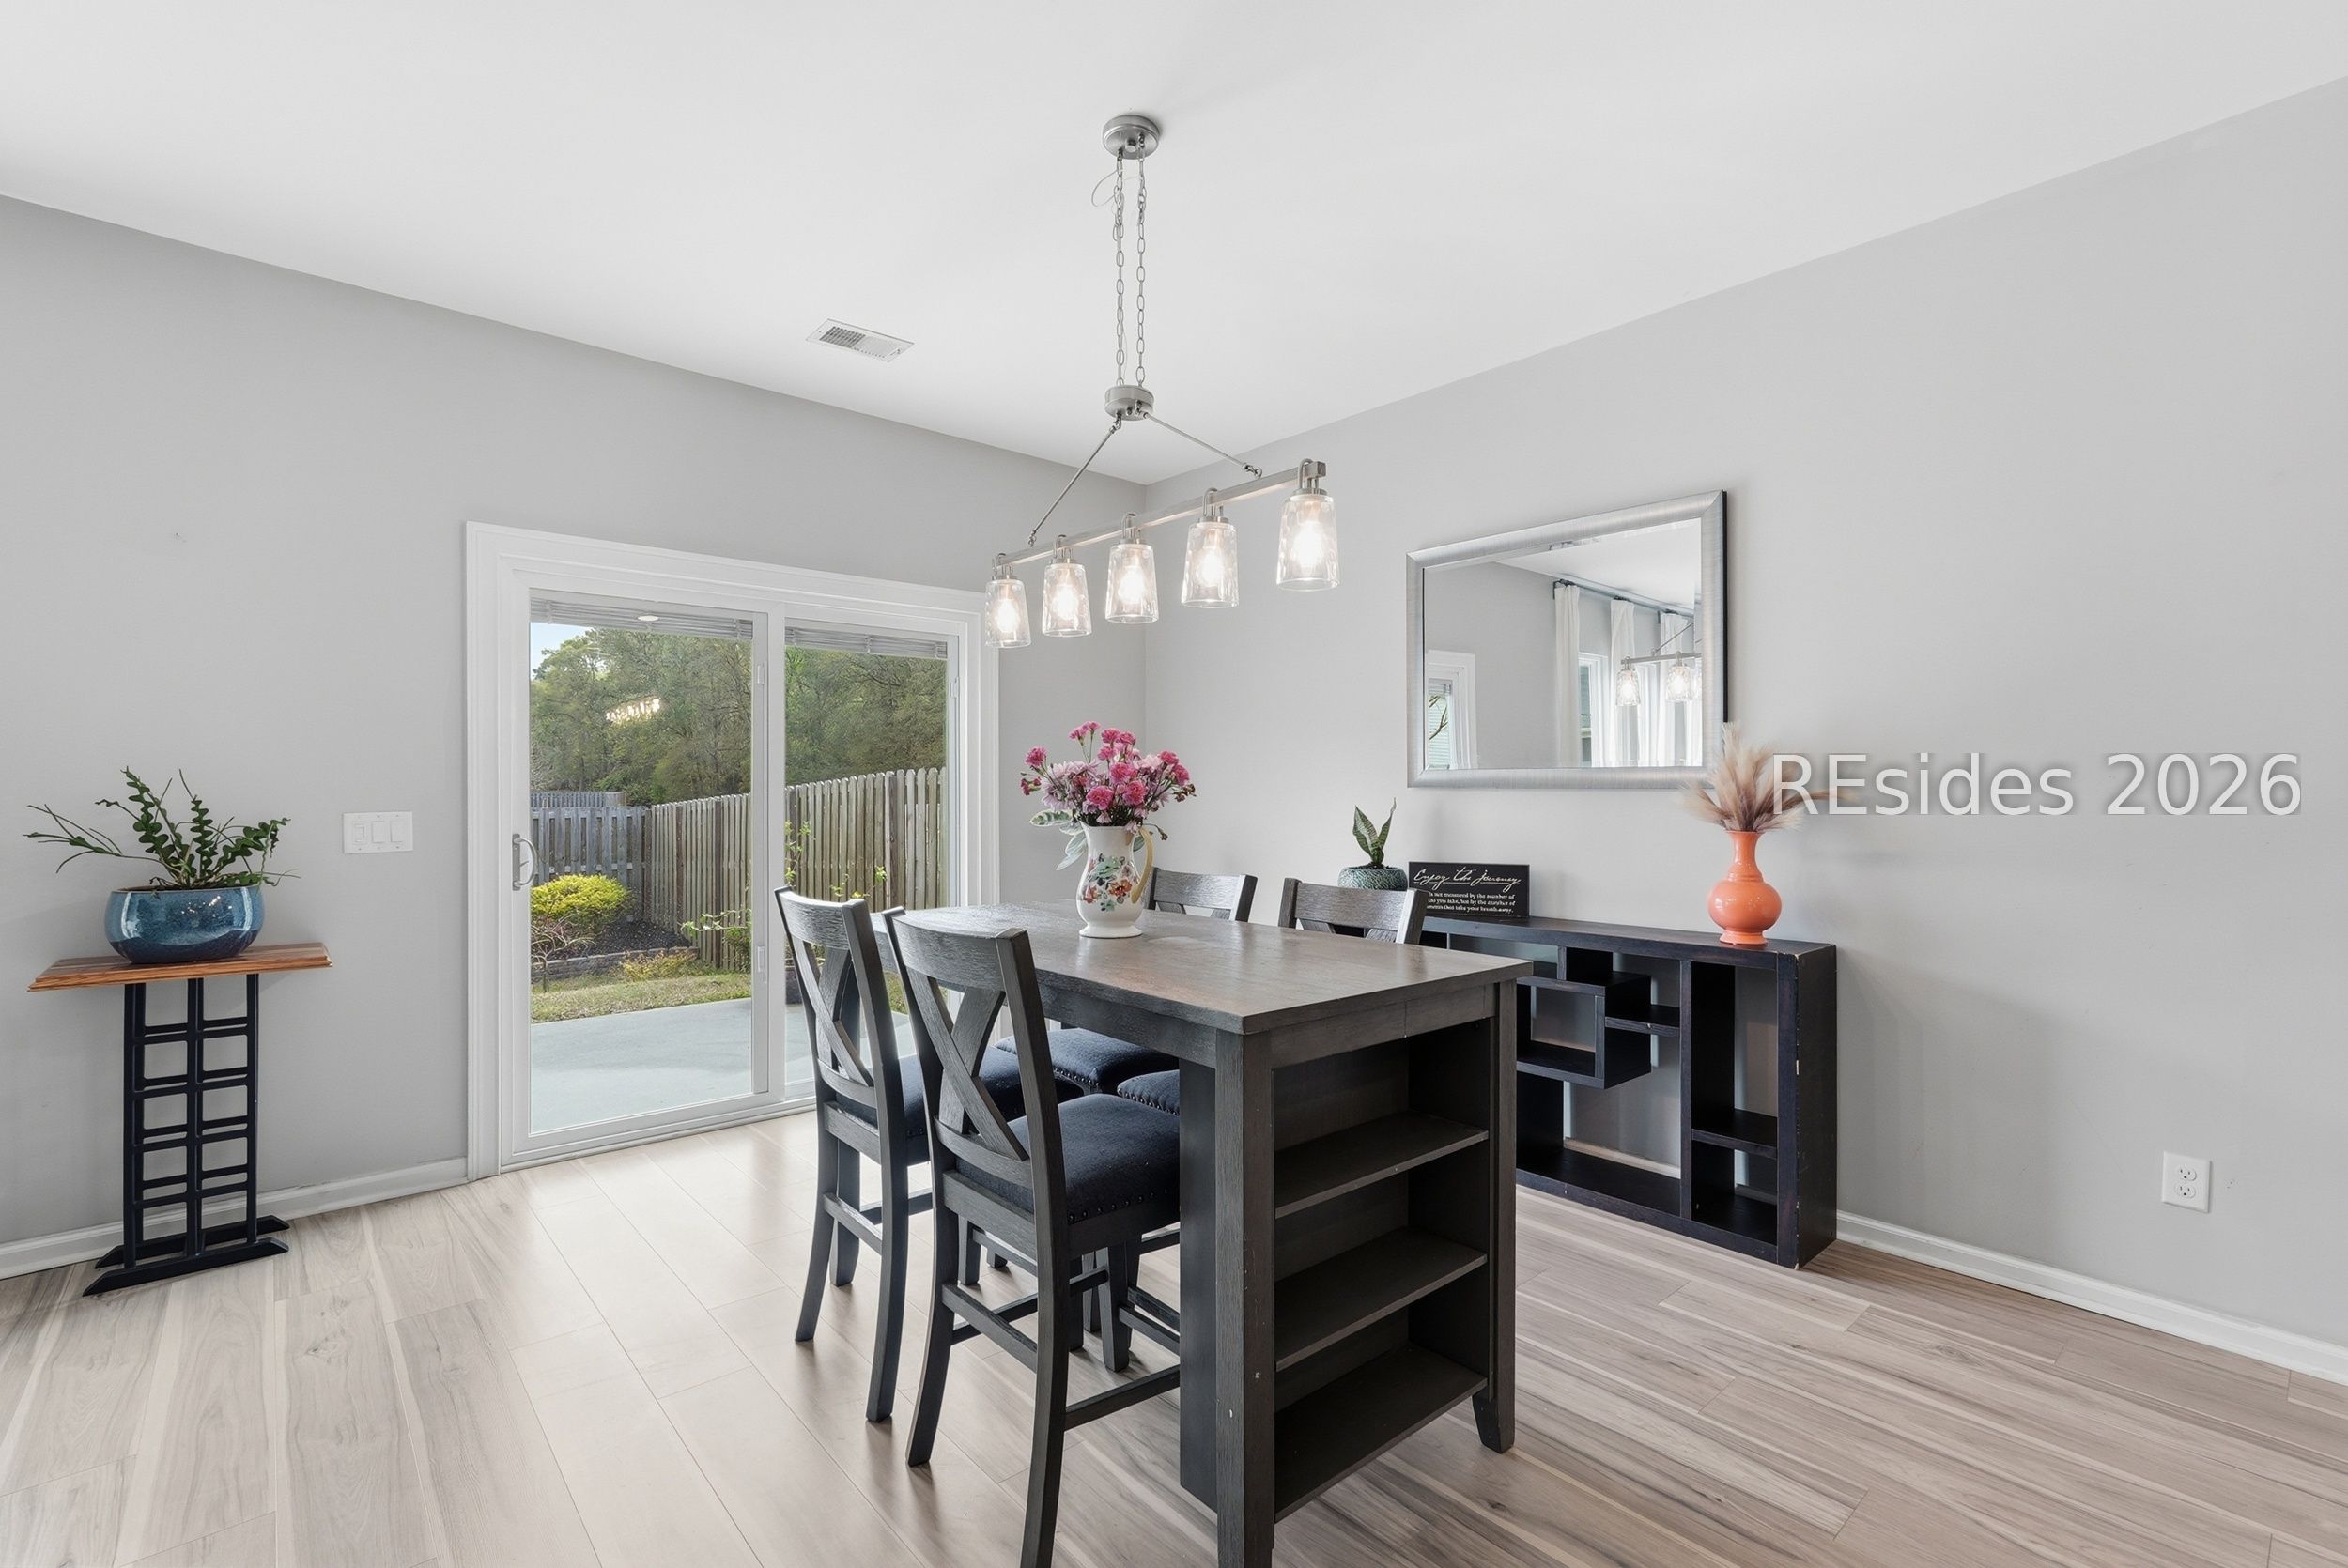
Dining room with dark wood table, sliding glass door to a fenced yard, and modern pendant light.
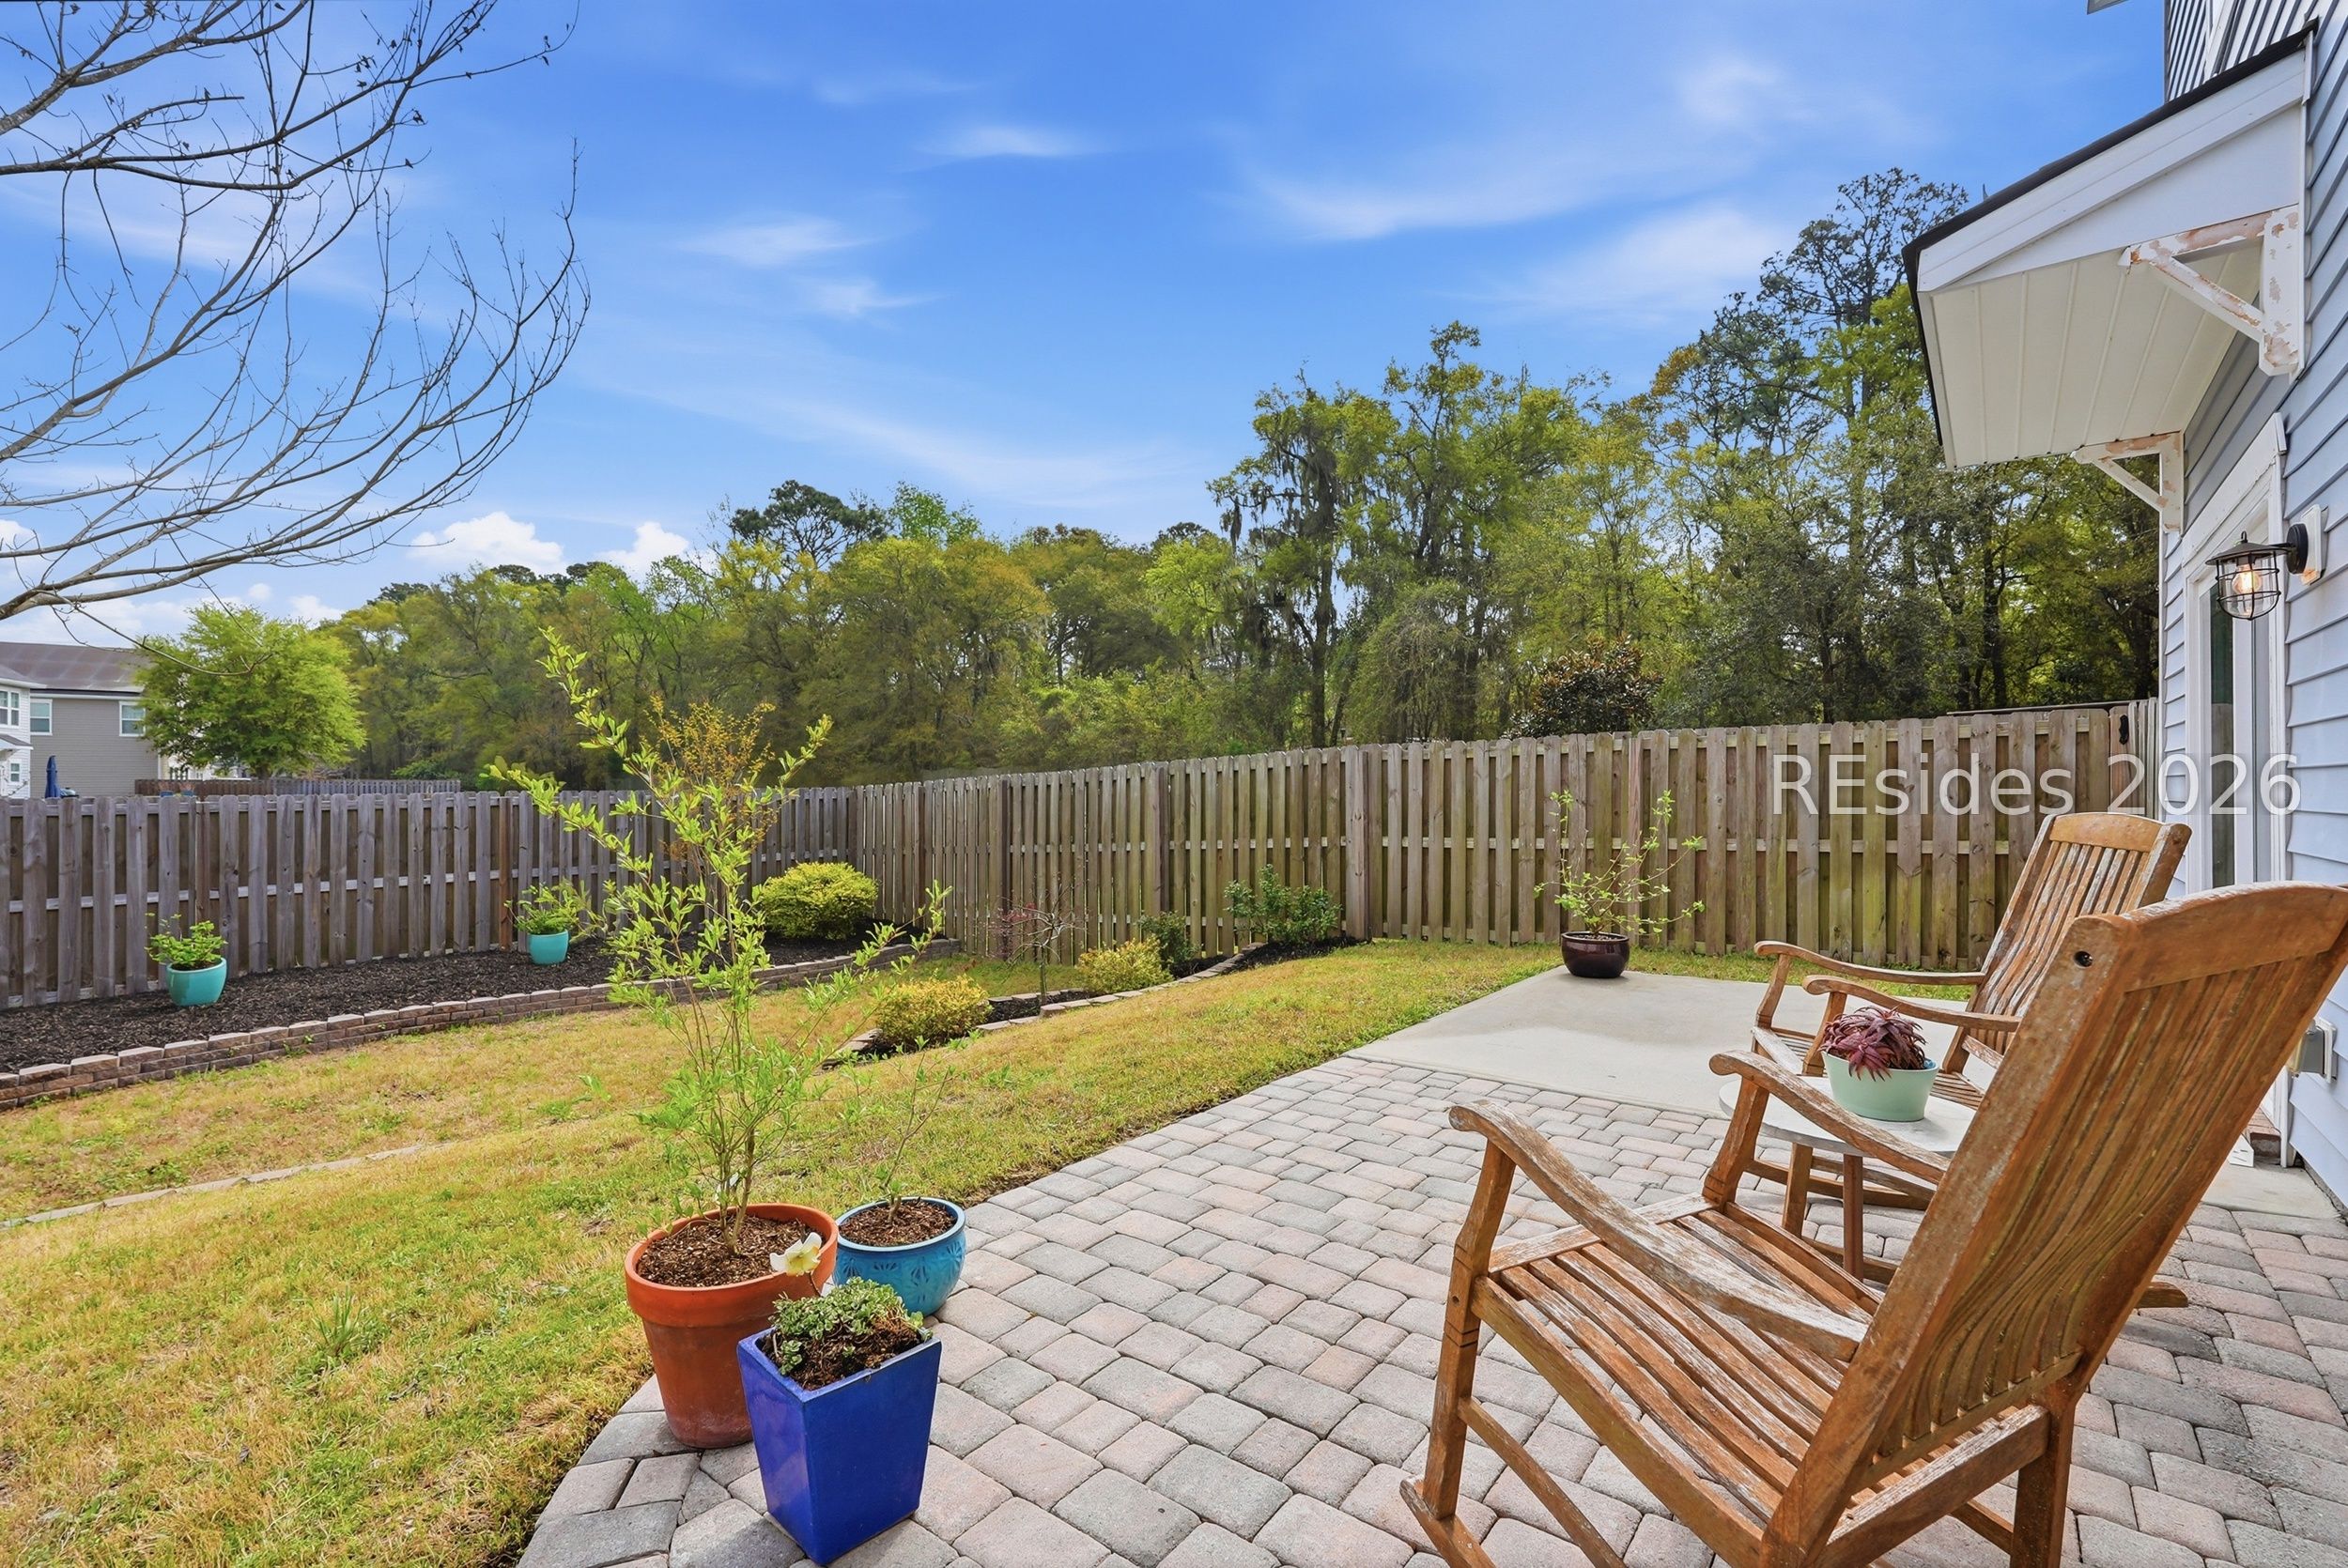
Backyard patio with wooden chairs, potted plants, lawn, and a tall privacy fence.
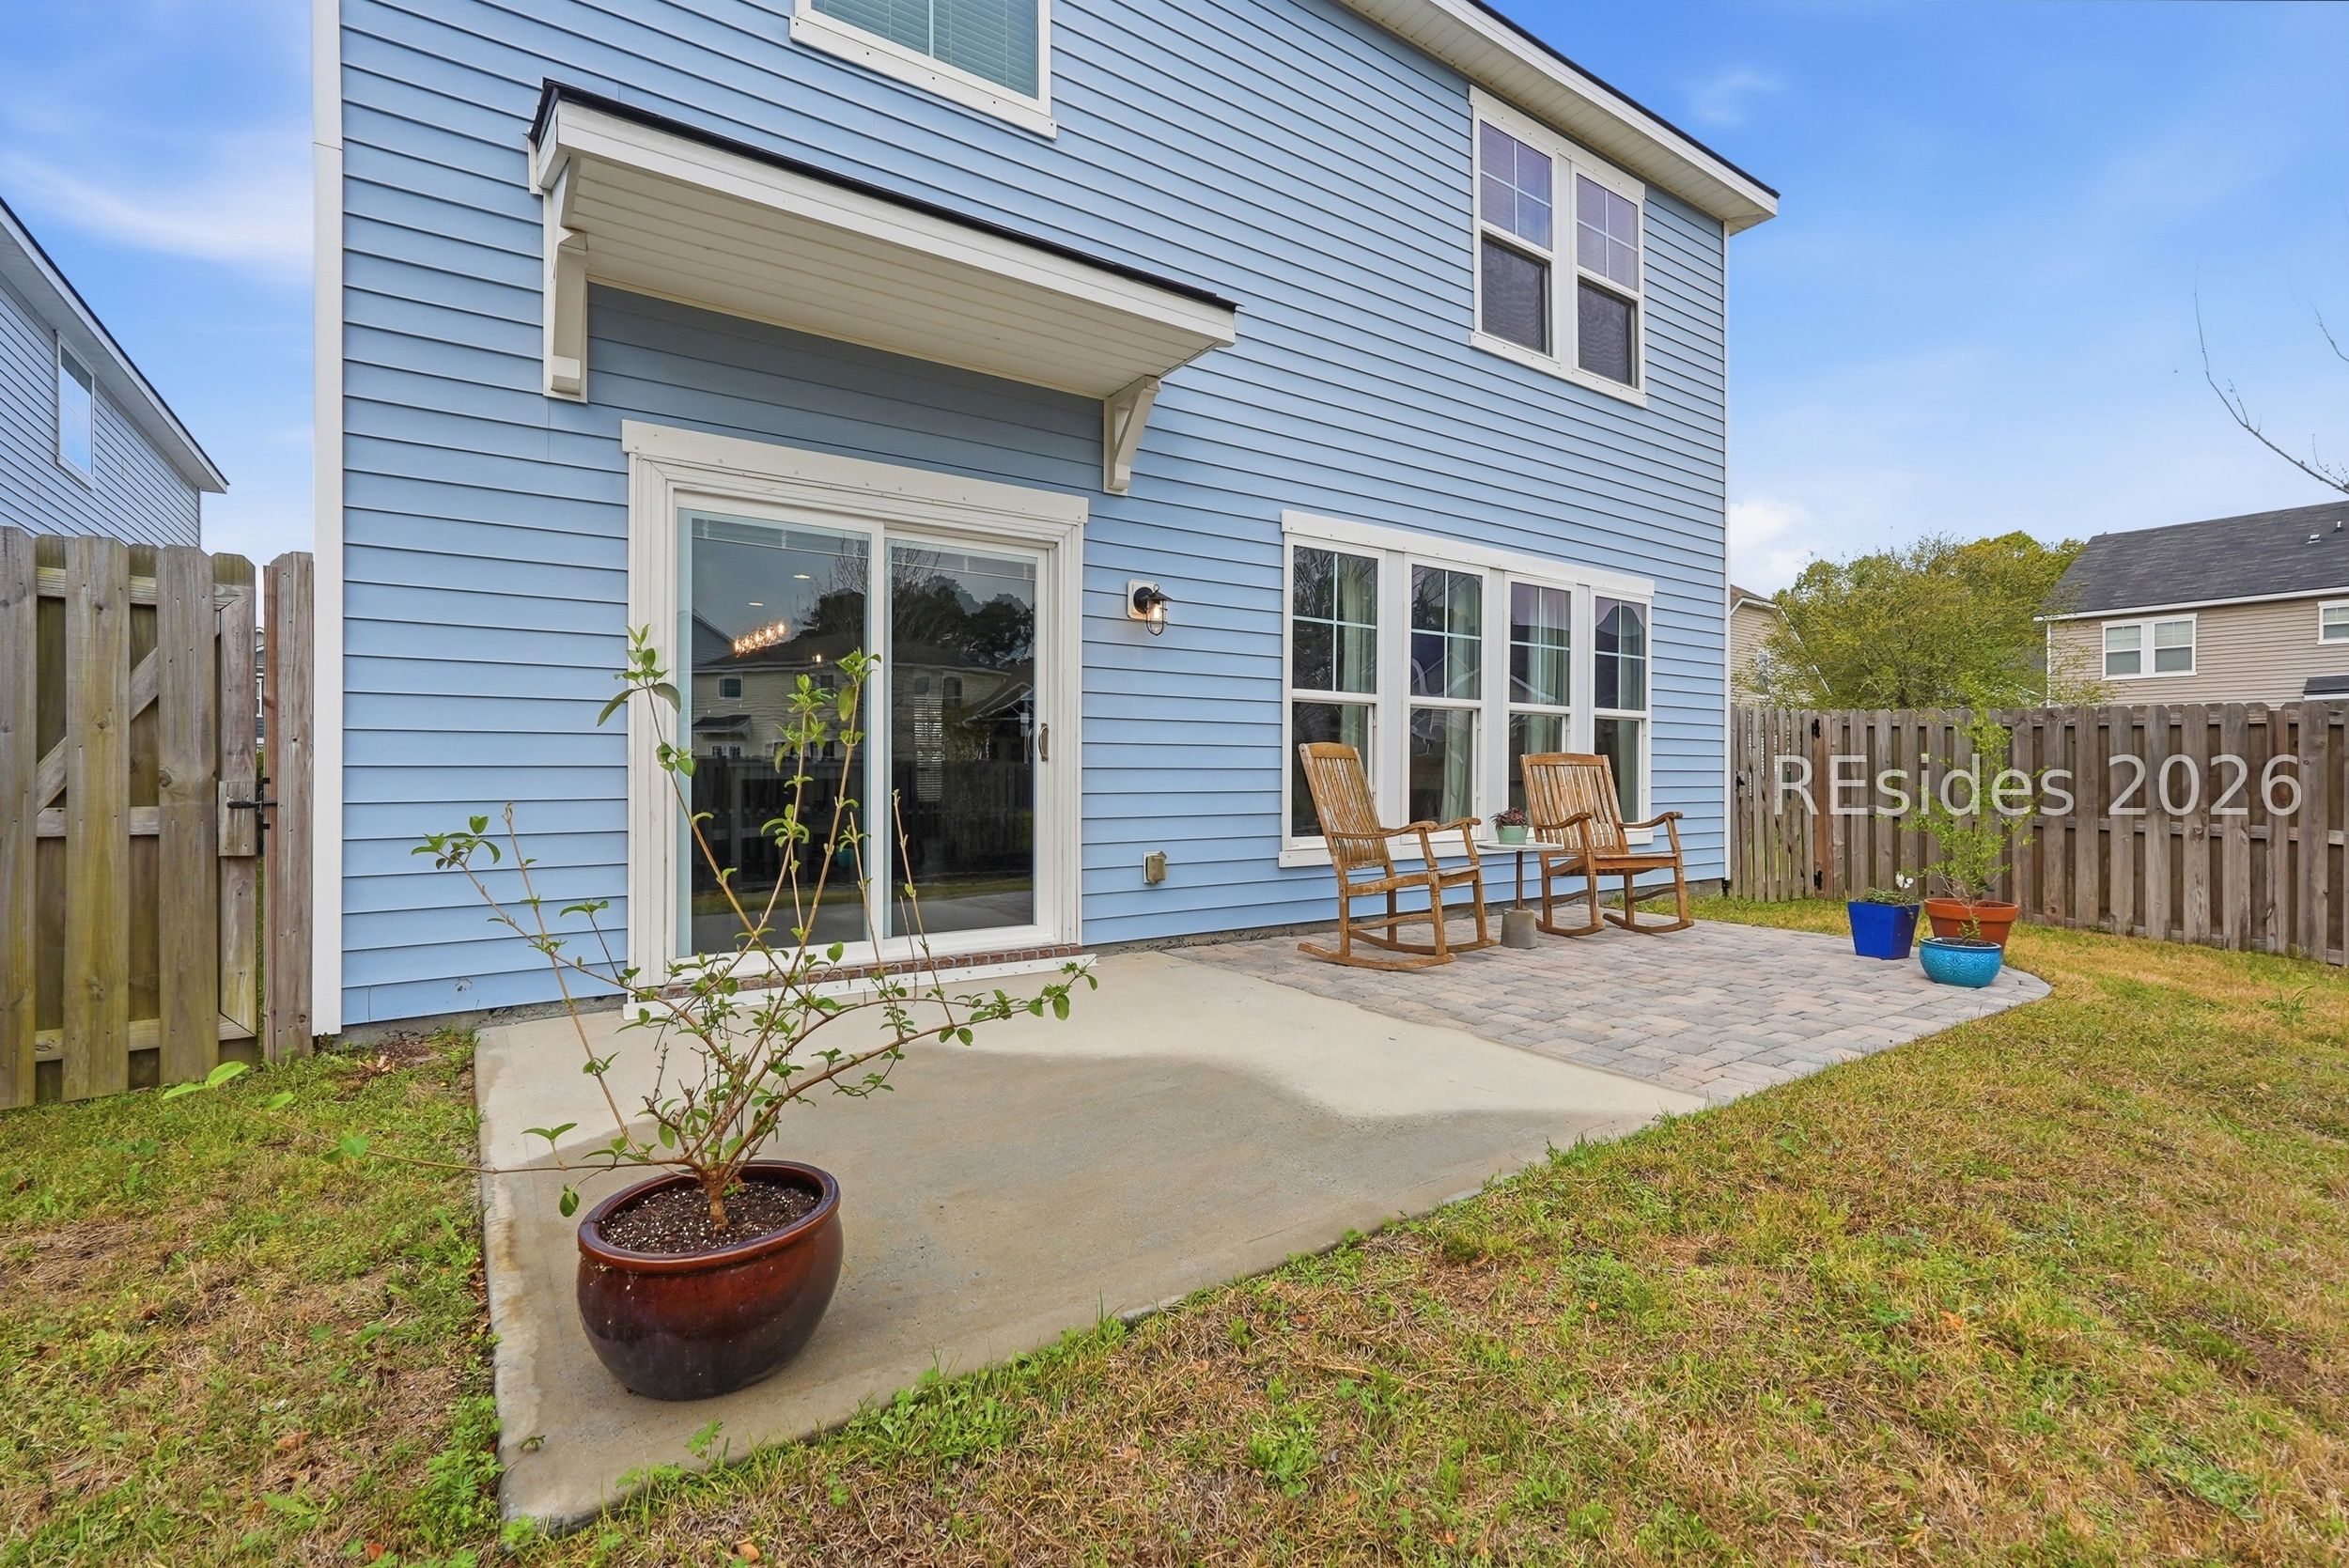
Backyard patio with brick pavers, two wooden rocking chairs, and a blue-sided house.
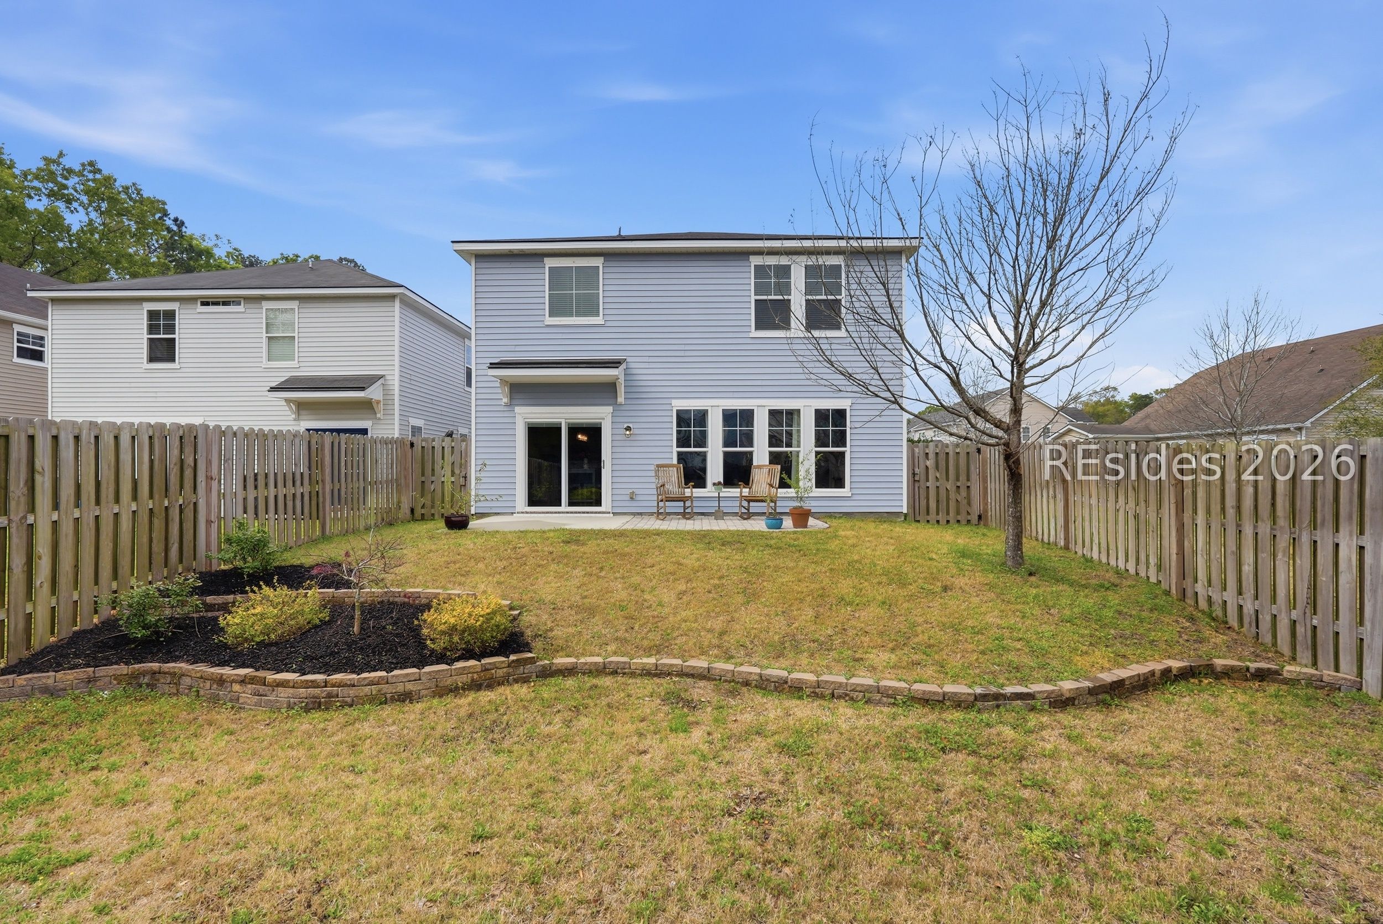
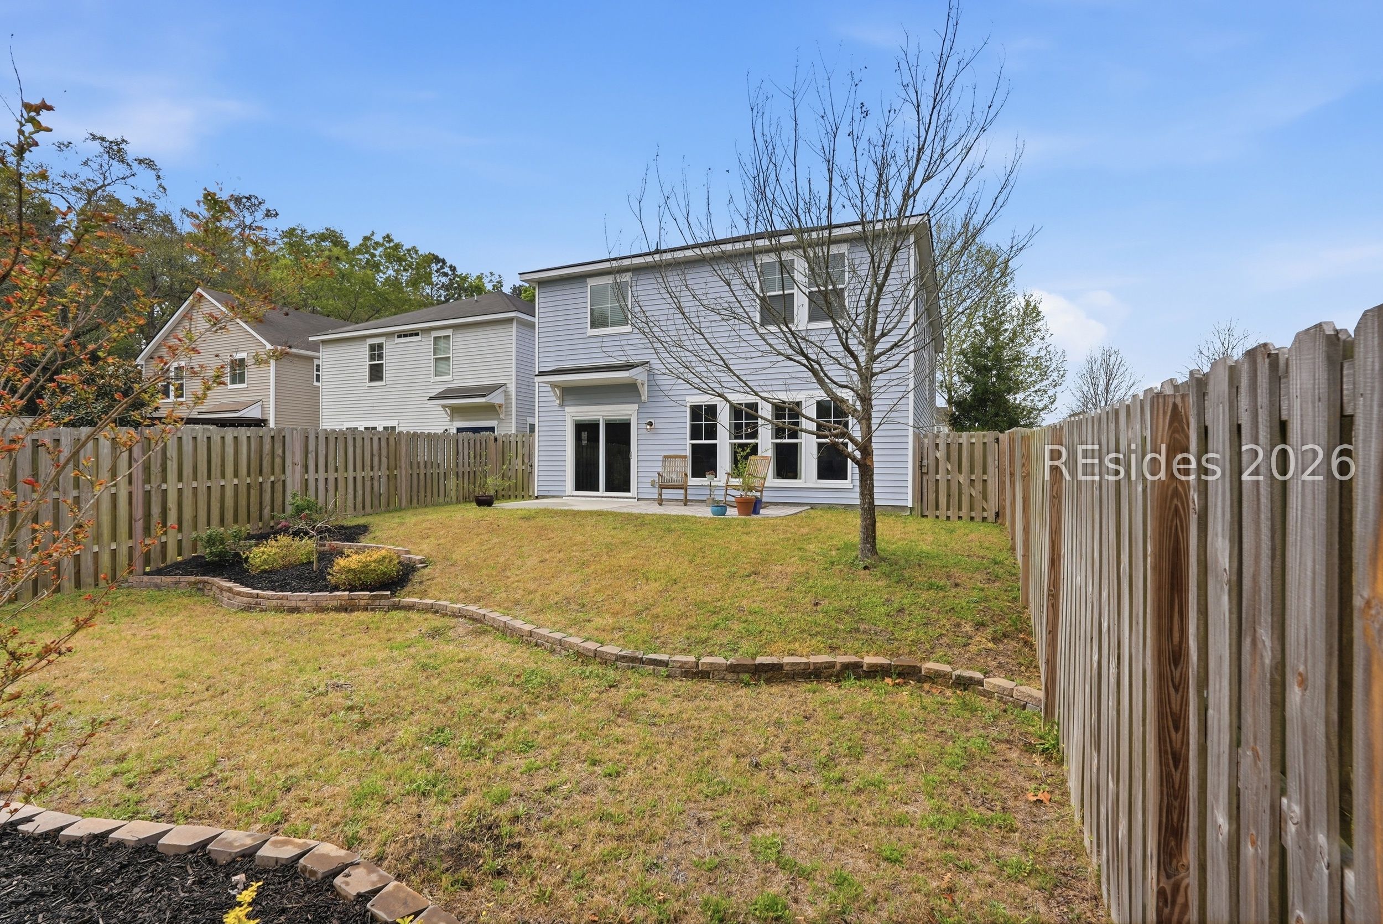
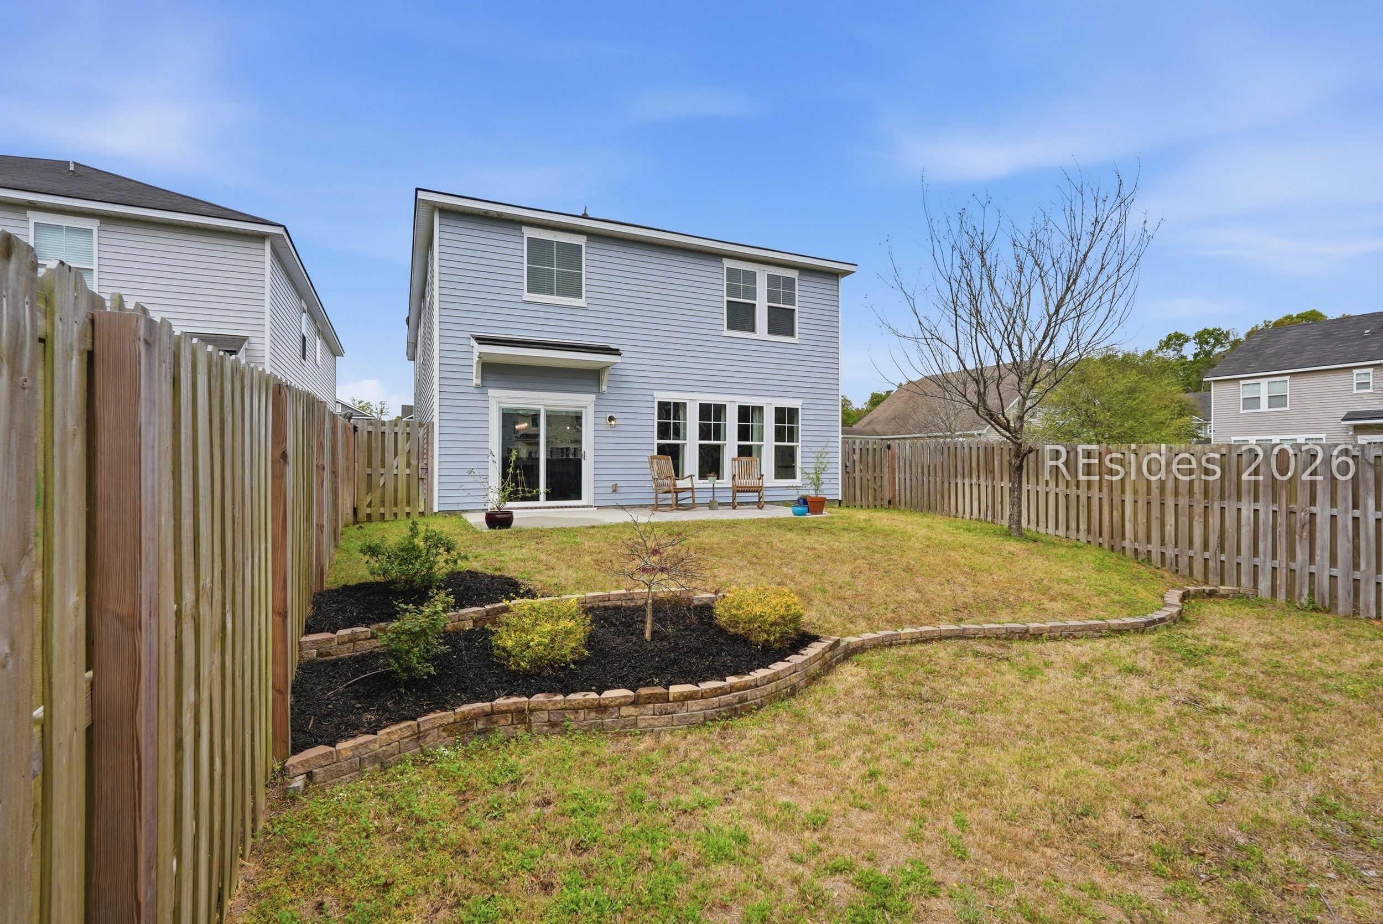
Two-story blue house behind a fenced backyard, with patio chairs, a curved garden bed, and a leafless tree.
Two-story home behind a fenced backyard with a small patio, lawn, and leafless tree.
Rear of a light gray two-story house overlooking a fenced backyard with patio chairs and a curved garden bed.
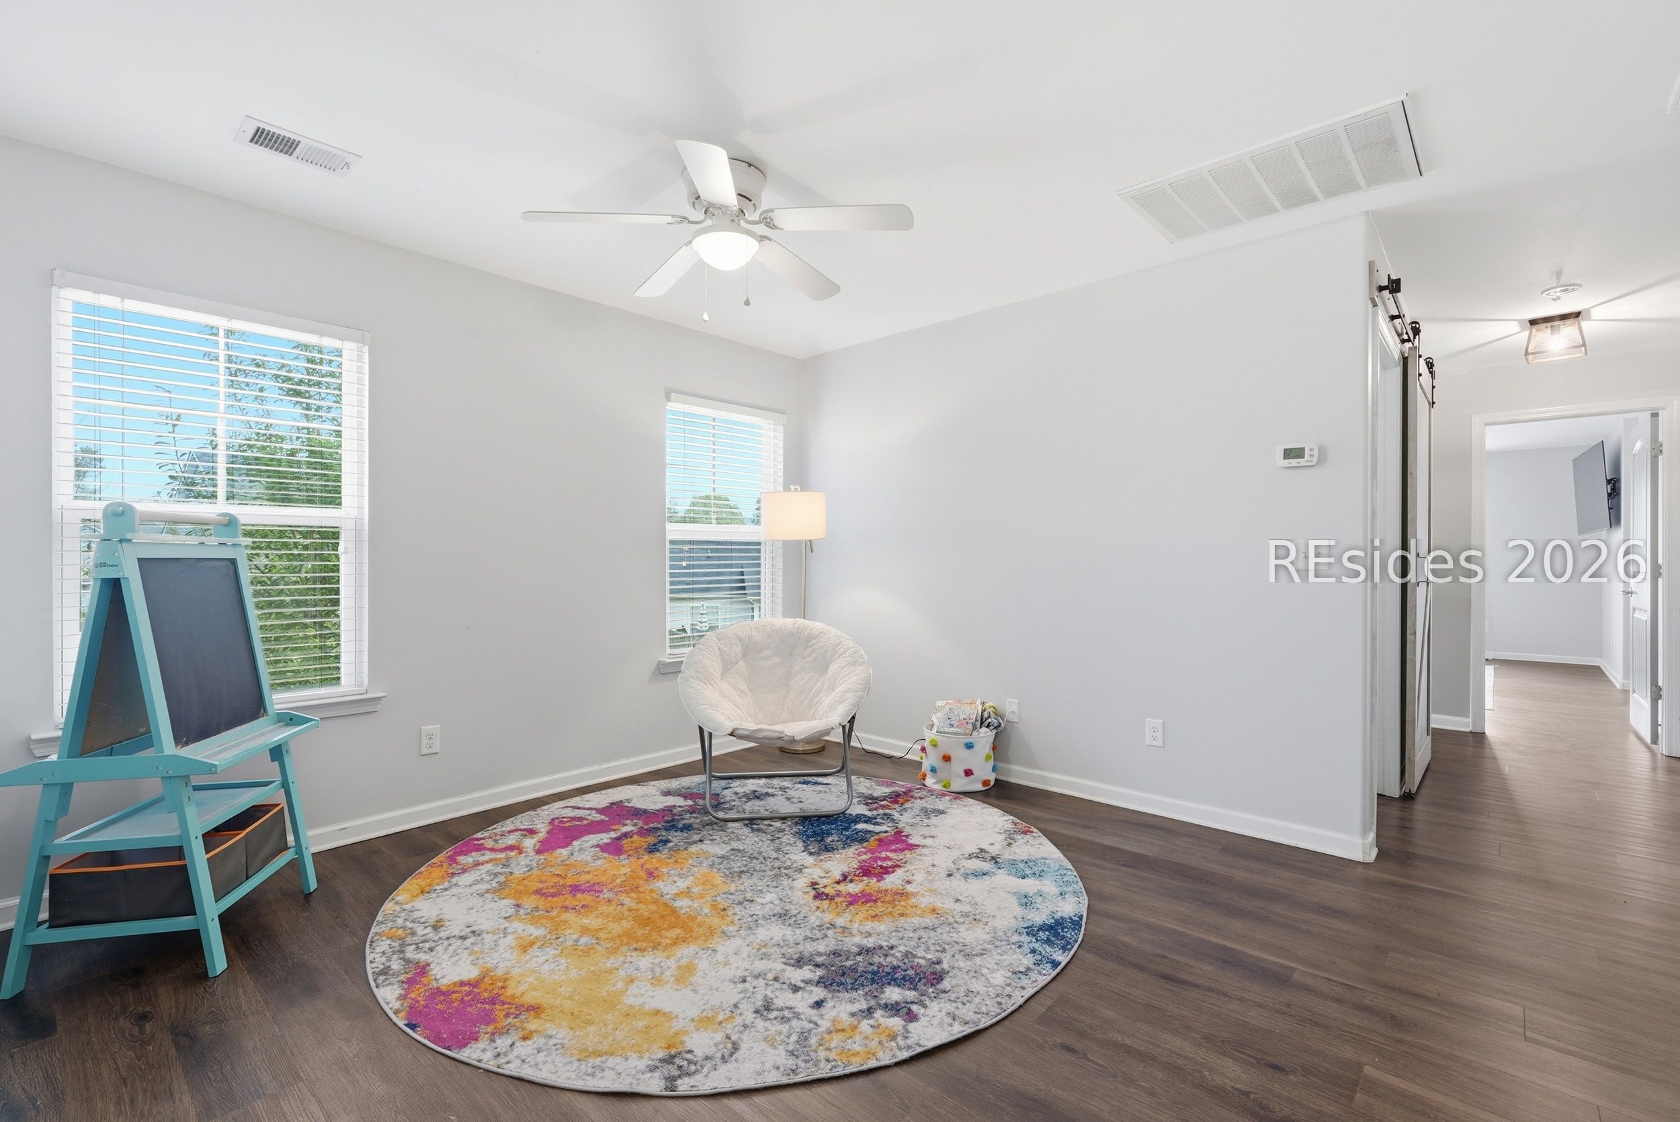
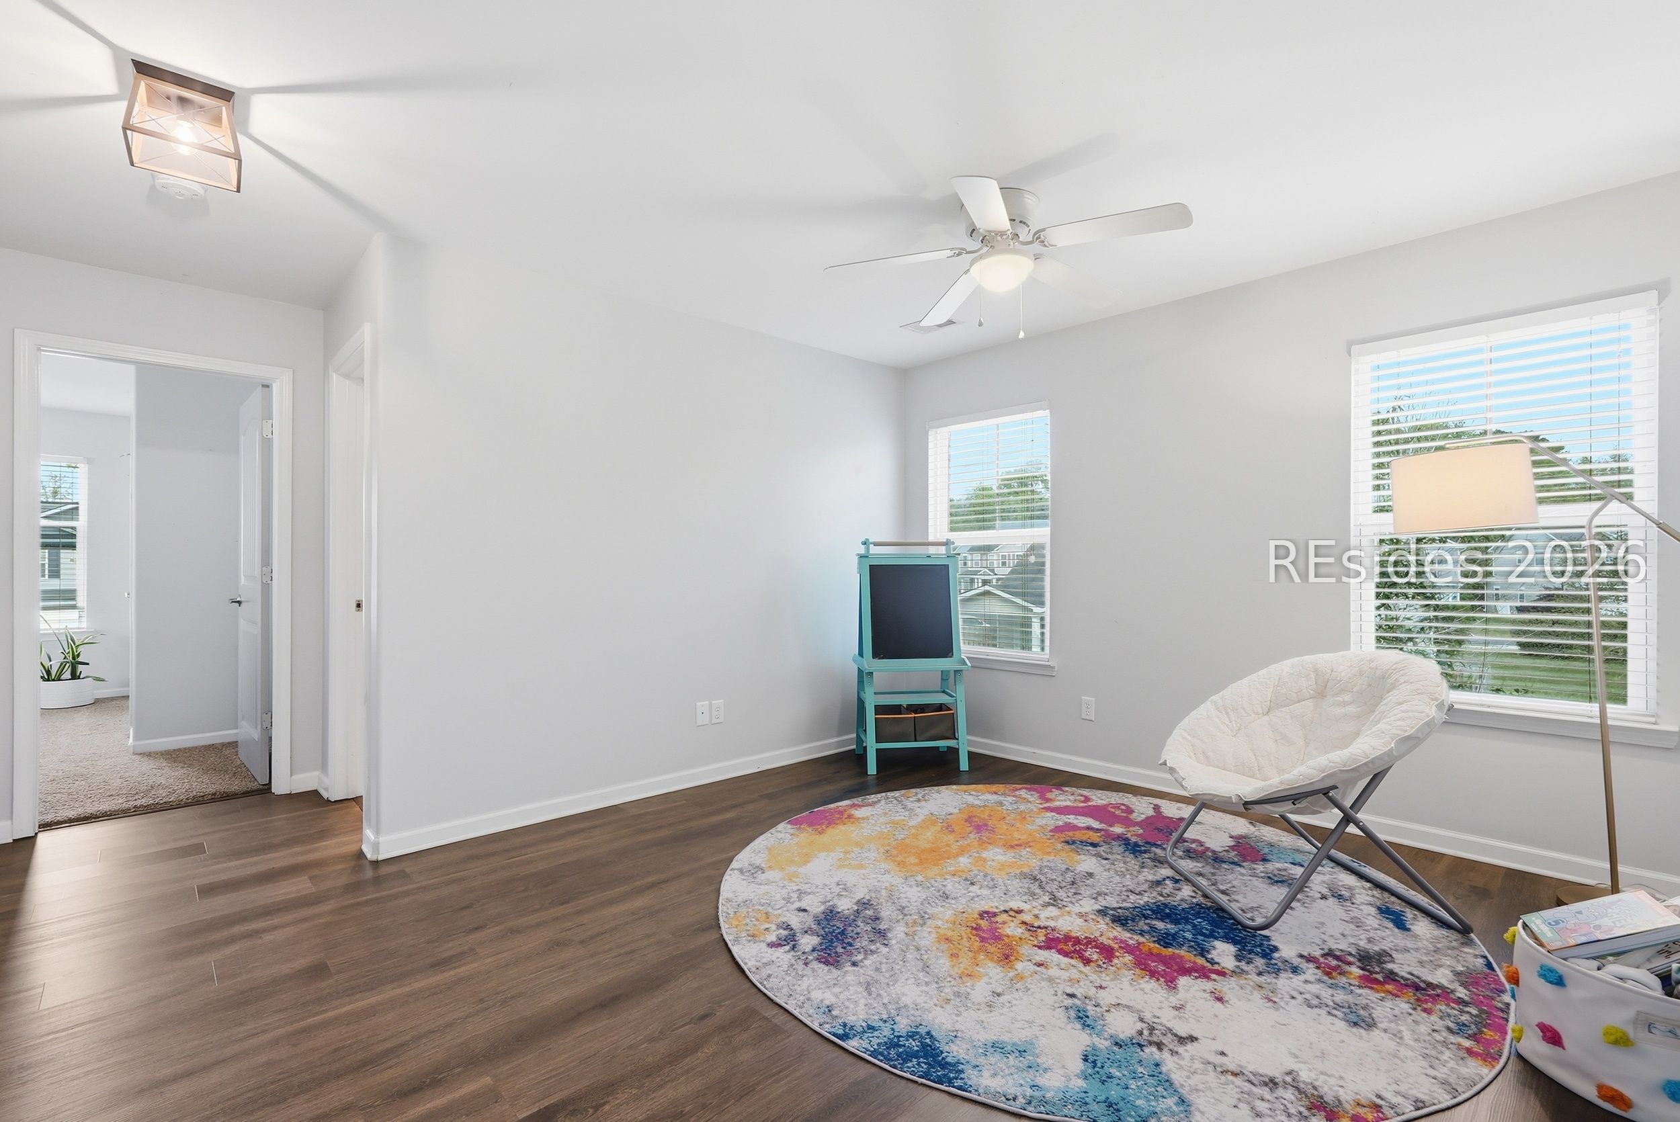
Furnished room with a colorful round rug, white lounge chair, and turquoise easel.
Bright sitting room with a colorful oval rug, white lounge chair, and windows overlooking greenery.
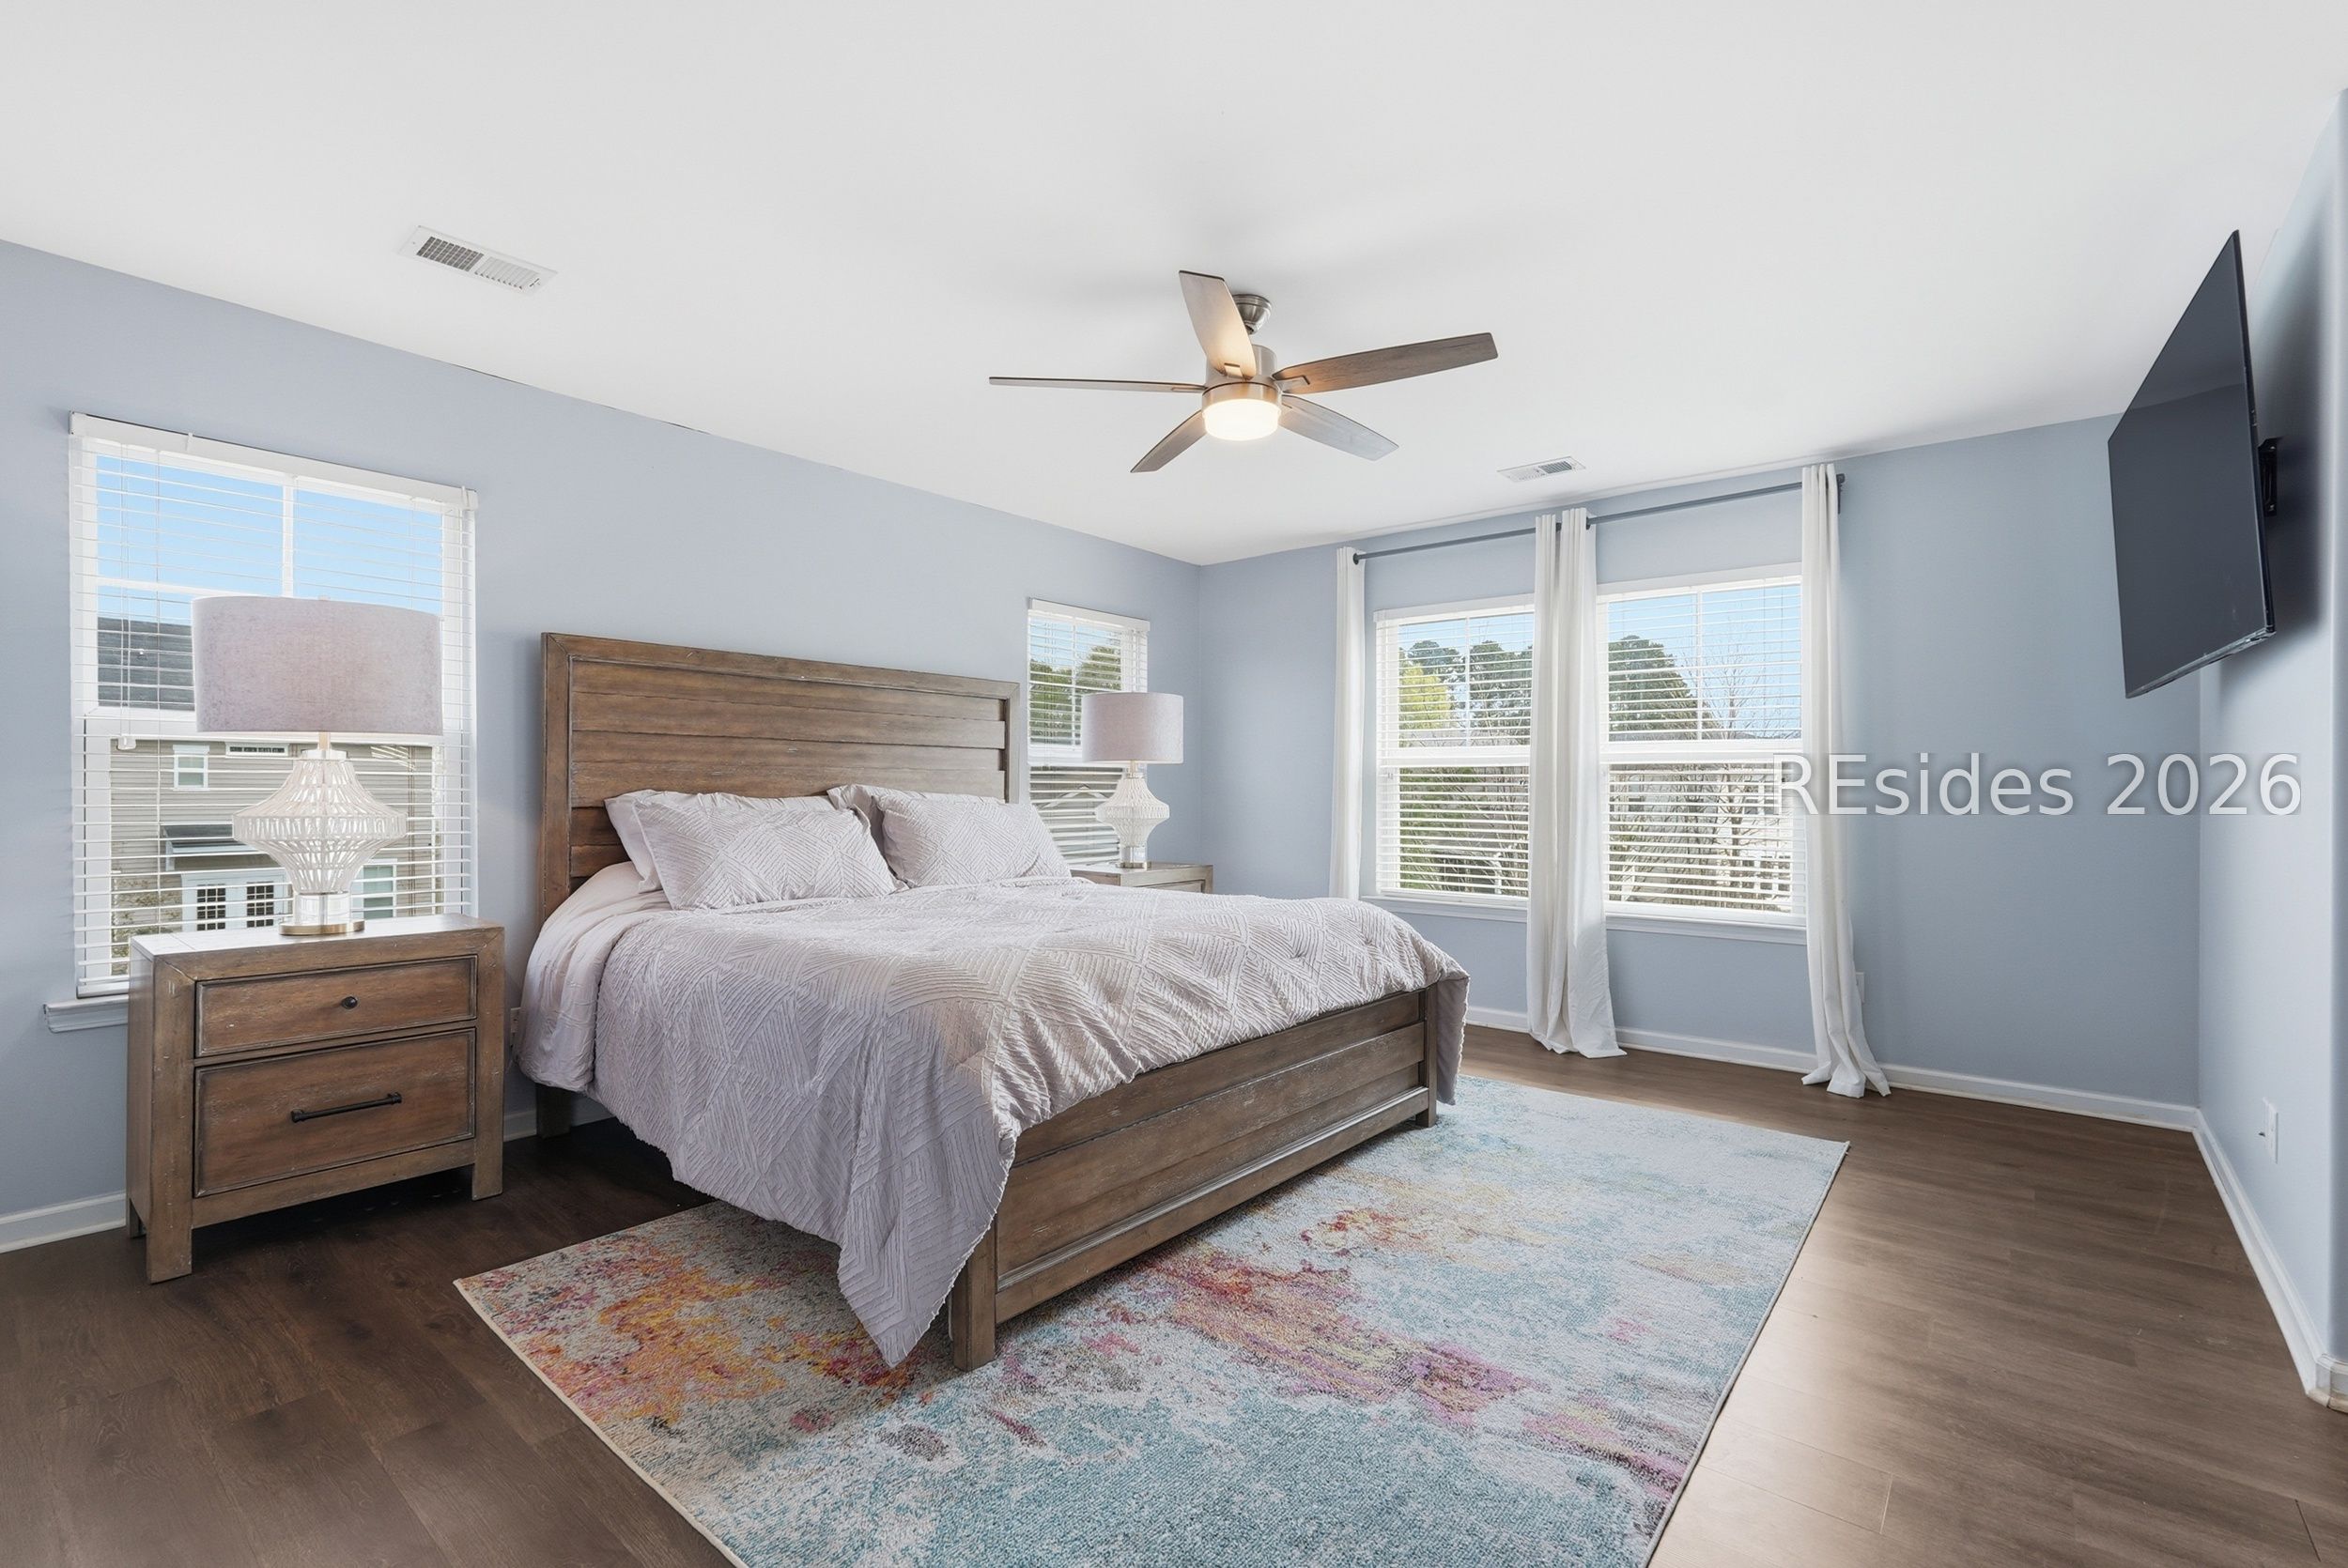
Bedroom with a dark wood bed, pale blue walls, bright windows, and a colorful area rug.
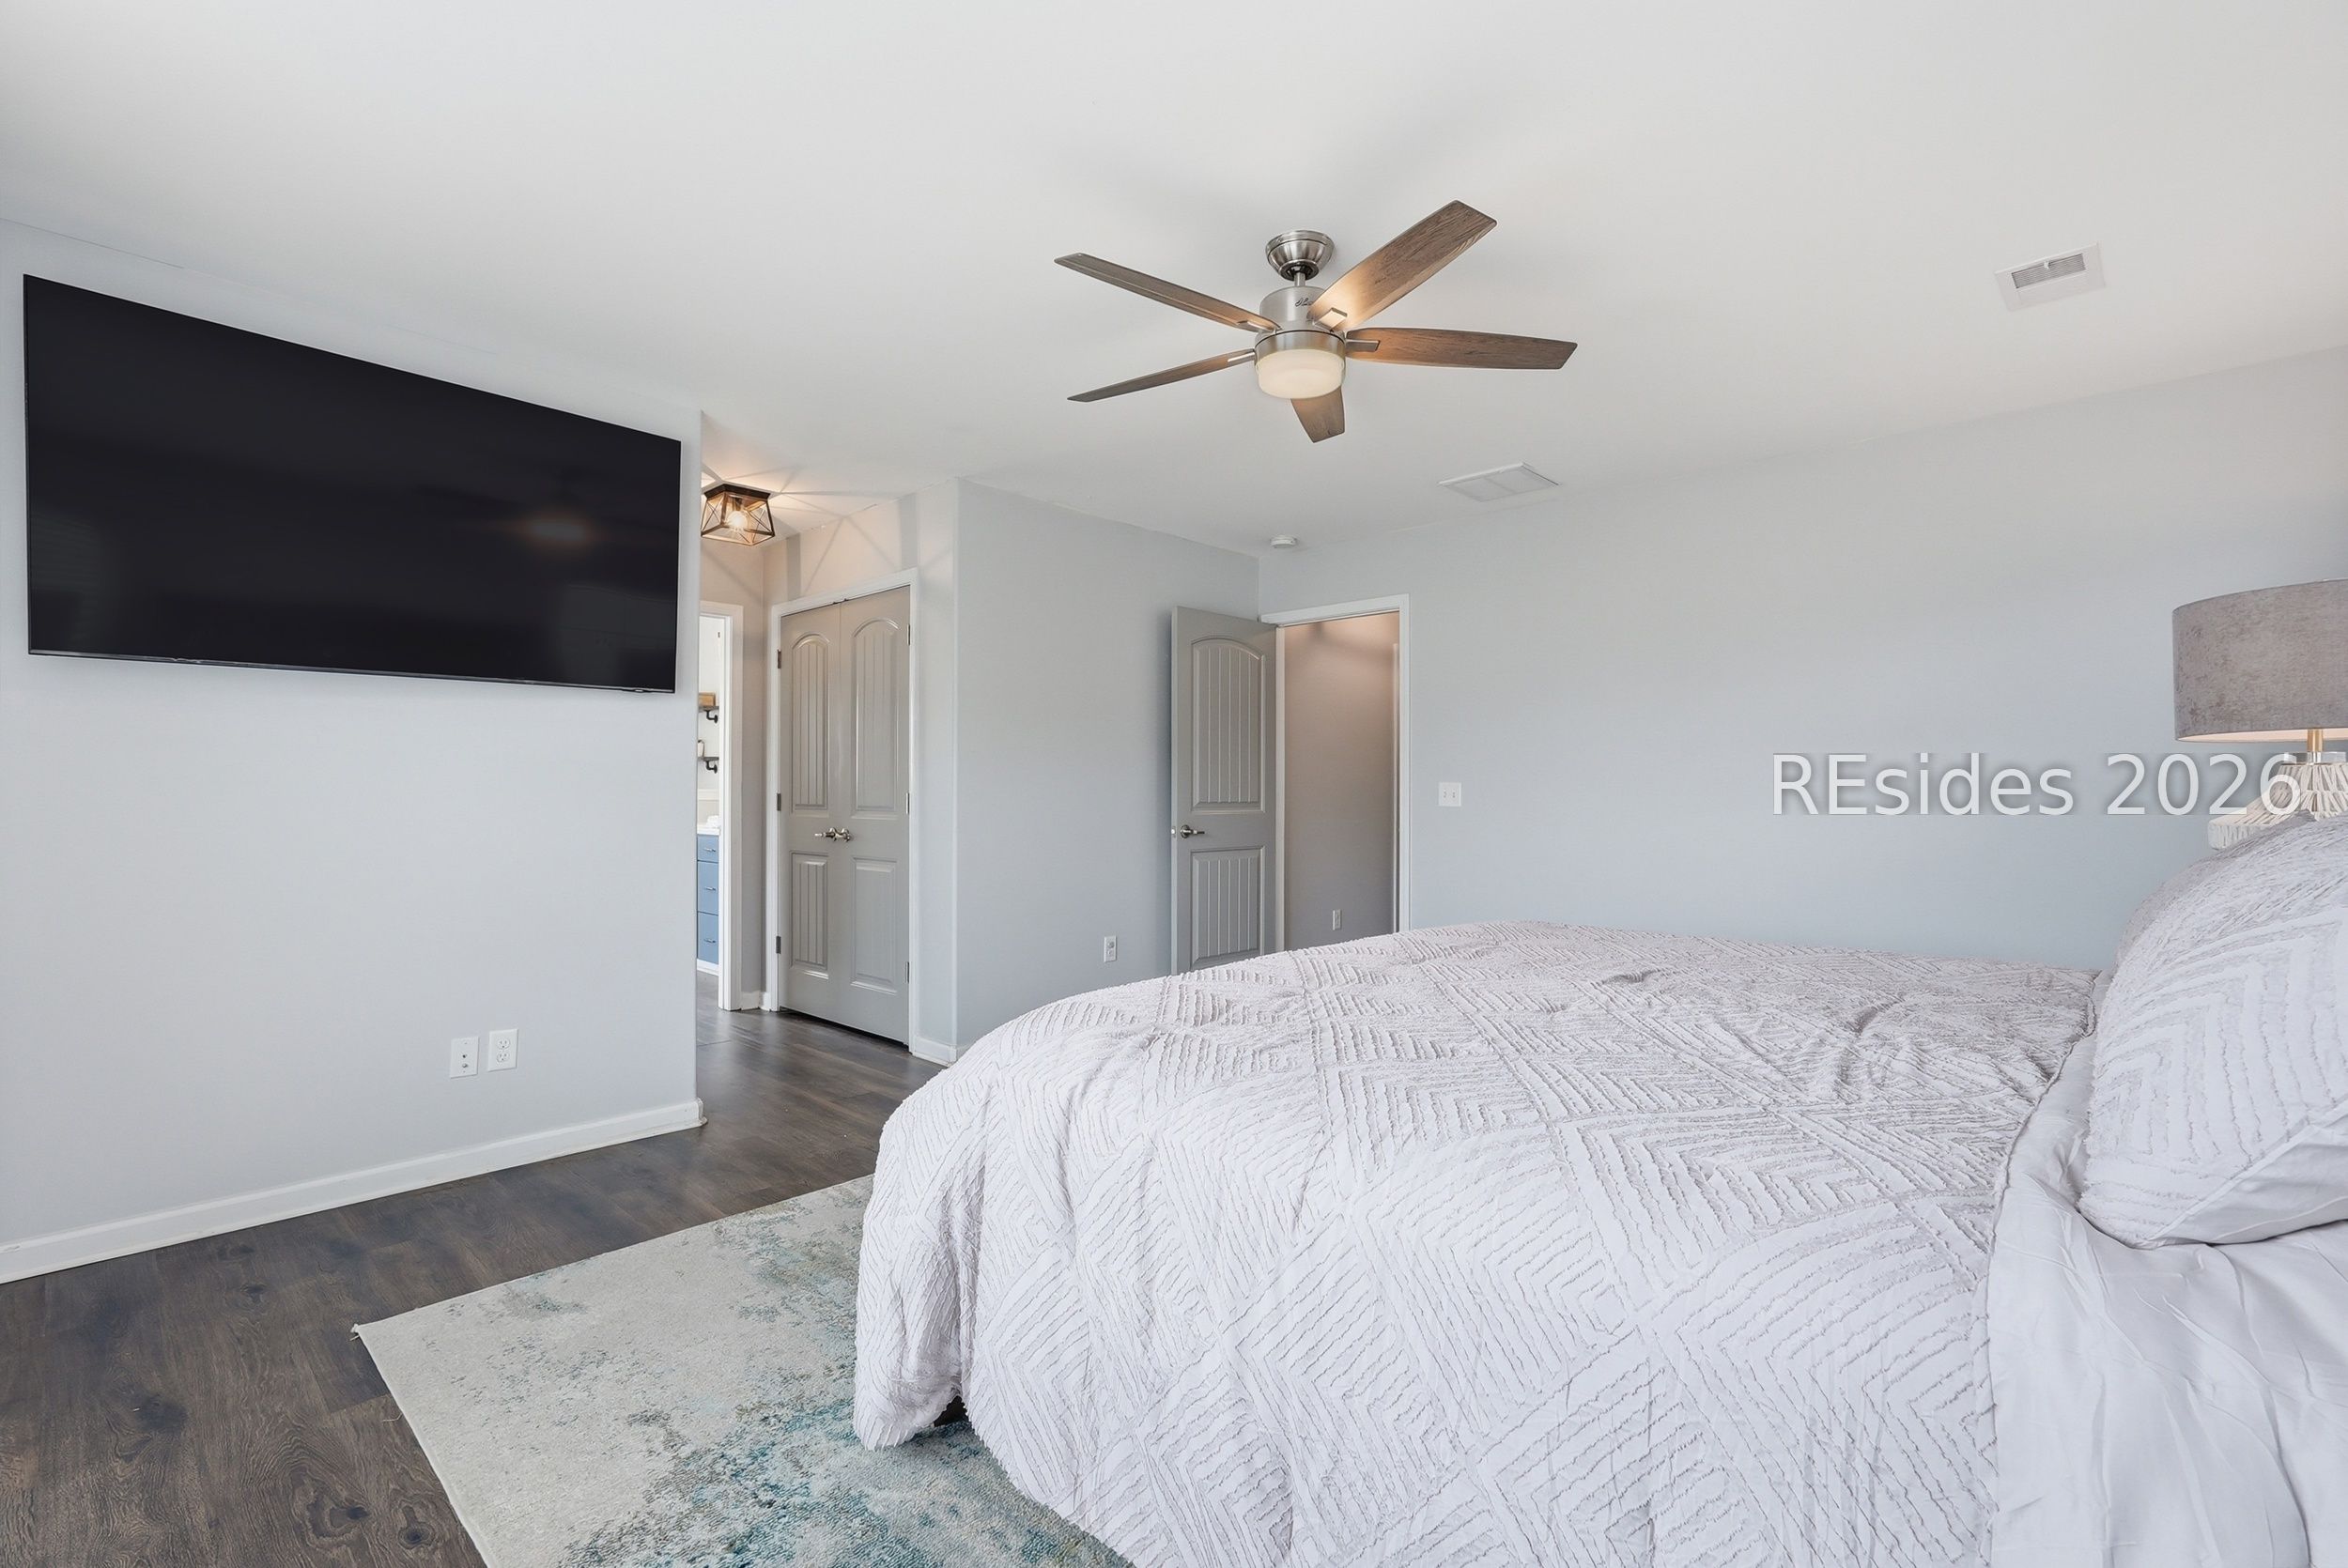
Furnished bedroom with white patterned bedding, a wall-mounted TV, and a wood-blade ceiling fan.
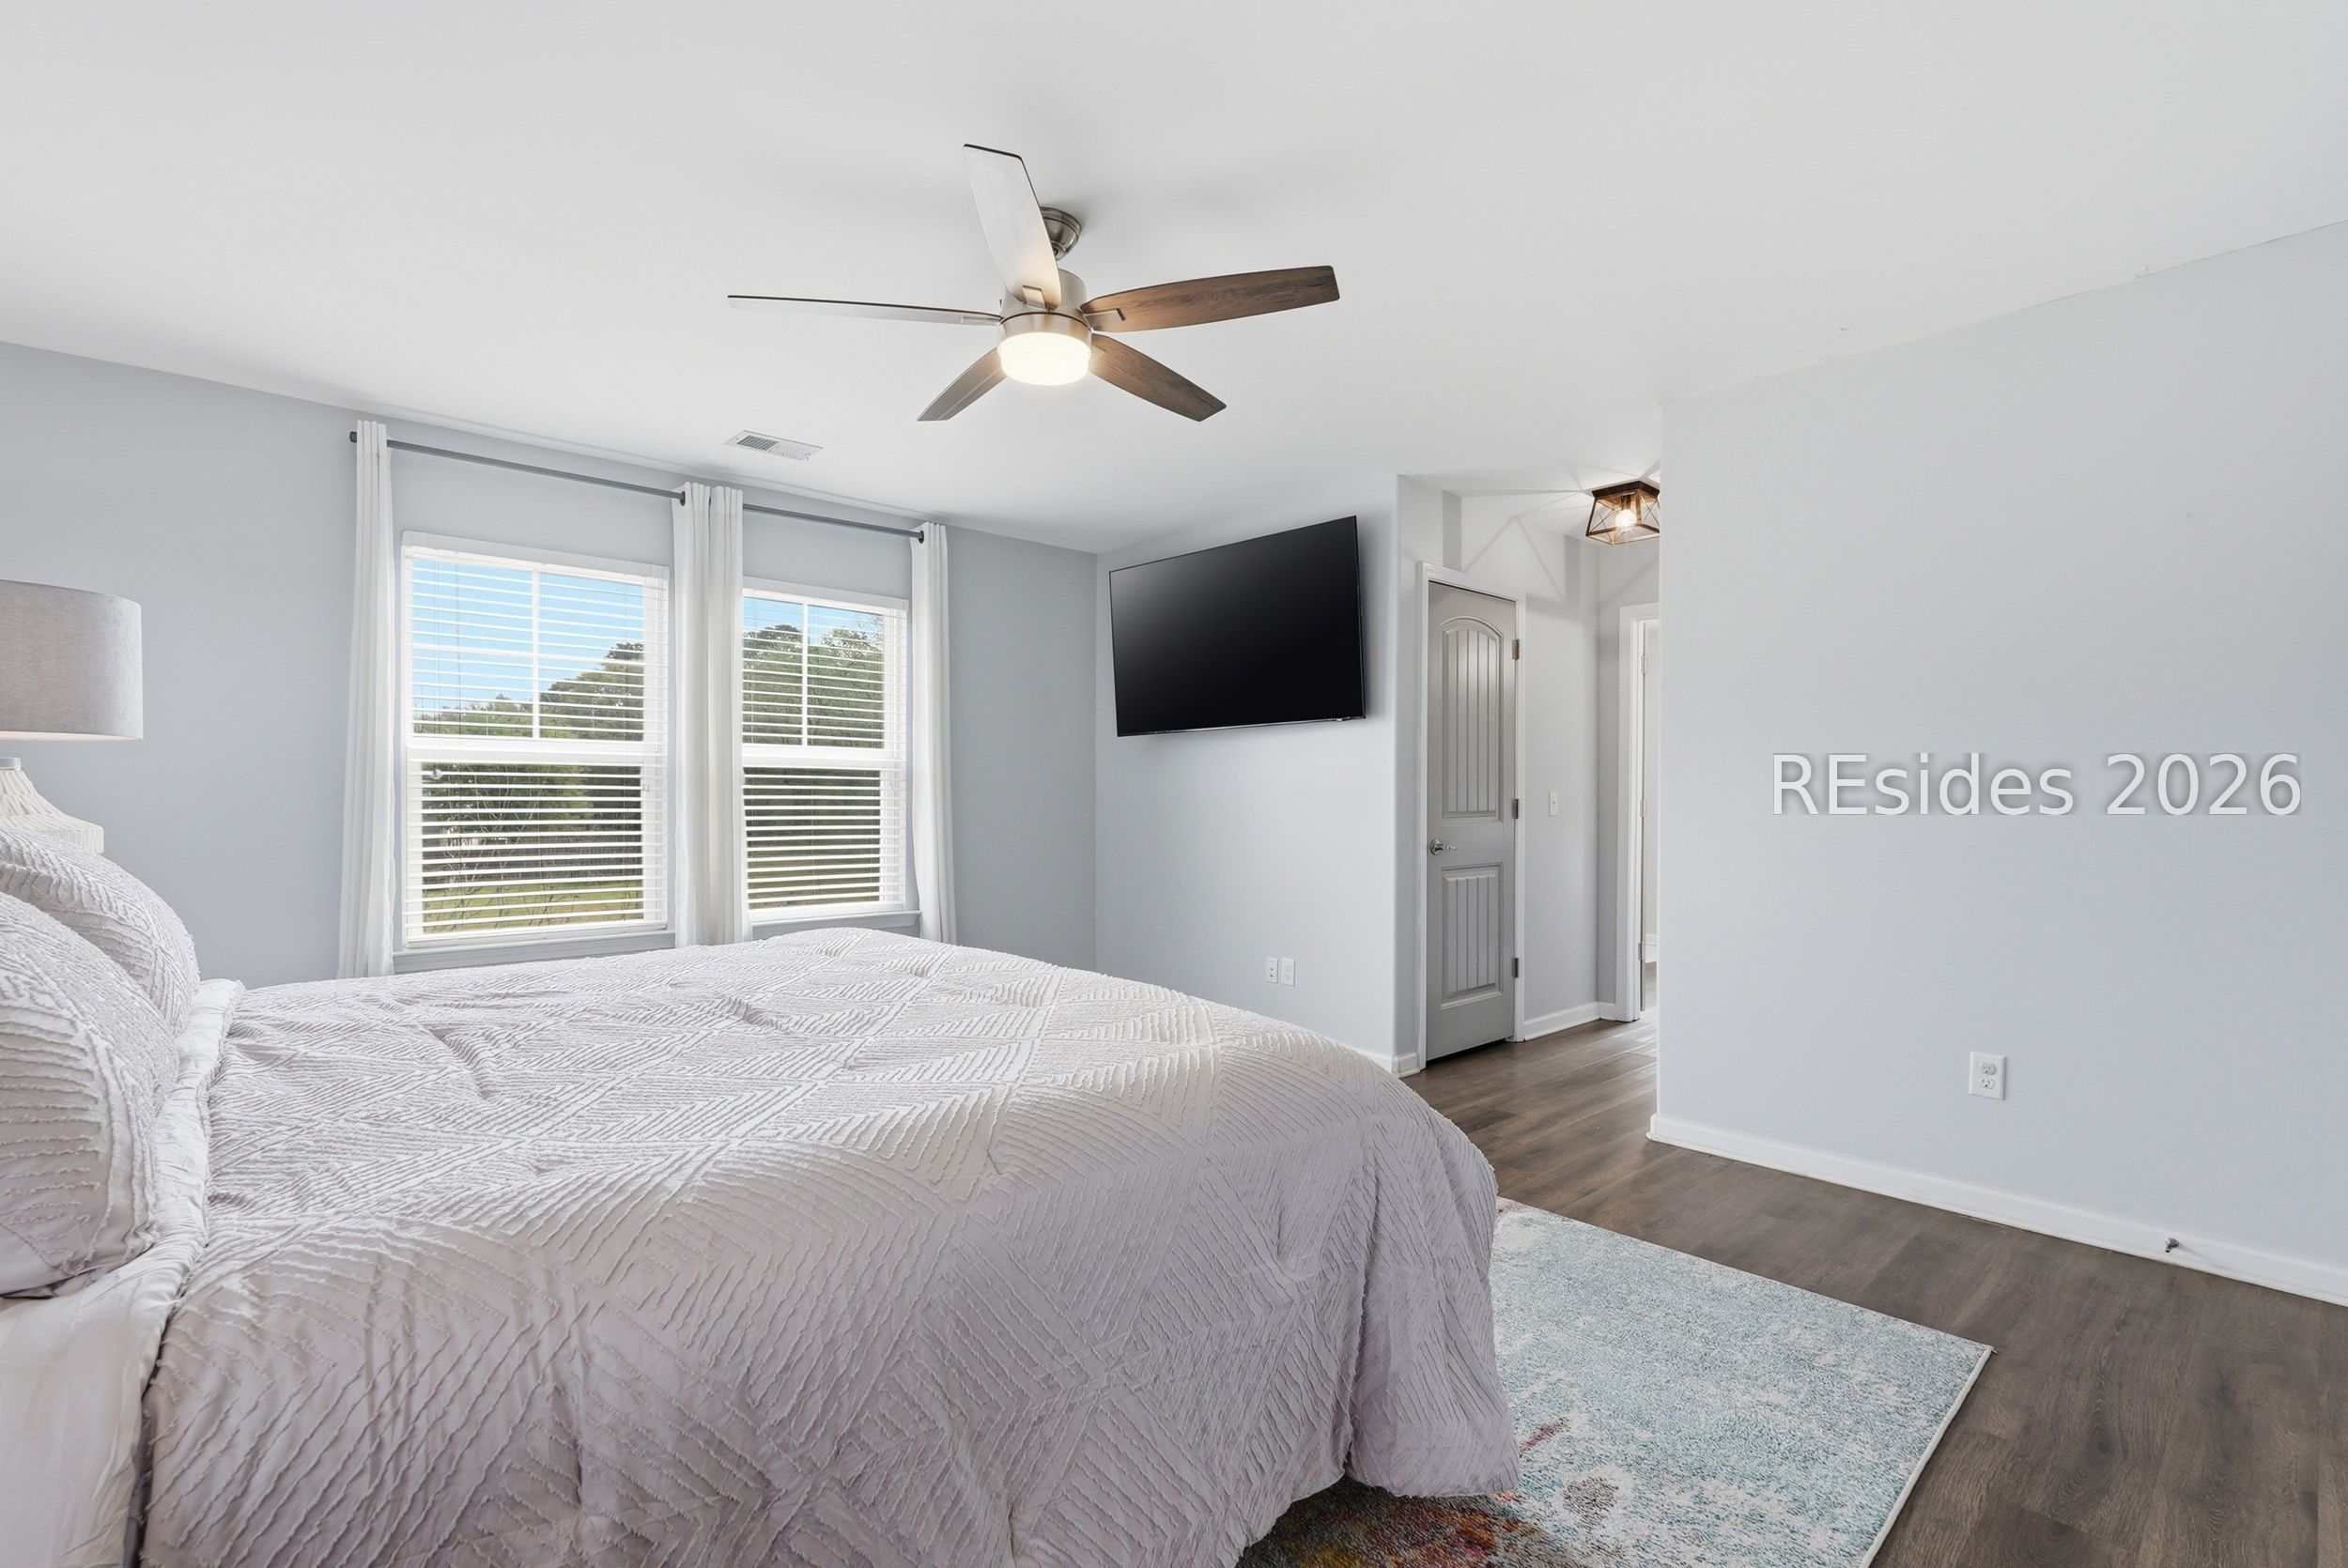
Bedroom with a pale quilted bed, two bright windows, ceiling fan, and wall-mounted television.
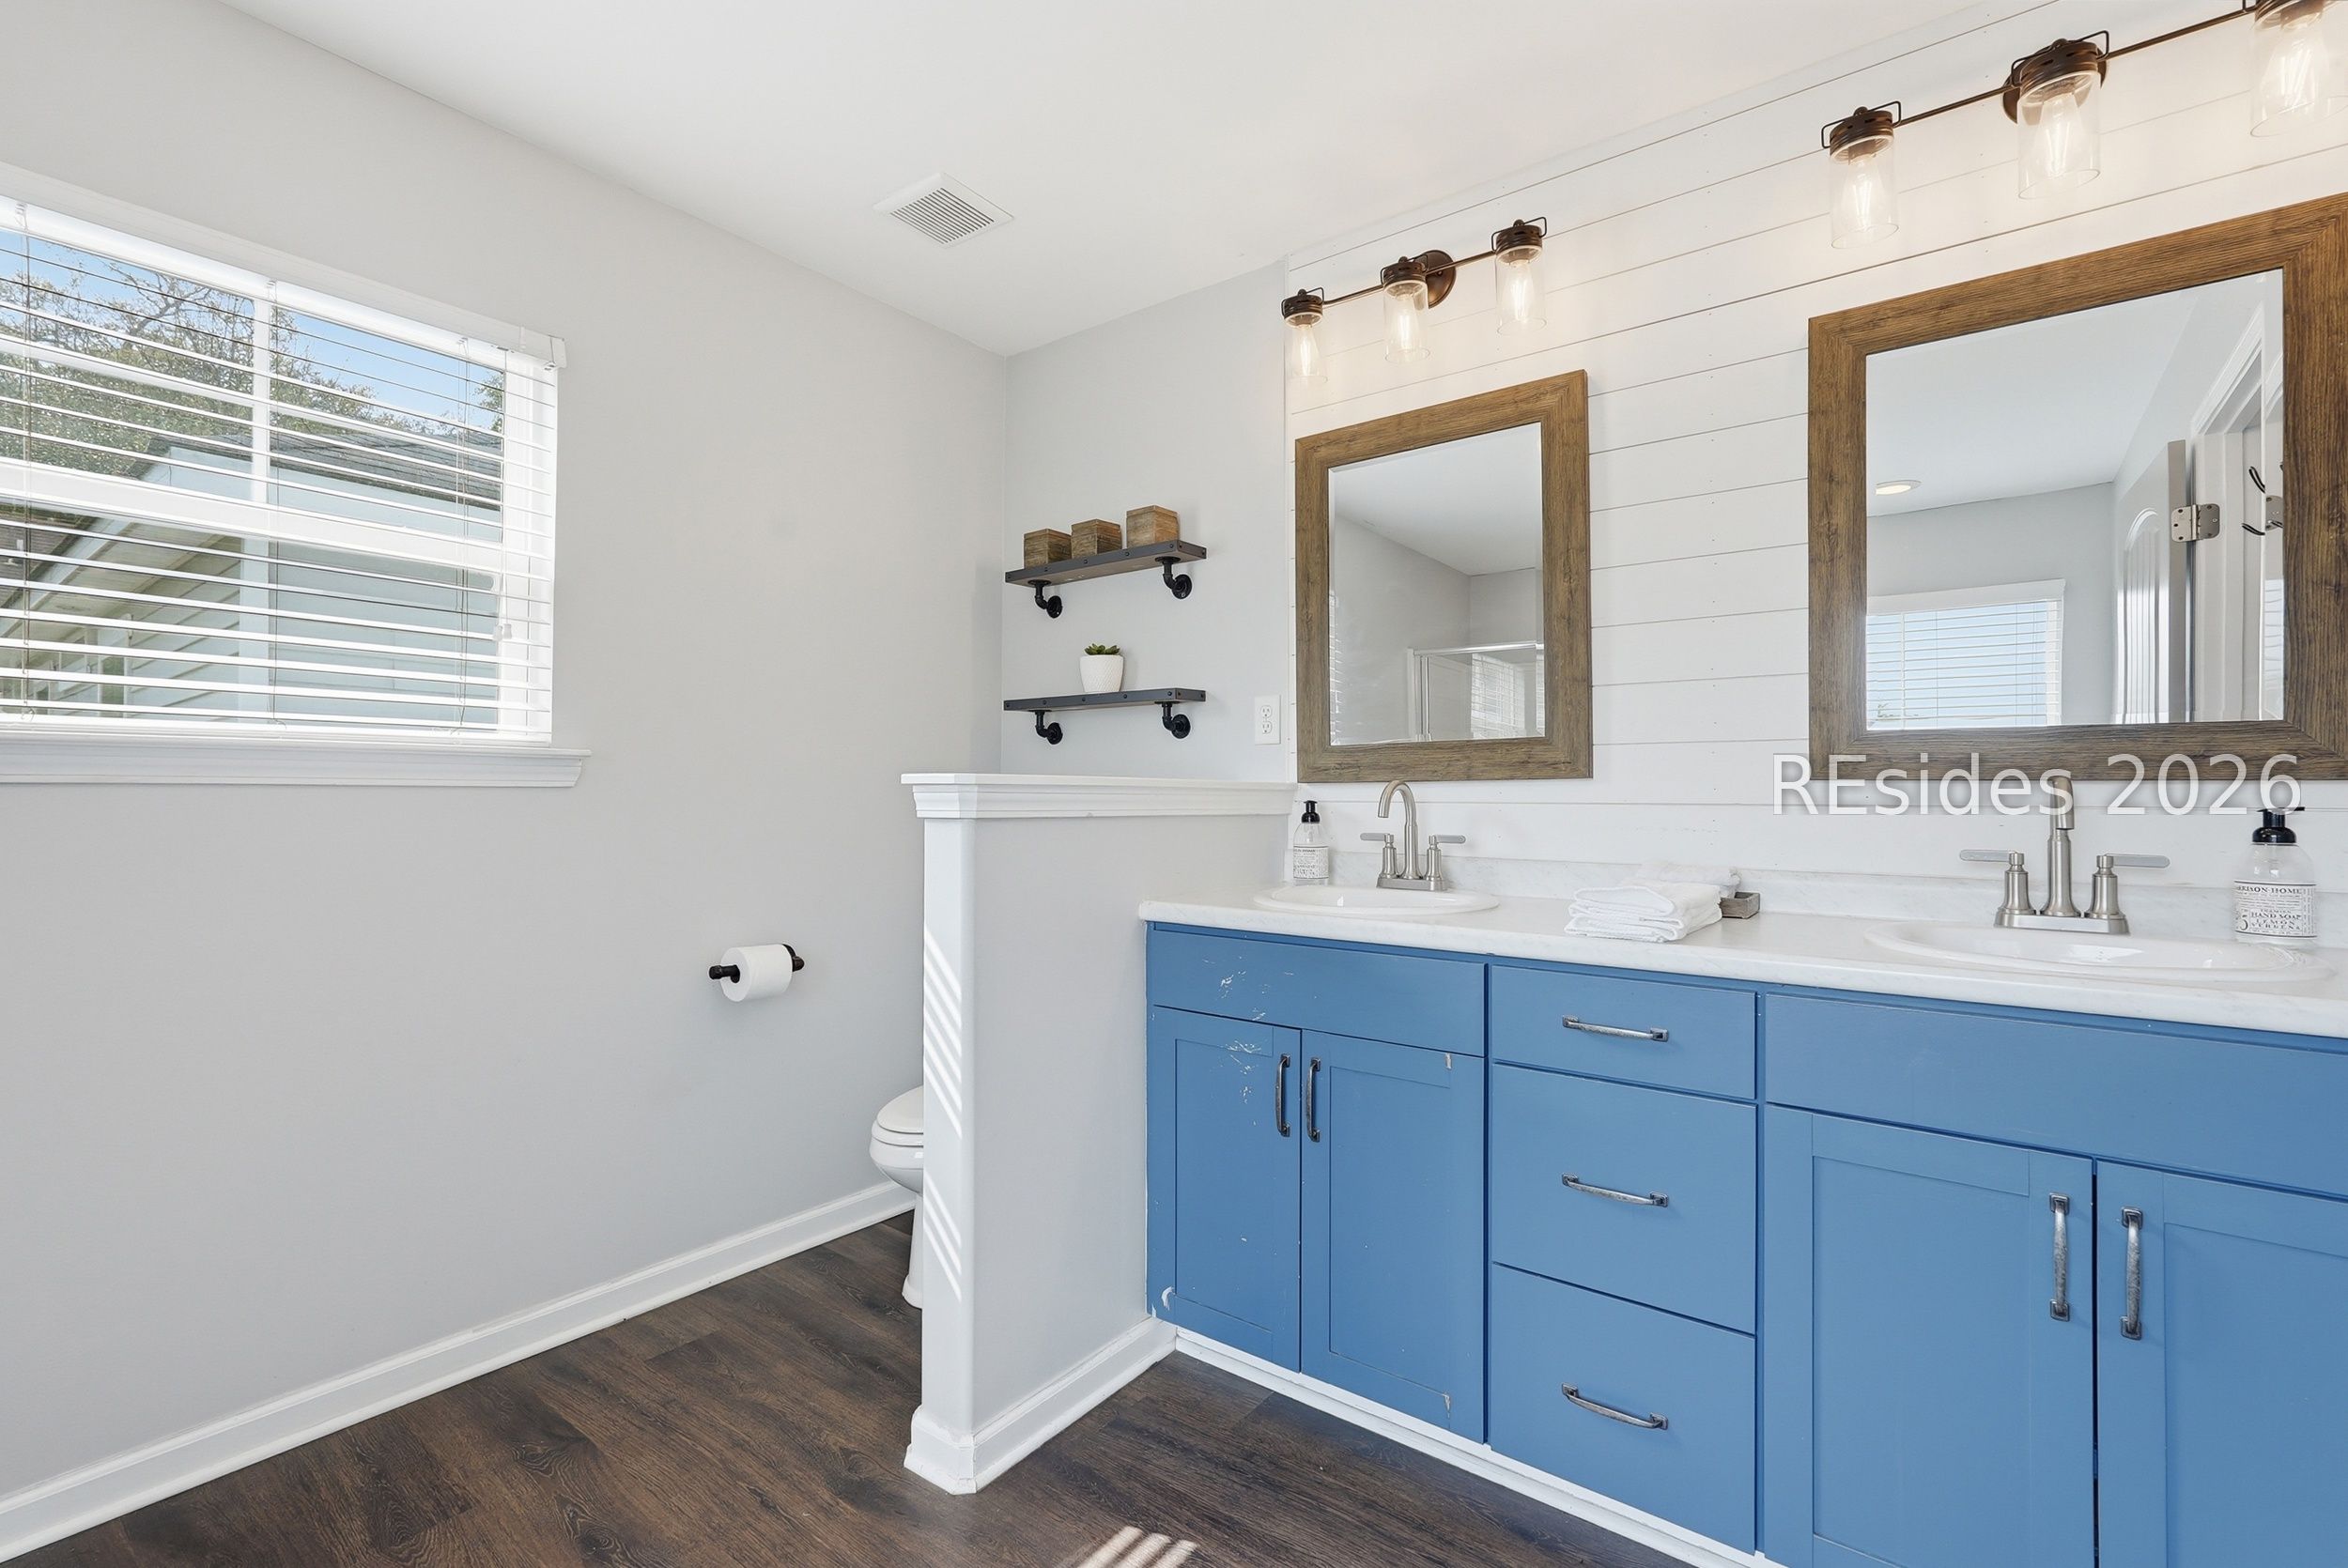
Bathroom with a blue double vanity, wood-framed mirrors, and white shiplap wall.
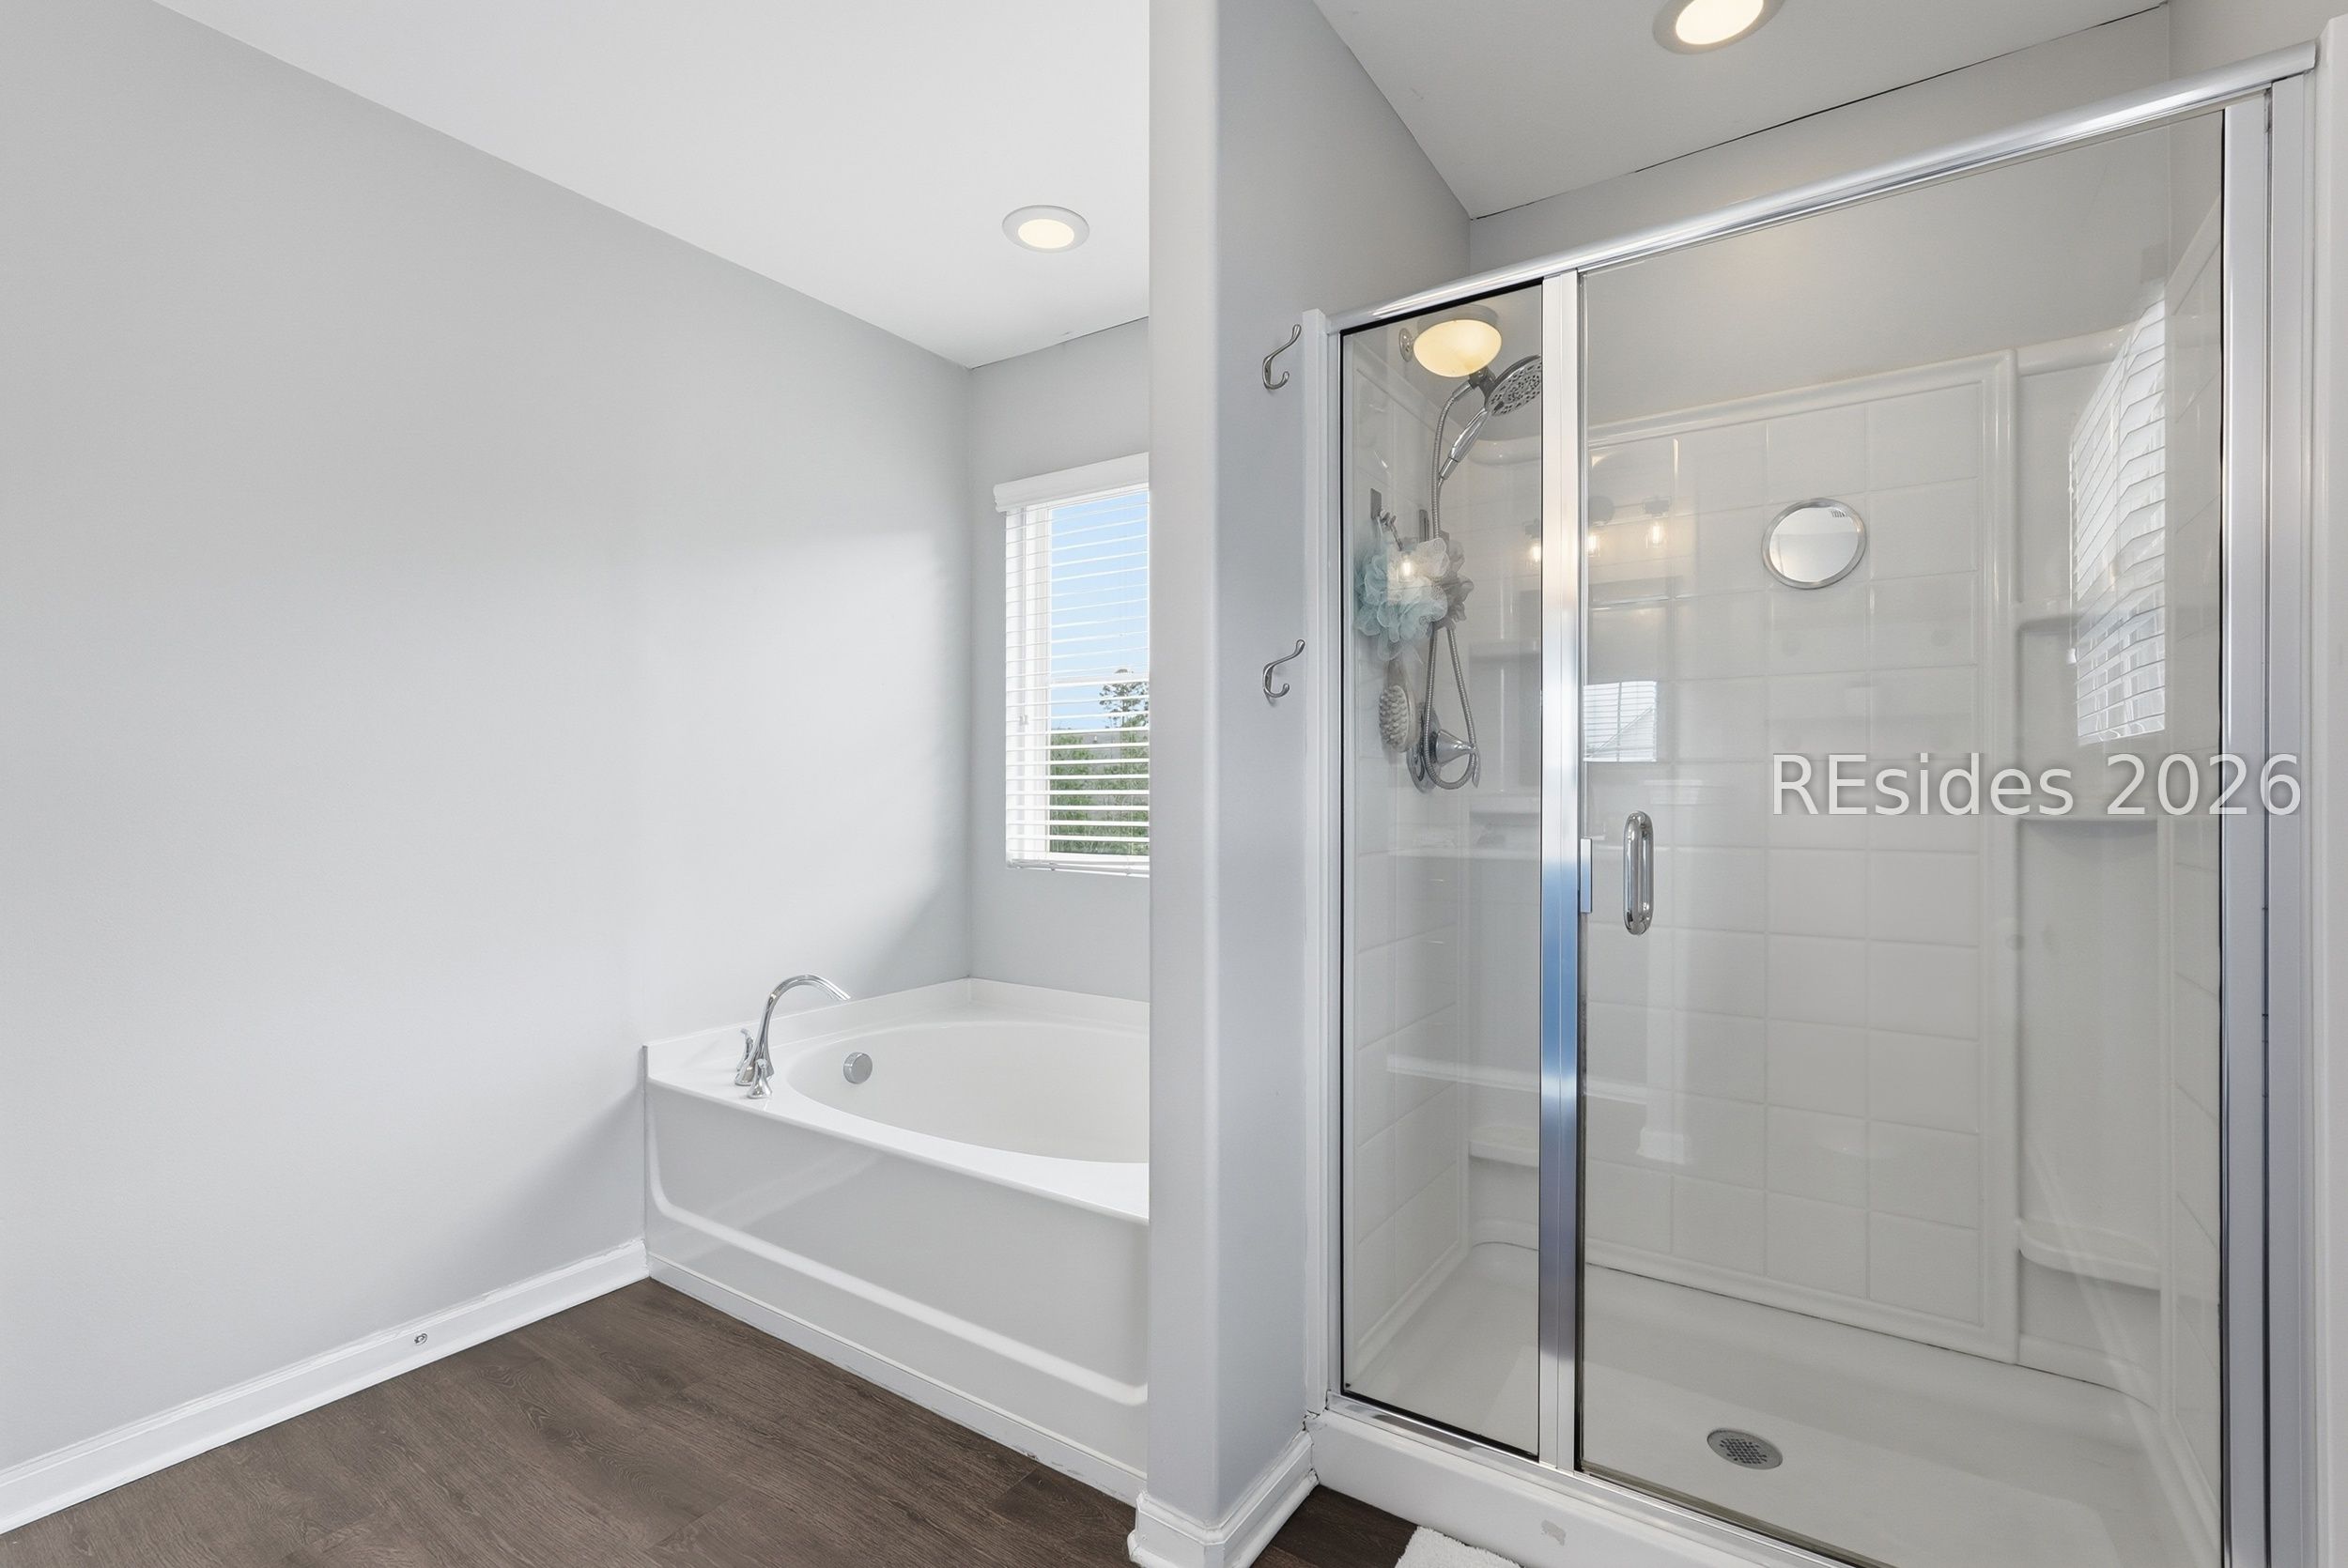
Bathroom with a built-in soaking tub beside a spacious glass-enclosed, white-tiled shower.
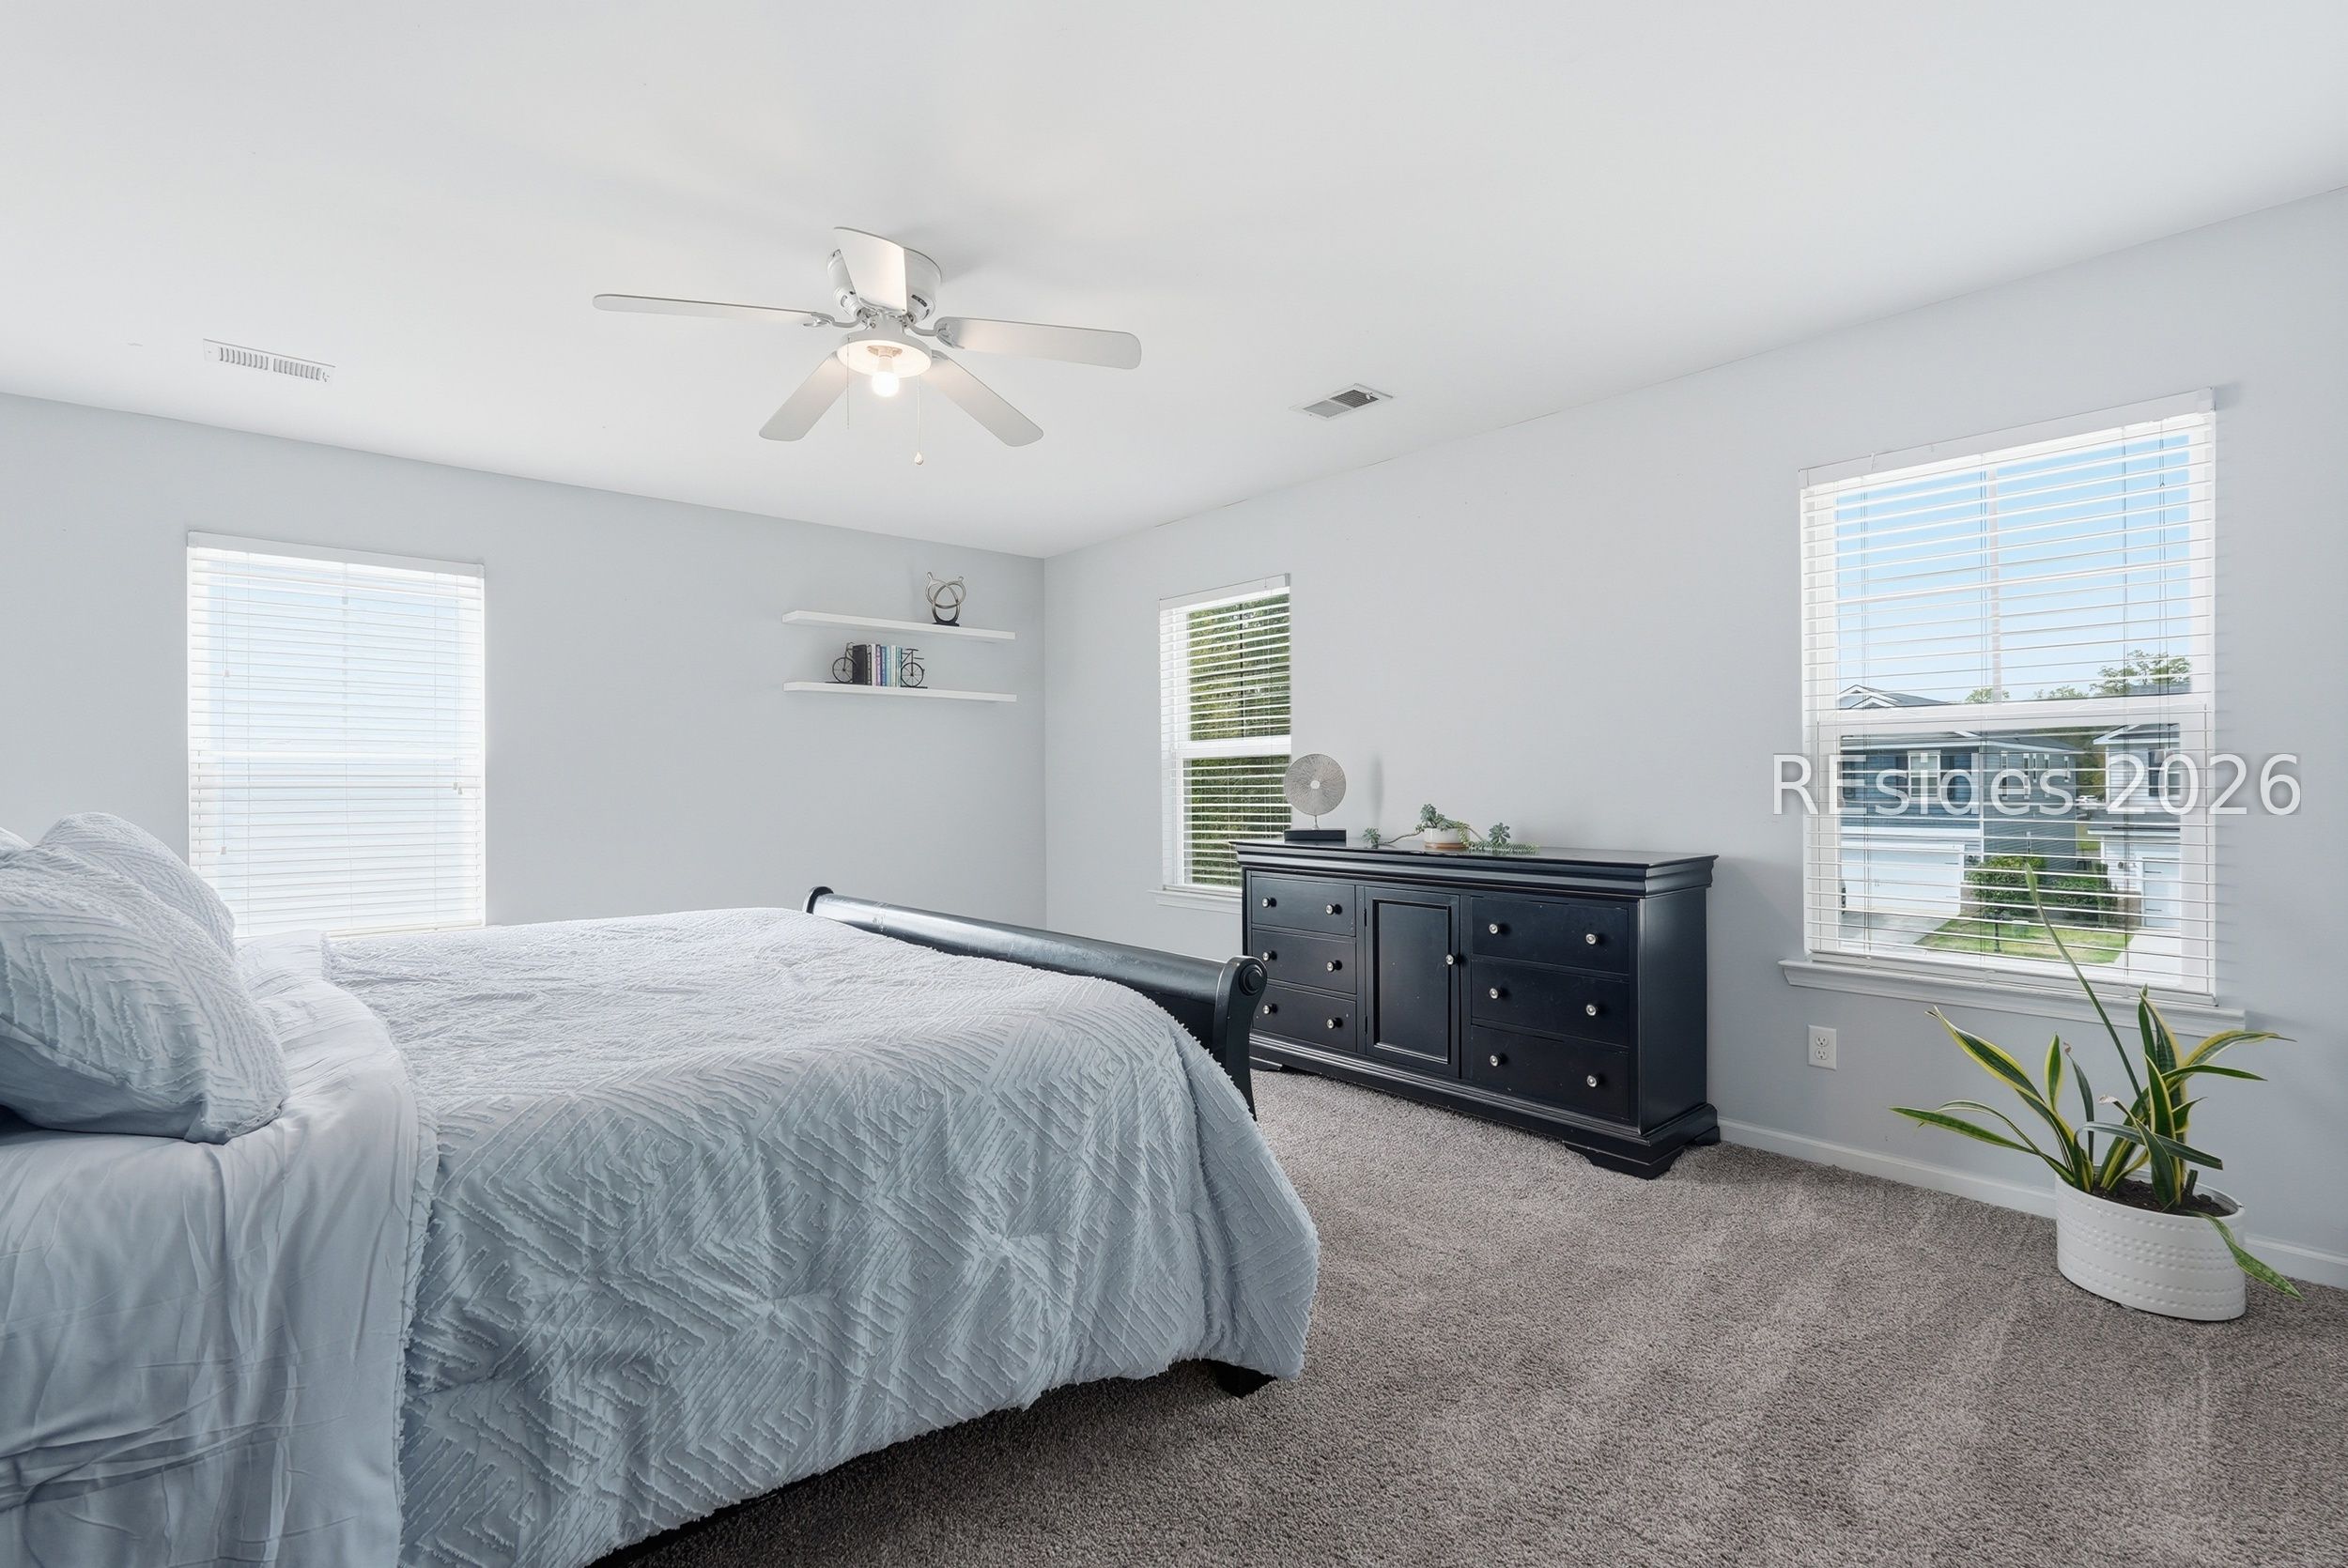
Bedroom with a pale blue quilted bed, black dresser, and windows overlooking a neighboring house.
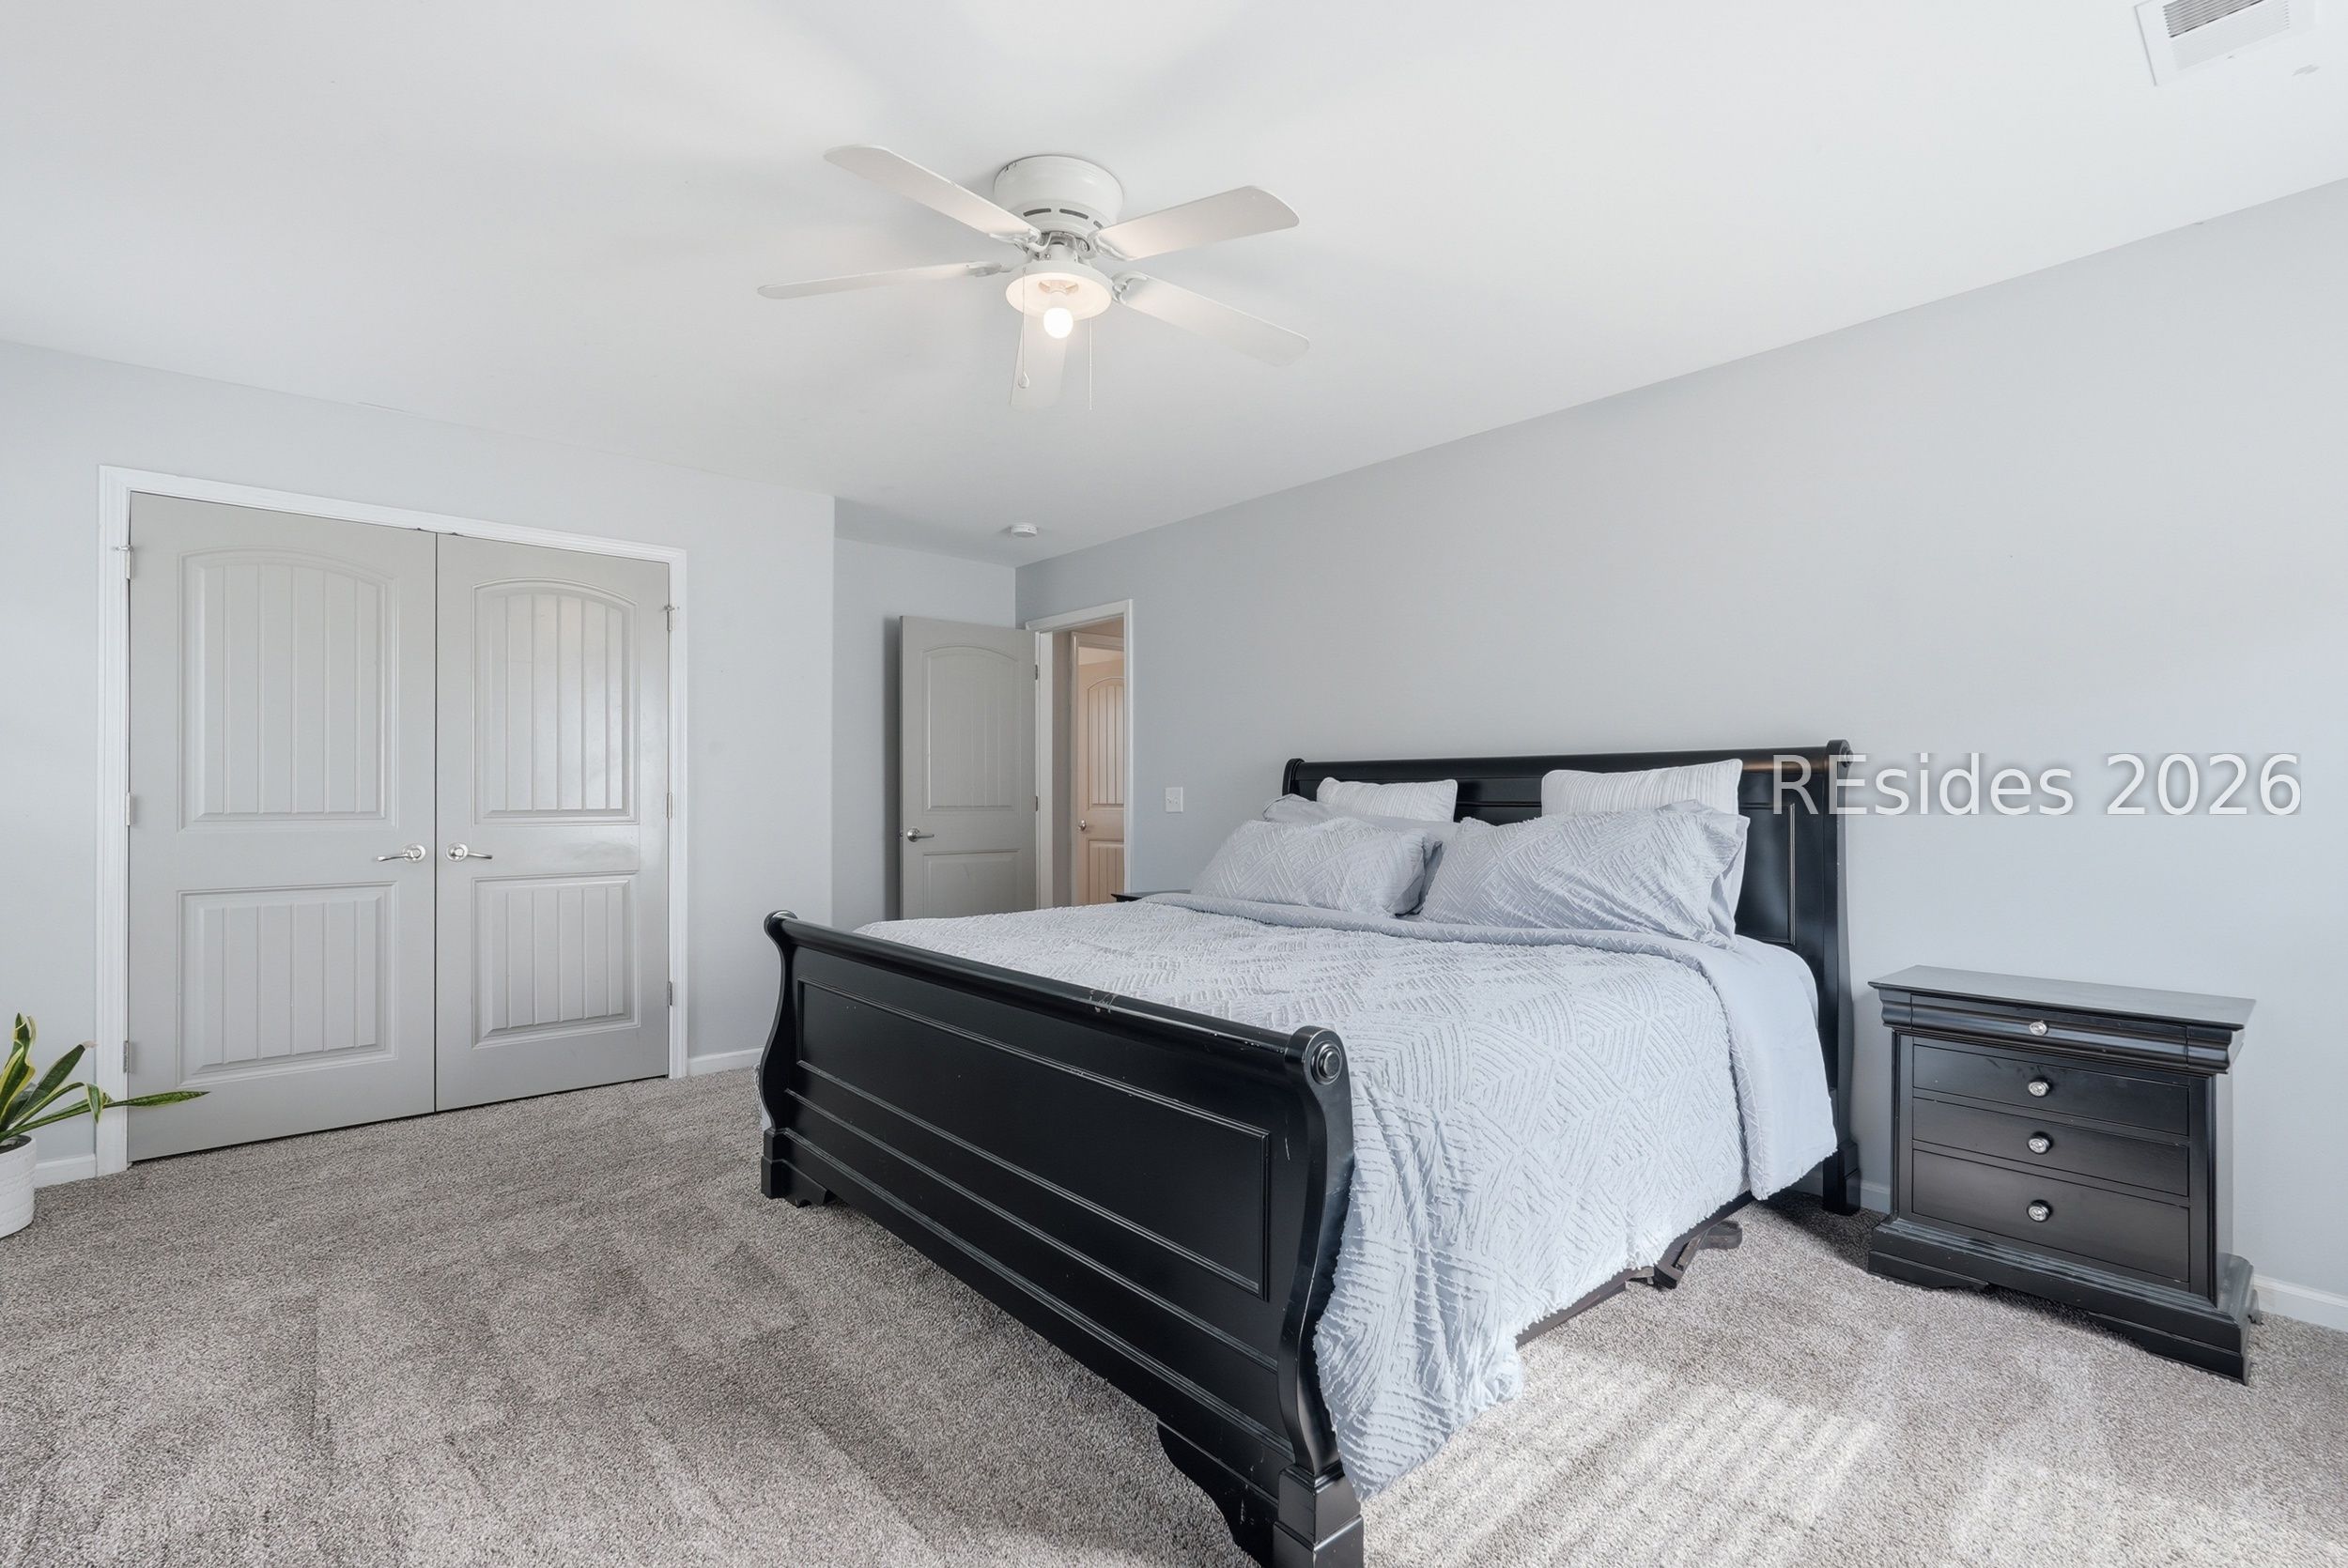
Bedroom with a black sleigh bed, white bedding, gray carpet, and double closet doors.
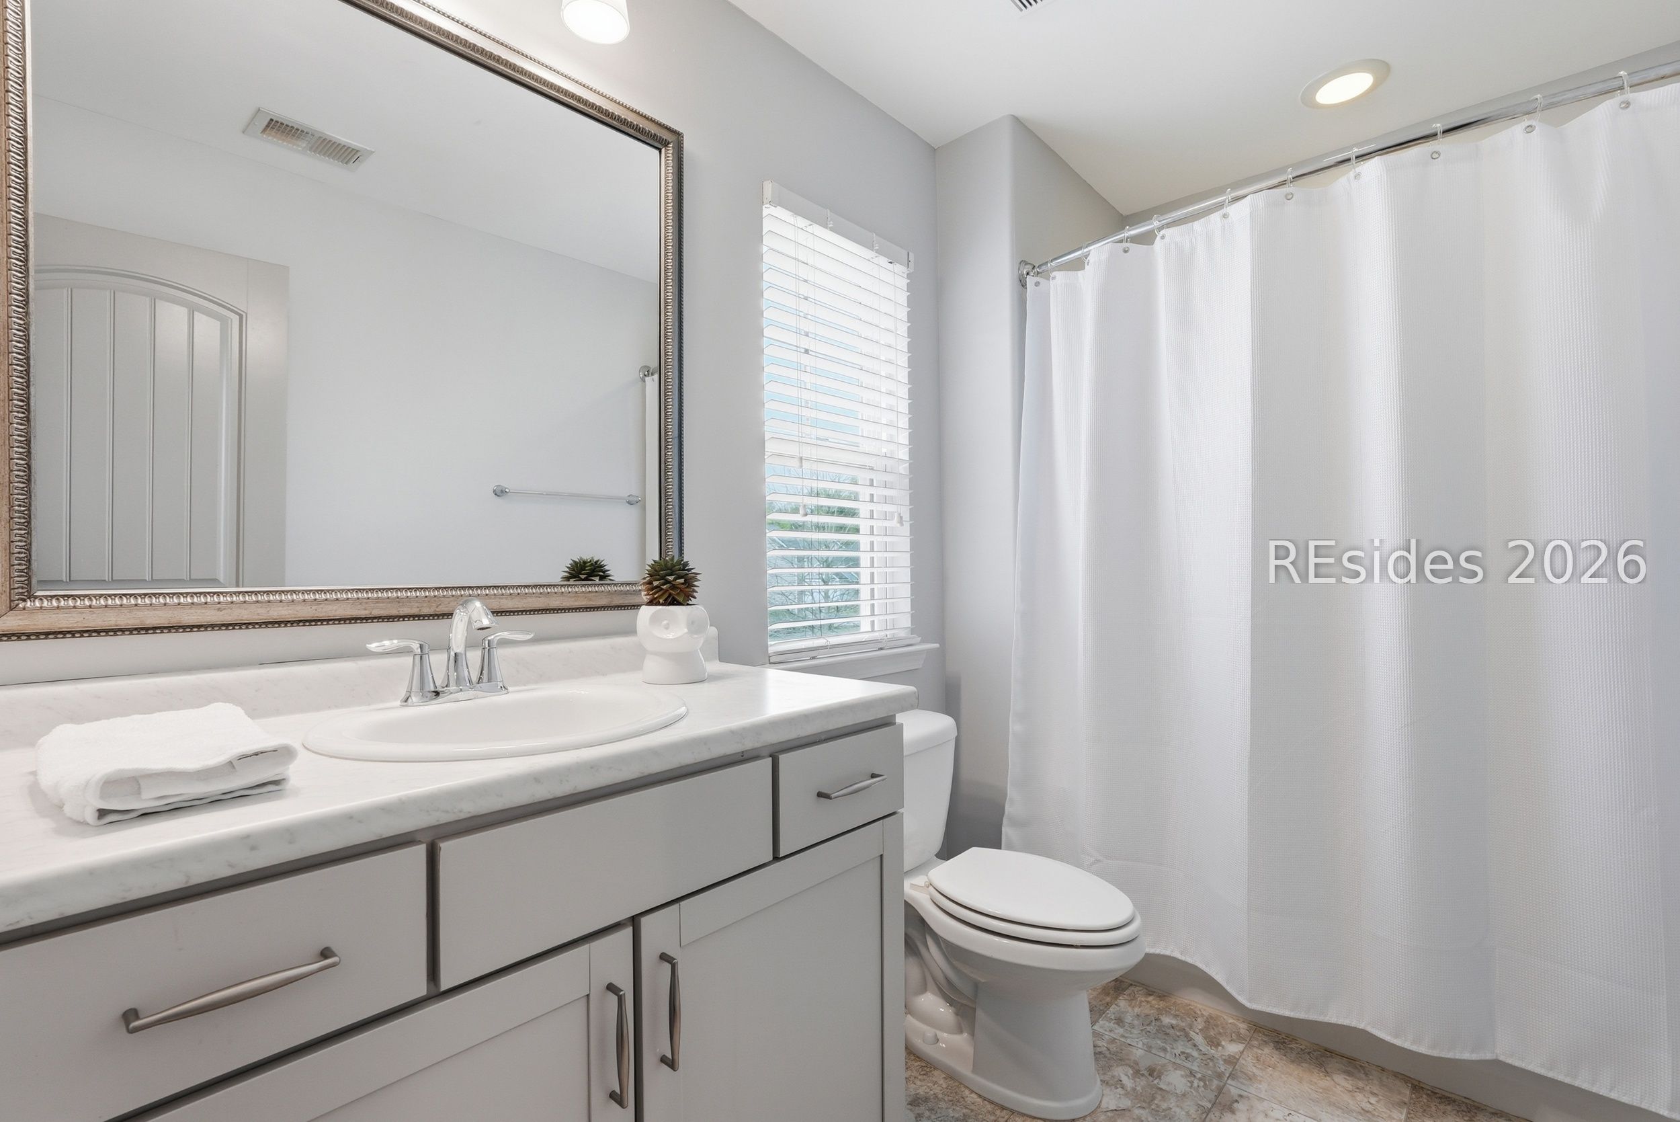
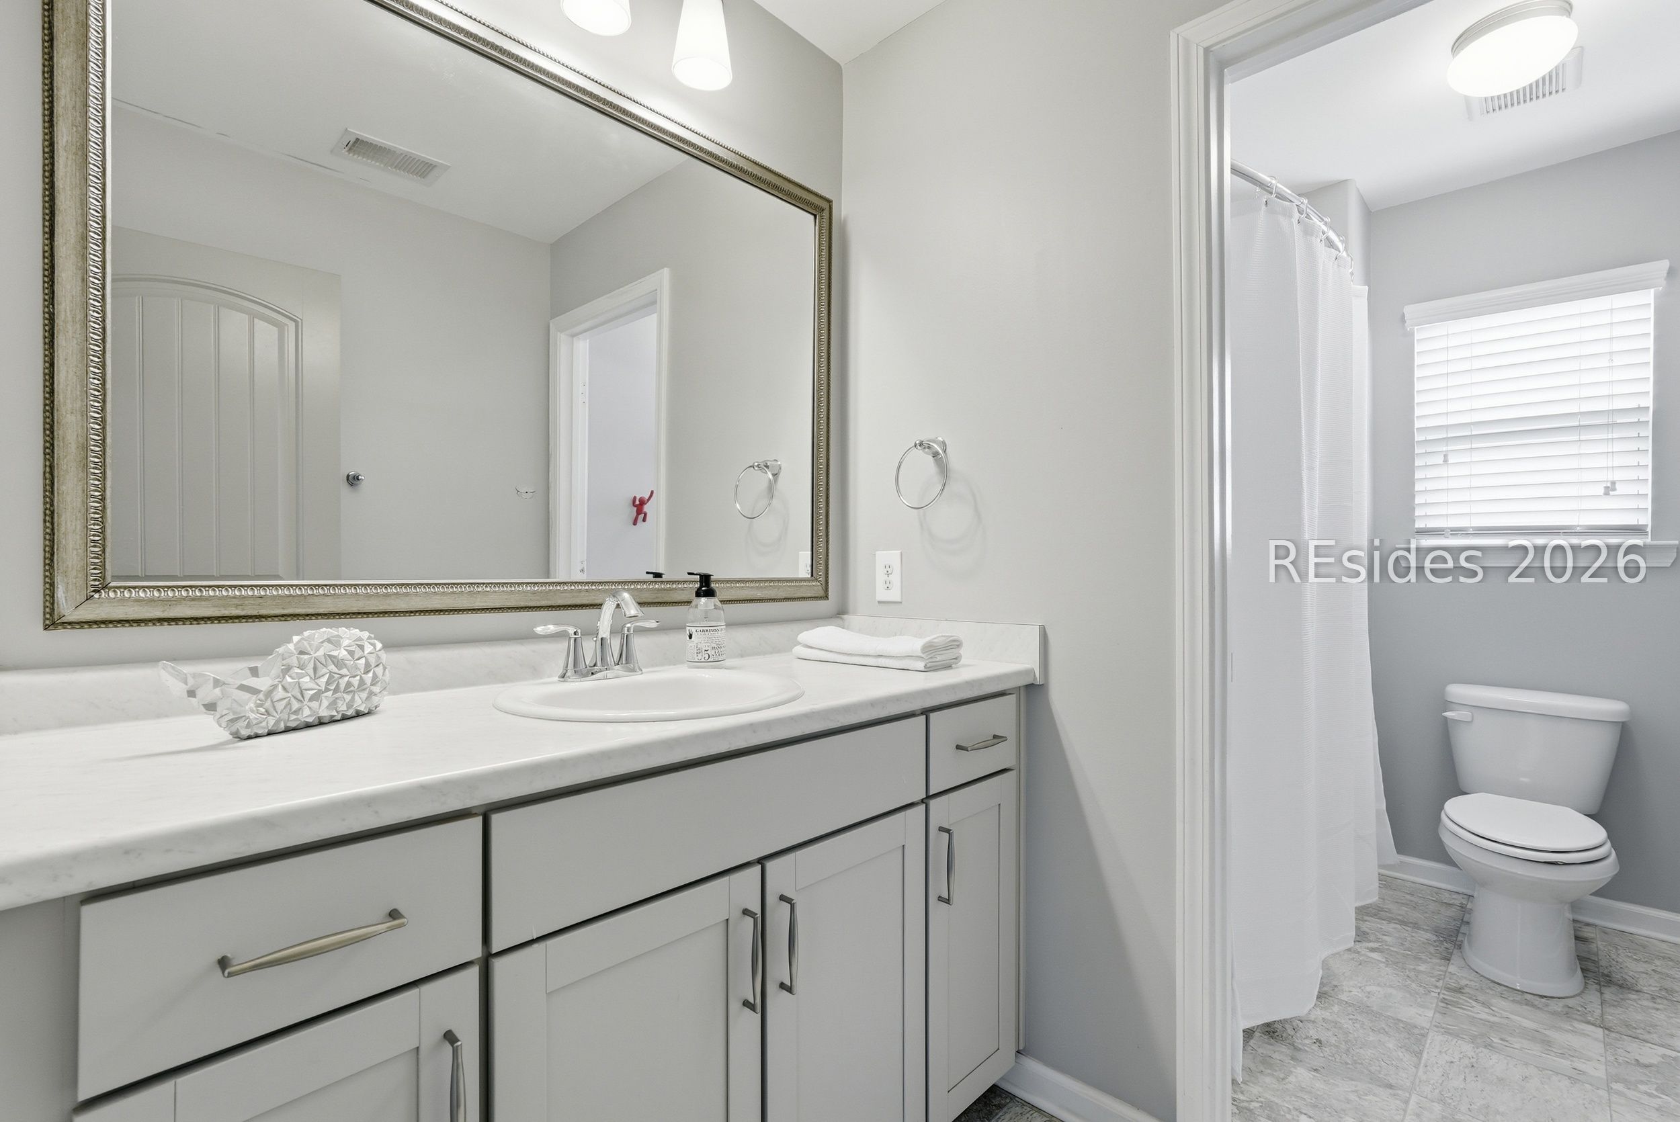
Bathroom with a white vanity and marble-look counter, large framed mirror, and curtained shower.
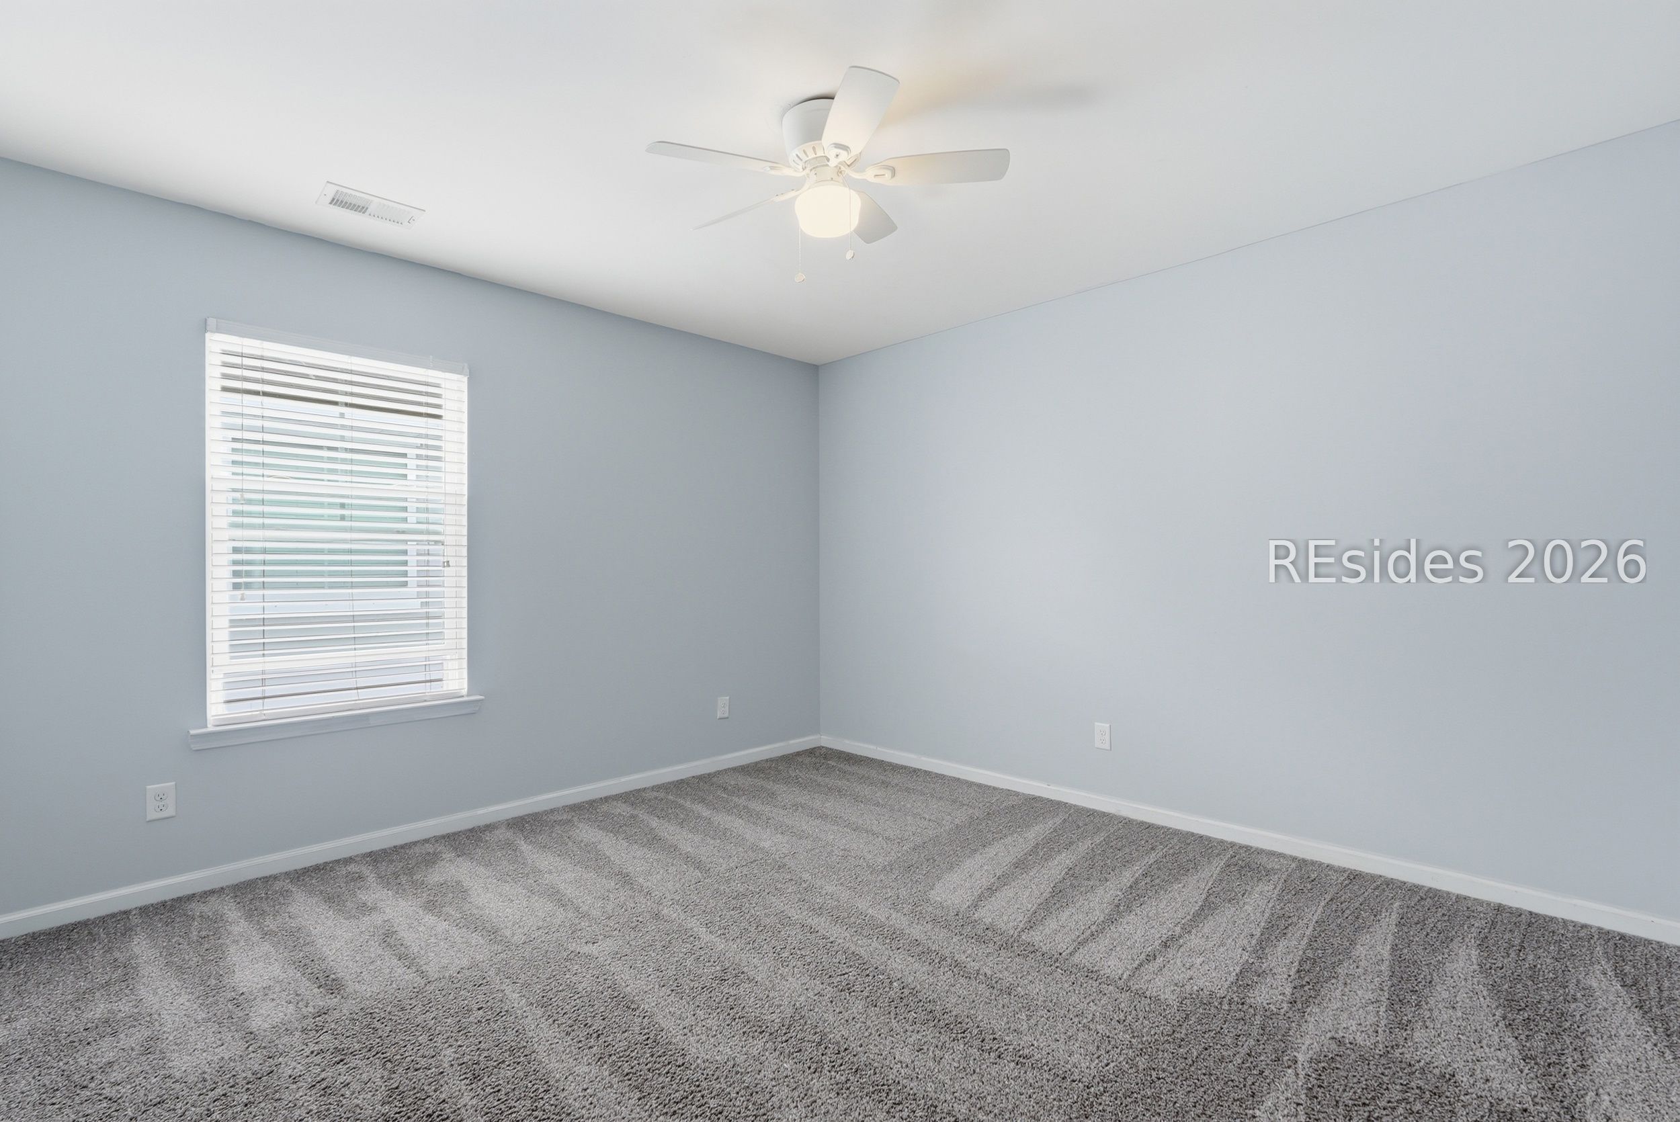
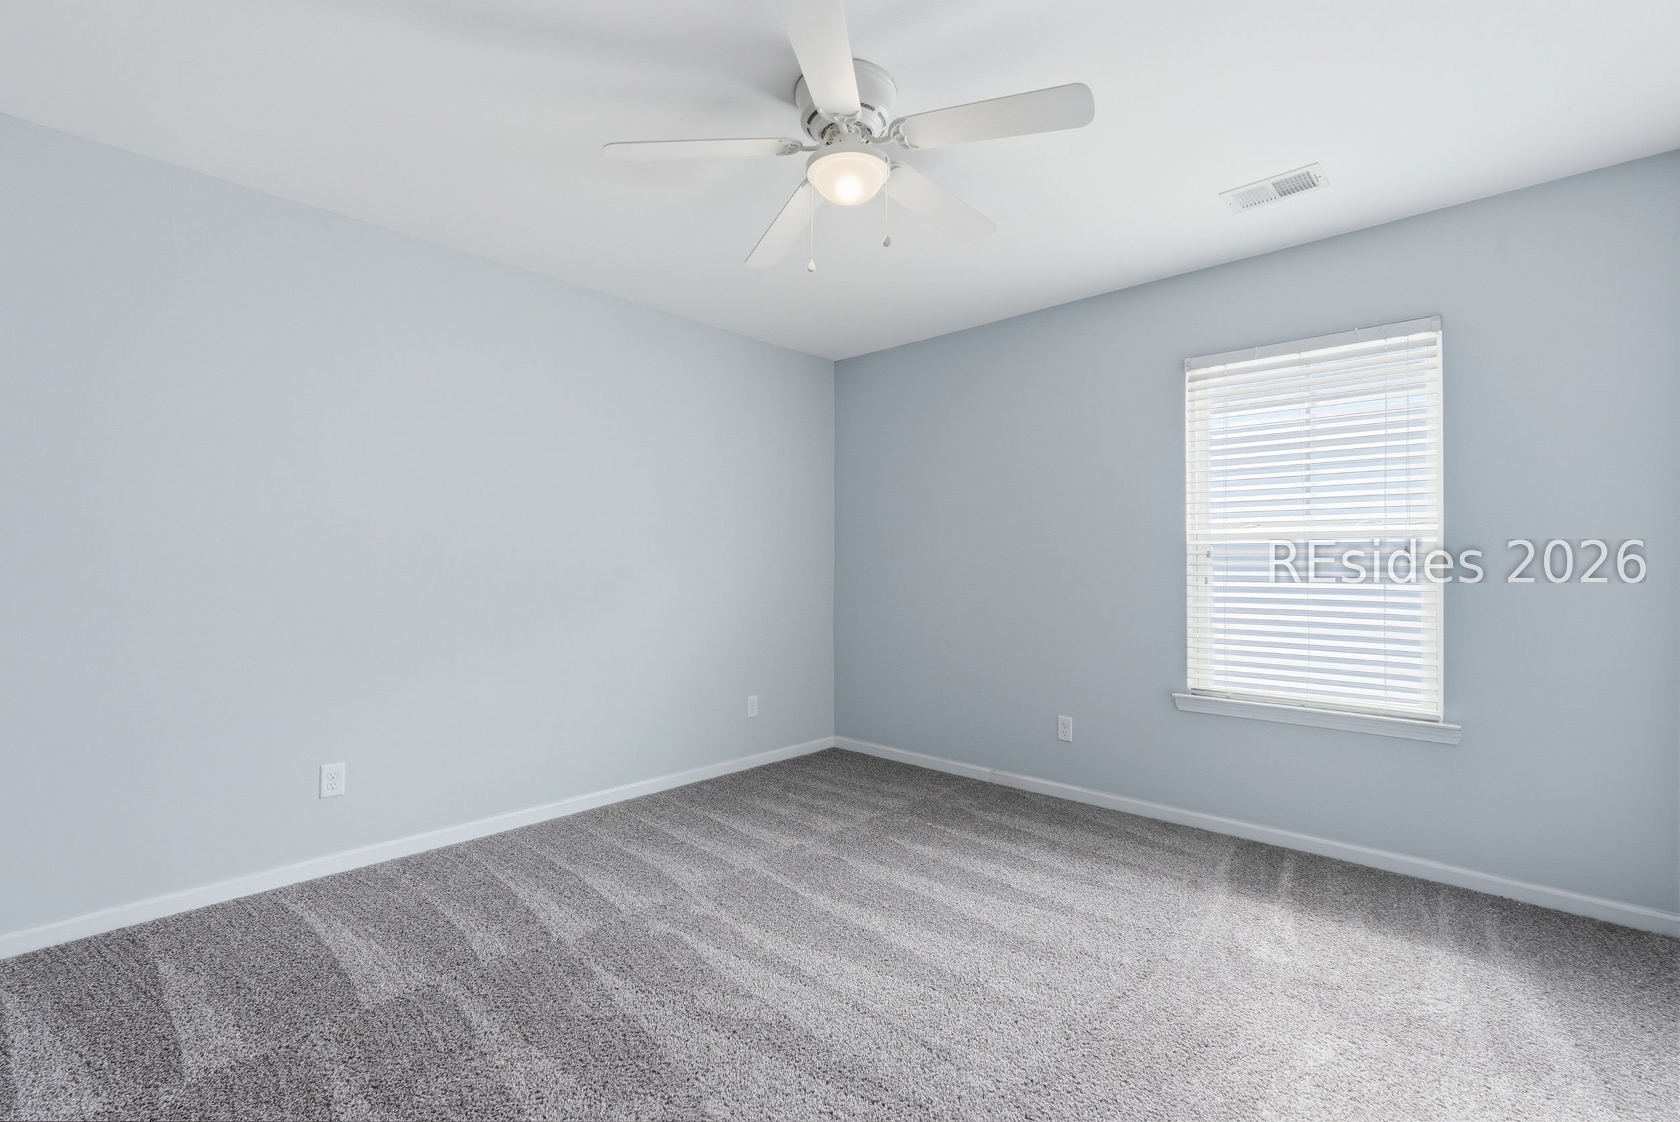
Empty bedroom with gray carpet, a window with white blinds, and a ceiling fan.
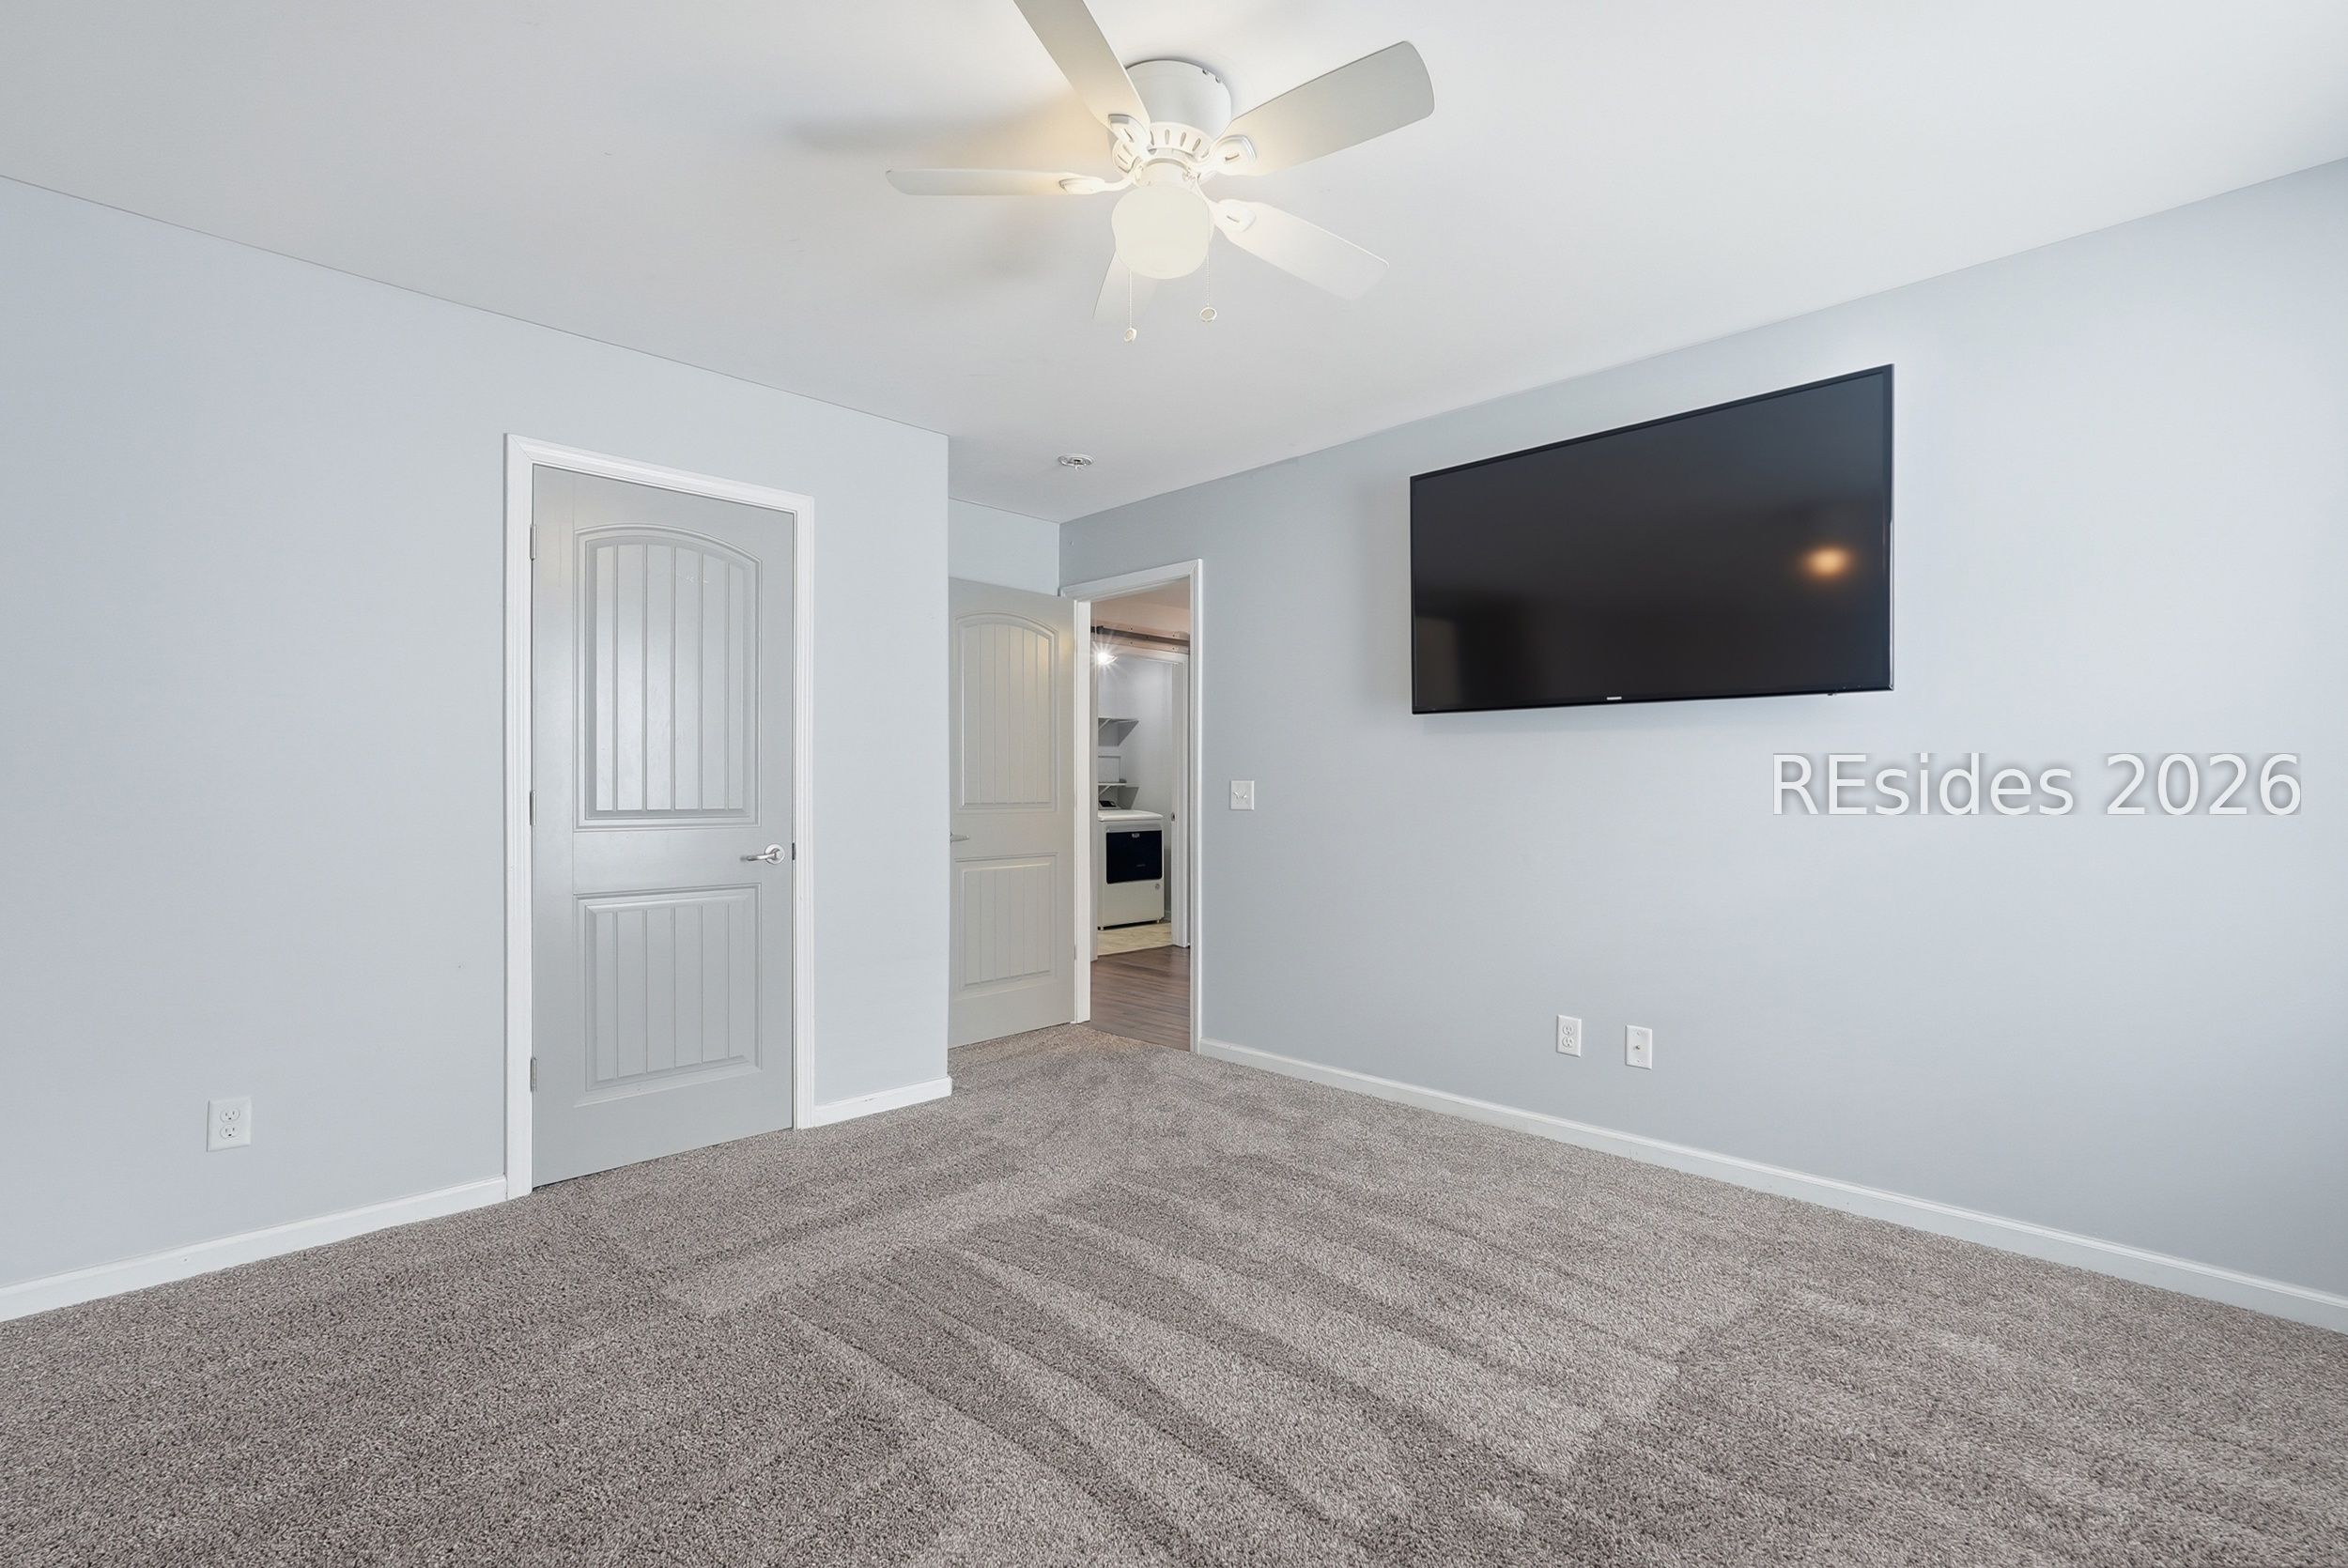
Unfurnished bedroom with gray carpet, a wall-mounted television, and a ceiling fan.
Bathroom with a long white vanity and large mirror beside a toilet and curtained shower.
Empty bedroom with gray carpet, pale blue-gray walls, and a window with white blinds.
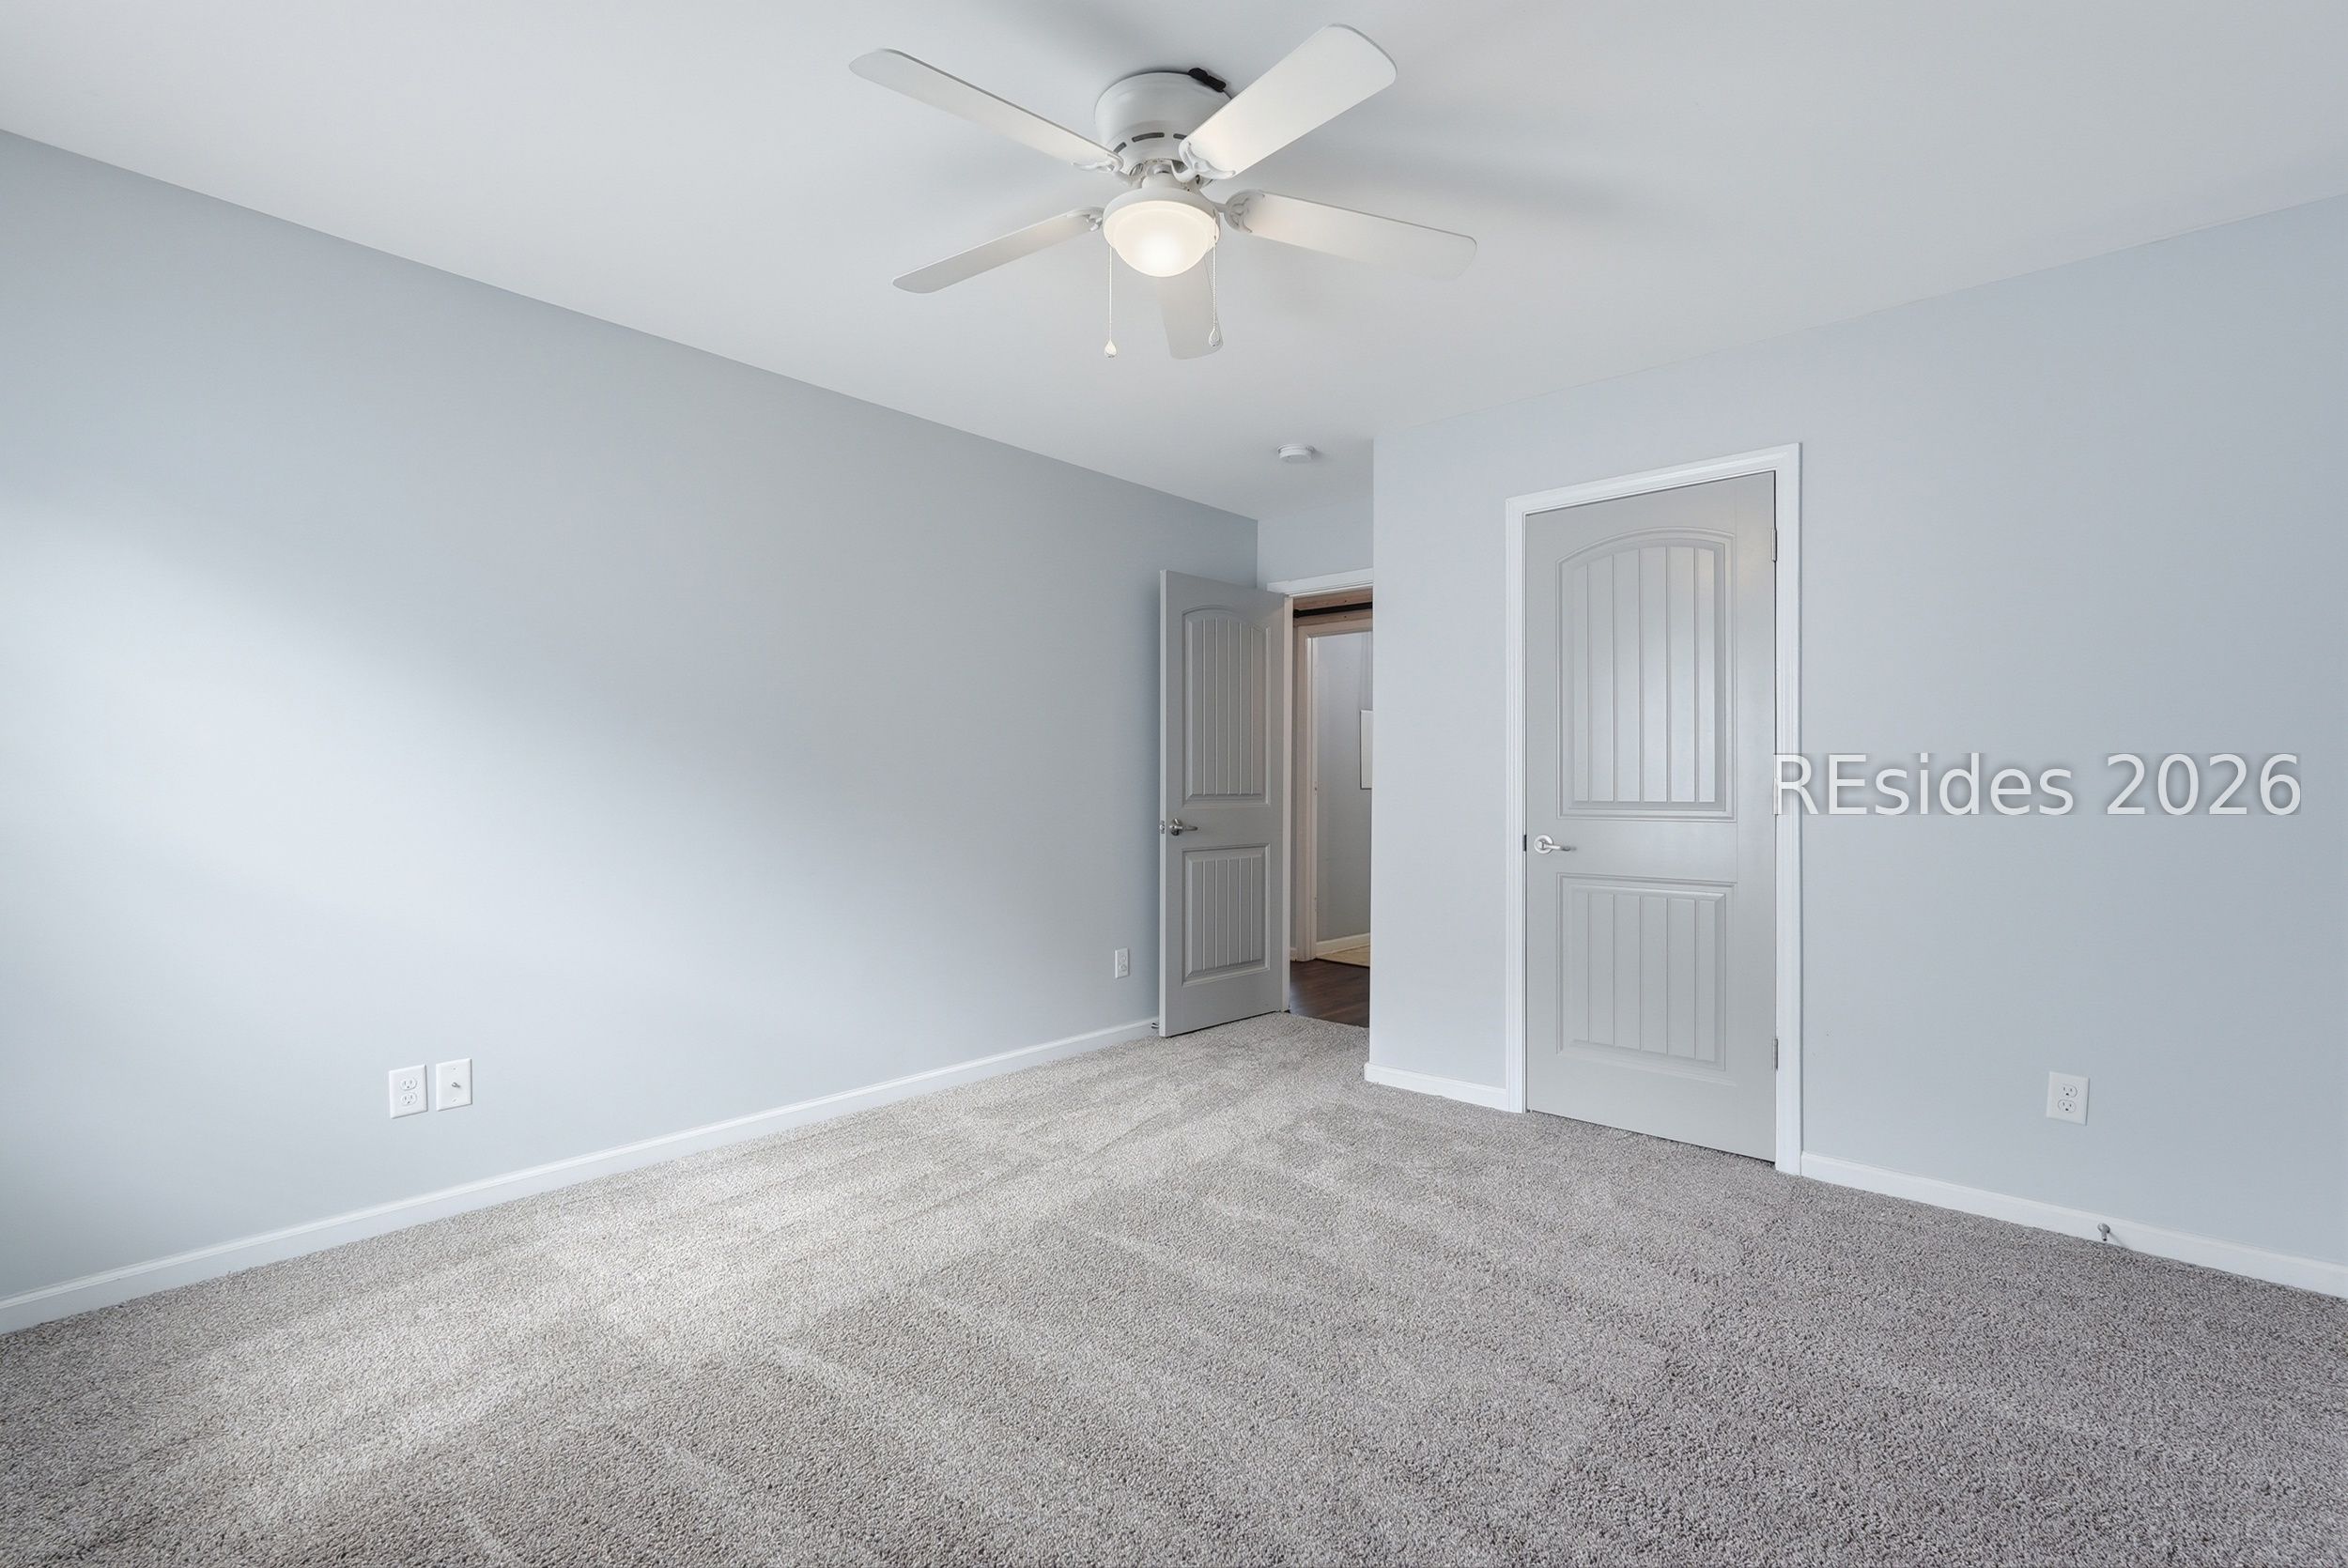
Empty bedroom with gray carpet, a white ceiling fan, and two paneled doors.
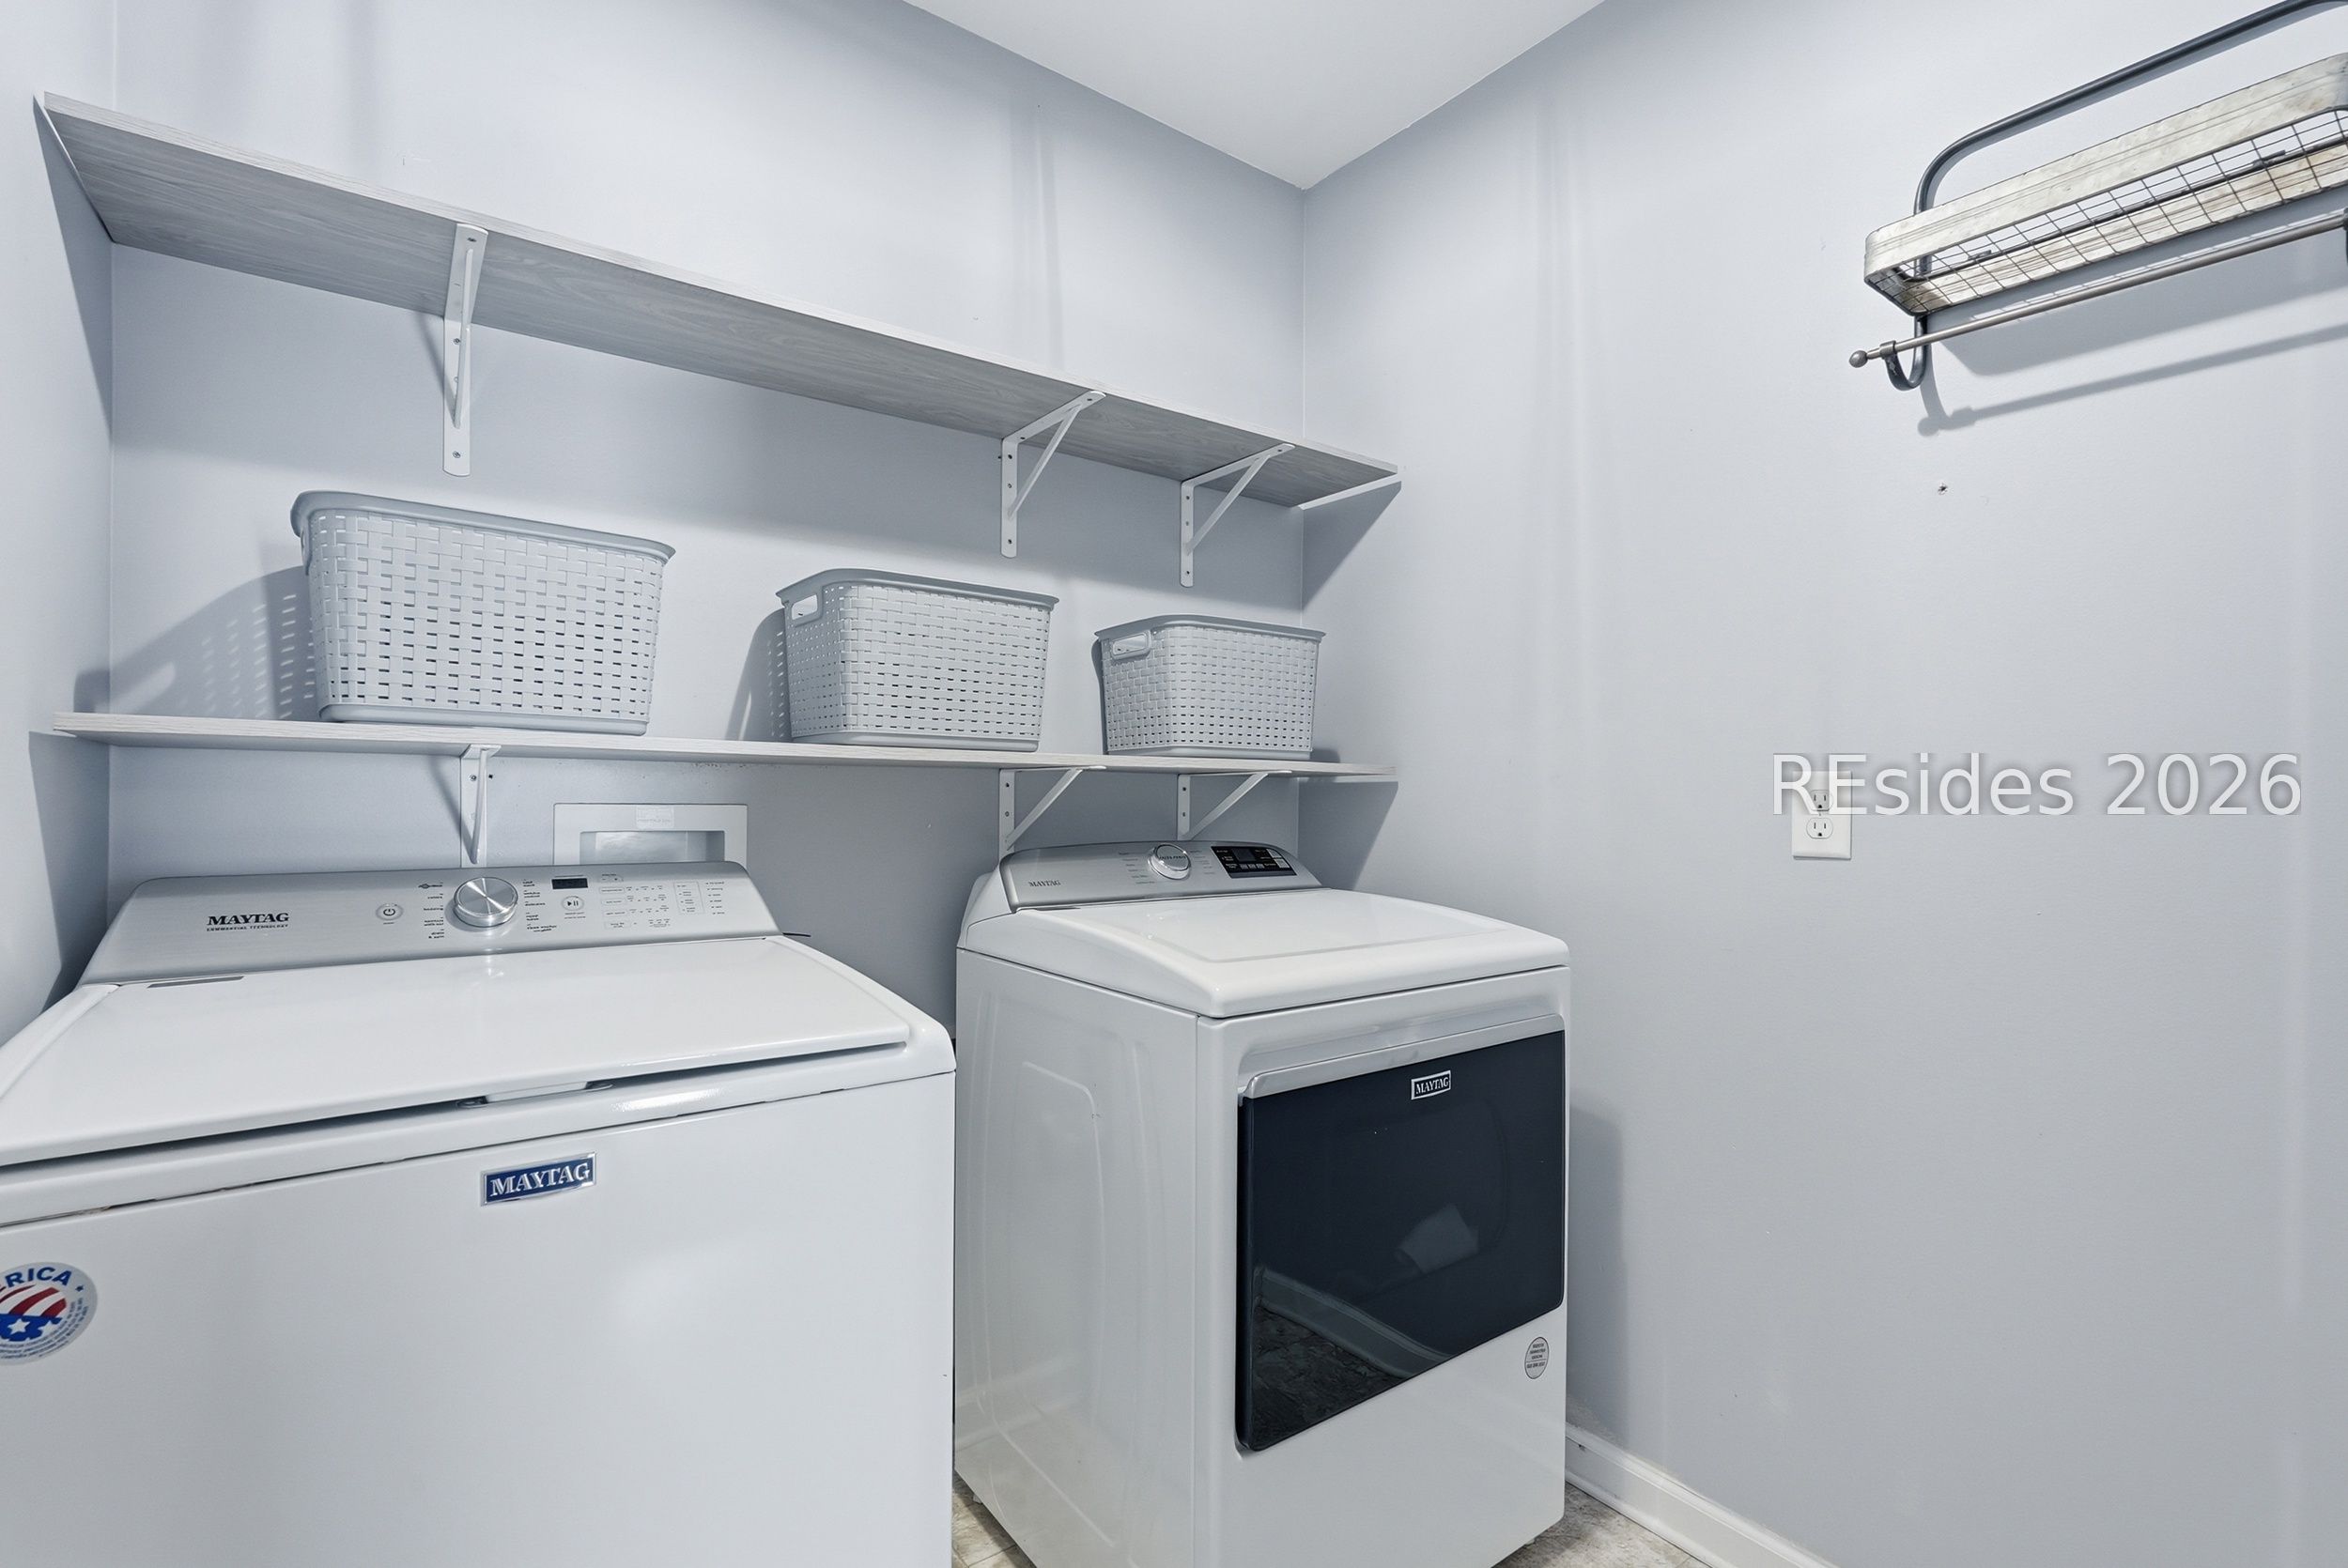
Laundry room with Maytag washer and dryer beneath shelves holding storage baskets.
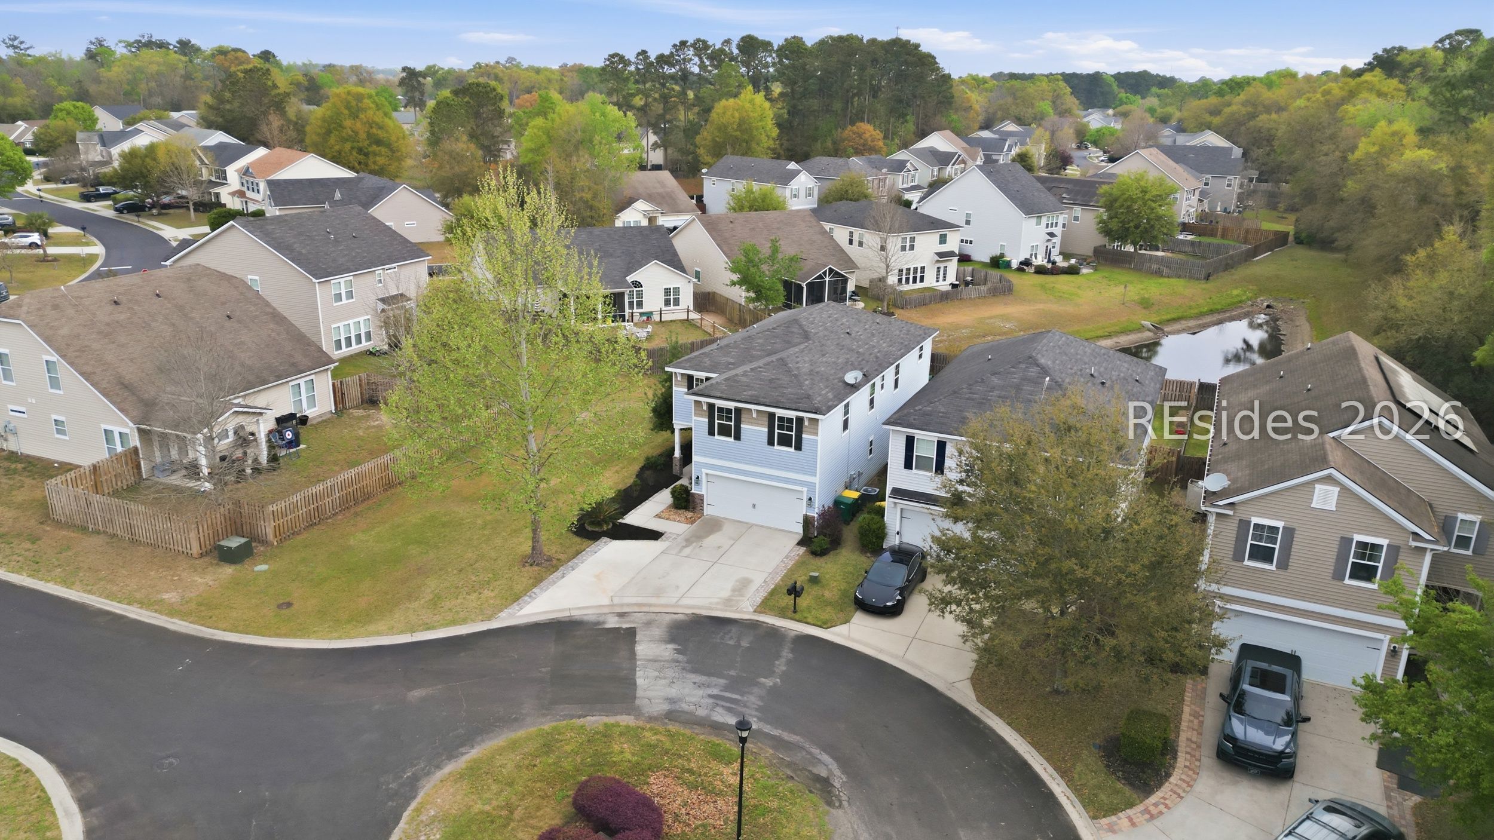
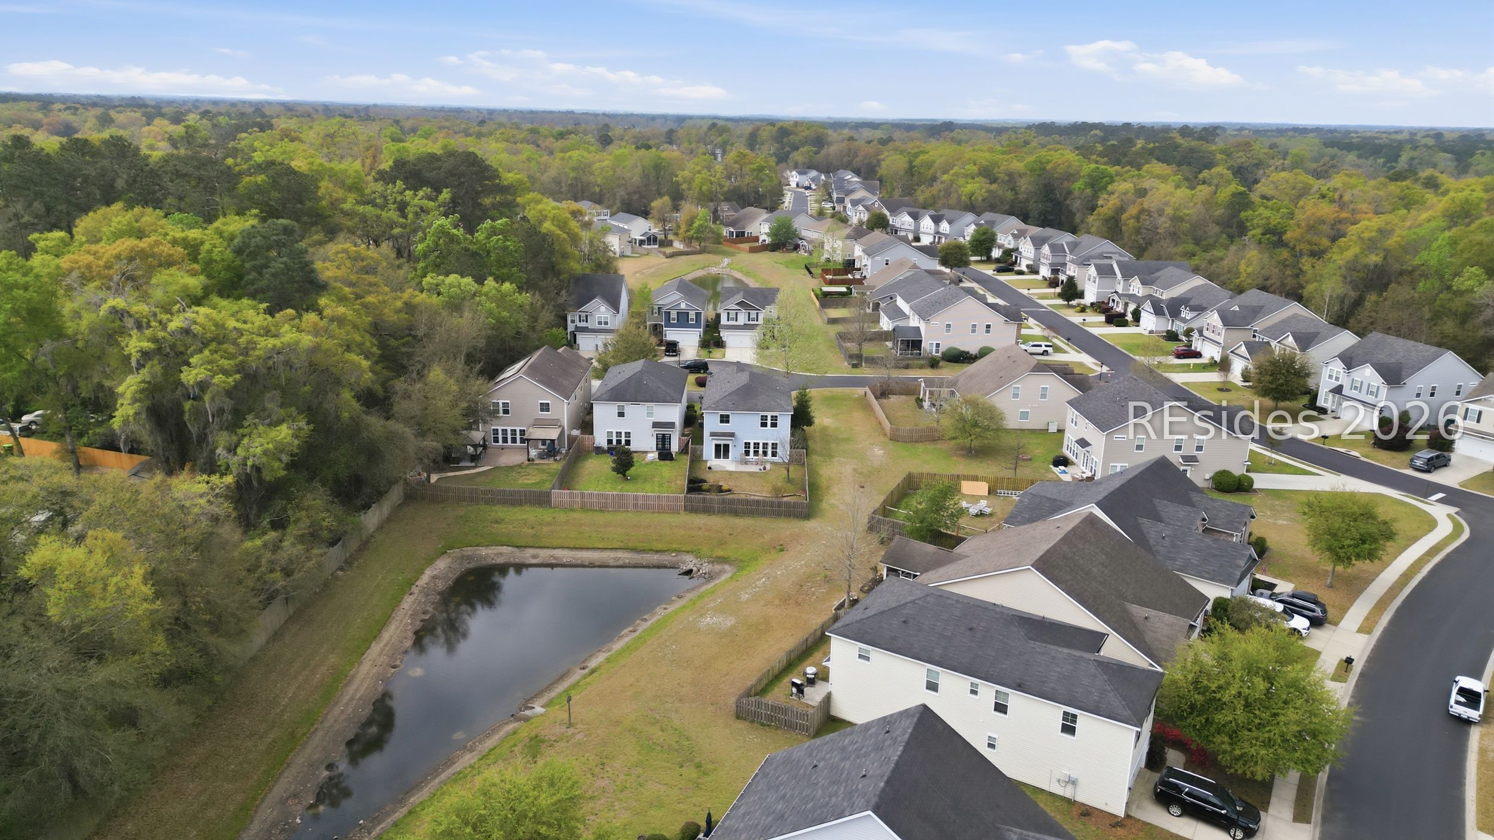
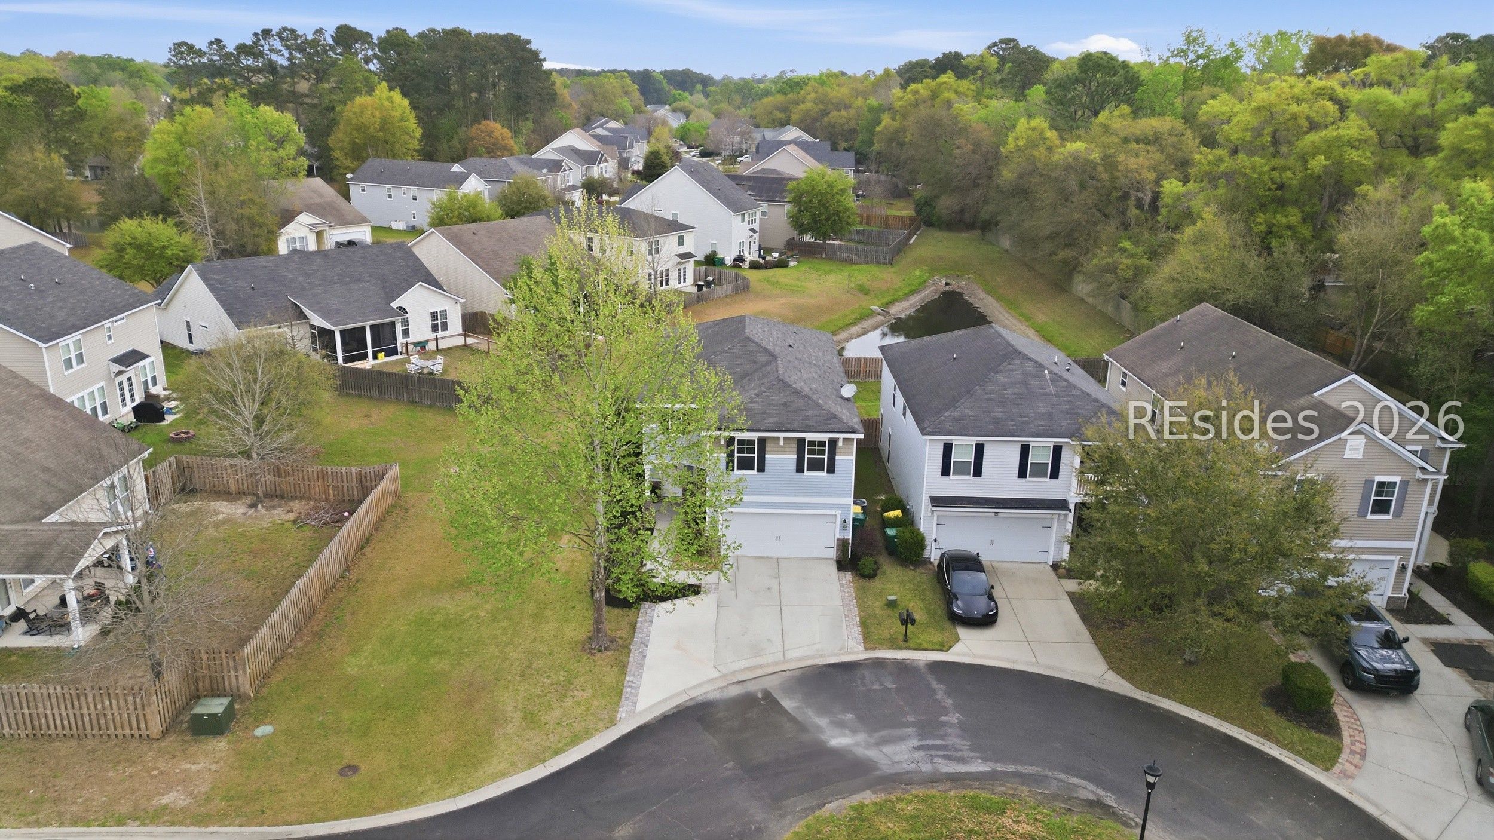
Aerial view of neighborhood homes around a cul-de-sac, with a small pond and wooded surroundings.
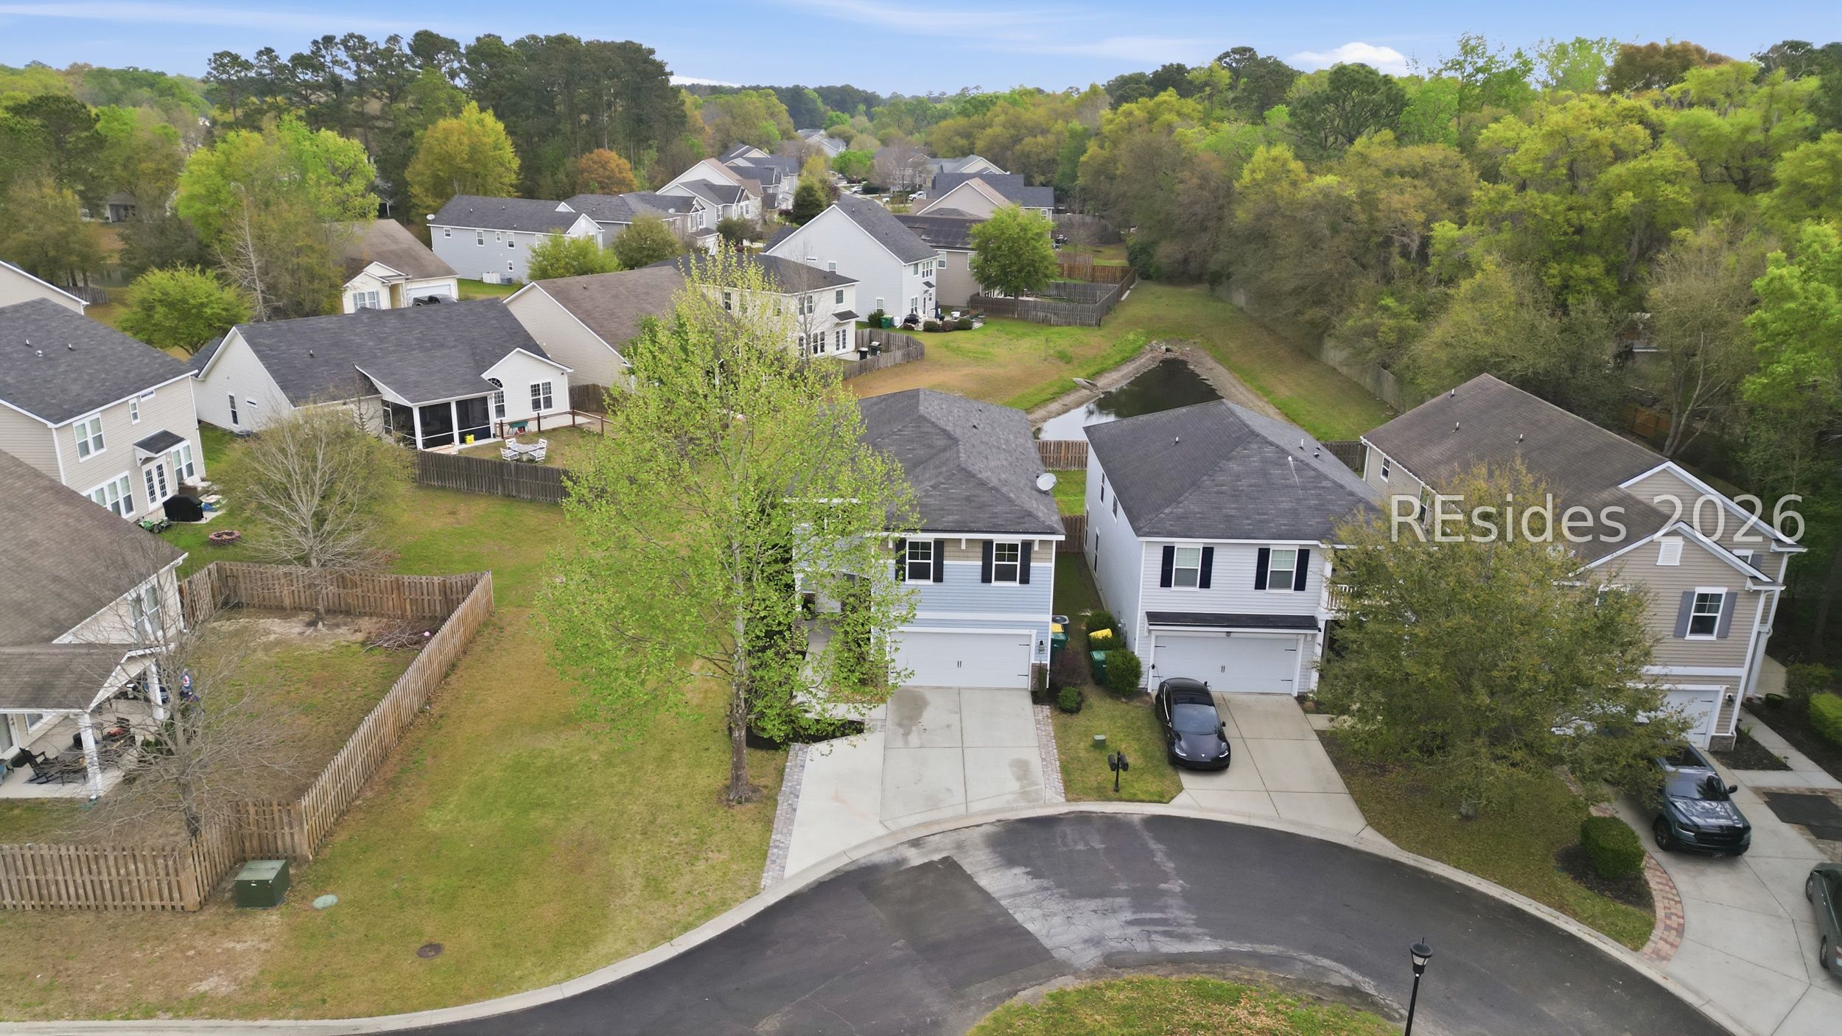
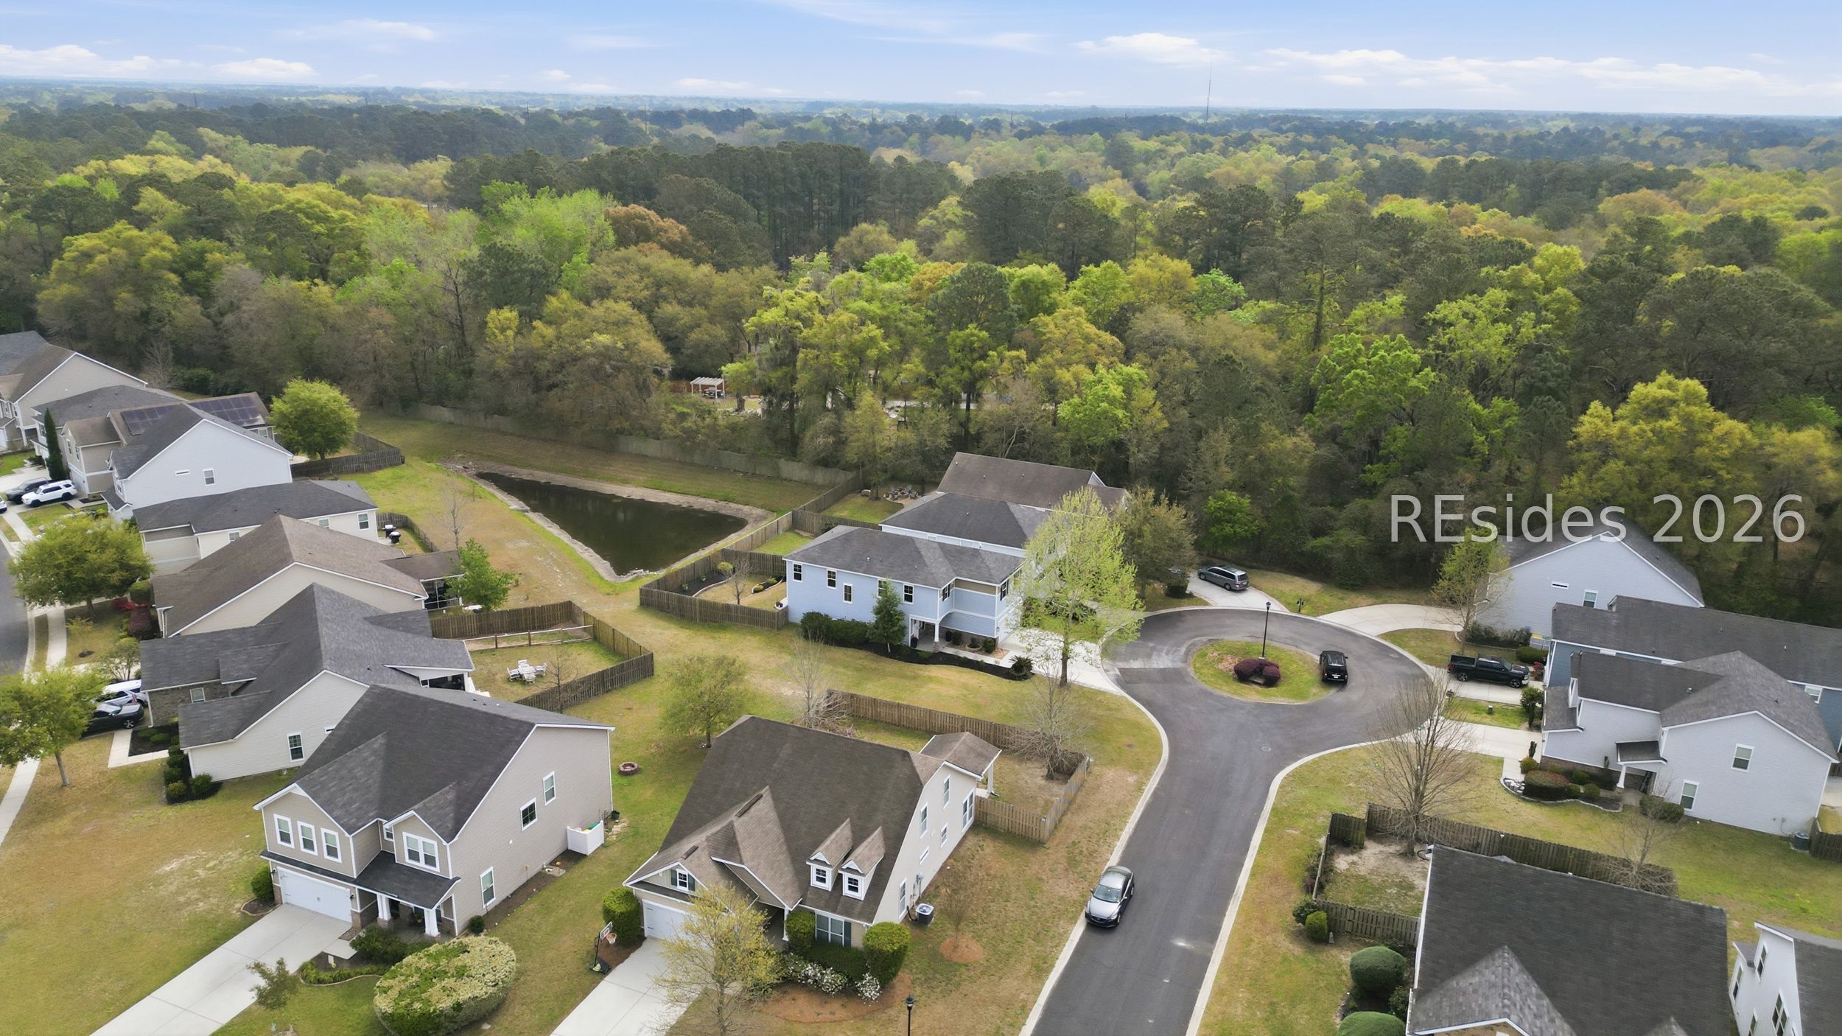
Aerial view of a light blue two-story home on a cul-de-sac, with neighboring houses and a small pond.
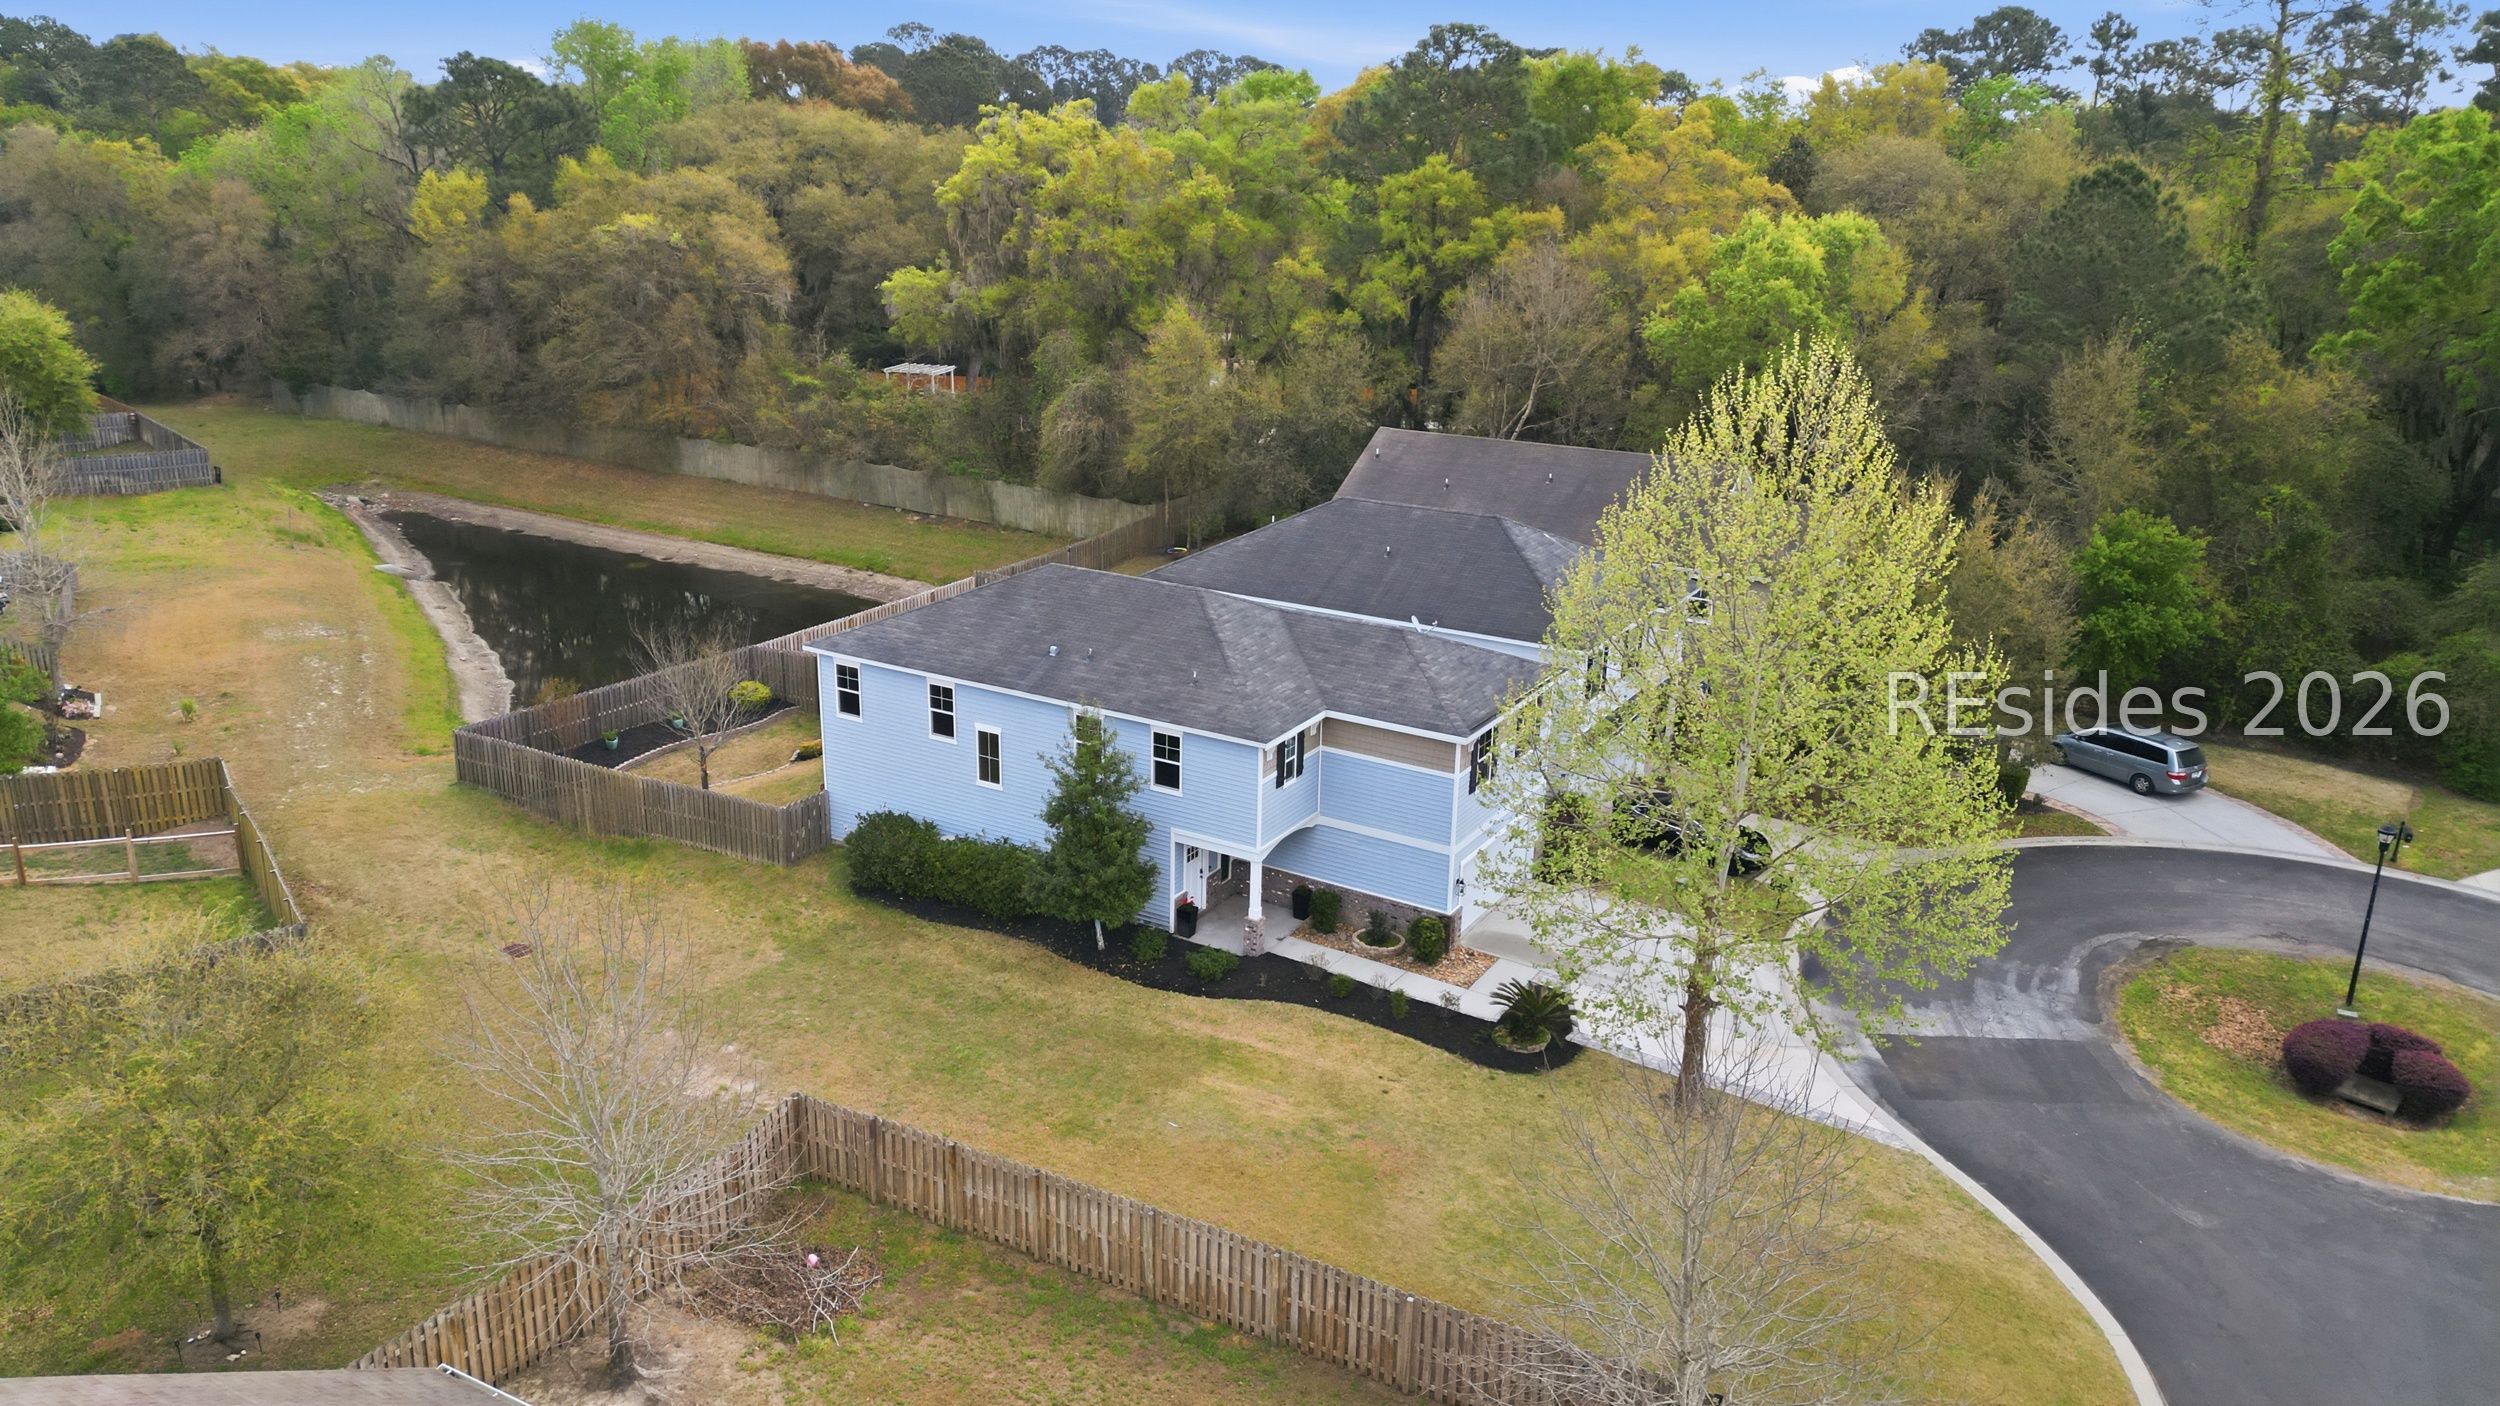
Aerial view of a light-blue two-story home with a fenced yard and pond behind it.
Aerial view of a light blue home with a fenced backyard beside woods and a creek.
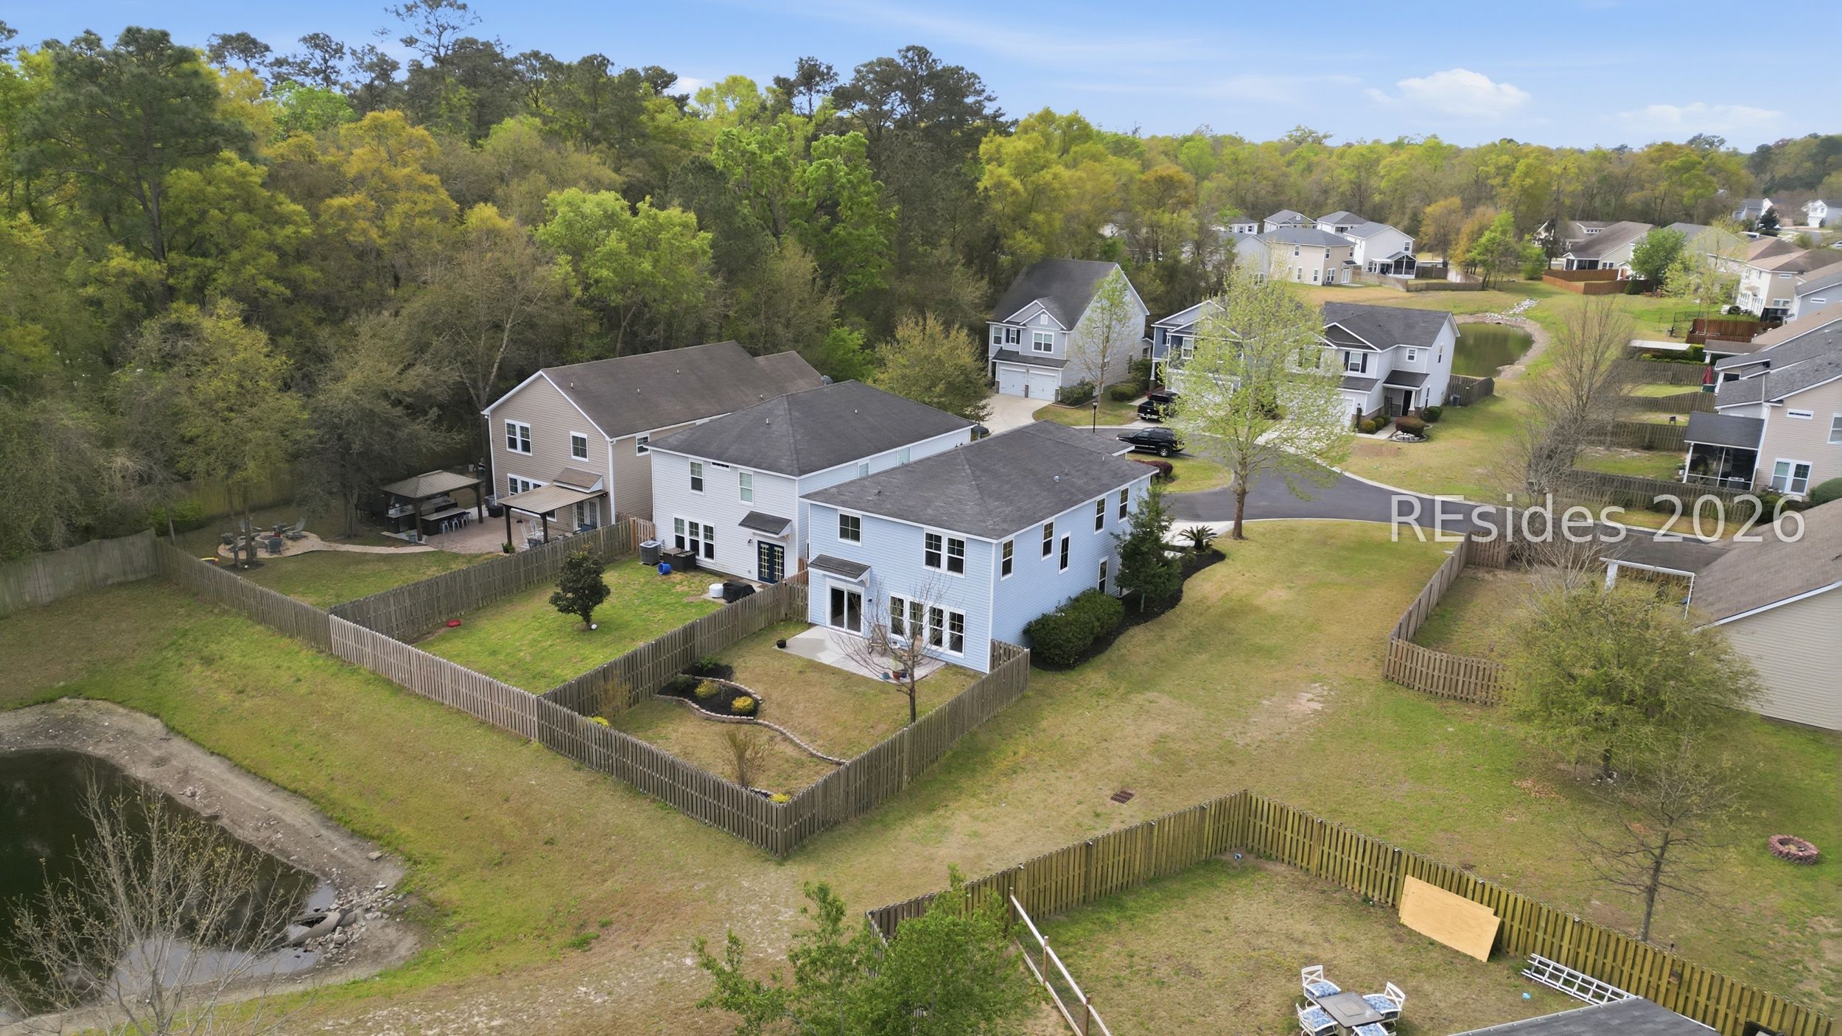
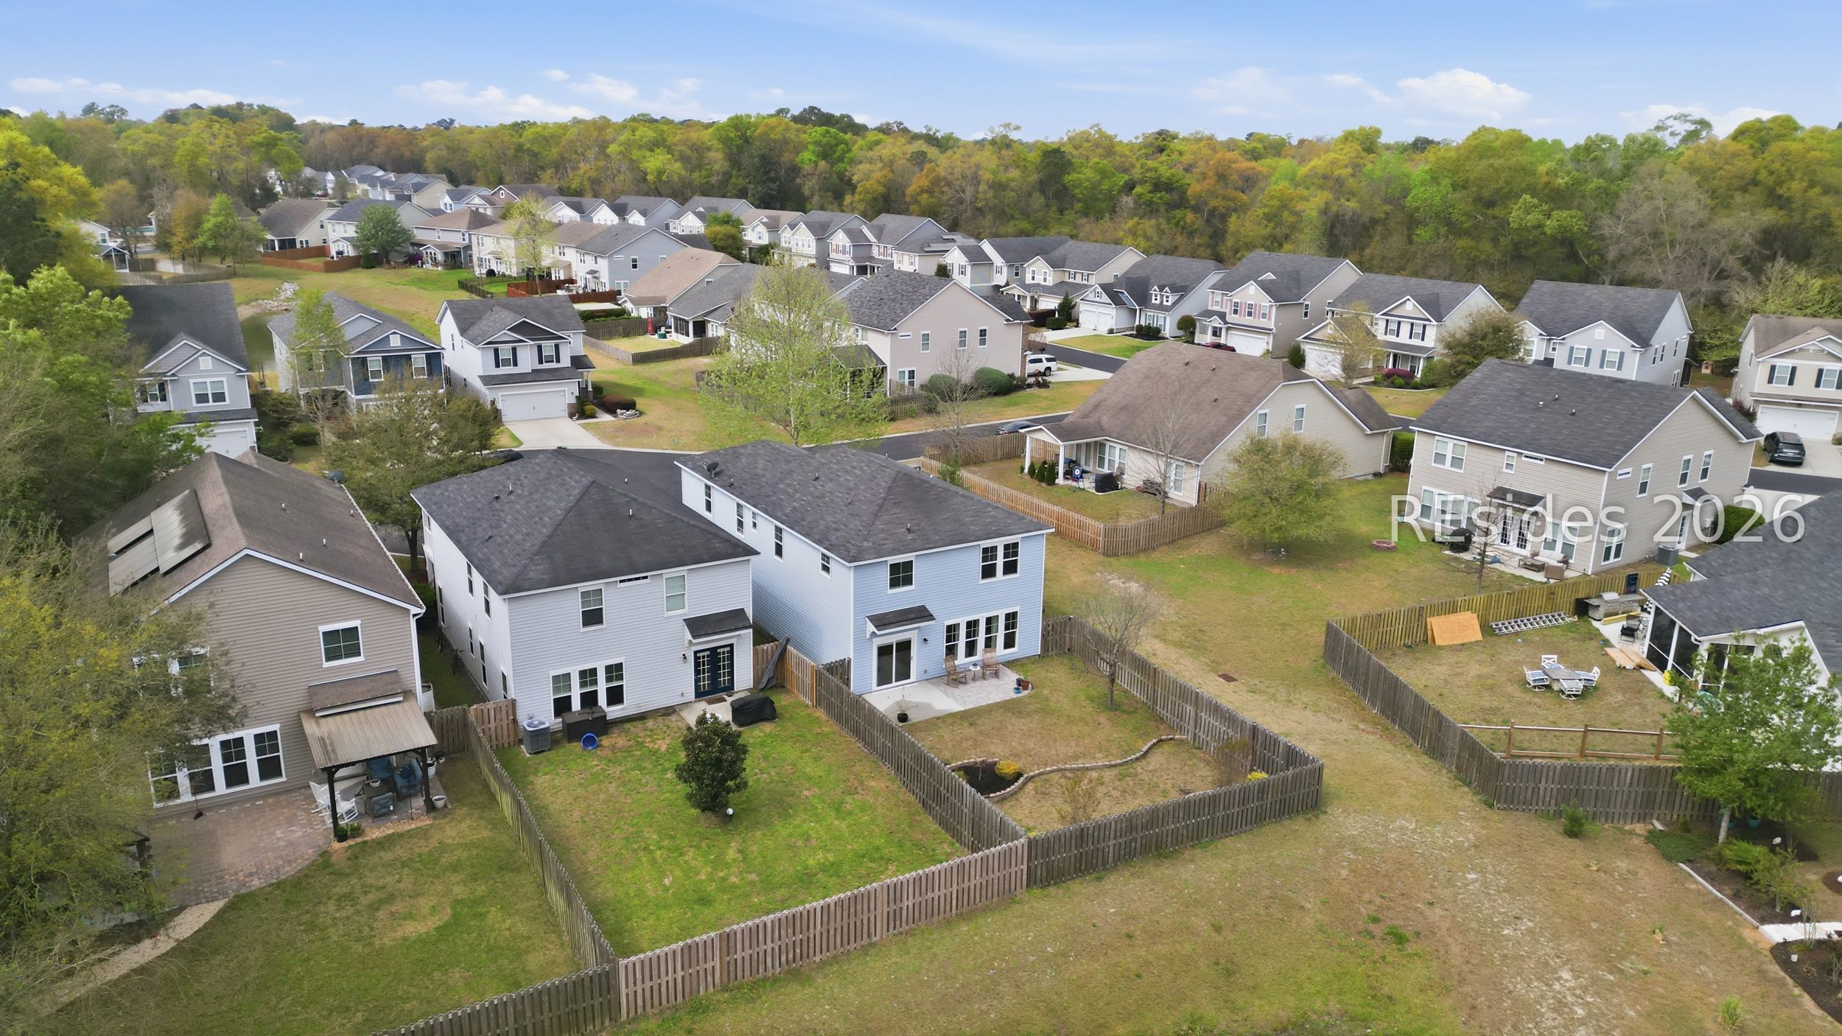
Aerial view of a light-blue two-story home and its fenced backyard among neighboring houses.
Aerial view of homes around a small pond, with wooded land beyond the neighborhood.
Aerial view of homes around a cul-de-sac beside a pond and wooded area.
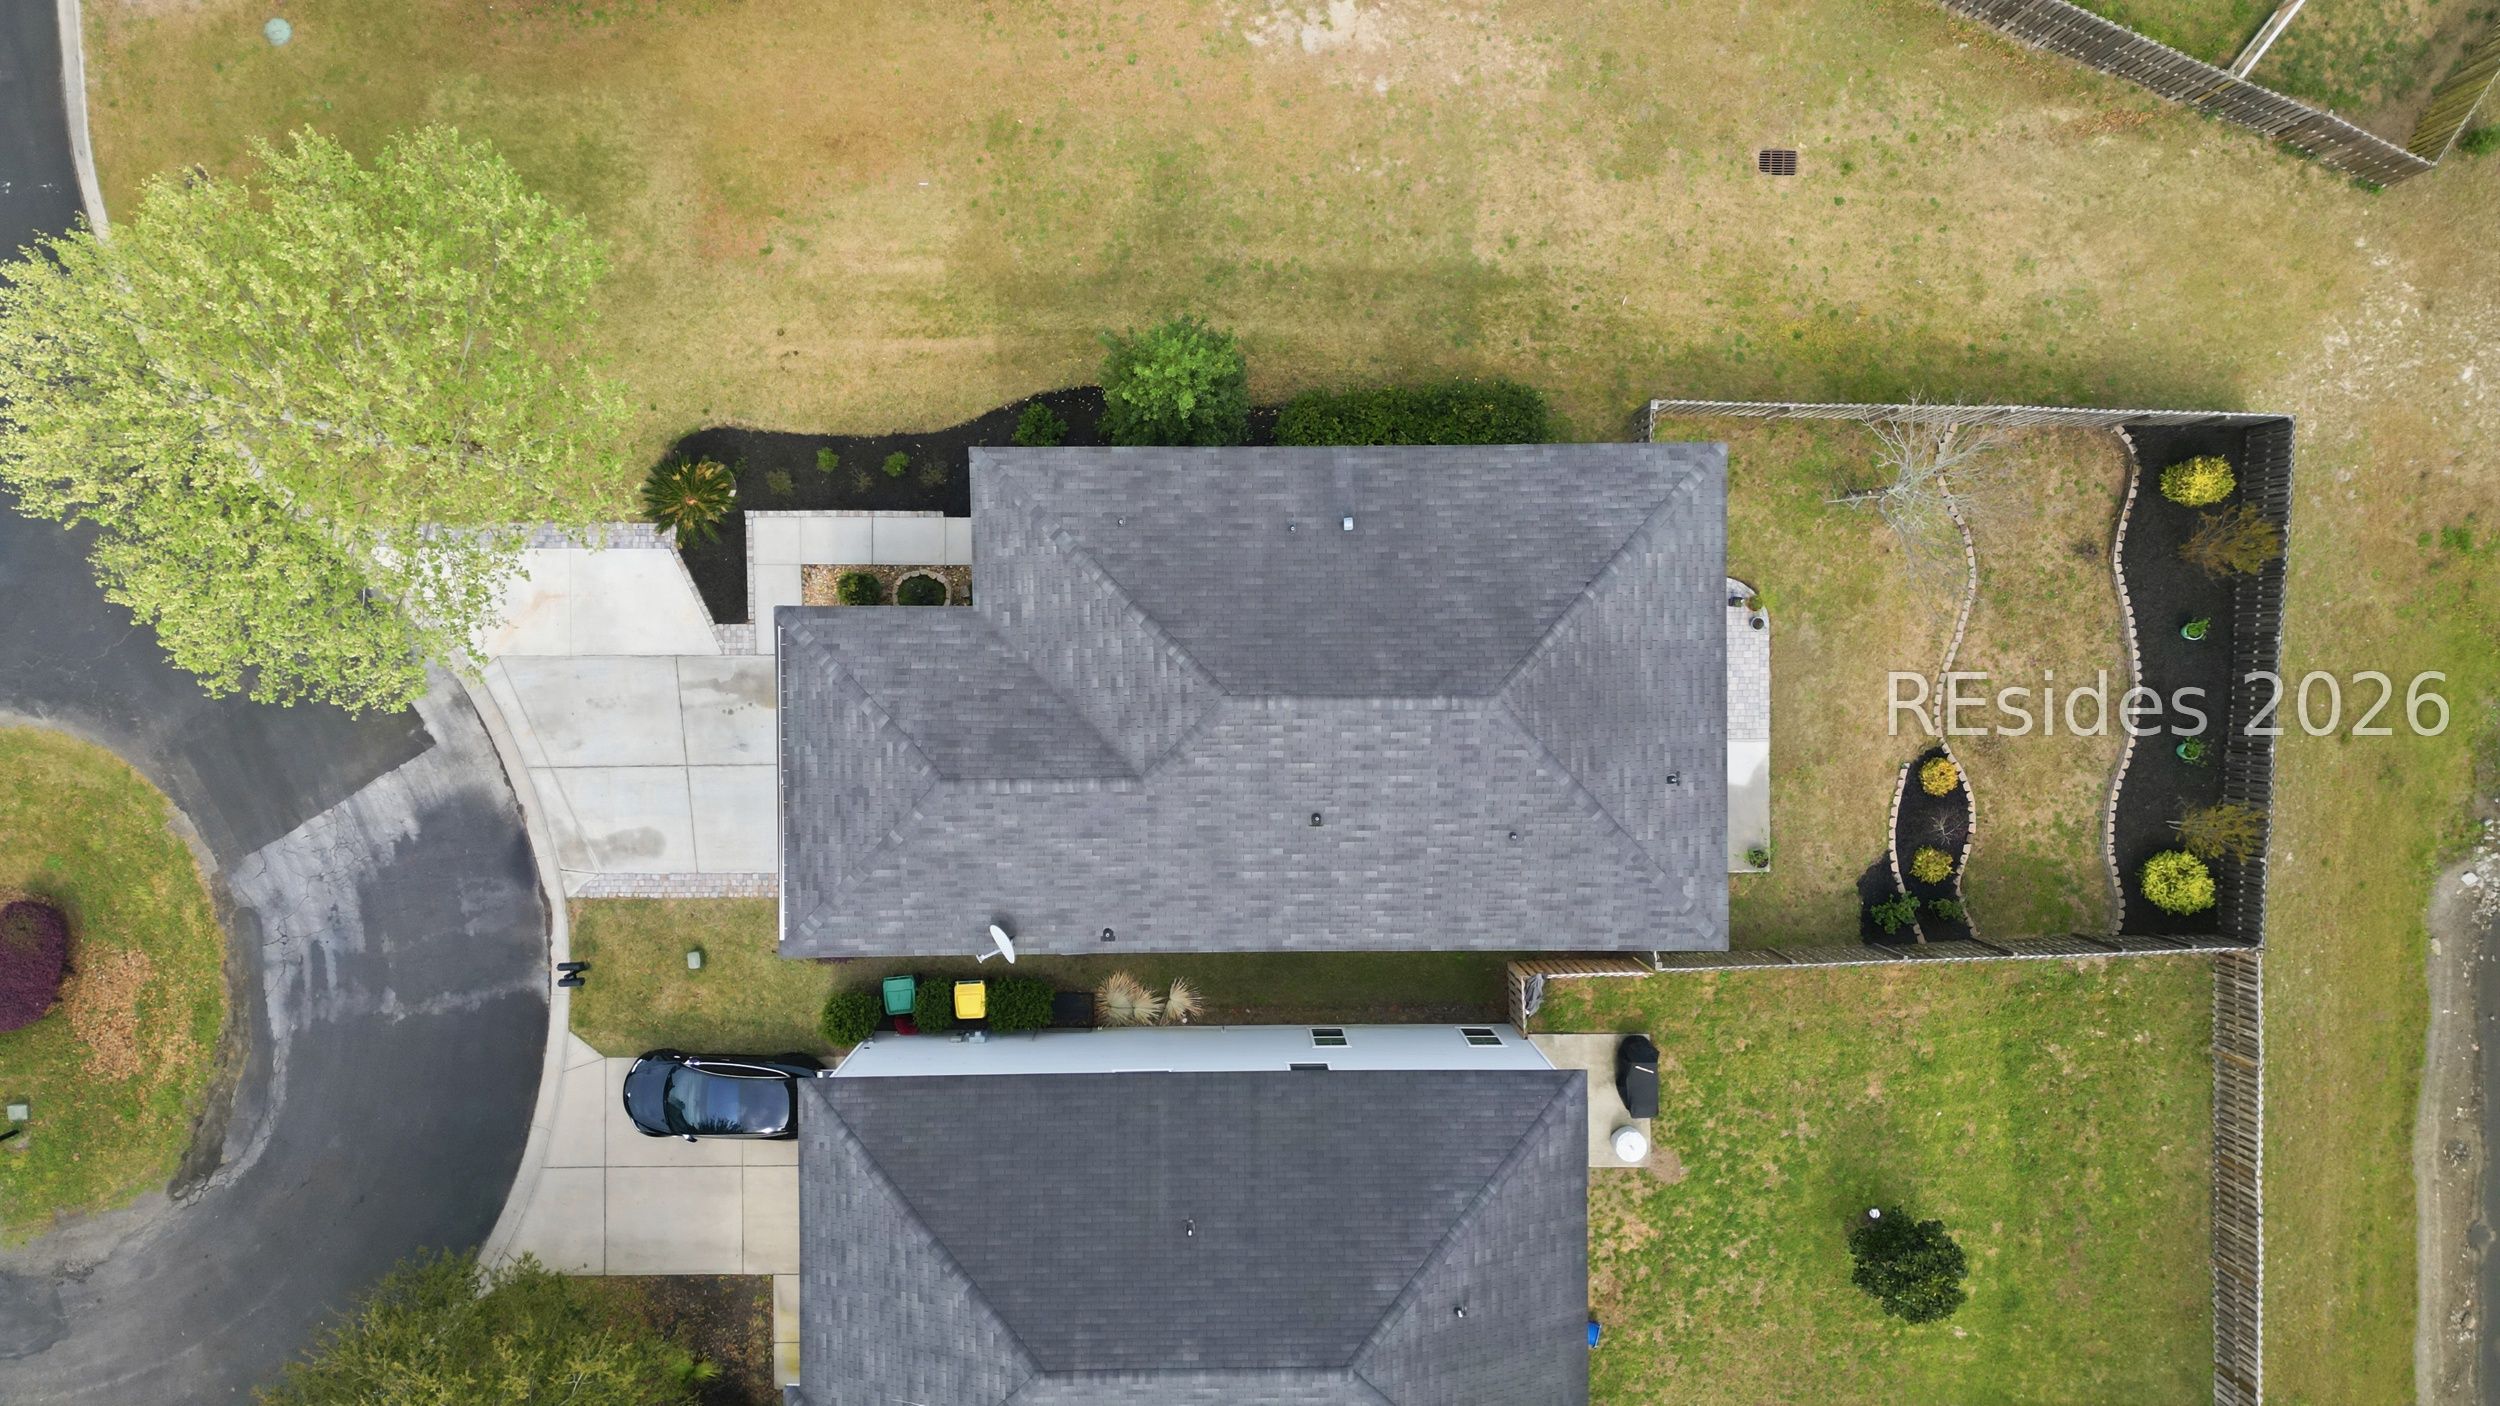
Aerial view of a gray-roofed home with a fenced yard, landscaped beds, and driveway.
Open-plan kitchen with a large white island, stone countertop, and adjoining dining area.
Aerial view of a cul-de-sac and detached homes, with fenced yards and a small pond.
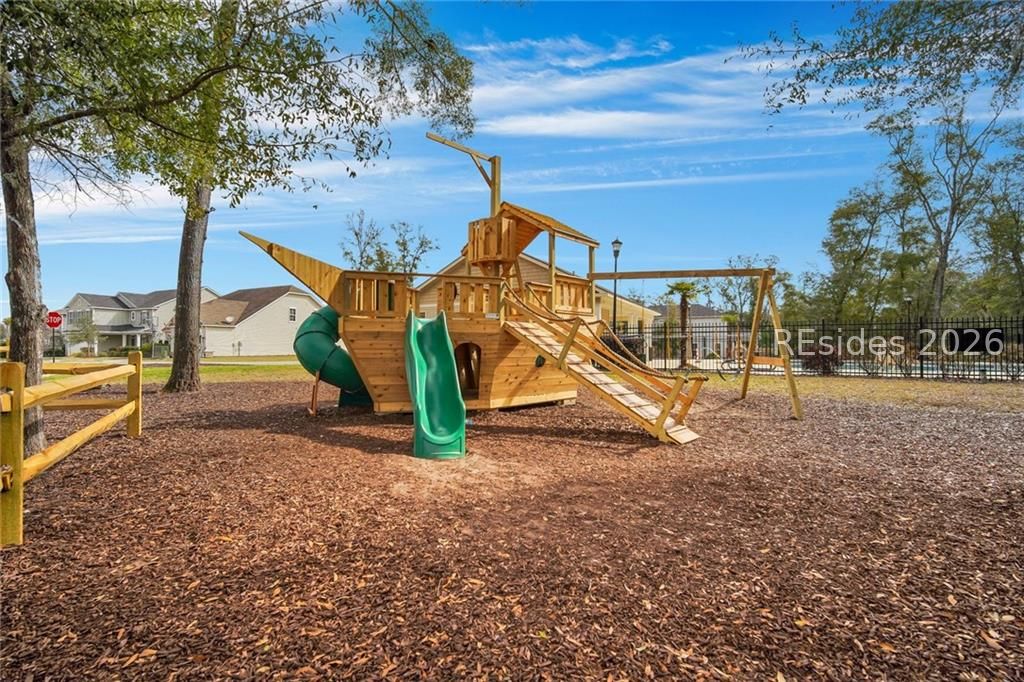
Neighborhood playground with a wooden play structure, green slides, and swings beneath mature trees.
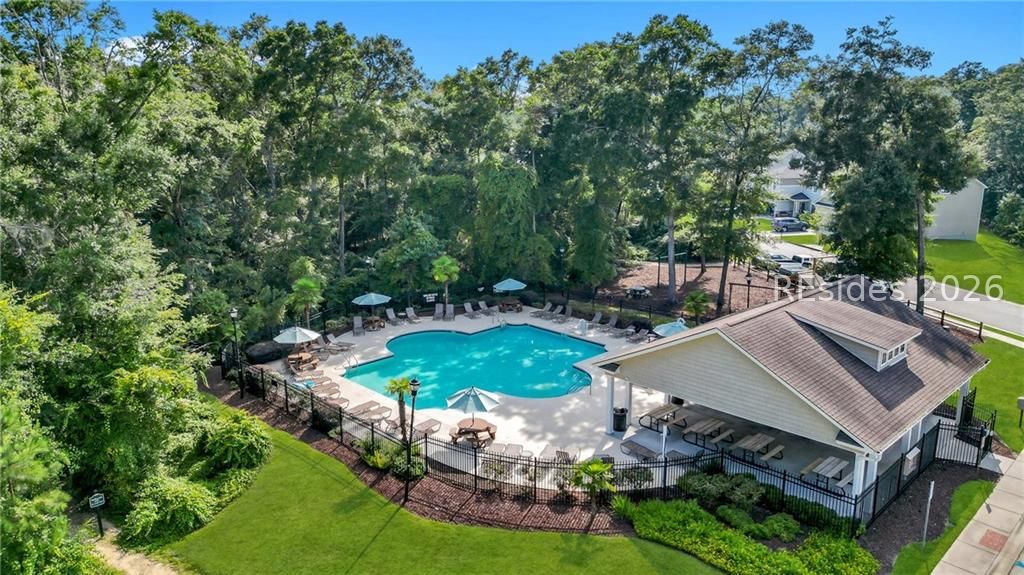
Aerial view of a community pool and covered pavilion surrounded by trees.
The Villages at Palmetto Pointe entrance sign between brick pillars, framed by hedges and palm plants.
SEE ALL PHOTOS
Two-story blue home with white garage, covered entry, and landscaped front yard.
Two-story blue house with a double garage and wide concrete driveway.
Two-story gray home with attached garage, broad lawn, and a large tree in front.
Blue-sided home entrance with a covered porch, brick base, landscaped beds, and a concrete walkway.
Home entrance with blue siding, white door, brick porch walls, and a landscaped walkway.
Entry foyer with an open white front door, gray walls, white wainscoting, and a large window with blinds.
Bright entryway with a white staircase, cross-braced gate, large blinded window, and wood-look flooring.
Open-plan kitchen with a large stone-topped island, stainless dishwasher, and dining area beside deck doors.
Kitchen with a large stone island, white cabinetry, stainless steel appliances, and adjoining dining area.
Music room with a black piano, three guitars, and a bold striped rug.
Kitchen with a large granite island, white cabinets, stainless appliances, and adjoining dining area.
Kitchen with a large granite island, white cabinets, stainless steel appliances, and pendant lights.
Bathroom with a blue-green vanity, framed mirror, and white paneled door.
Walk-in pantry with white built-in shelves and a blue-and-white patterned tile backsplash.
Living room with gray sofas, a white shiplap fireplace, and tall windows overlooking a fenced backyard.
Open-plan living room with a large gray sectional facing the dining area and kitchen.
Open-plan kitchen and living room with a gray dining table, sectional sofa, and fireplace with mounted television.
Dining room with dark wood table, sliding glass door to a fenced yard, and modern pendant light.
Backyard patio with wooden chairs, potted plants, lawn, and a tall privacy fence.
Backyard patio with brick pavers, two wooden rocking chairs, and a blue-sided house.
Two-story blue house behind a fenced backyard, with patio chairs, a curved garden bed, and a leafless tree.
Two-story home behind a fenced backyard with a small patio, lawn, and leafless tree.
Rear of a light gray two-story house overlooking a fenced backyard with patio chairs and a curved garden bed.
Furnished room with a colorful round rug, white lounge chair, and turquoise easel.
Bright sitting room with a colorful oval rug, white lounge chair, and windows overlooking greenery.
Bedroom with a dark wood bed, pale blue walls, bright windows, and a colorful area rug.
Furnished bedroom with white patterned bedding, a wall-mounted TV, and a wood-blade ceiling fan.
Bedroom with a pale quilted bed, two bright windows, ceiling fan, and wall-mounted television.
Bathroom with a blue double vanity, wood-framed mirrors, and white shiplap wall.
Bathroom with a built-in soaking tub beside a spacious glass-enclosed, white-tiled shower.
Bedroom with a pale blue quilted bed, black dresser, and windows overlooking a neighboring house.
Bedroom with a black sleigh bed, white bedding, gray carpet, and double closet doors.
Bathroom with a white vanity and marble-look counter, large framed mirror, and curtained shower.
Empty bedroom with gray carpet, a window with white blinds, and a ceiling fan.
Unfurnished bedroom with gray carpet, a wall-mounted television, and a ceiling fan.
Bathroom with a long white vanity and large mirror beside a toilet and curtained shower.
Empty bedroom with gray carpet, pale blue-gray walls, and a window with white blinds.
Empty bedroom with gray carpet, a white ceiling fan, and two paneled doors.
Laundry room with Maytag washer and dryer beneath shelves holding storage baskets.
Aerial view of neighborhood homes around a cul-de-sac, with a small pond and wooded surroundings.
Aerial view of a light blue two-story home on a cul-de-sac, with neighboring houses and a small pond.
Aerial view of a light-blue two-story home with a fenced yard and pond behind it.
Aerial view of a light blue home with a fenced backyard beside woods and a creek.
Aerial view of a light-blue two-story home and its fenced backyard among neighboring houses.
Aerial view of homes around a small pond, with wooded land beyond the neighborhood.
Aerial view of homes around a cul-de-sac beside a pond and wooded area.
Aerial view of a gray-roofed home with a fenced yard, landscaped beds, and driveway.
Open-plan kitchen with a large white island, stone countertop, and adjoining dining area.
Aerial view of a cul-de-sac and detached homes, with fenced yards and a small pond.
Neighborhood playground with a wooden play structure, green slides, and swings beneath mature trees.
Aerial view of a community pool and covered pavilion surrounded by trees.
The Villages at Palmetto Pointe entrance sign between brick pillars, framed by hedges and palm plants.
For Sale

5 Vista Pointe Drive

5 Vista Pointe Drive, Bluffton, SC 29910

$499,001
Welcome to 5 Vista Pointe in Bluffton, SC! Perfectly positioned on a quiet cul-de-sac in the sought-after Palmetto Pointe community, this beautifully maintained two-story home offers the ultimate blend of modern style, comfort and everyday function. With 4 bedrooms and 3.5 bathrooms, this spacious home is ideal for families looking for comfort, convenience, and a fun, golf cart-friendly neighborhood close to Bluffton's top-rated schools, restaurants, and shops. Step inside and fall in love with the inviting open floor plan and timeless finishes. Smooth ceilings and durable LVP flooring run throughout the downstairs. The bright, open living area is the true heart of this home, highlighted by custom built-ins, detailed shiplap and wainscoting, and a stunning fireplace with built-ins surrounding it-creating the perfect spot to gather with friends or unwind with family. The kitchen is a showpiece, featuring an oversized center island, abundant cabinetry, and an amazing walk-in pantry with floor-to-ceiling built-in shelving and charming barn doors-a dream come true for anyone who loves organization and style. Just off the main living area, a flexible downstairs room with elegant French doors offers endless possibilities as an office, playroom, or additional guest retreat. Upstairs, spacious bedrooms and beautifully finished bathrooms offer plenty of room for both privacy and togetherness. The dedicated laundry room upstairs adds convenience, while the two-car garage provides extra storage space. Step outside to enjoy the fully fenced backyard with lush landscaping-perfect for barbecues, playtime, or quiet evenings under the stars. Washer and dryer are included, making this home completely move-in ready. Located close to great schools and minutes from Bluffton's charming downtown, dining, movie theater, and shopping, 5 Vista Pointe delivers the best of Lowcountry living with a vibrant community feel. This is more than just a home-it's your next chapter in beautiful Bluffton!

4
beds

4
baths

2,730 Sq.Ft. LIVING AREA

4,791.6 Sq.Ft. lot

John Campbell

John Campbell

Features & Amenities

Interior

  • total bedrooms4
  • Total bathrooms4
  • full bathrooms3
  • half bathroom1
  • Flooring Luxury Vinyl, Luxury Vinyl Plank
  • APPLIANCES Dryer, Dishwasher, Disposal, Microwave, Oven, Refrigerator, Self Cleaning Oven, Stove
  • other interior Features Bookcases, Built-in Features, Ceiling Fan(s), Fireplace, Pull Down Attic Stairs, Smooth Ceilings, Upper Level Primary, Entrance Foyer

Area & Lot

  • Status For Sale
  • Living Area2,730 Sq.Ft.
  • Lot Area4,791.6 Sq.Ft.
  • MLS® ID506778
  • TypeResidential
  • YEAR BUILT2017
  • NeighborhoodRose Dhu
  • Architecture StylesTwo Story
  • View DescriptionLandscaped

Exterior

  • STORIES2
  • Garage Space2.0
  • water SourcePublic
  • PoolCommunity
  • roofAsphalt
  • lot features1/4 Acre
  • parkingDriveway, Garage, Two Car Garage
  • HEAT TYPECentral
  • AIR CONDITIONINGCentral Air
  • HOA AmenitiesPlayground, Pool
  • other exterior FeaturesFence, Sprinkler/Irrigation, Propane Tank - Owned, Paved Driveway, Porch, Propane Tank - Leased

Financial

  • Sales Price$499,001
Two-story blue house with a double garage and wide concrete driveway.

Schedule a Showing

I would love to show you this beautiful property. Select your preferred date and time below. I will contact you shortly to confirm your appointment.

Schedule a Showing

I would love to show you this beautiful property. Select your preferred date and time below. I will contact you shortly to confirm your appointment.

Thank you for your interest in 5 Vista Pointe Drive, Bluffton, SC 29910. We are reviewing your request and will be in touch shortly!

Mortgage Calculator

Estimate your monthly mortgage payment, including the principal and interest, property taxes, and HOA. Adjust the values to generate a more accurate rate.

All estimates are provided for informational purposes only. Actual amounts may vary.
$0,000 Your Payment 20 15 65
$0,000 Your Payment

Rose Dhu

Explore

Work With John

Luxury real estate specialist. Years of experience and a track-record of success, we are here to exceed your expectations. Contact John today to discuss all your real estate needs!

Follow Me on Instagram