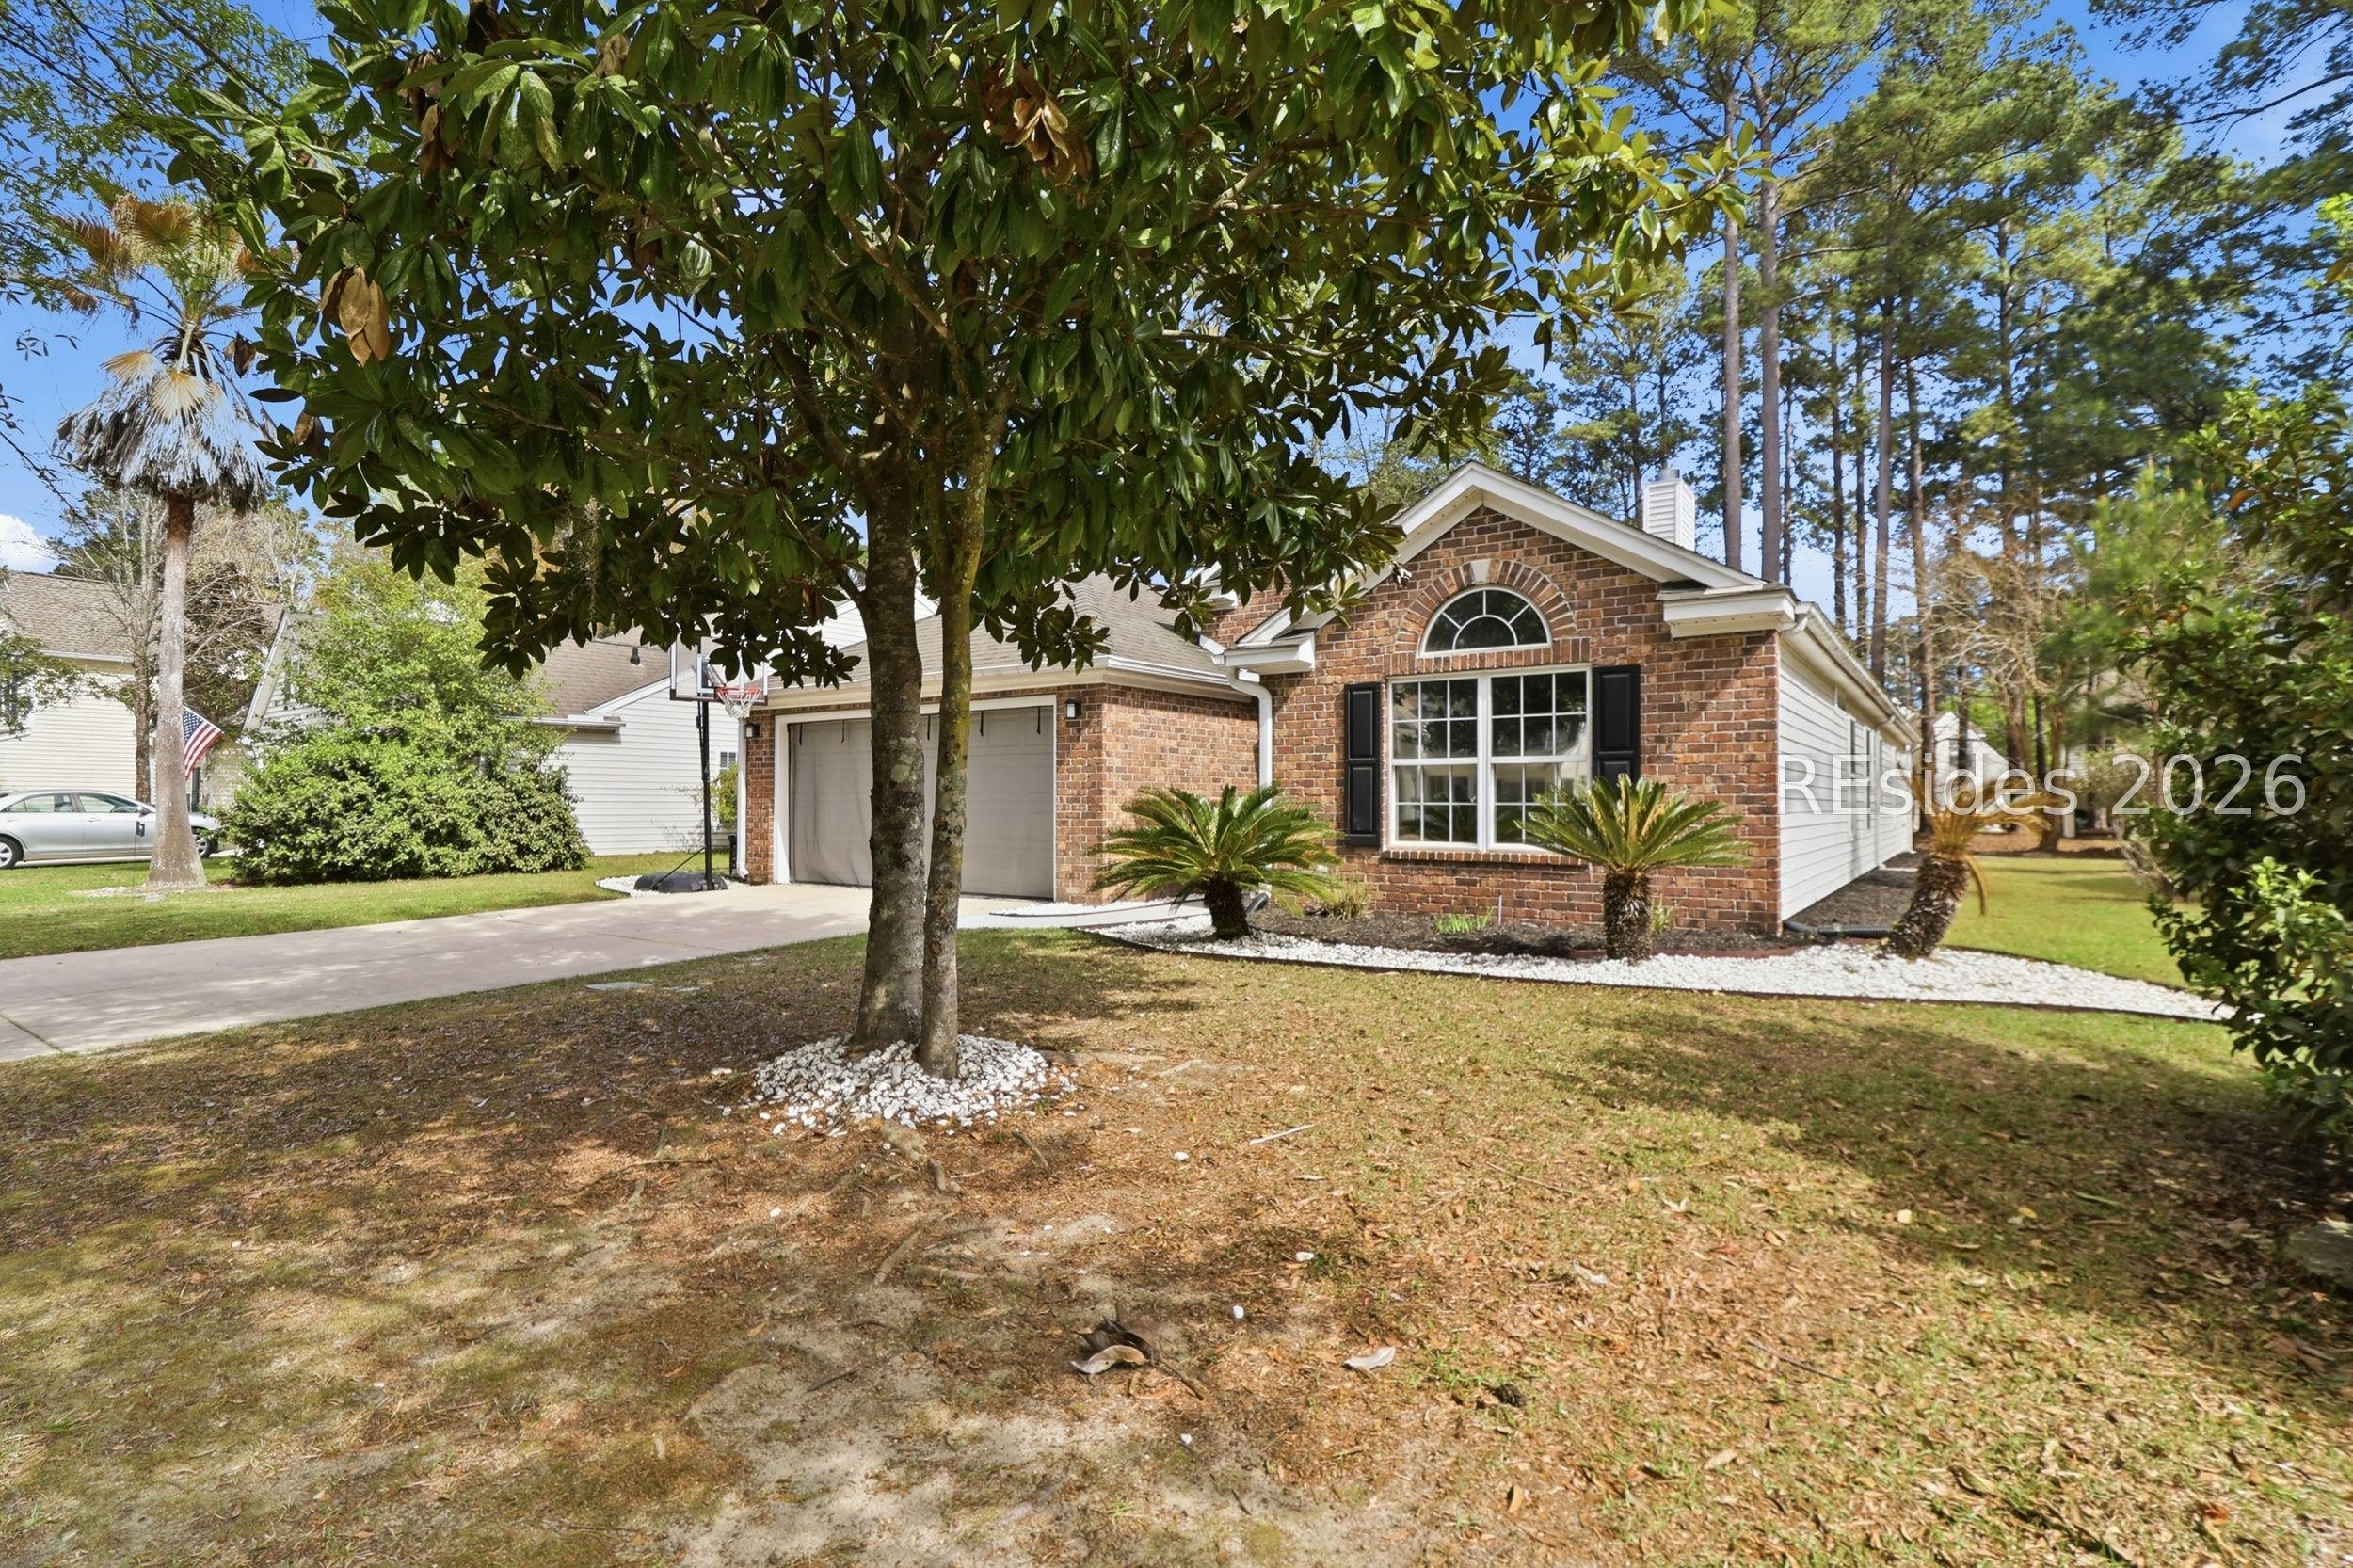
Brick-front house with an attached double garage, arched window, and mature tree in the front yard.
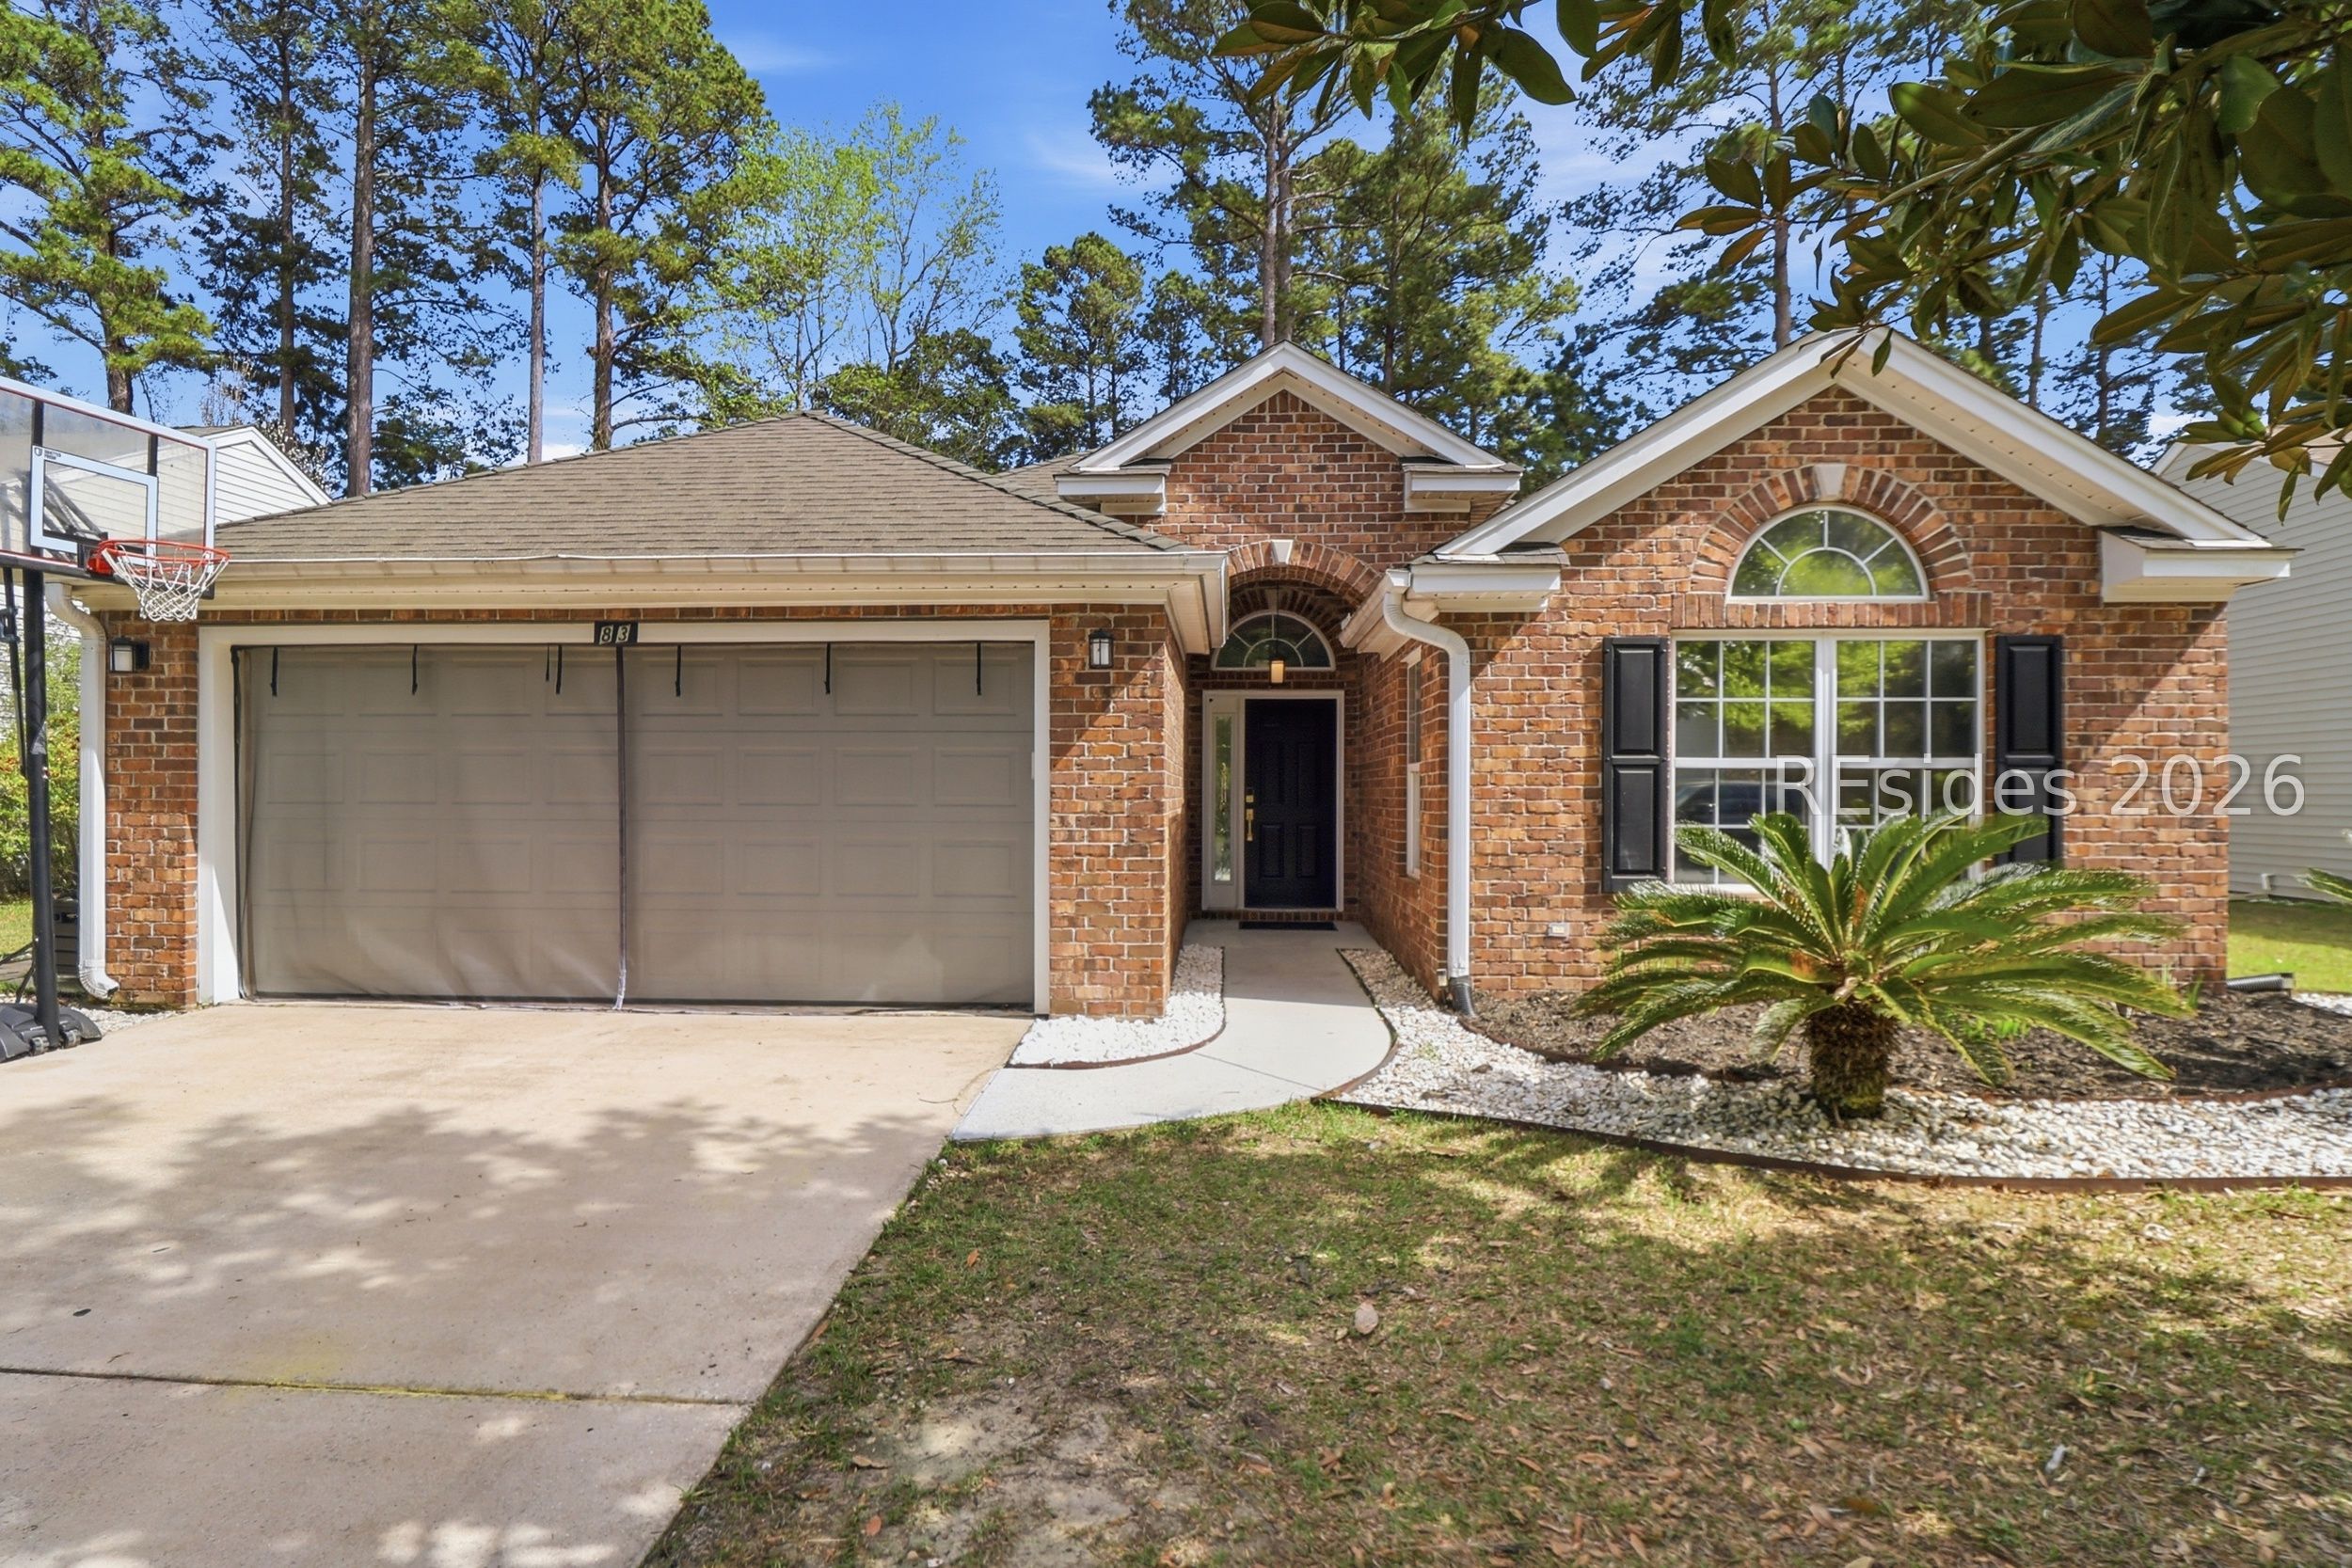
Brick home with a two-car garage, arched entry, and basketball hoop beside the driveway.
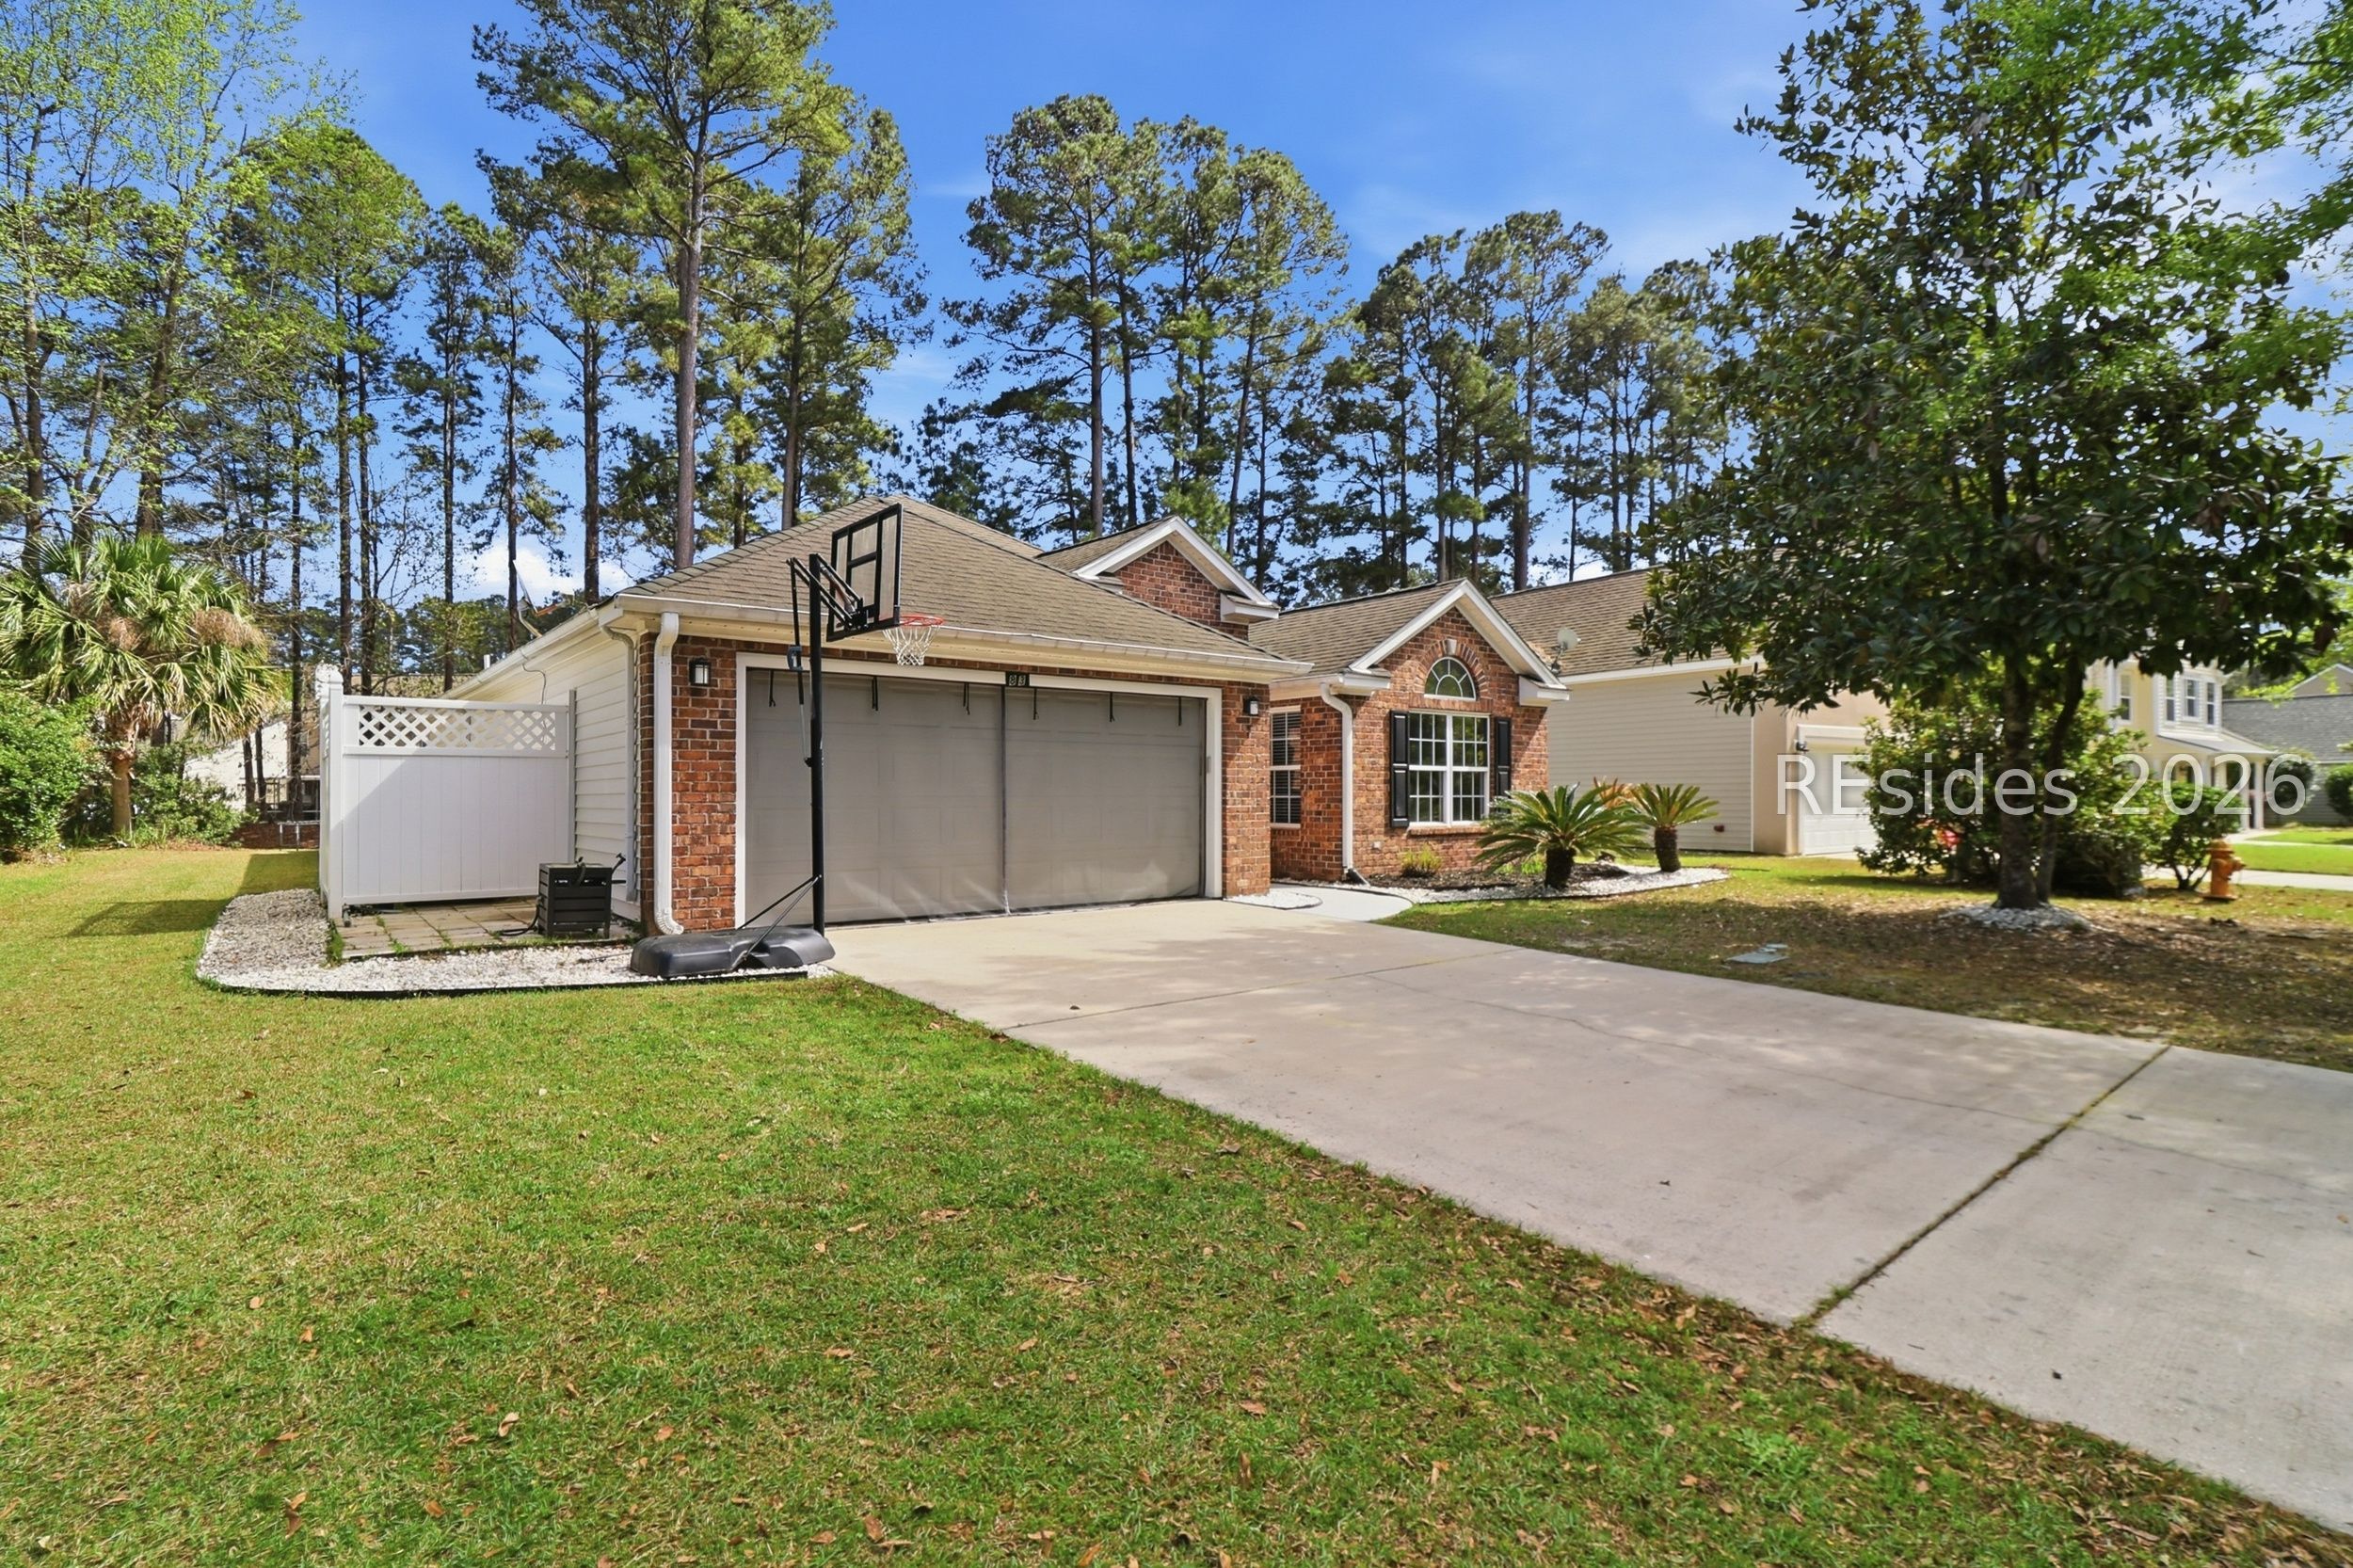
Home exterior with a two-car garage, basketball hoop, and white fence beside the driveway.
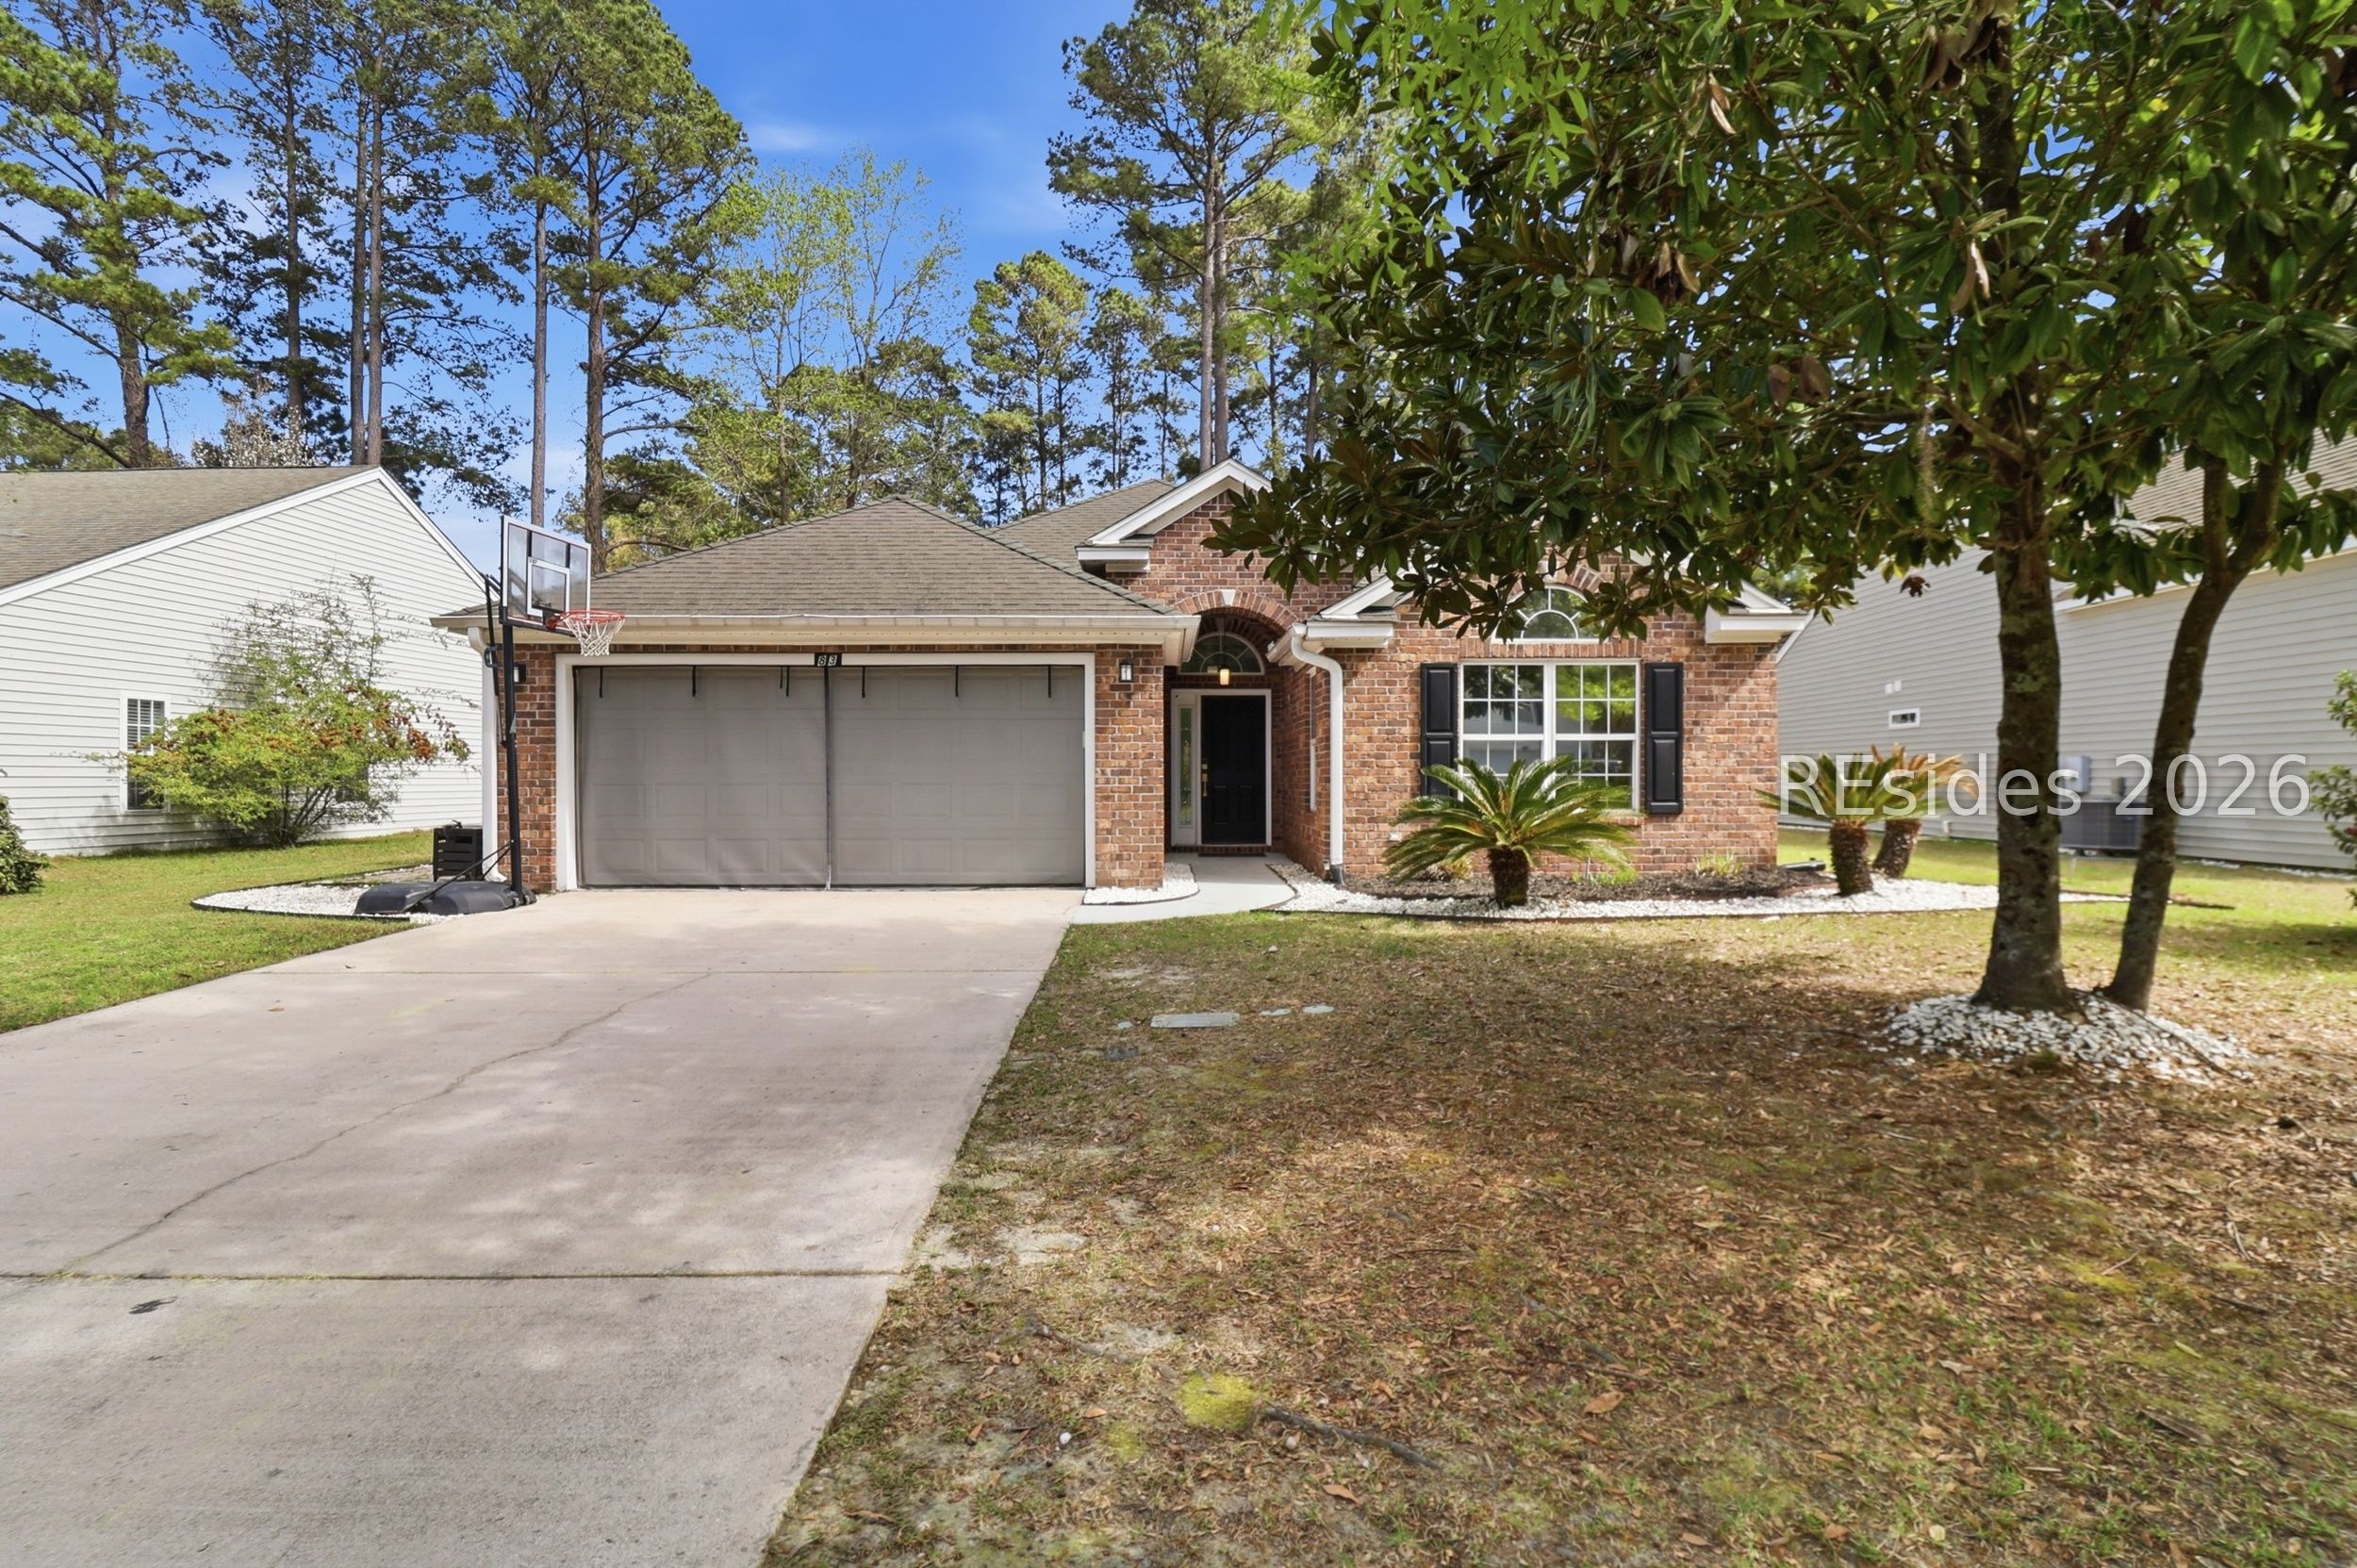
Red brick home with a double garage, arched window, basketball hoop, and sago palm landscaping.
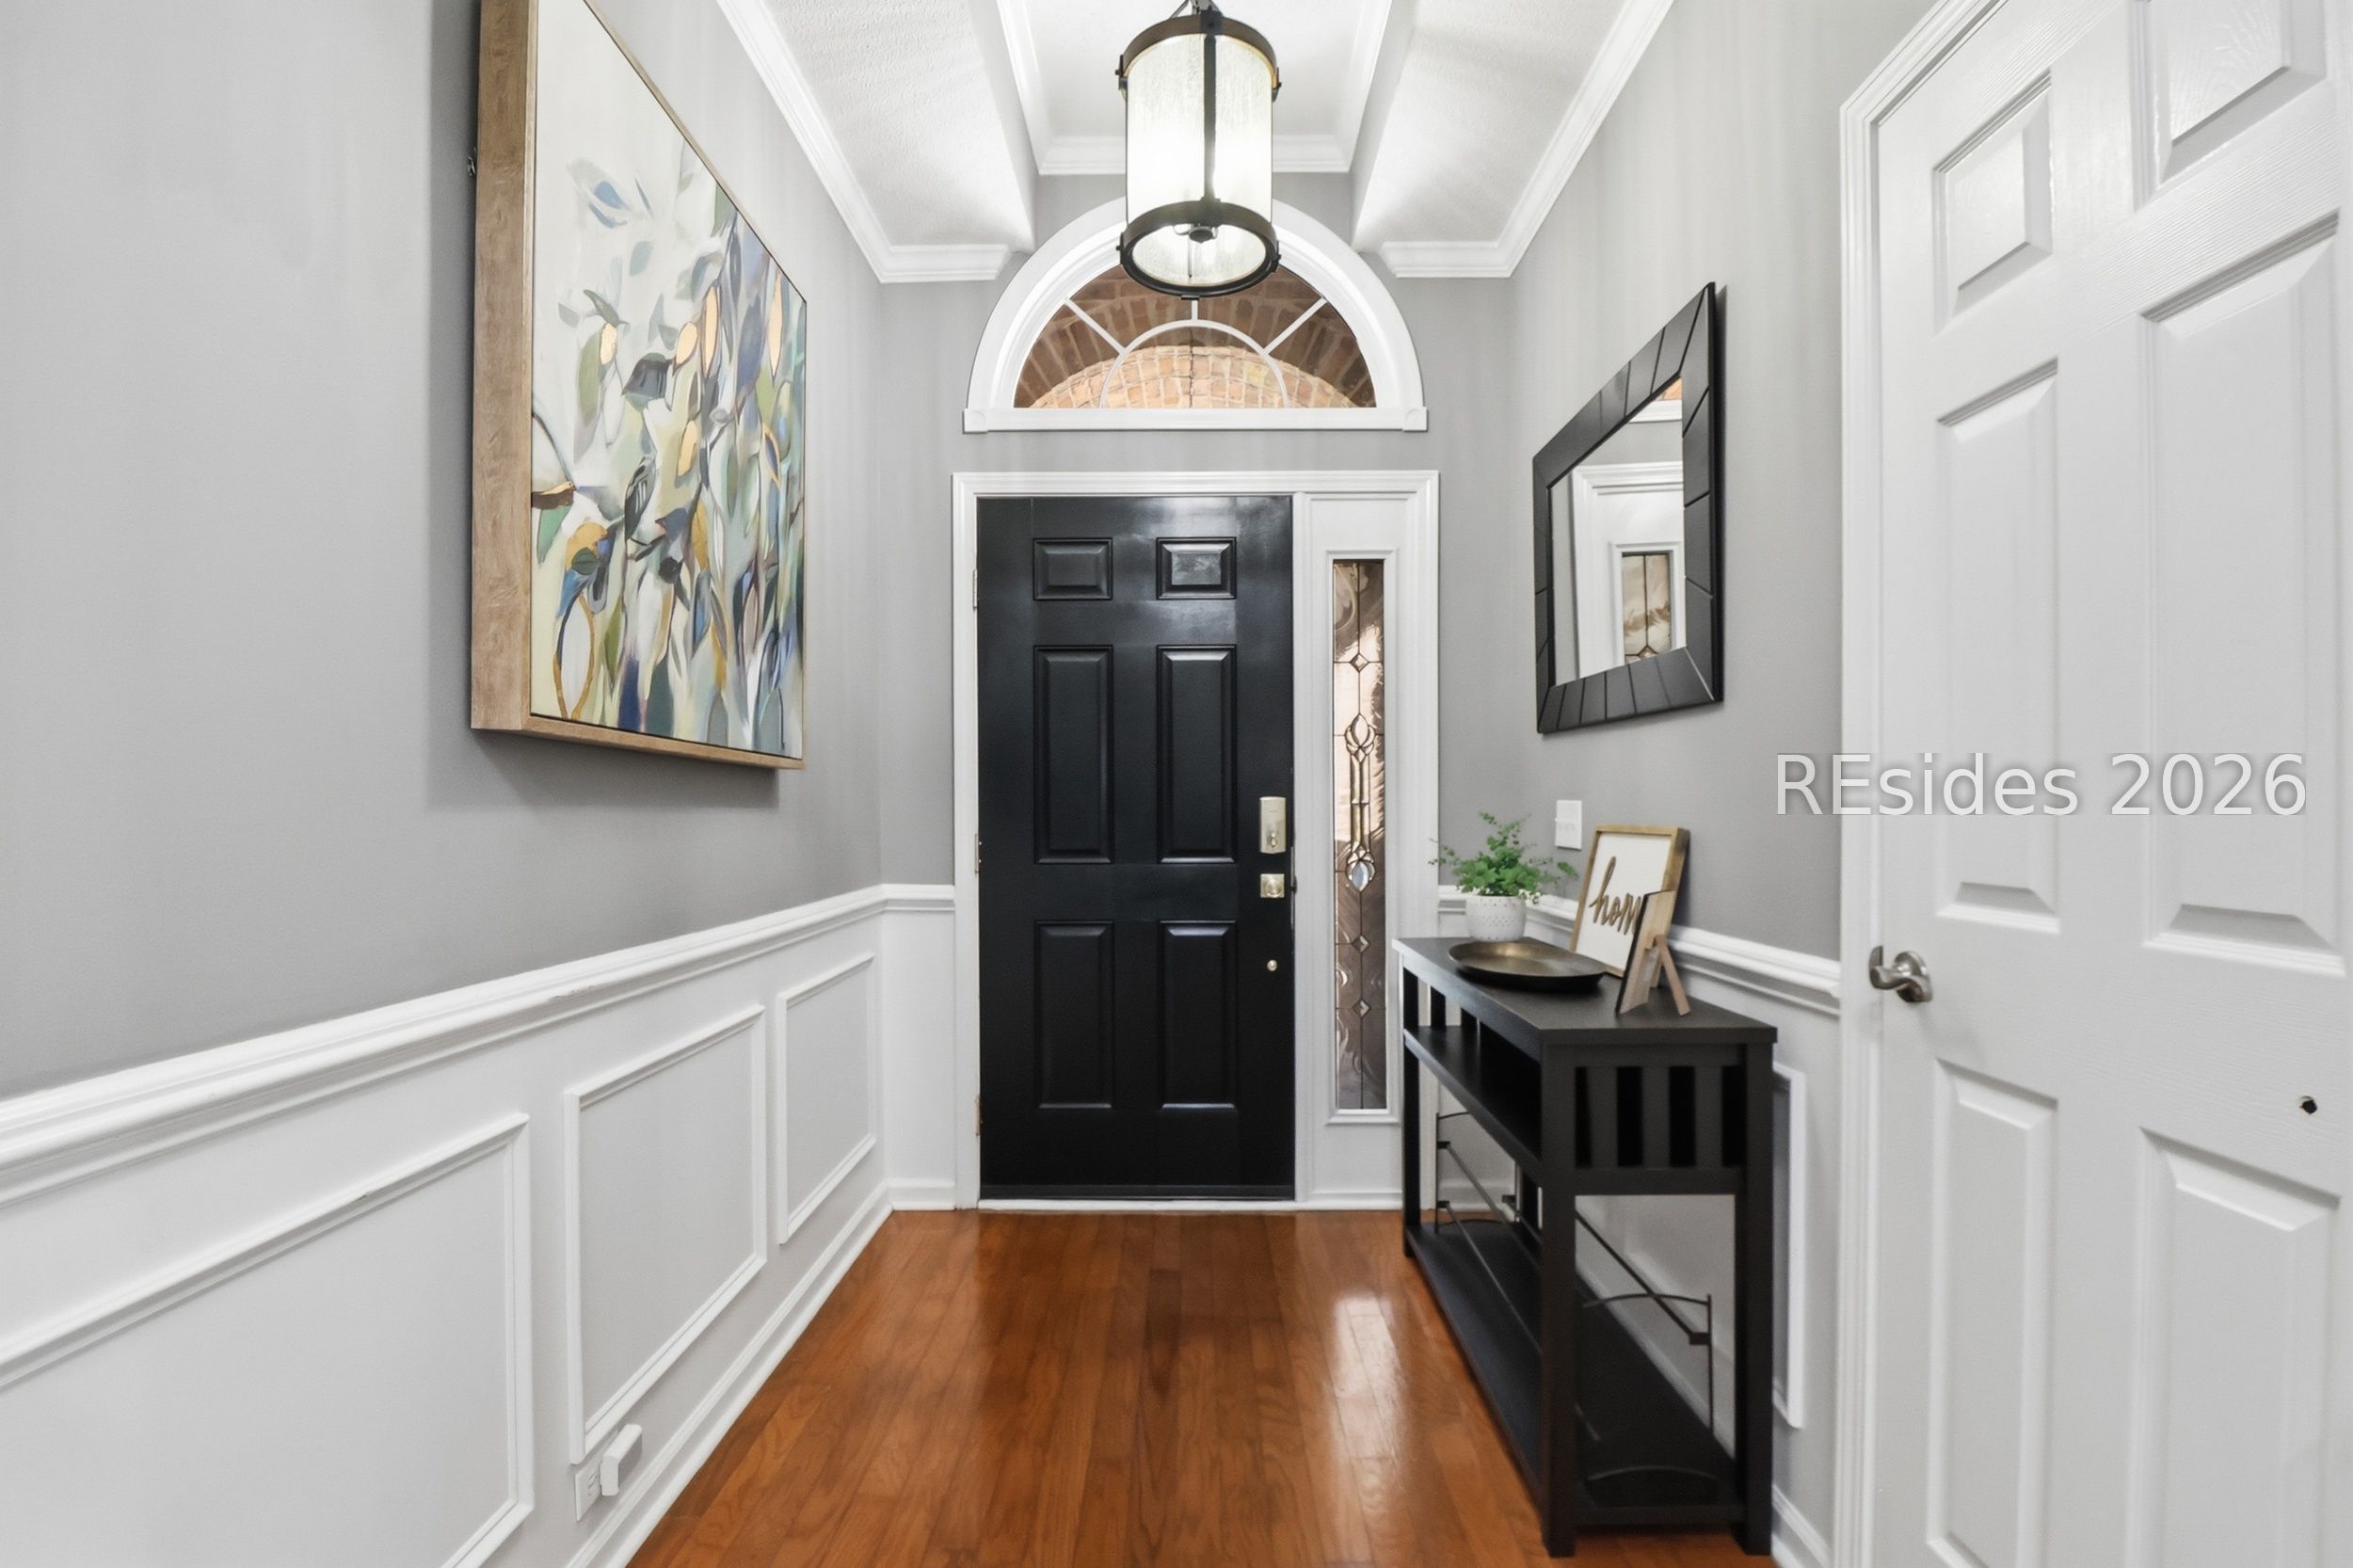
Entry foyer with a black front door, arched transom, white wainscoting, and hardwood floor.
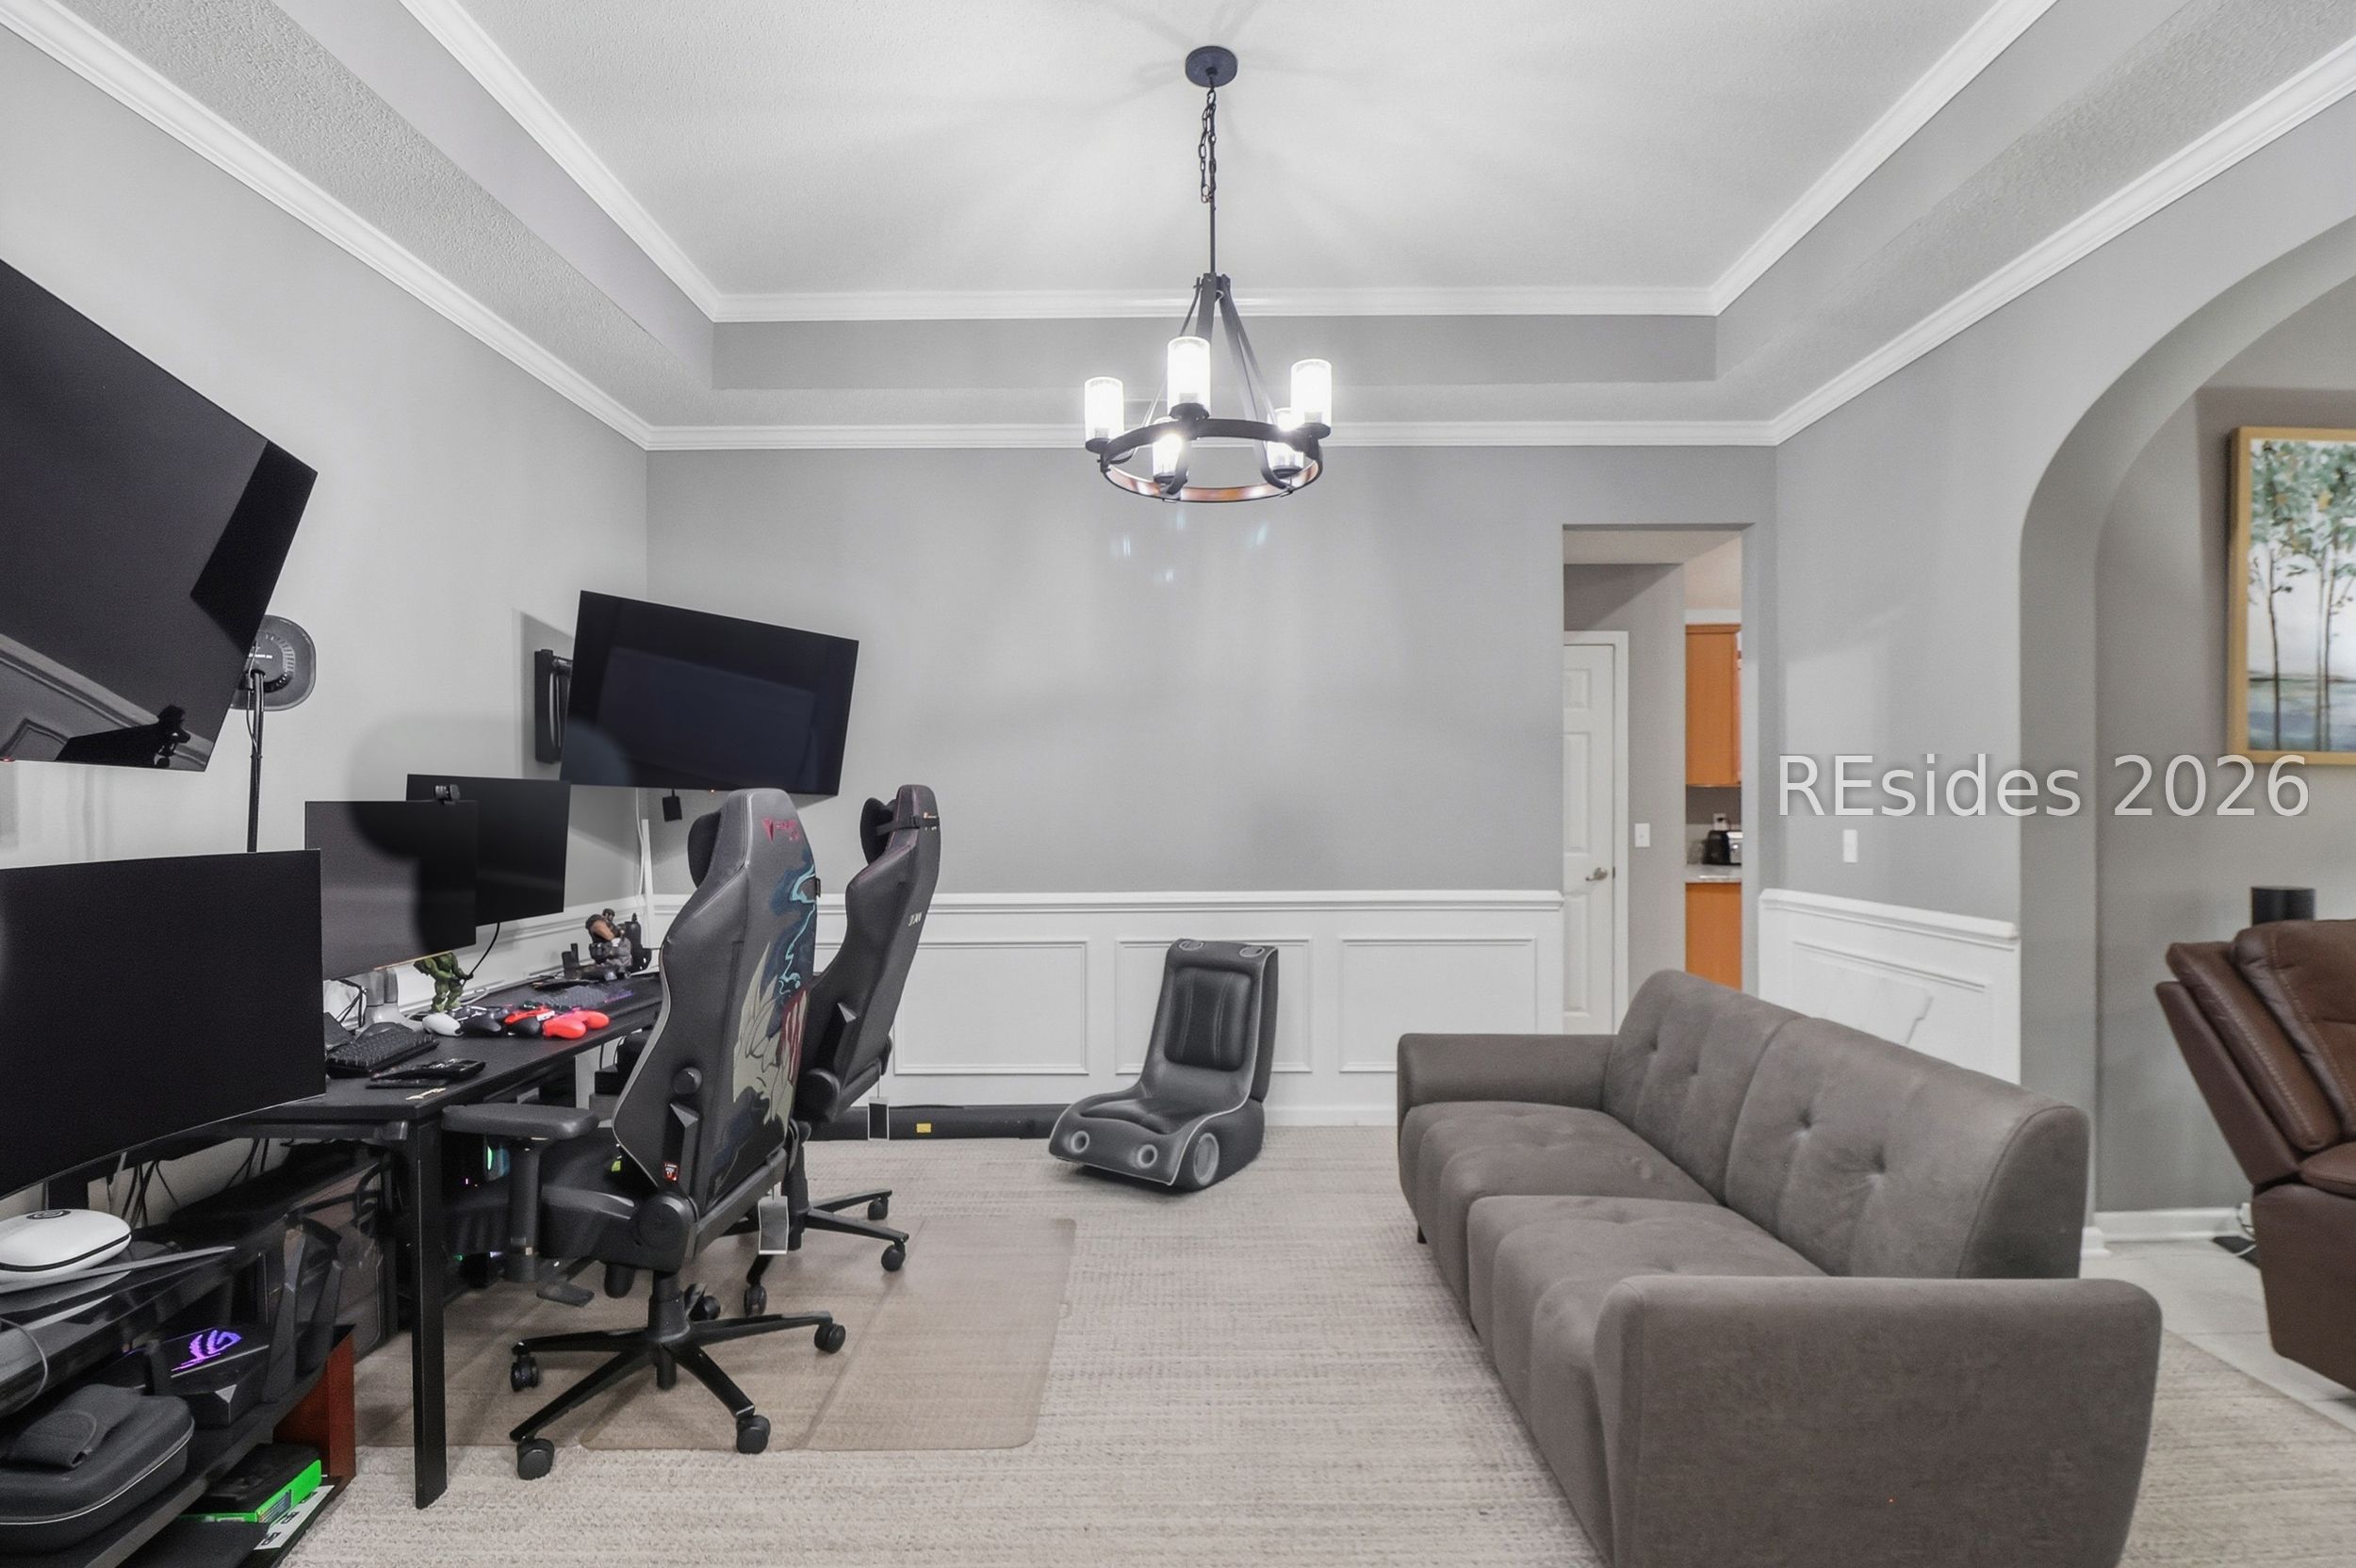
Gaming and media room with multiple monitors, gaming chairs, and a gray sofa.
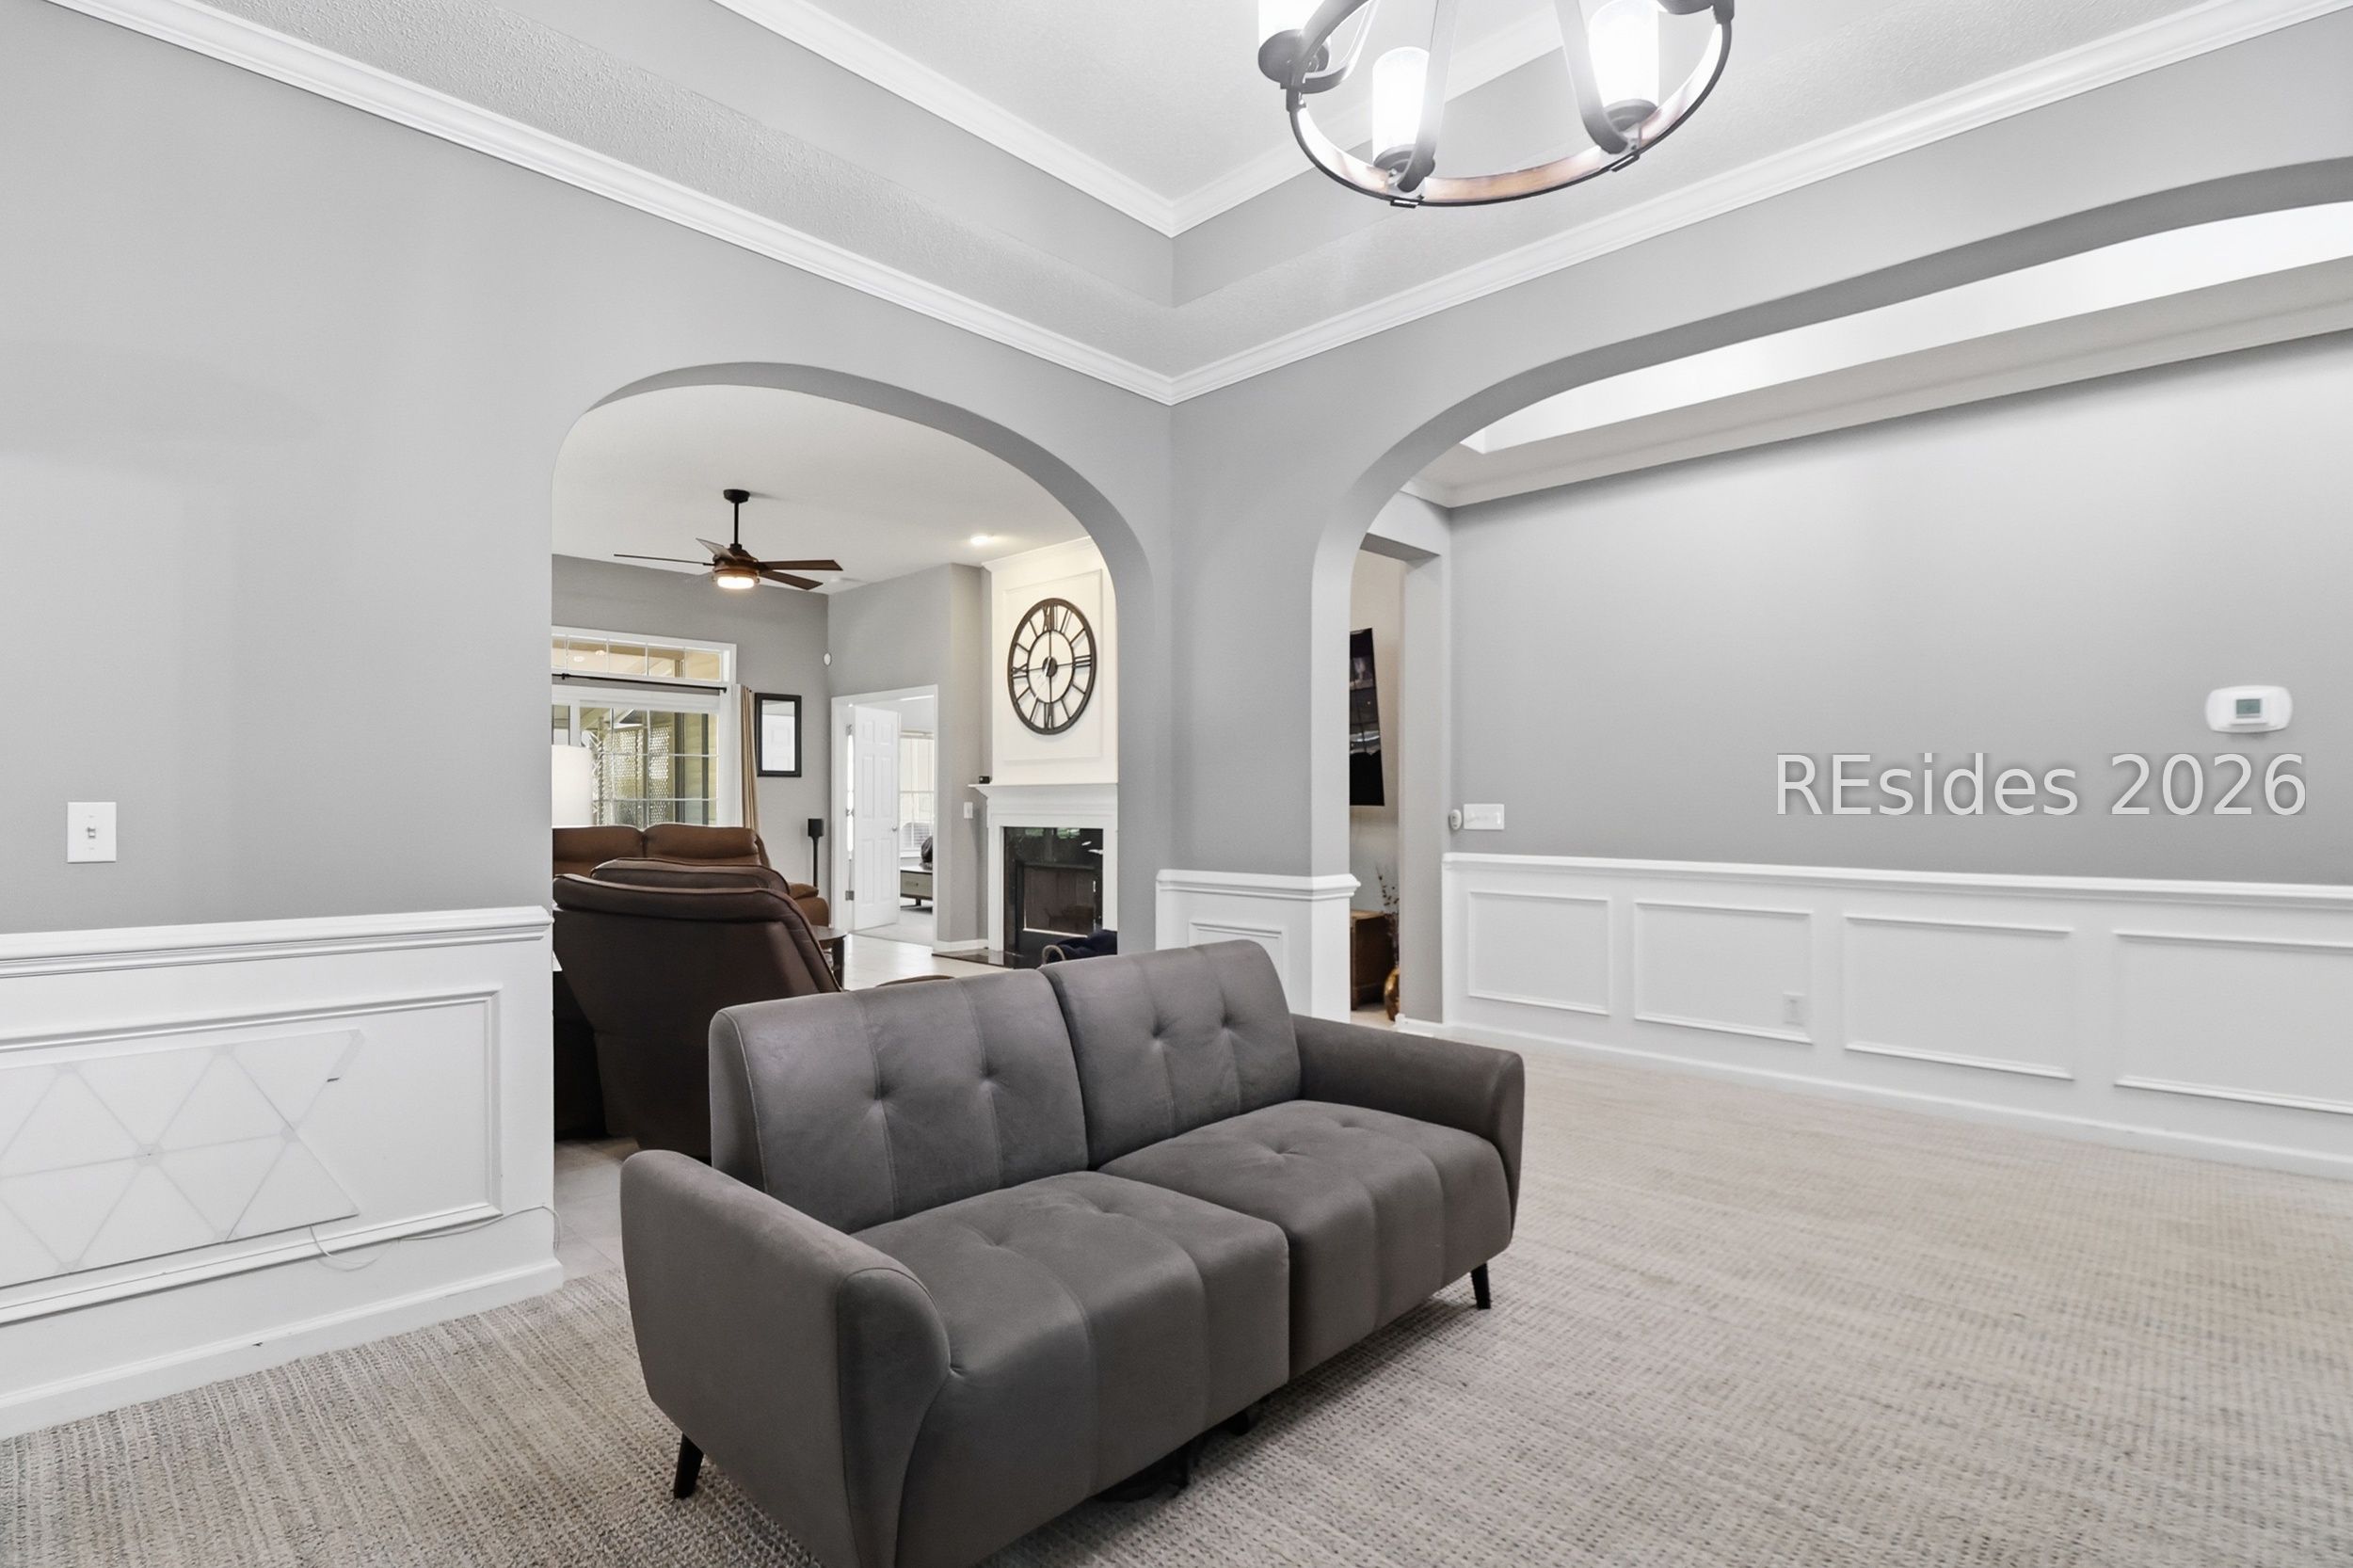
Furnished living room with a gray sofa, arched openings, and a fireplace topped by a large clock.
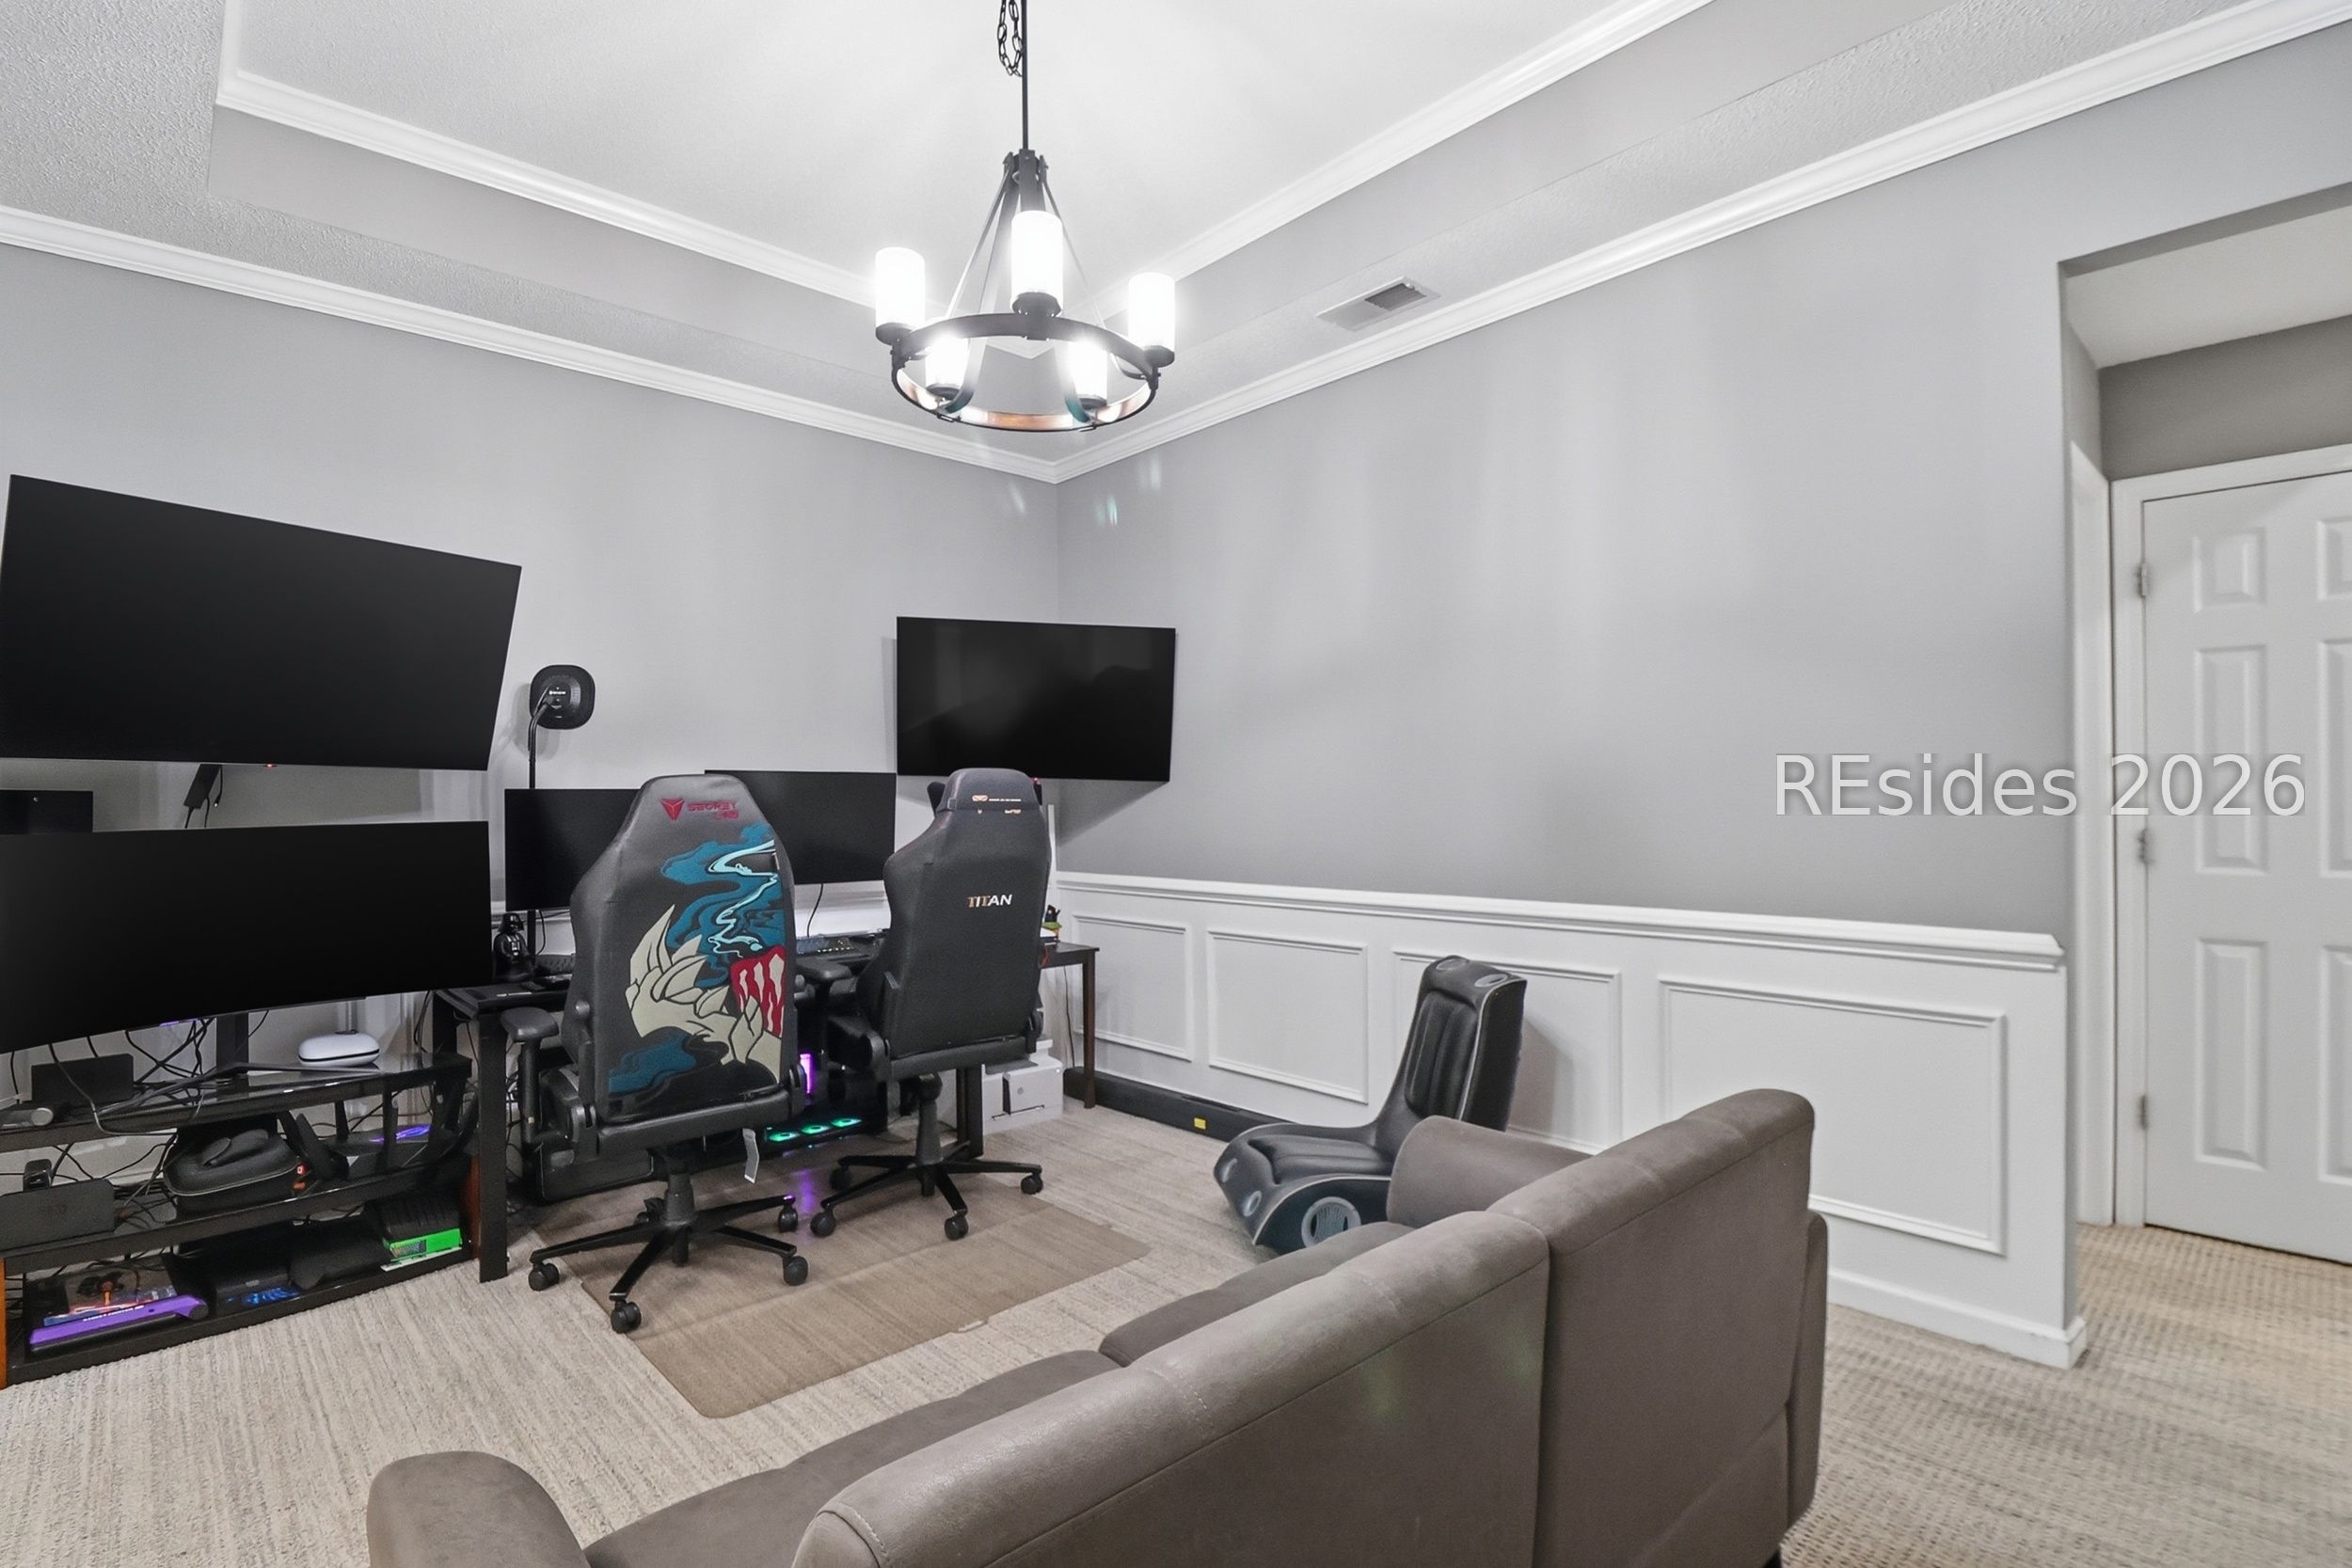
Media room with gaming monitors and chairs, a television, and a gray sofa.
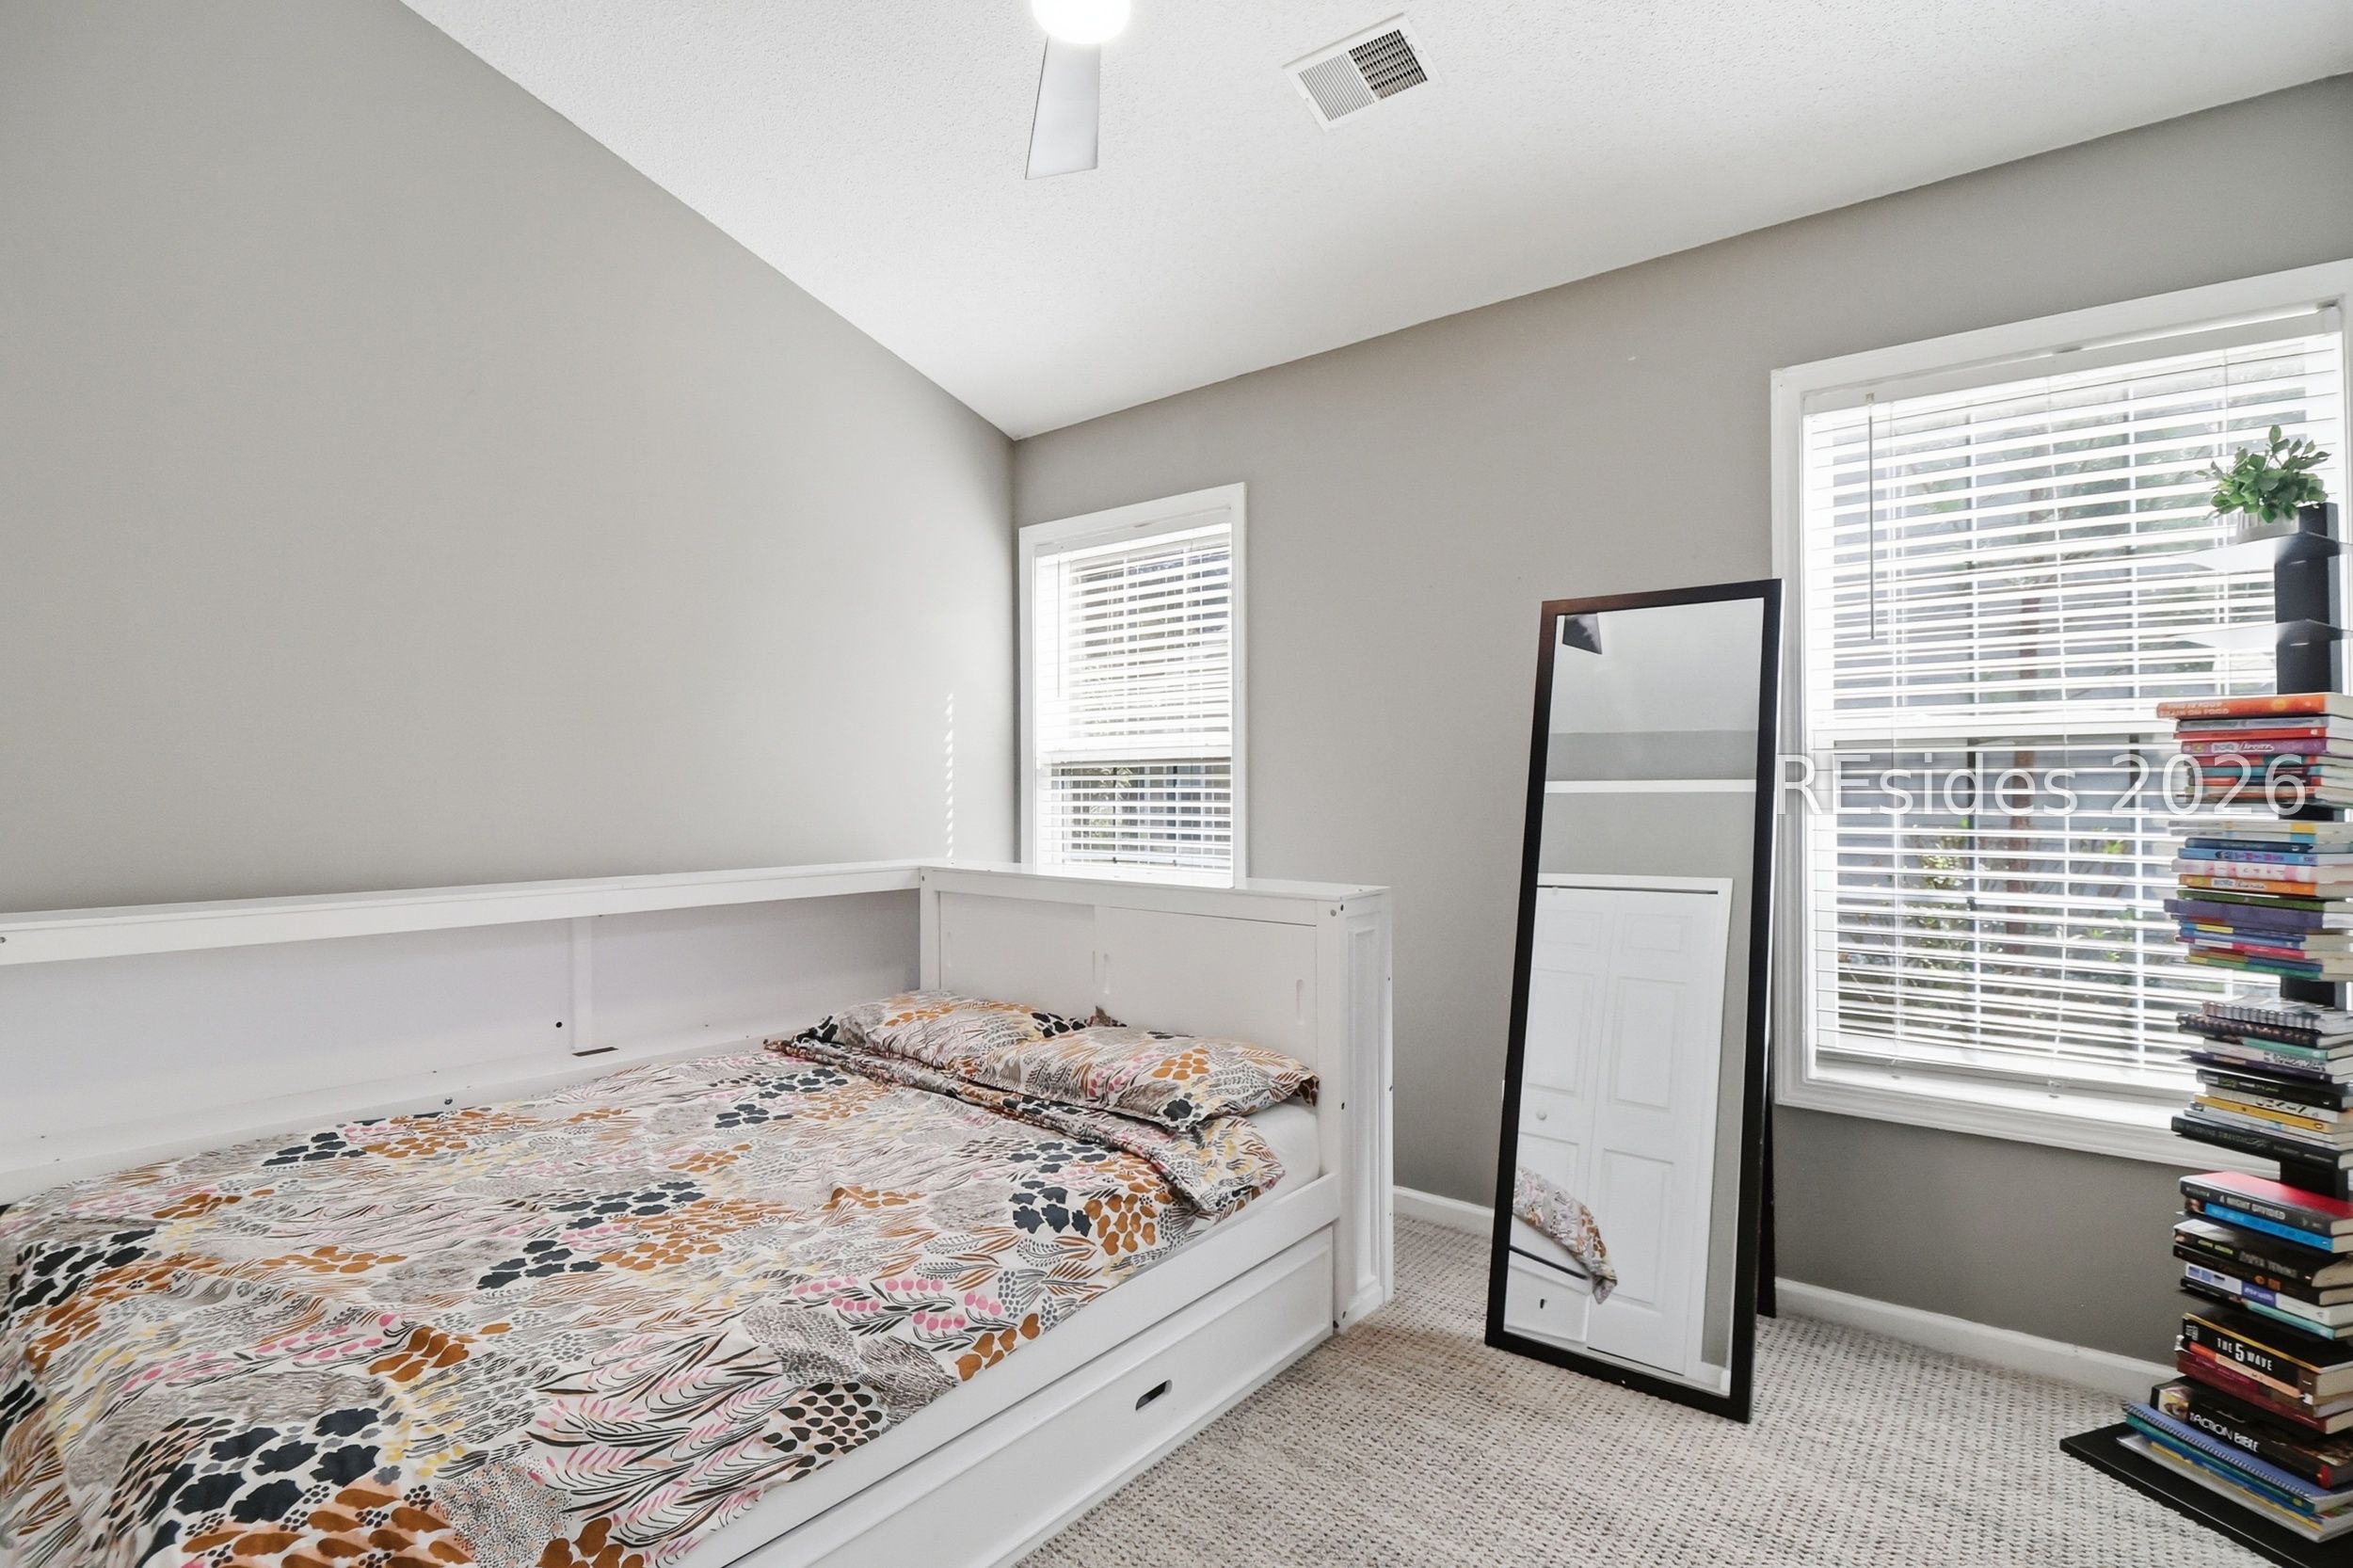
Bedroom with a white bed, patterned quilt, large windows, full-length mirror, and stacked books.
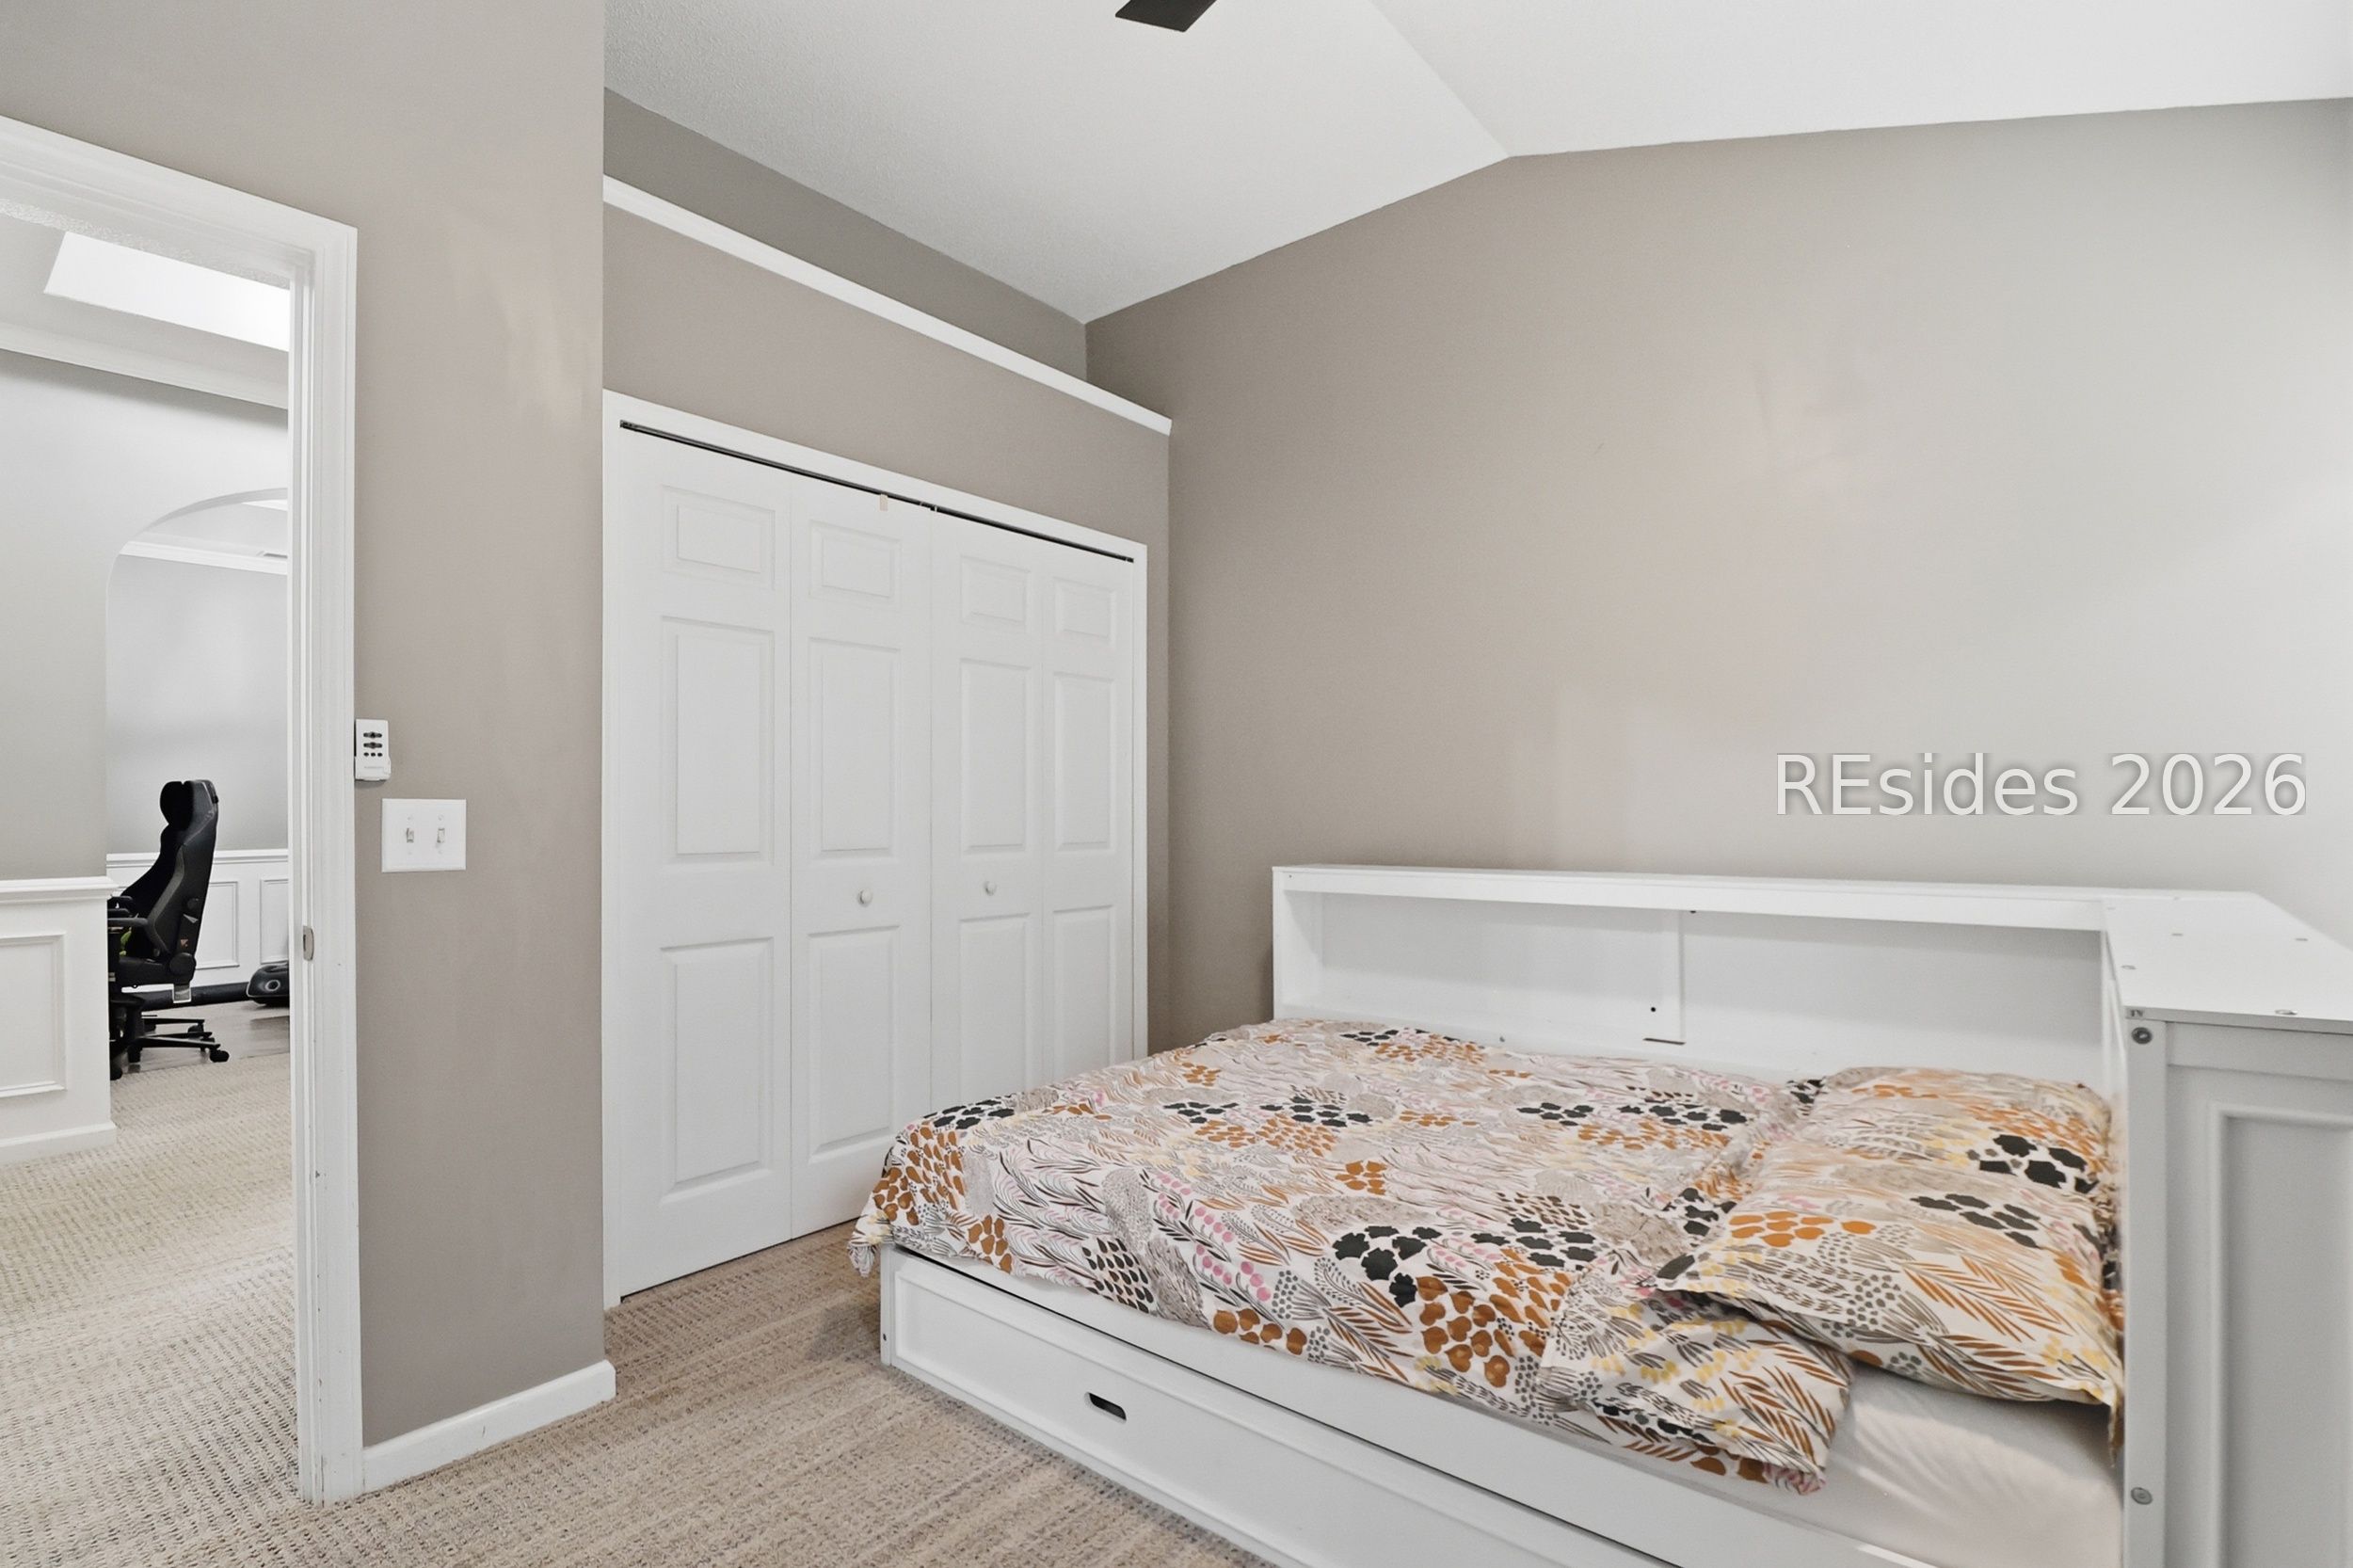
Bedroom with a white built-in bed, patterned bedding, and paneled closet doors.
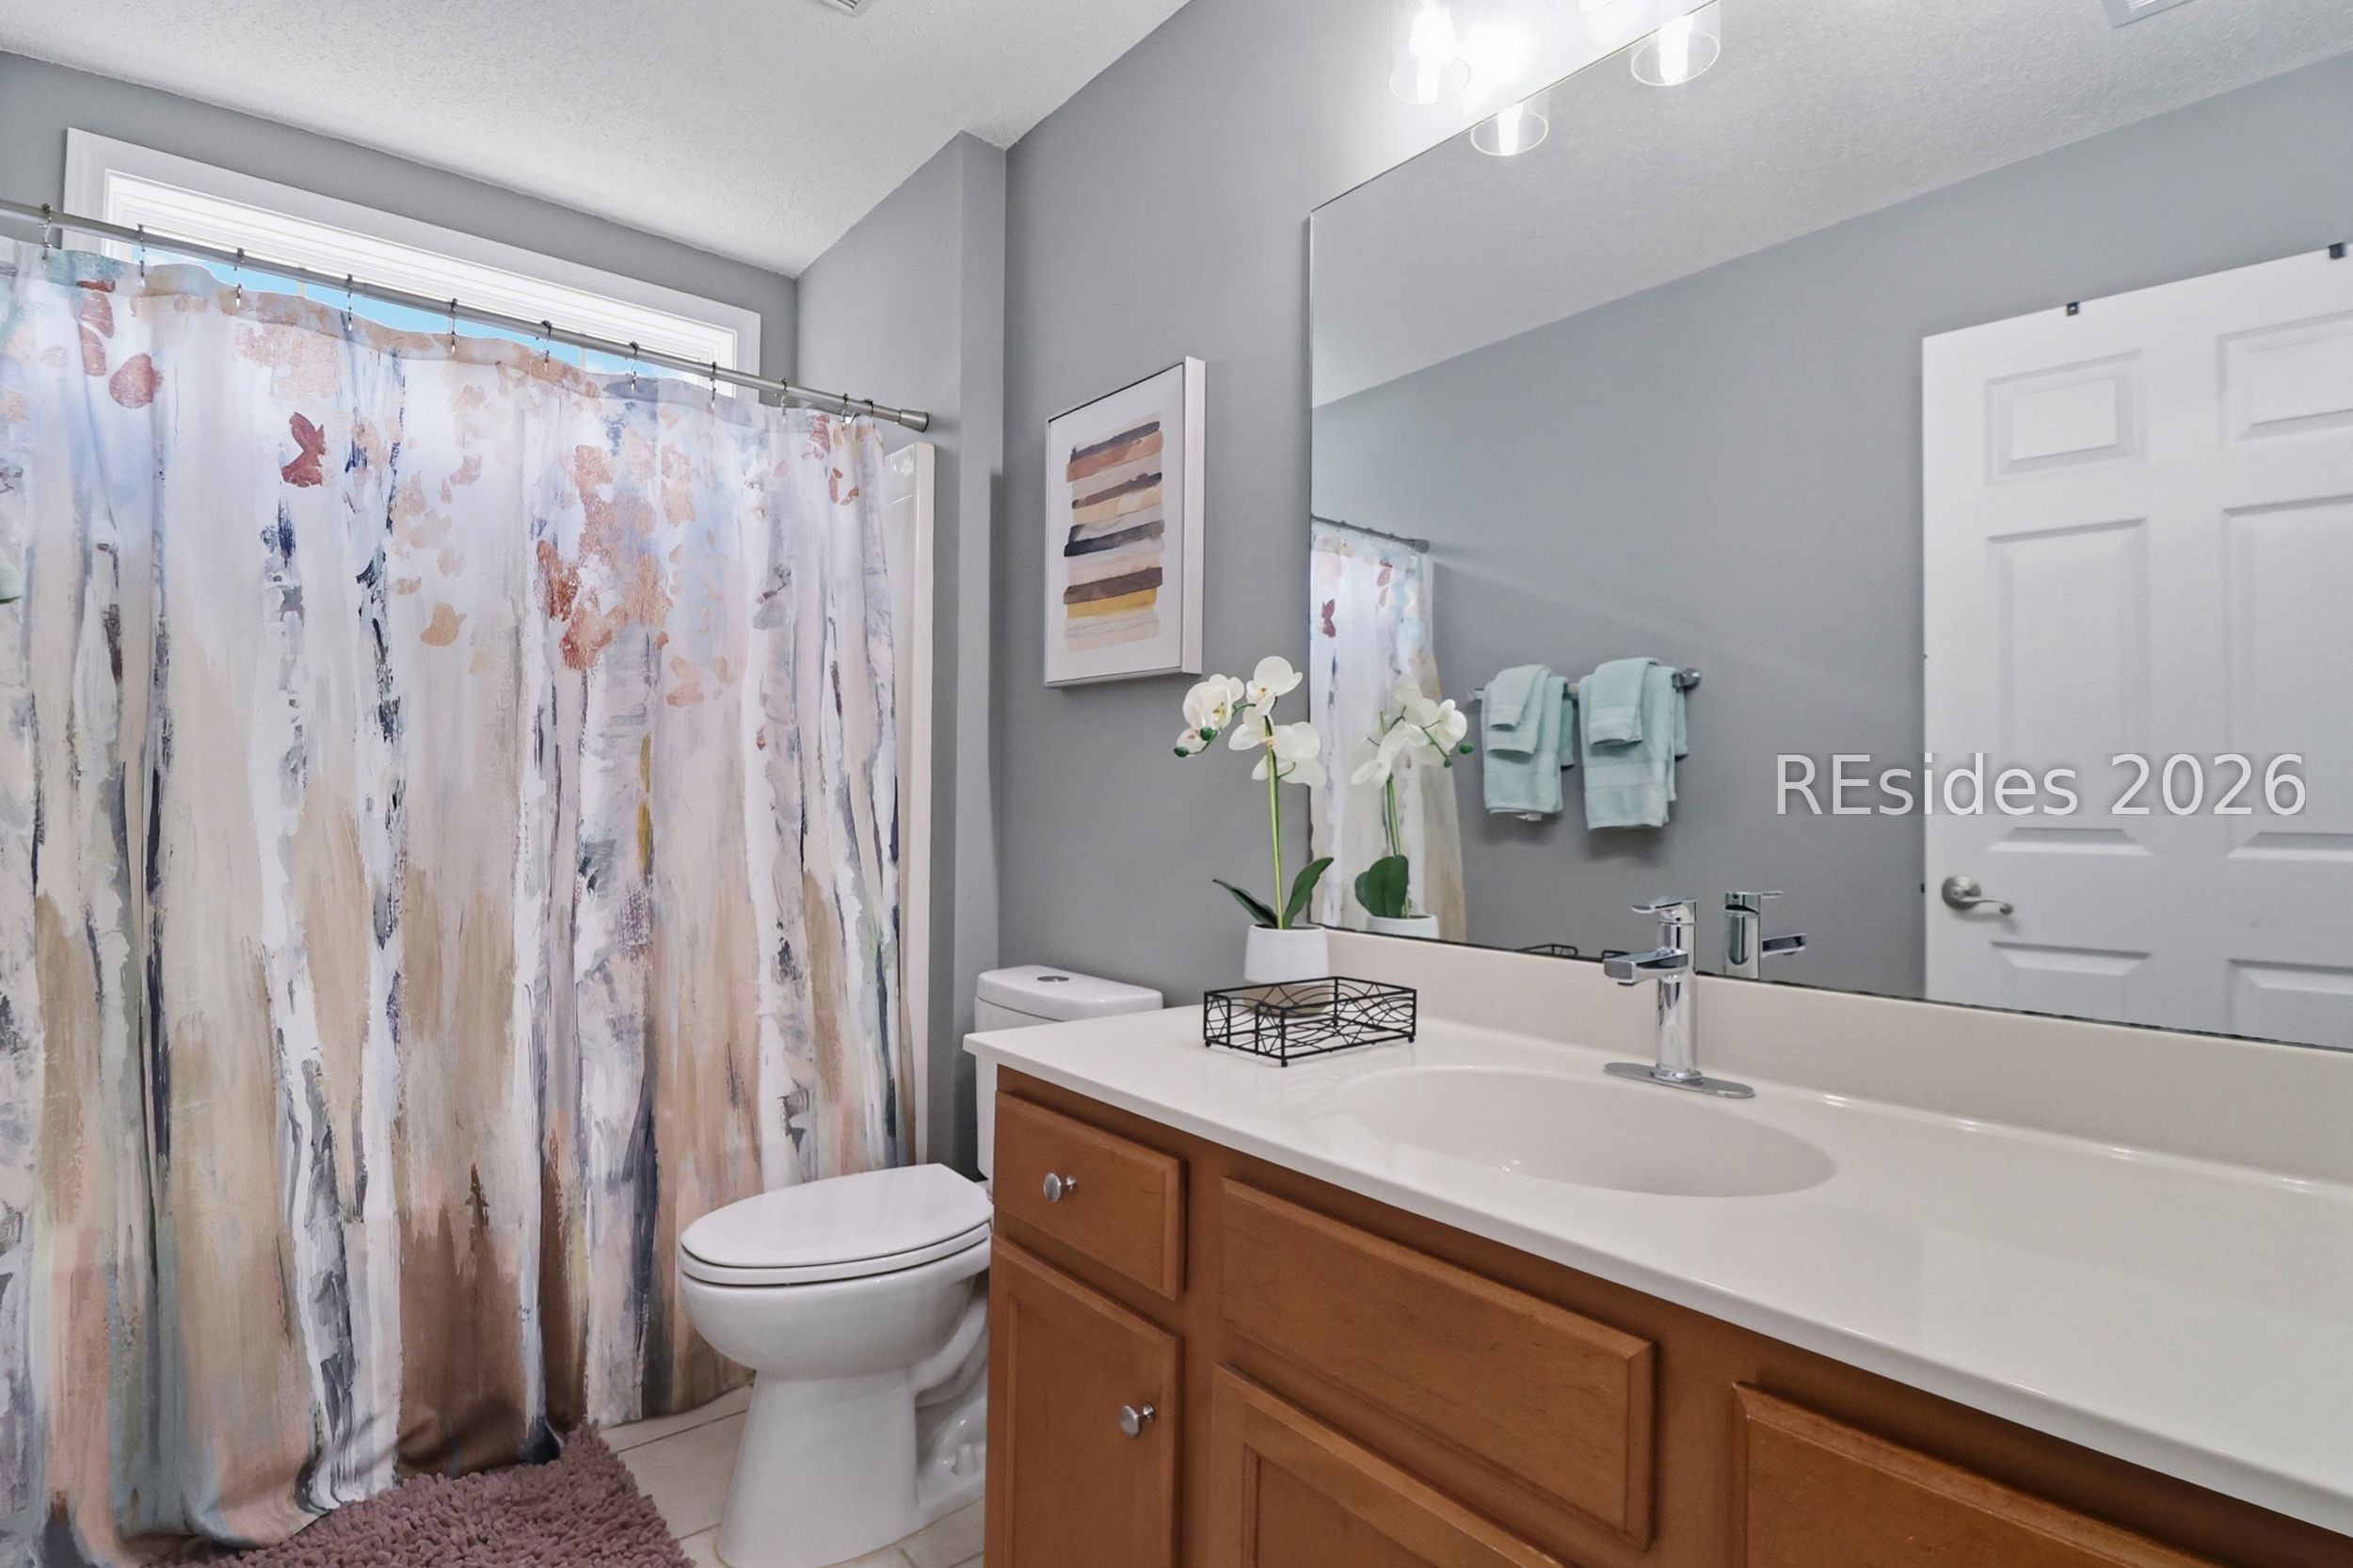
Bathroom with a wood vanity, large mirror, and pastel patterned shower curtain.
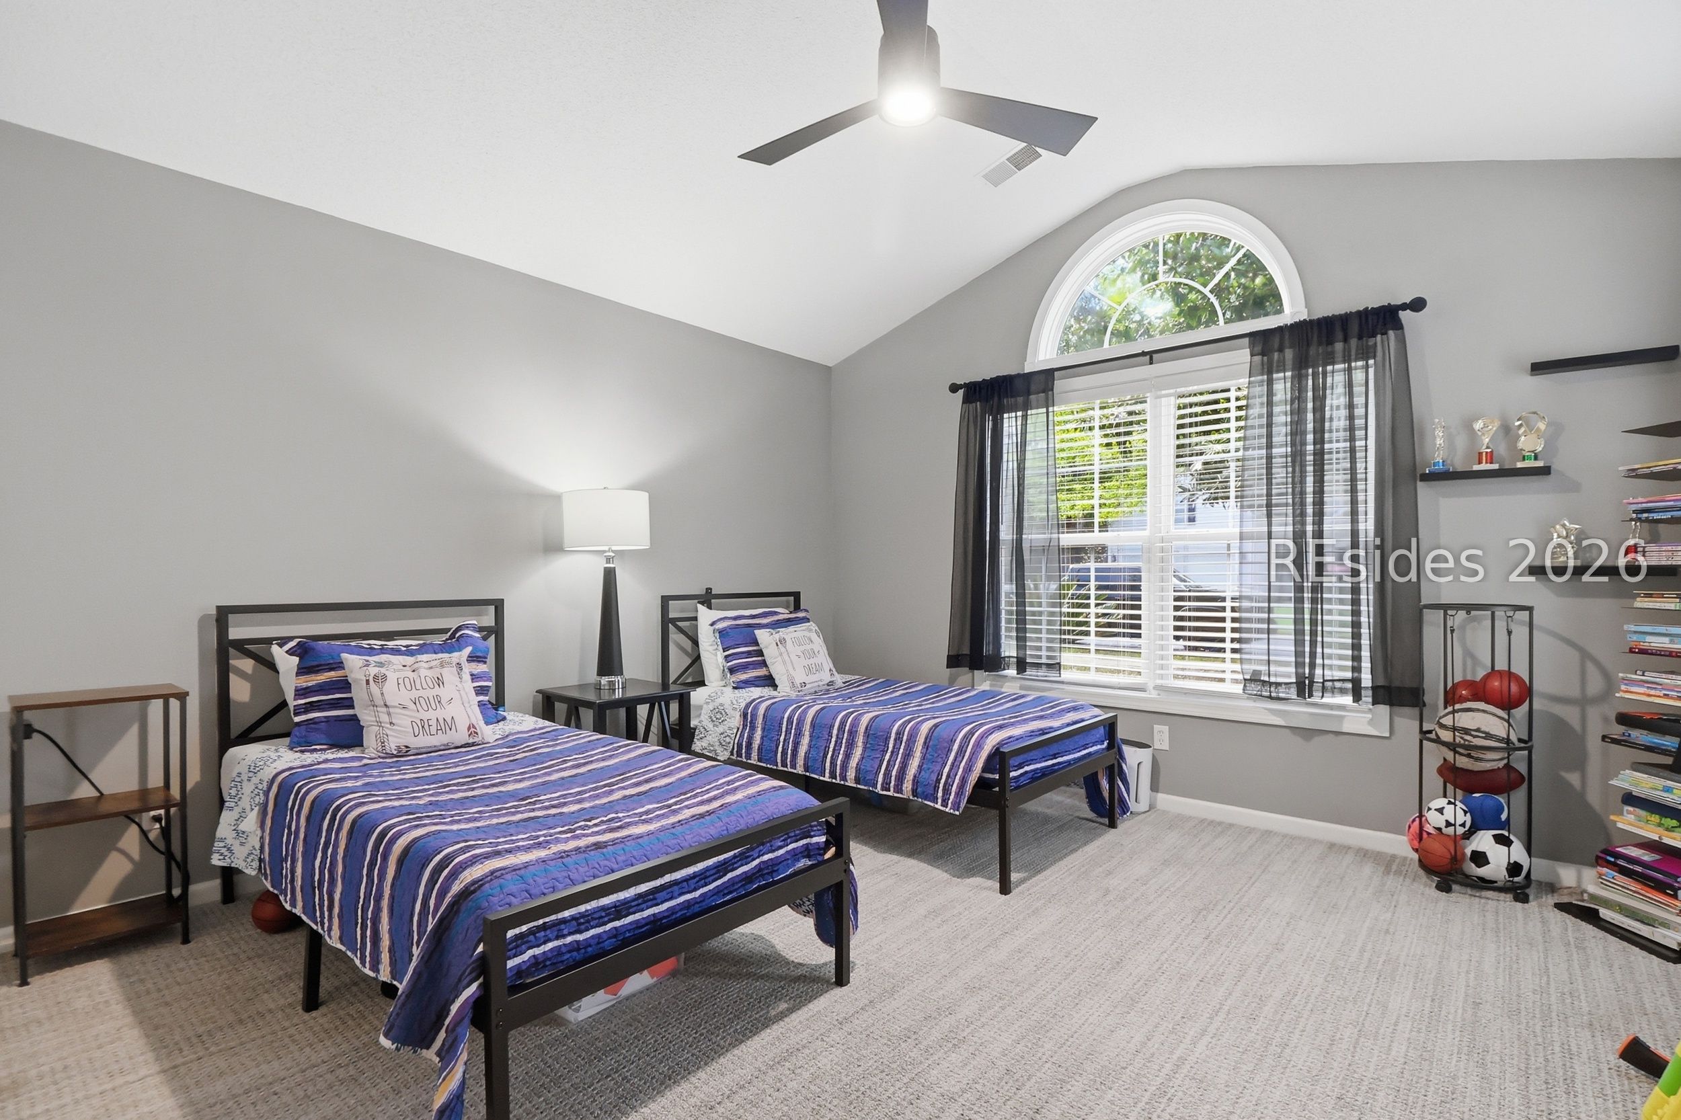
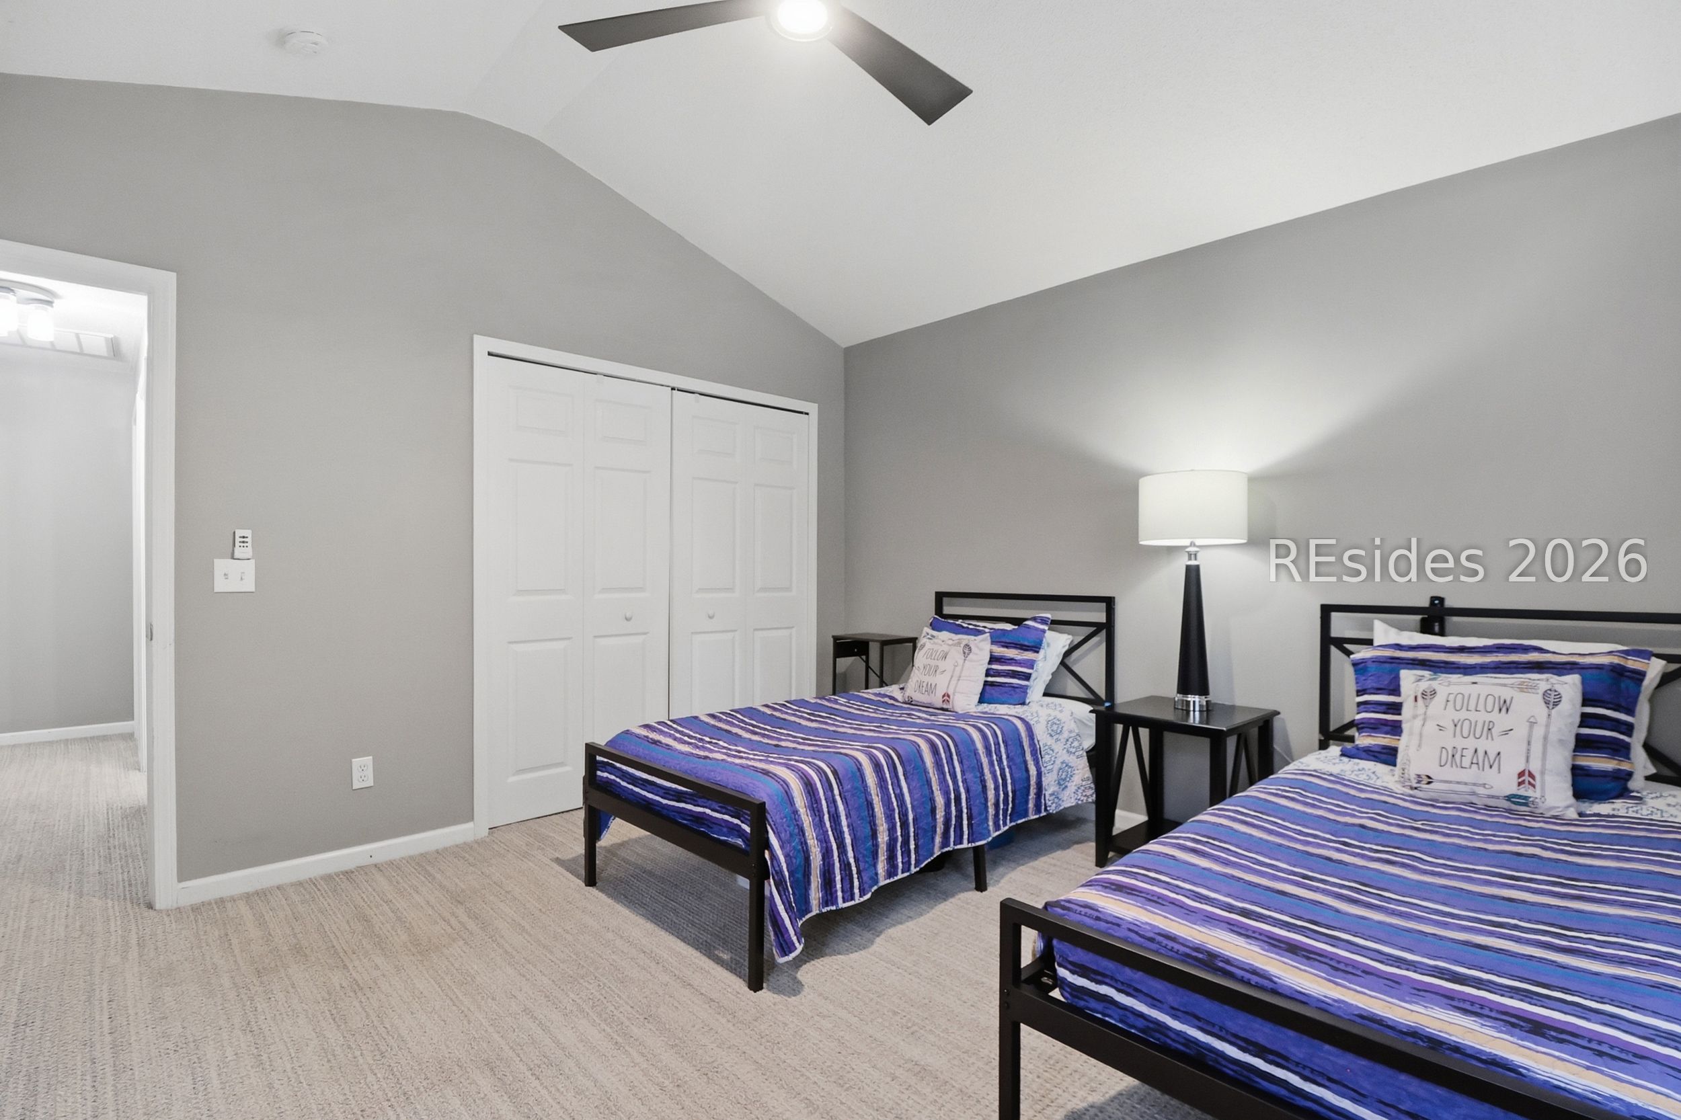
Bedroom with two twin beds, blue striped bedding, and a large arched window.
Bedroom with two twin beds in blue and purple striped bedding beneath a vaulted ceiling.
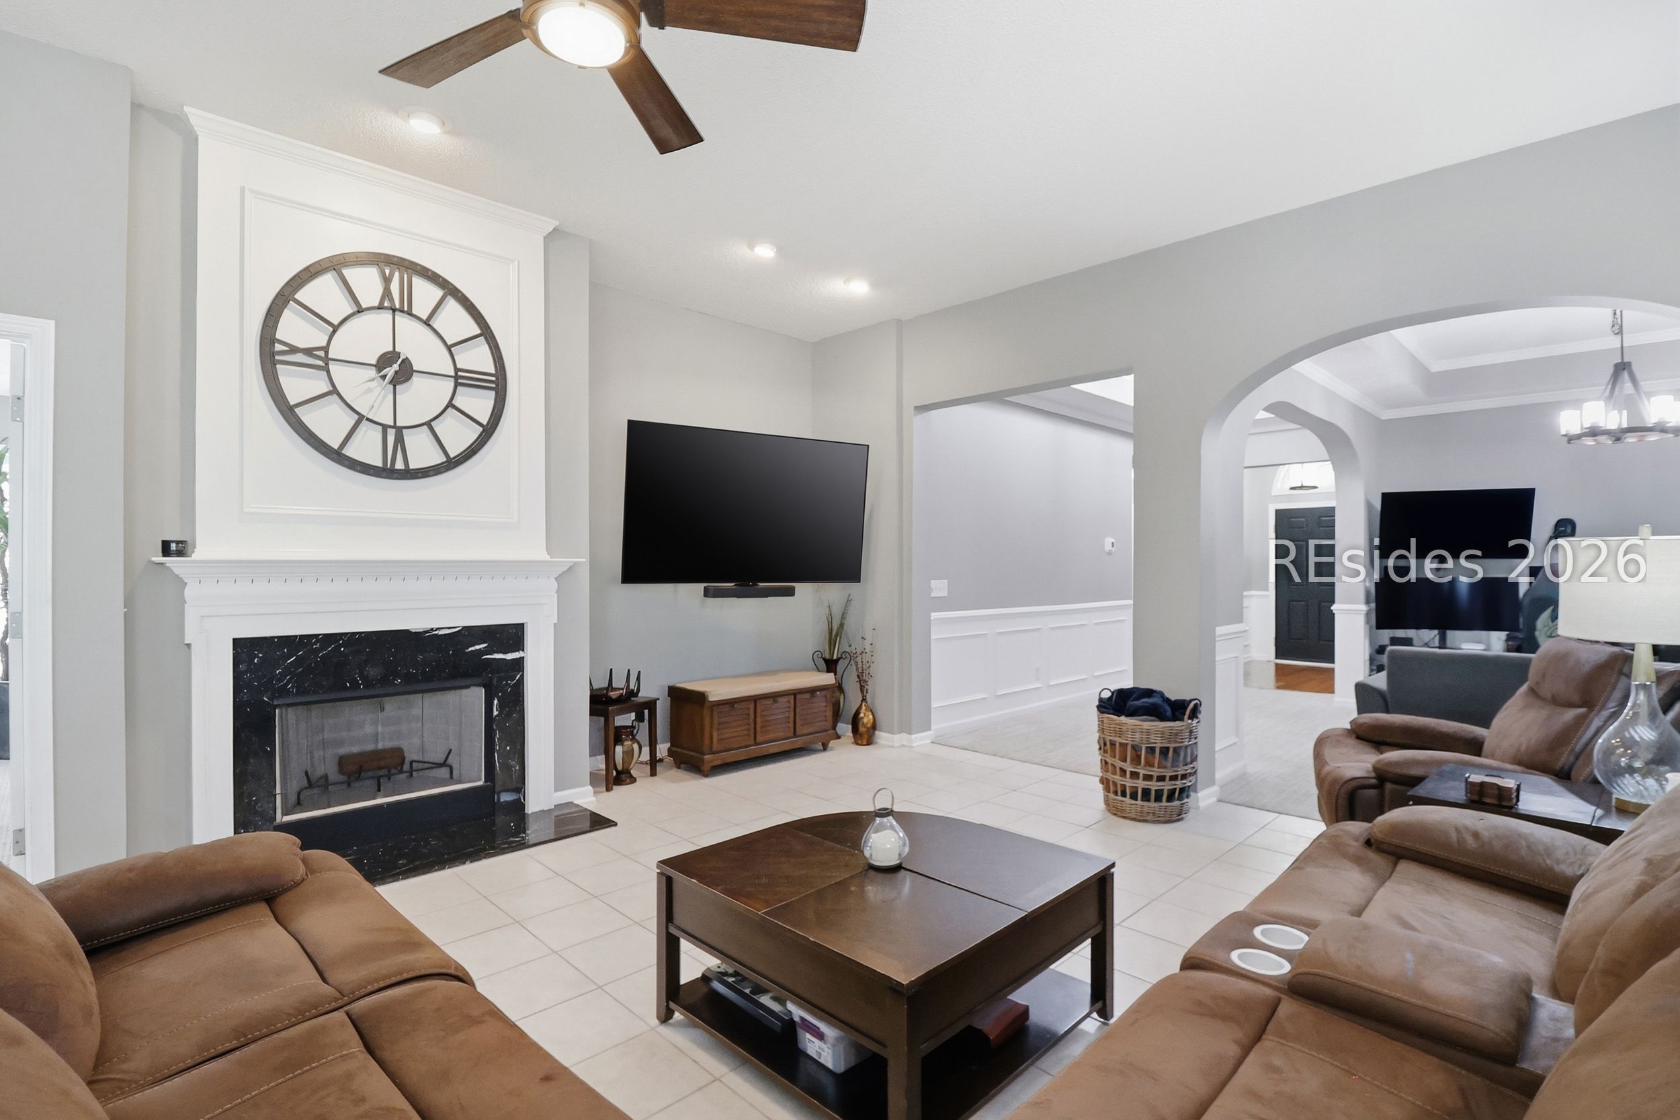
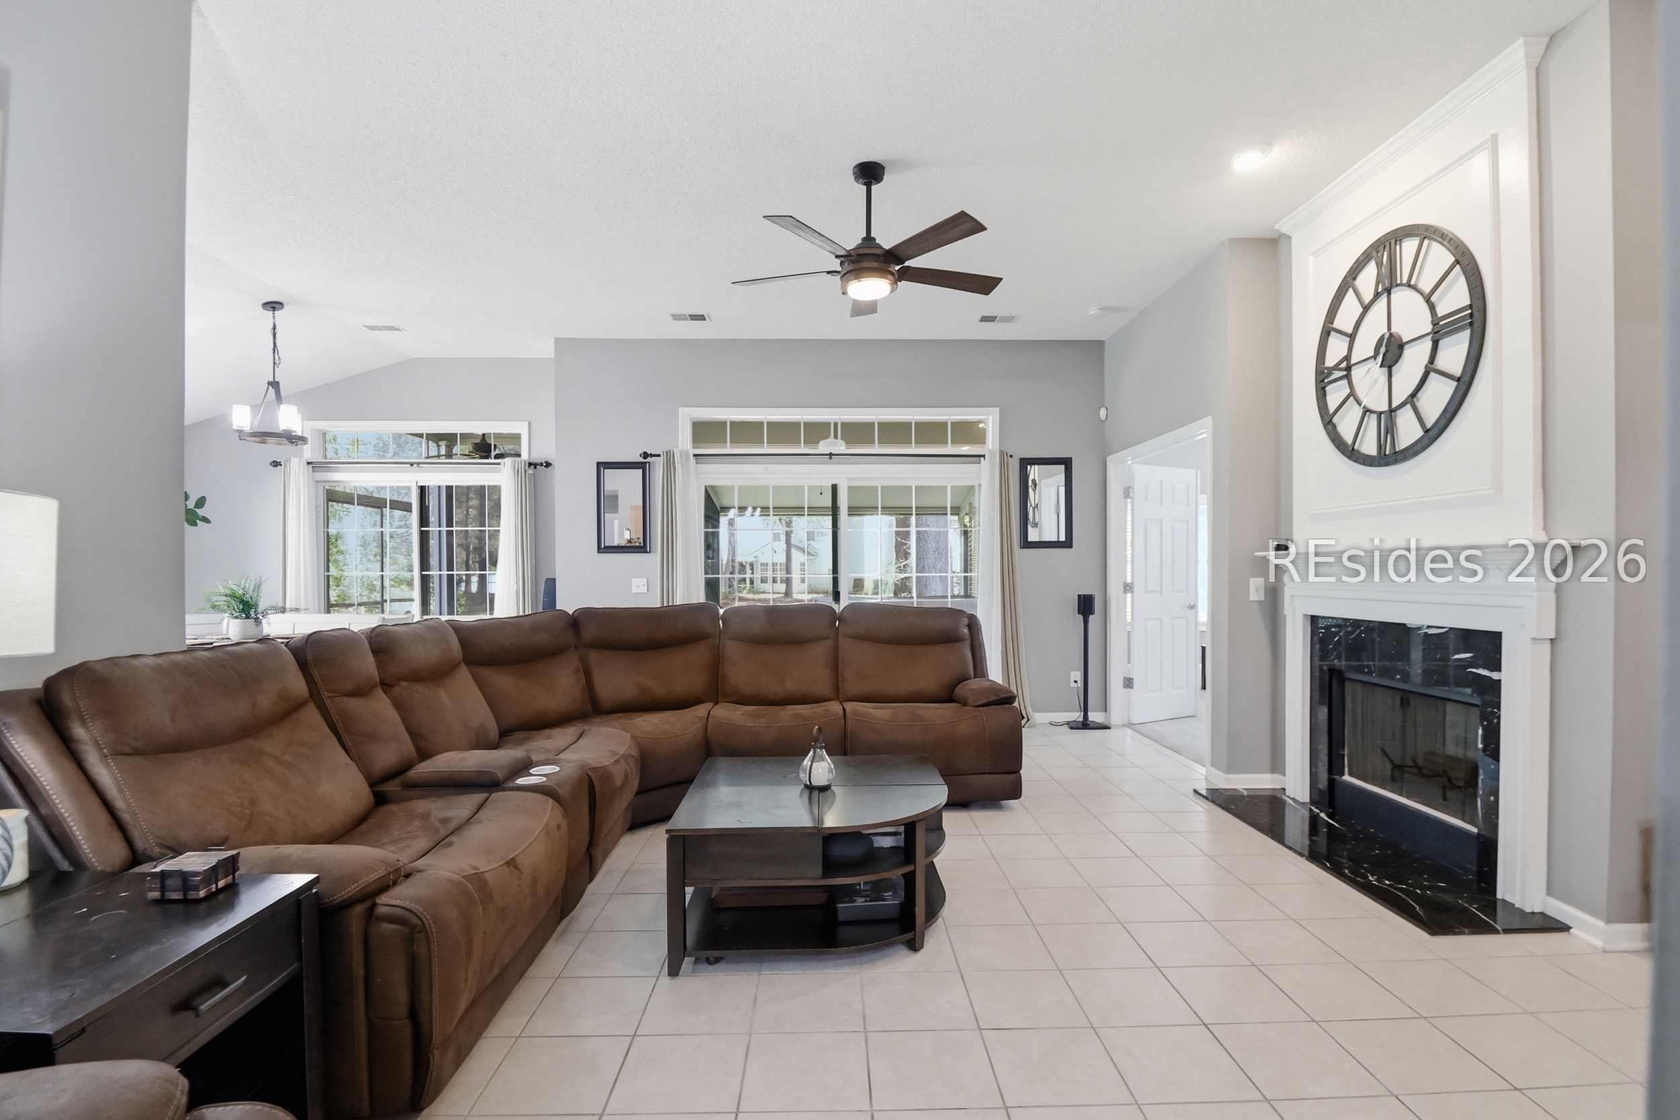
Living room with brown sectional sofas, tiled floors, and a fireplace beneath a large wall clock.
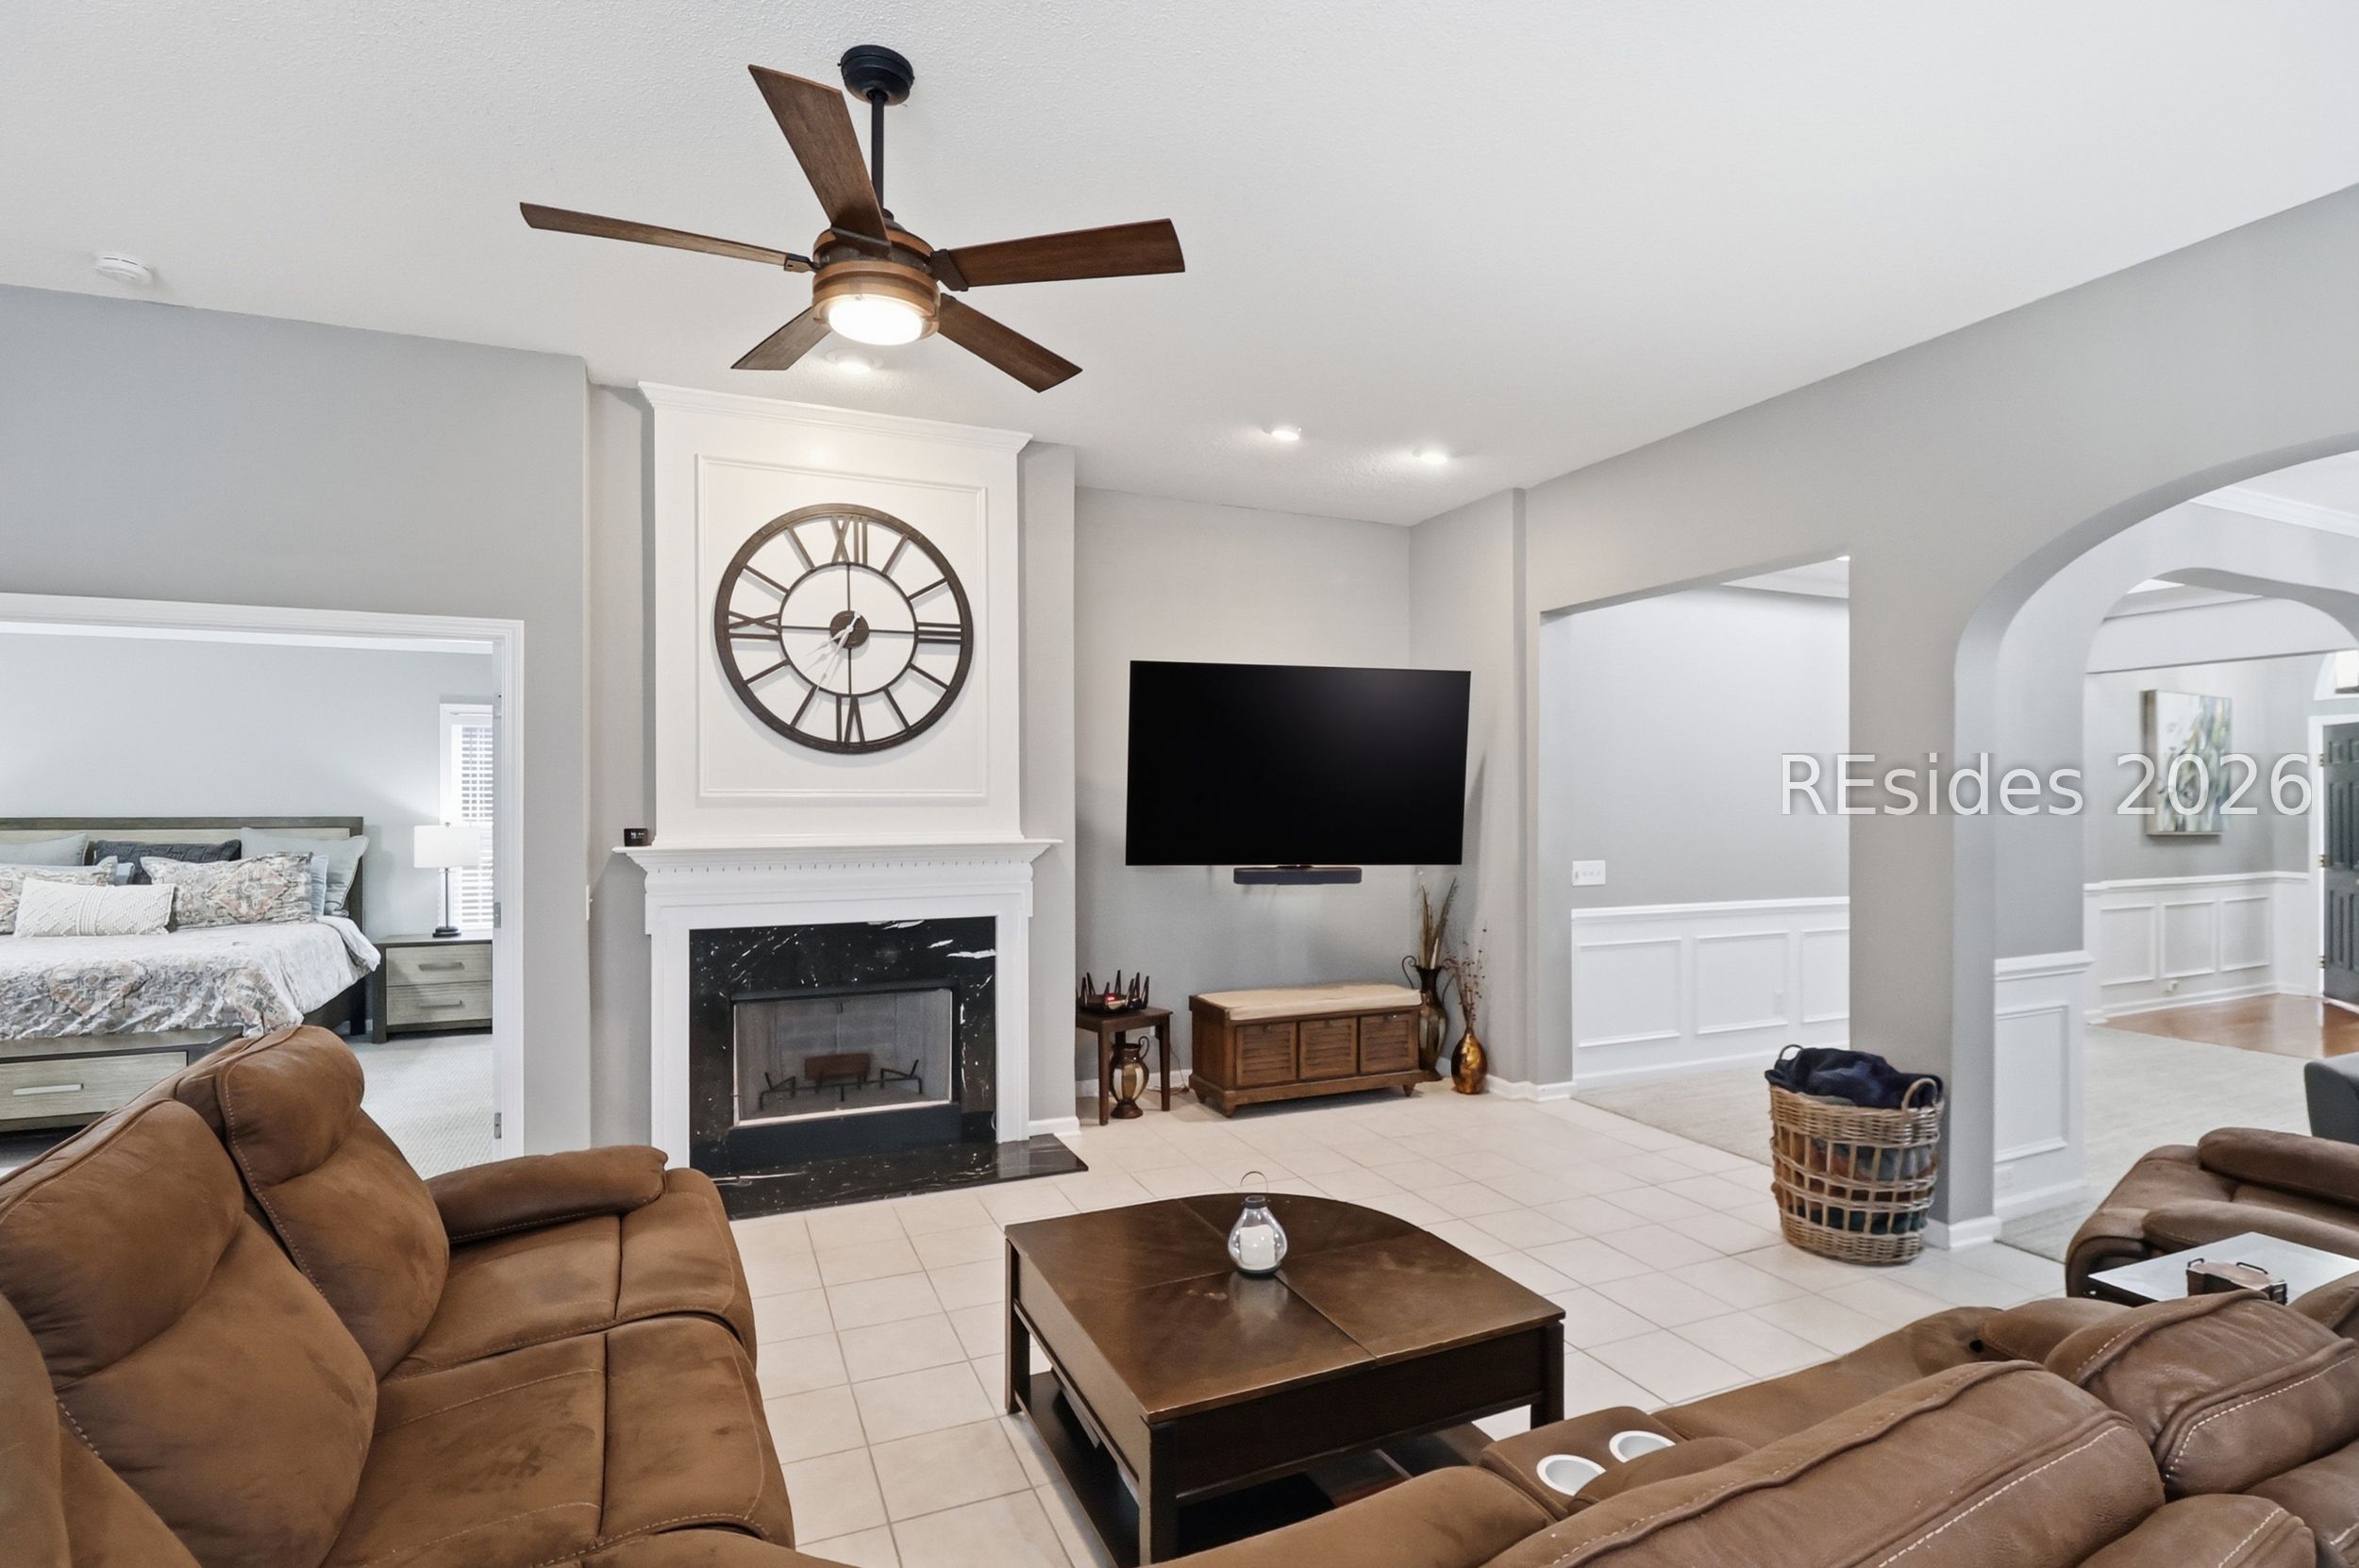
Living room with brown leather sofas, a white fireplace, oversized clock, and wall-mounted television.
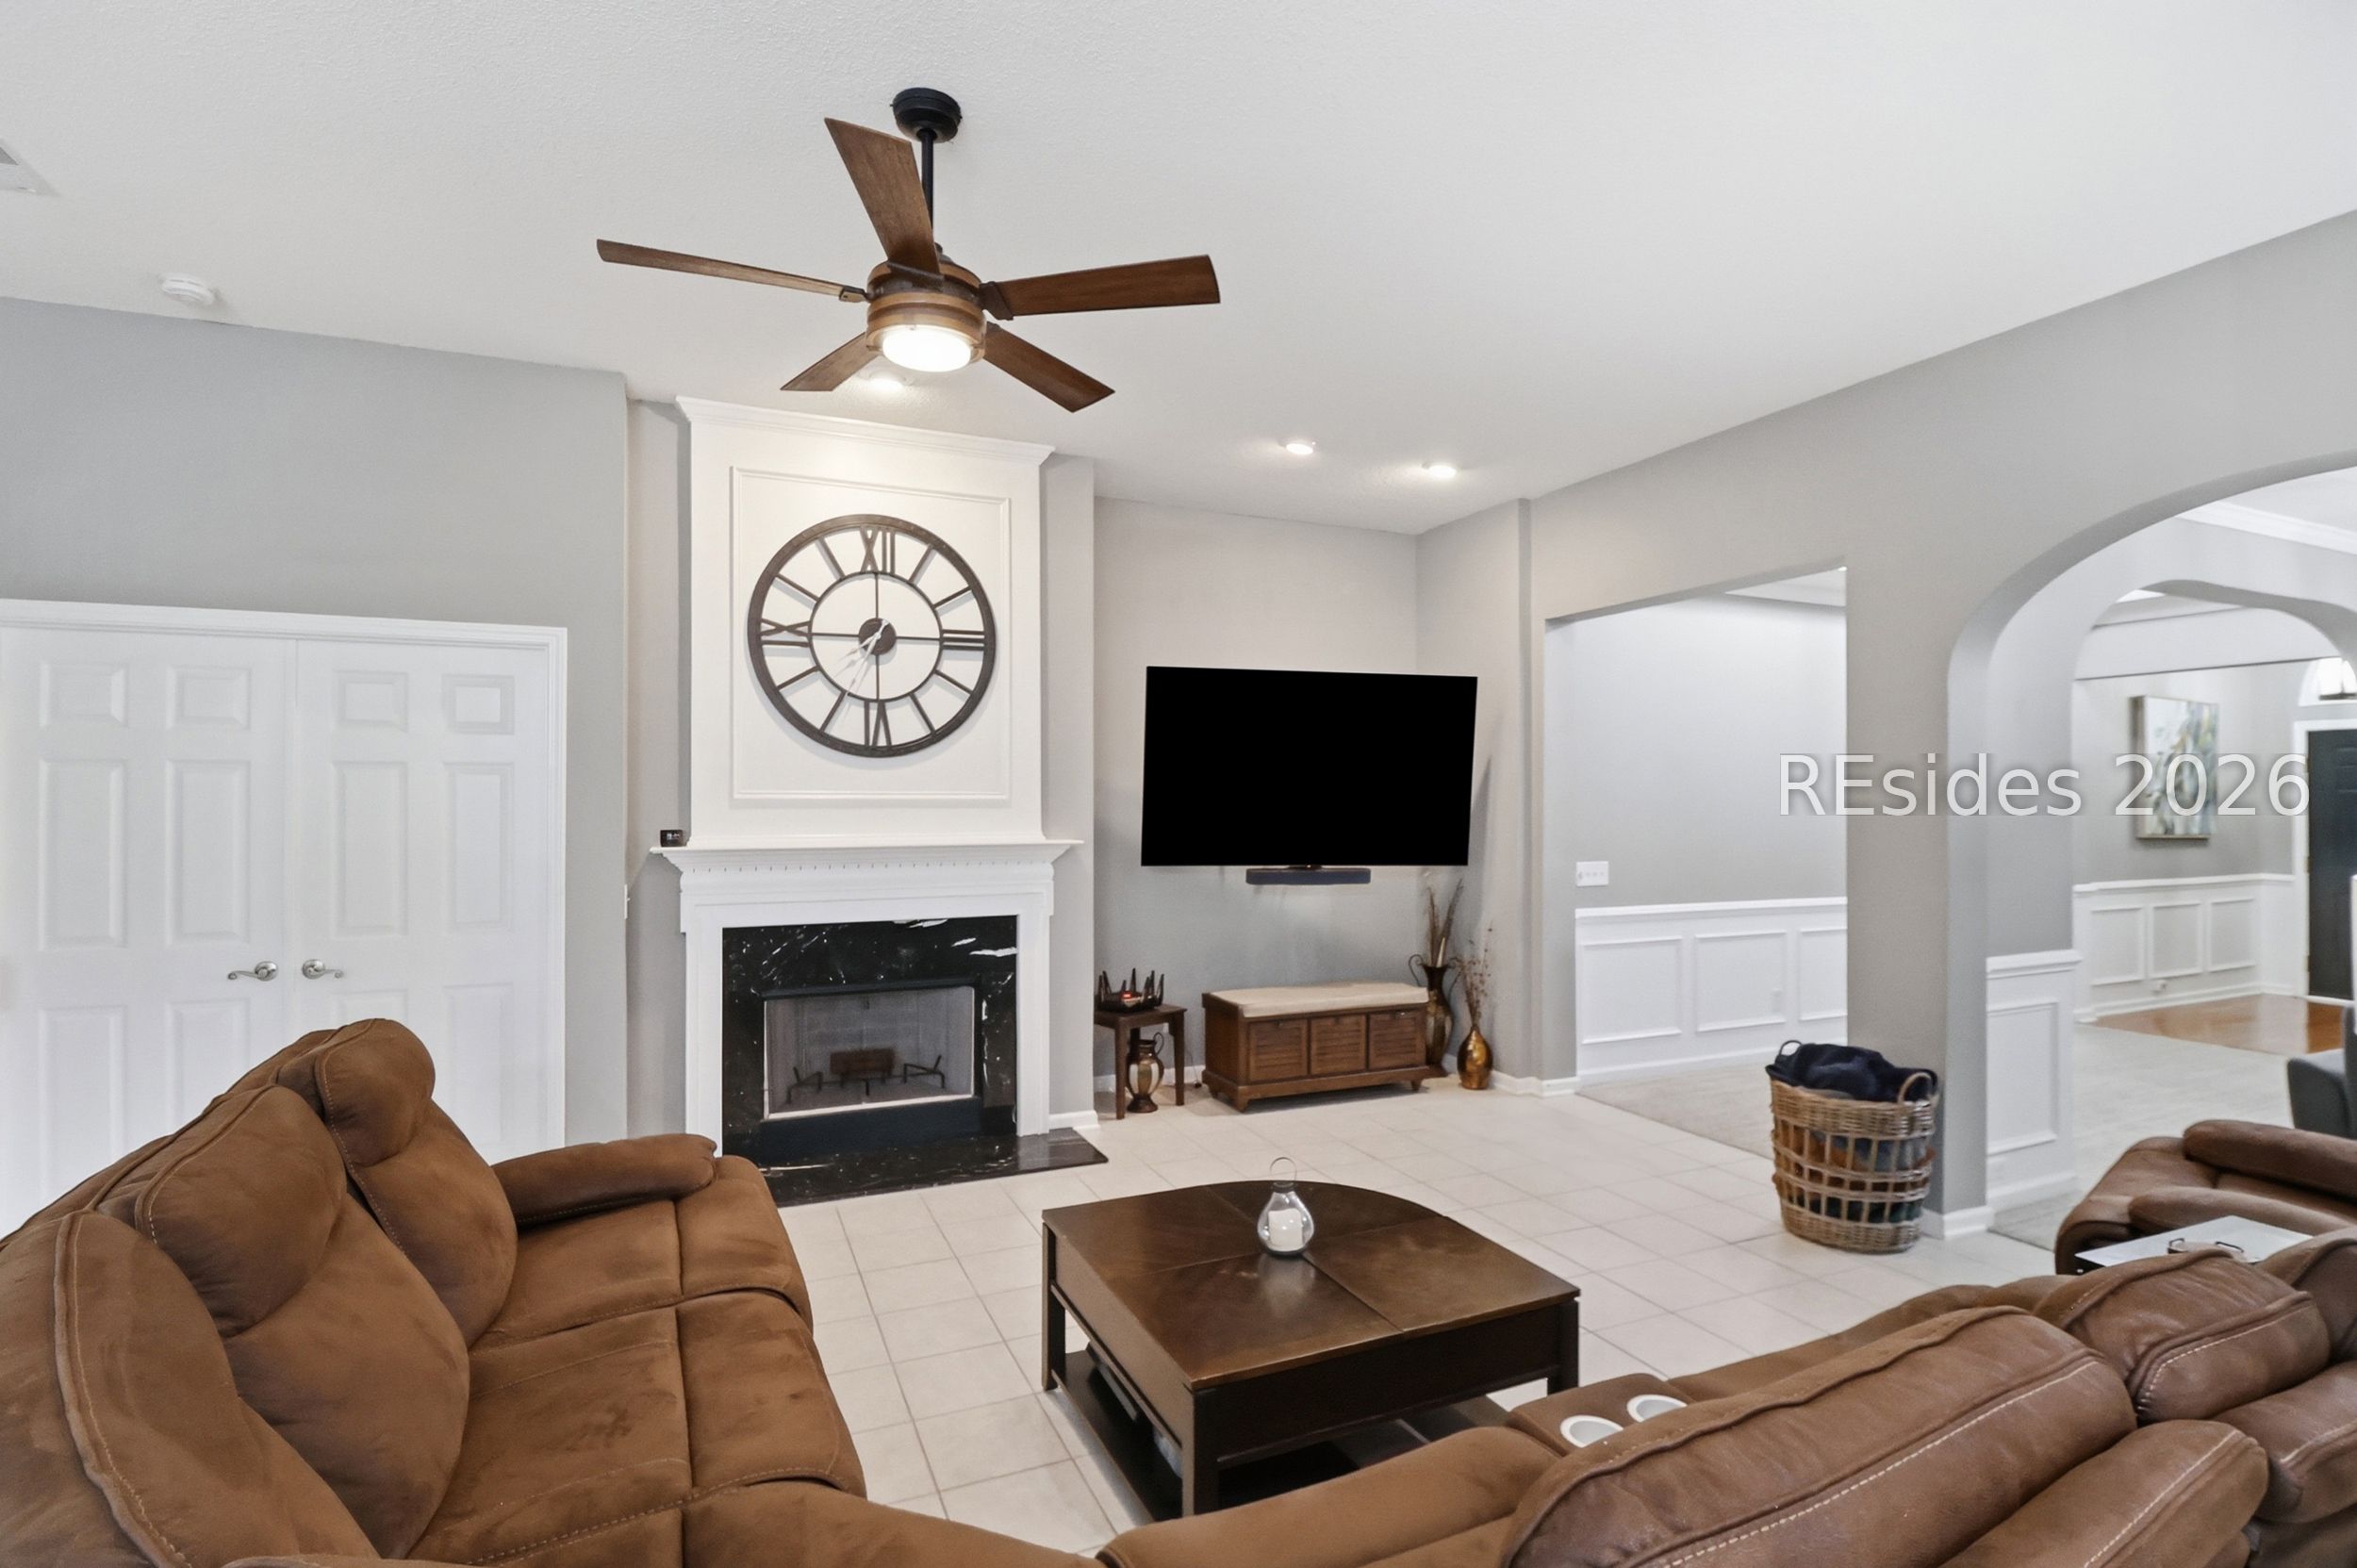
Furnished living room with brown leather sofas, a white fireplace, oversized wall clock, and mounted television.
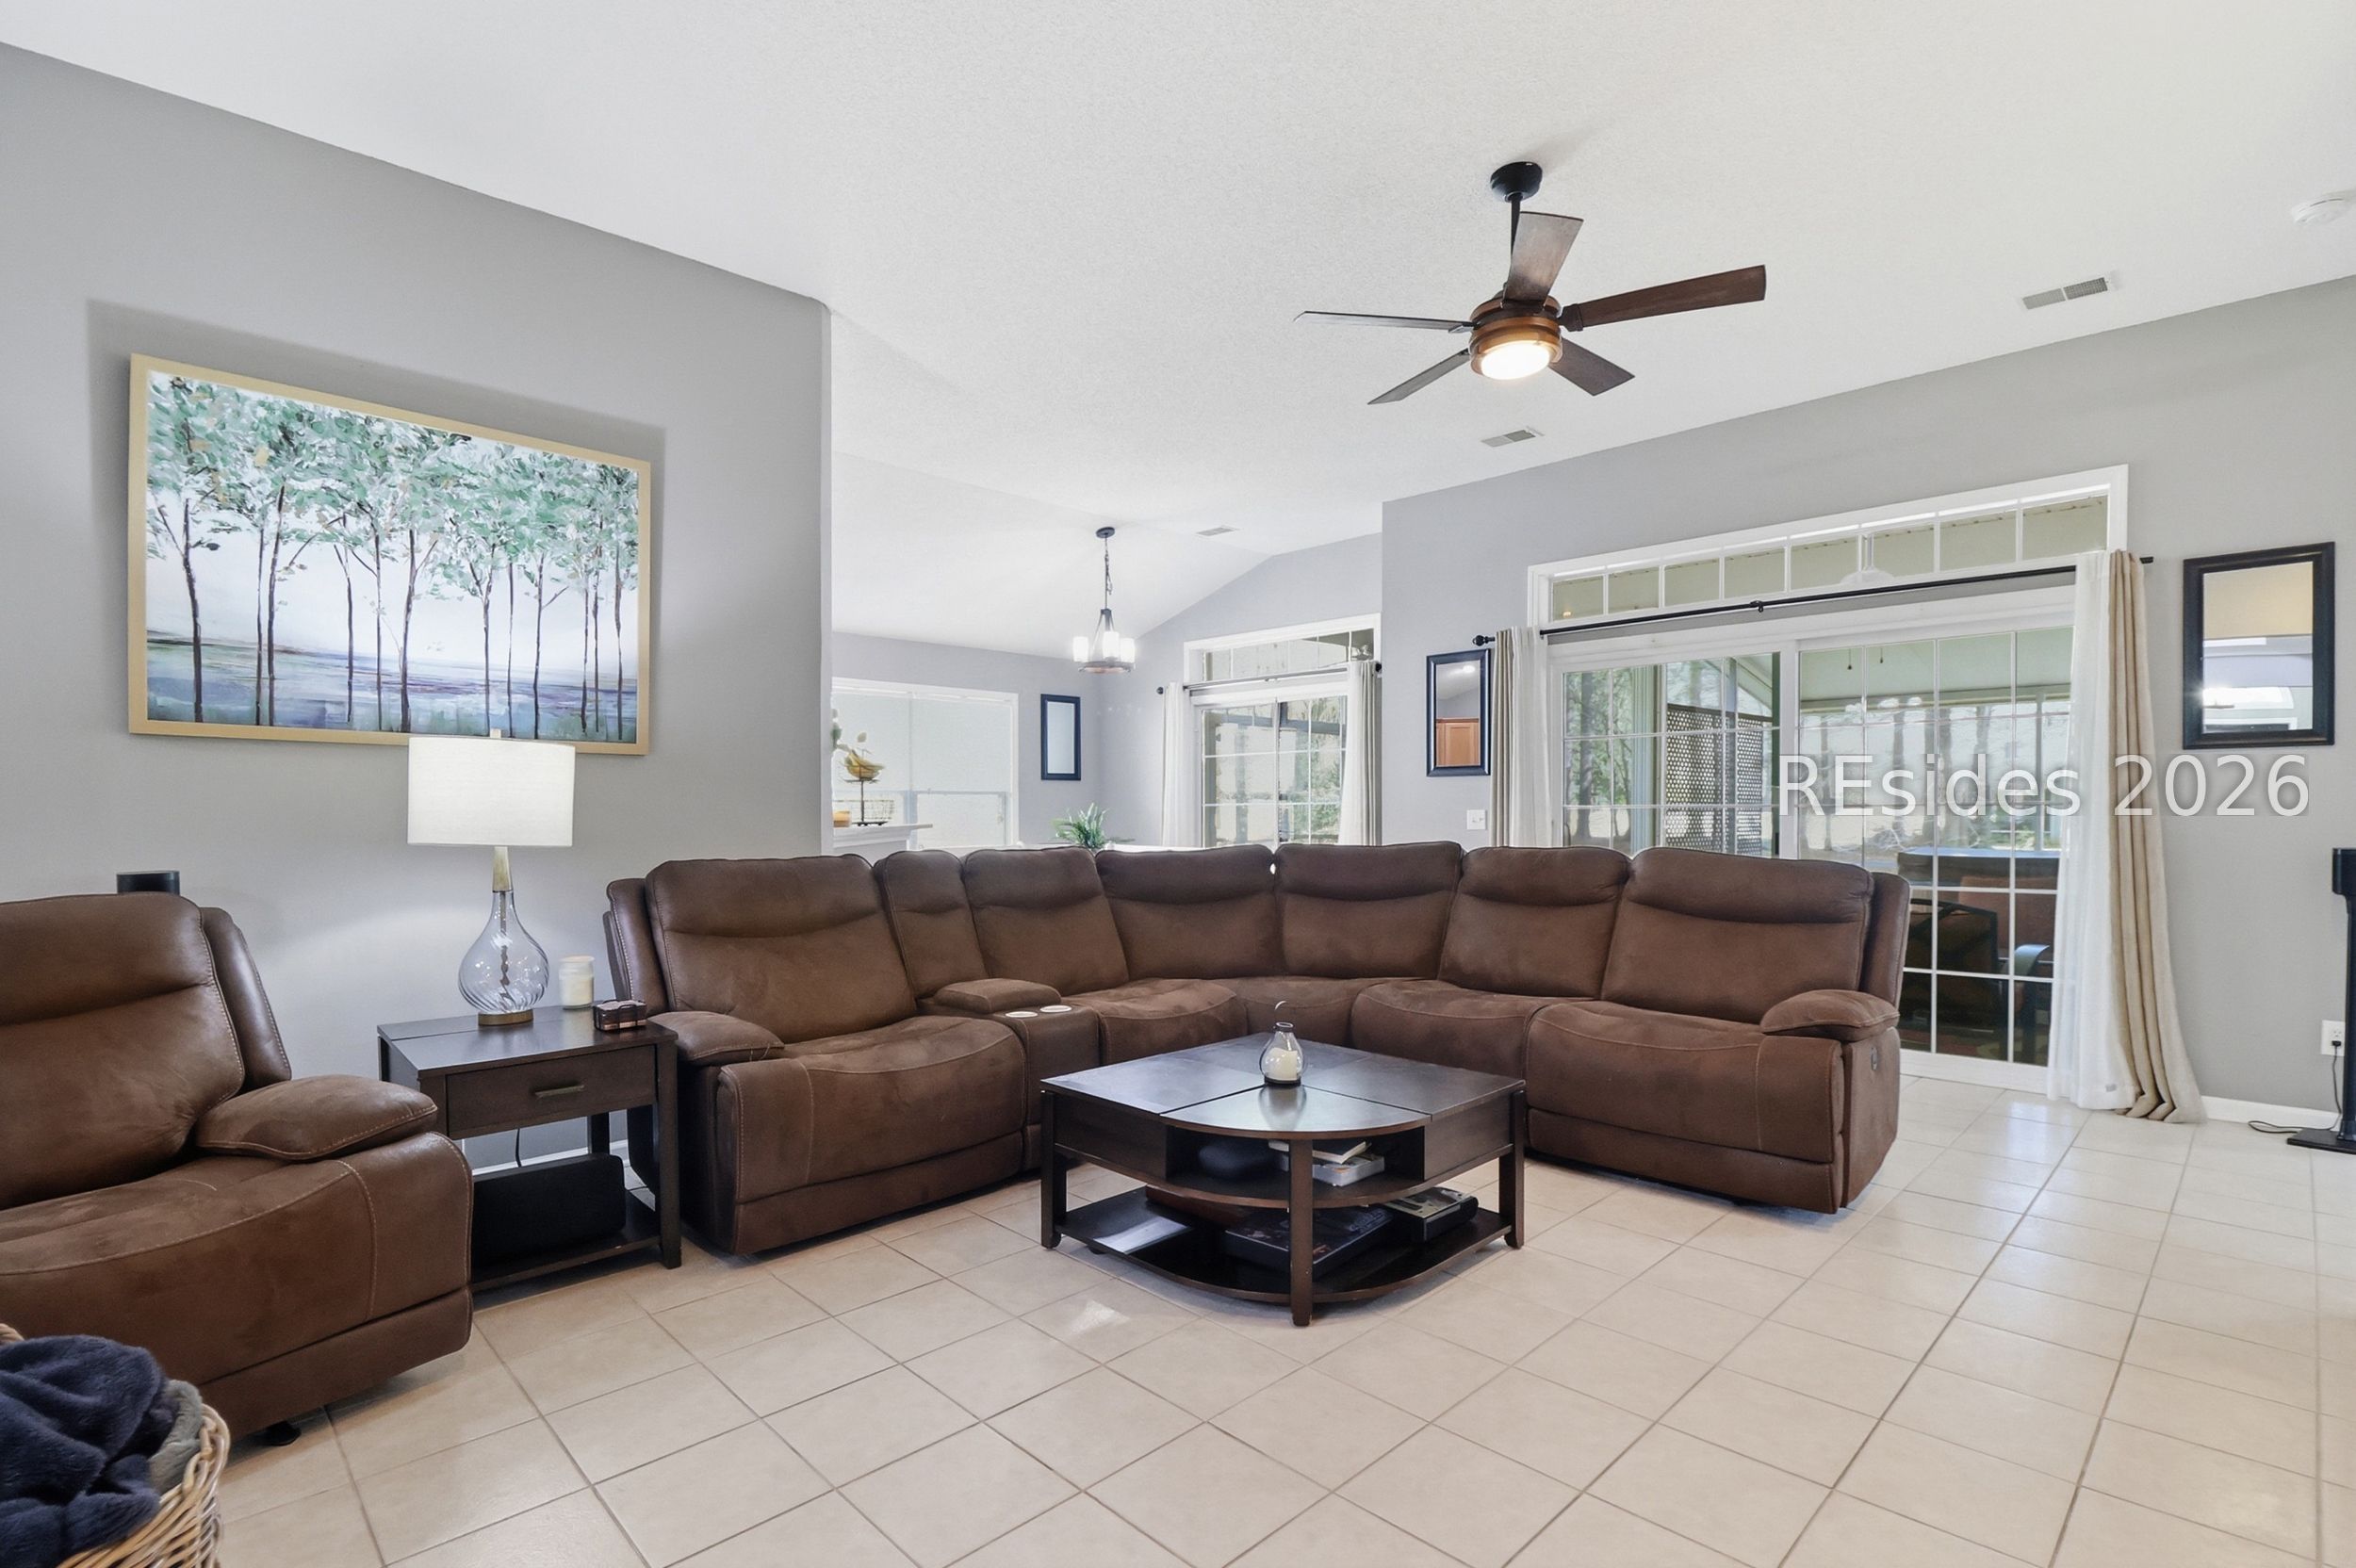
Living room with a brown reclining sectional, tiled floor, ceiling fan, and sliding glass doors.
Furnished living room with a brown sectional sofa and a white fireplace topped by a large round clock.
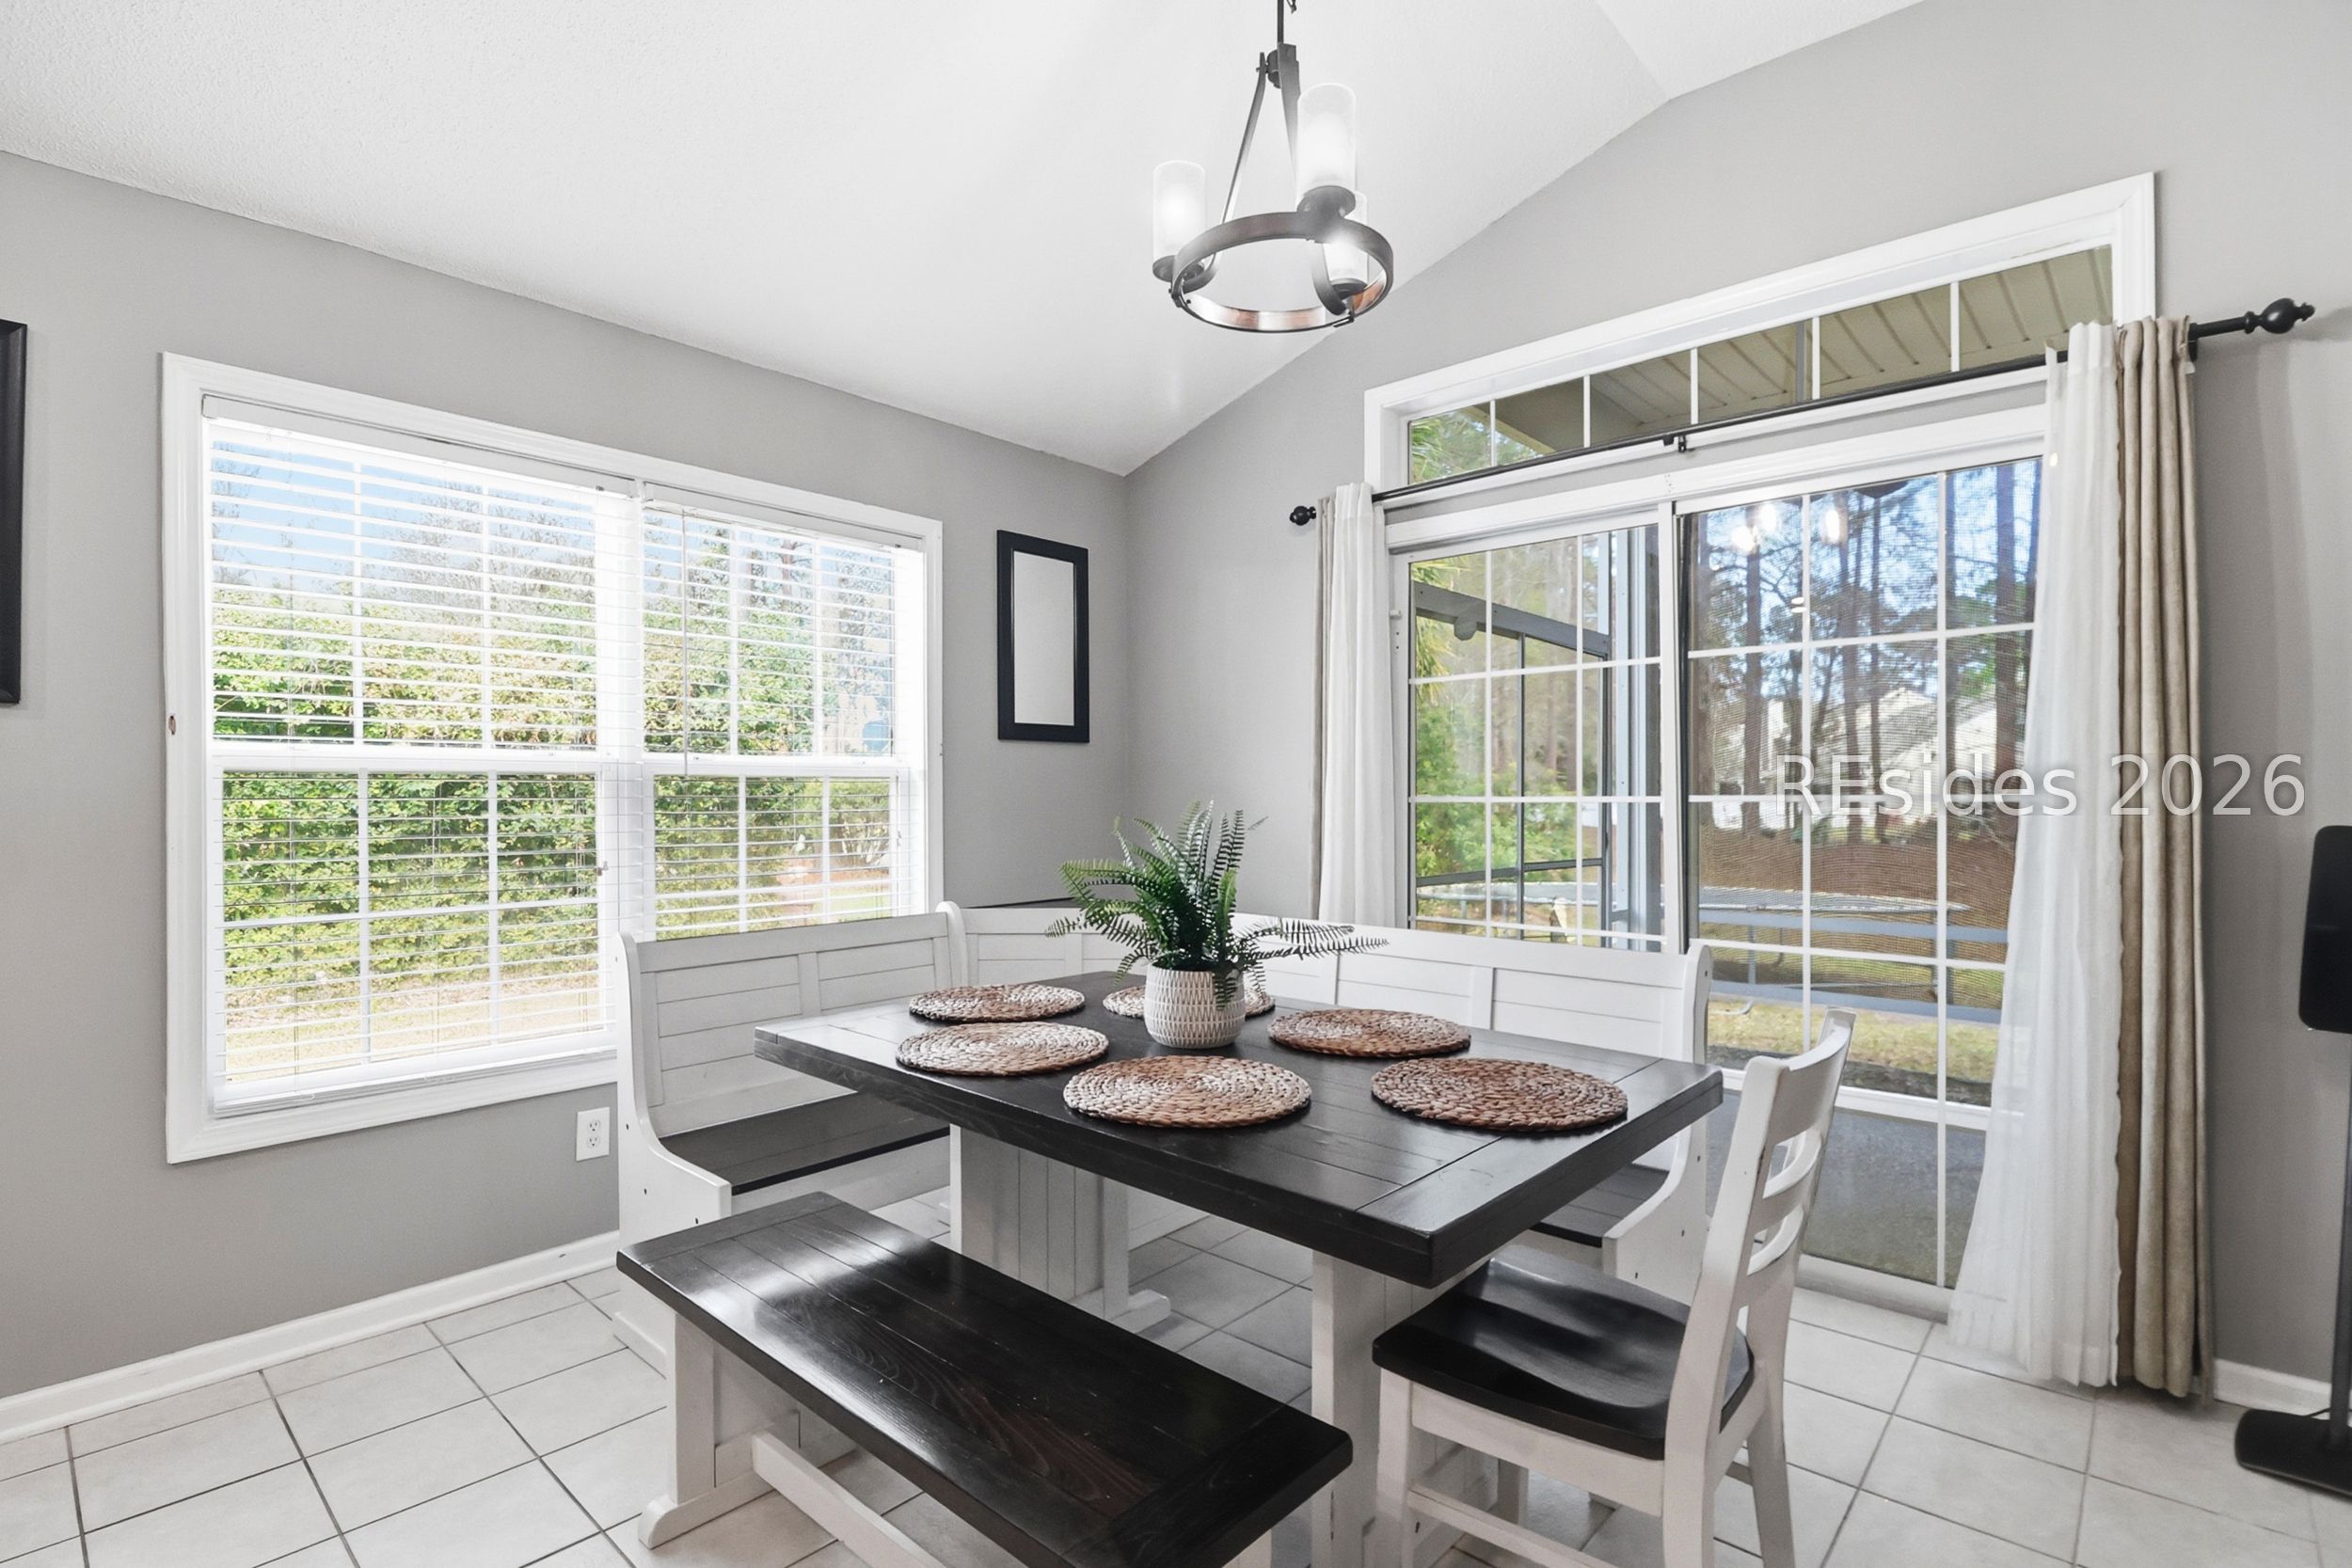
Dining room with a dark wood table, white banquette, and sliding glass doors.
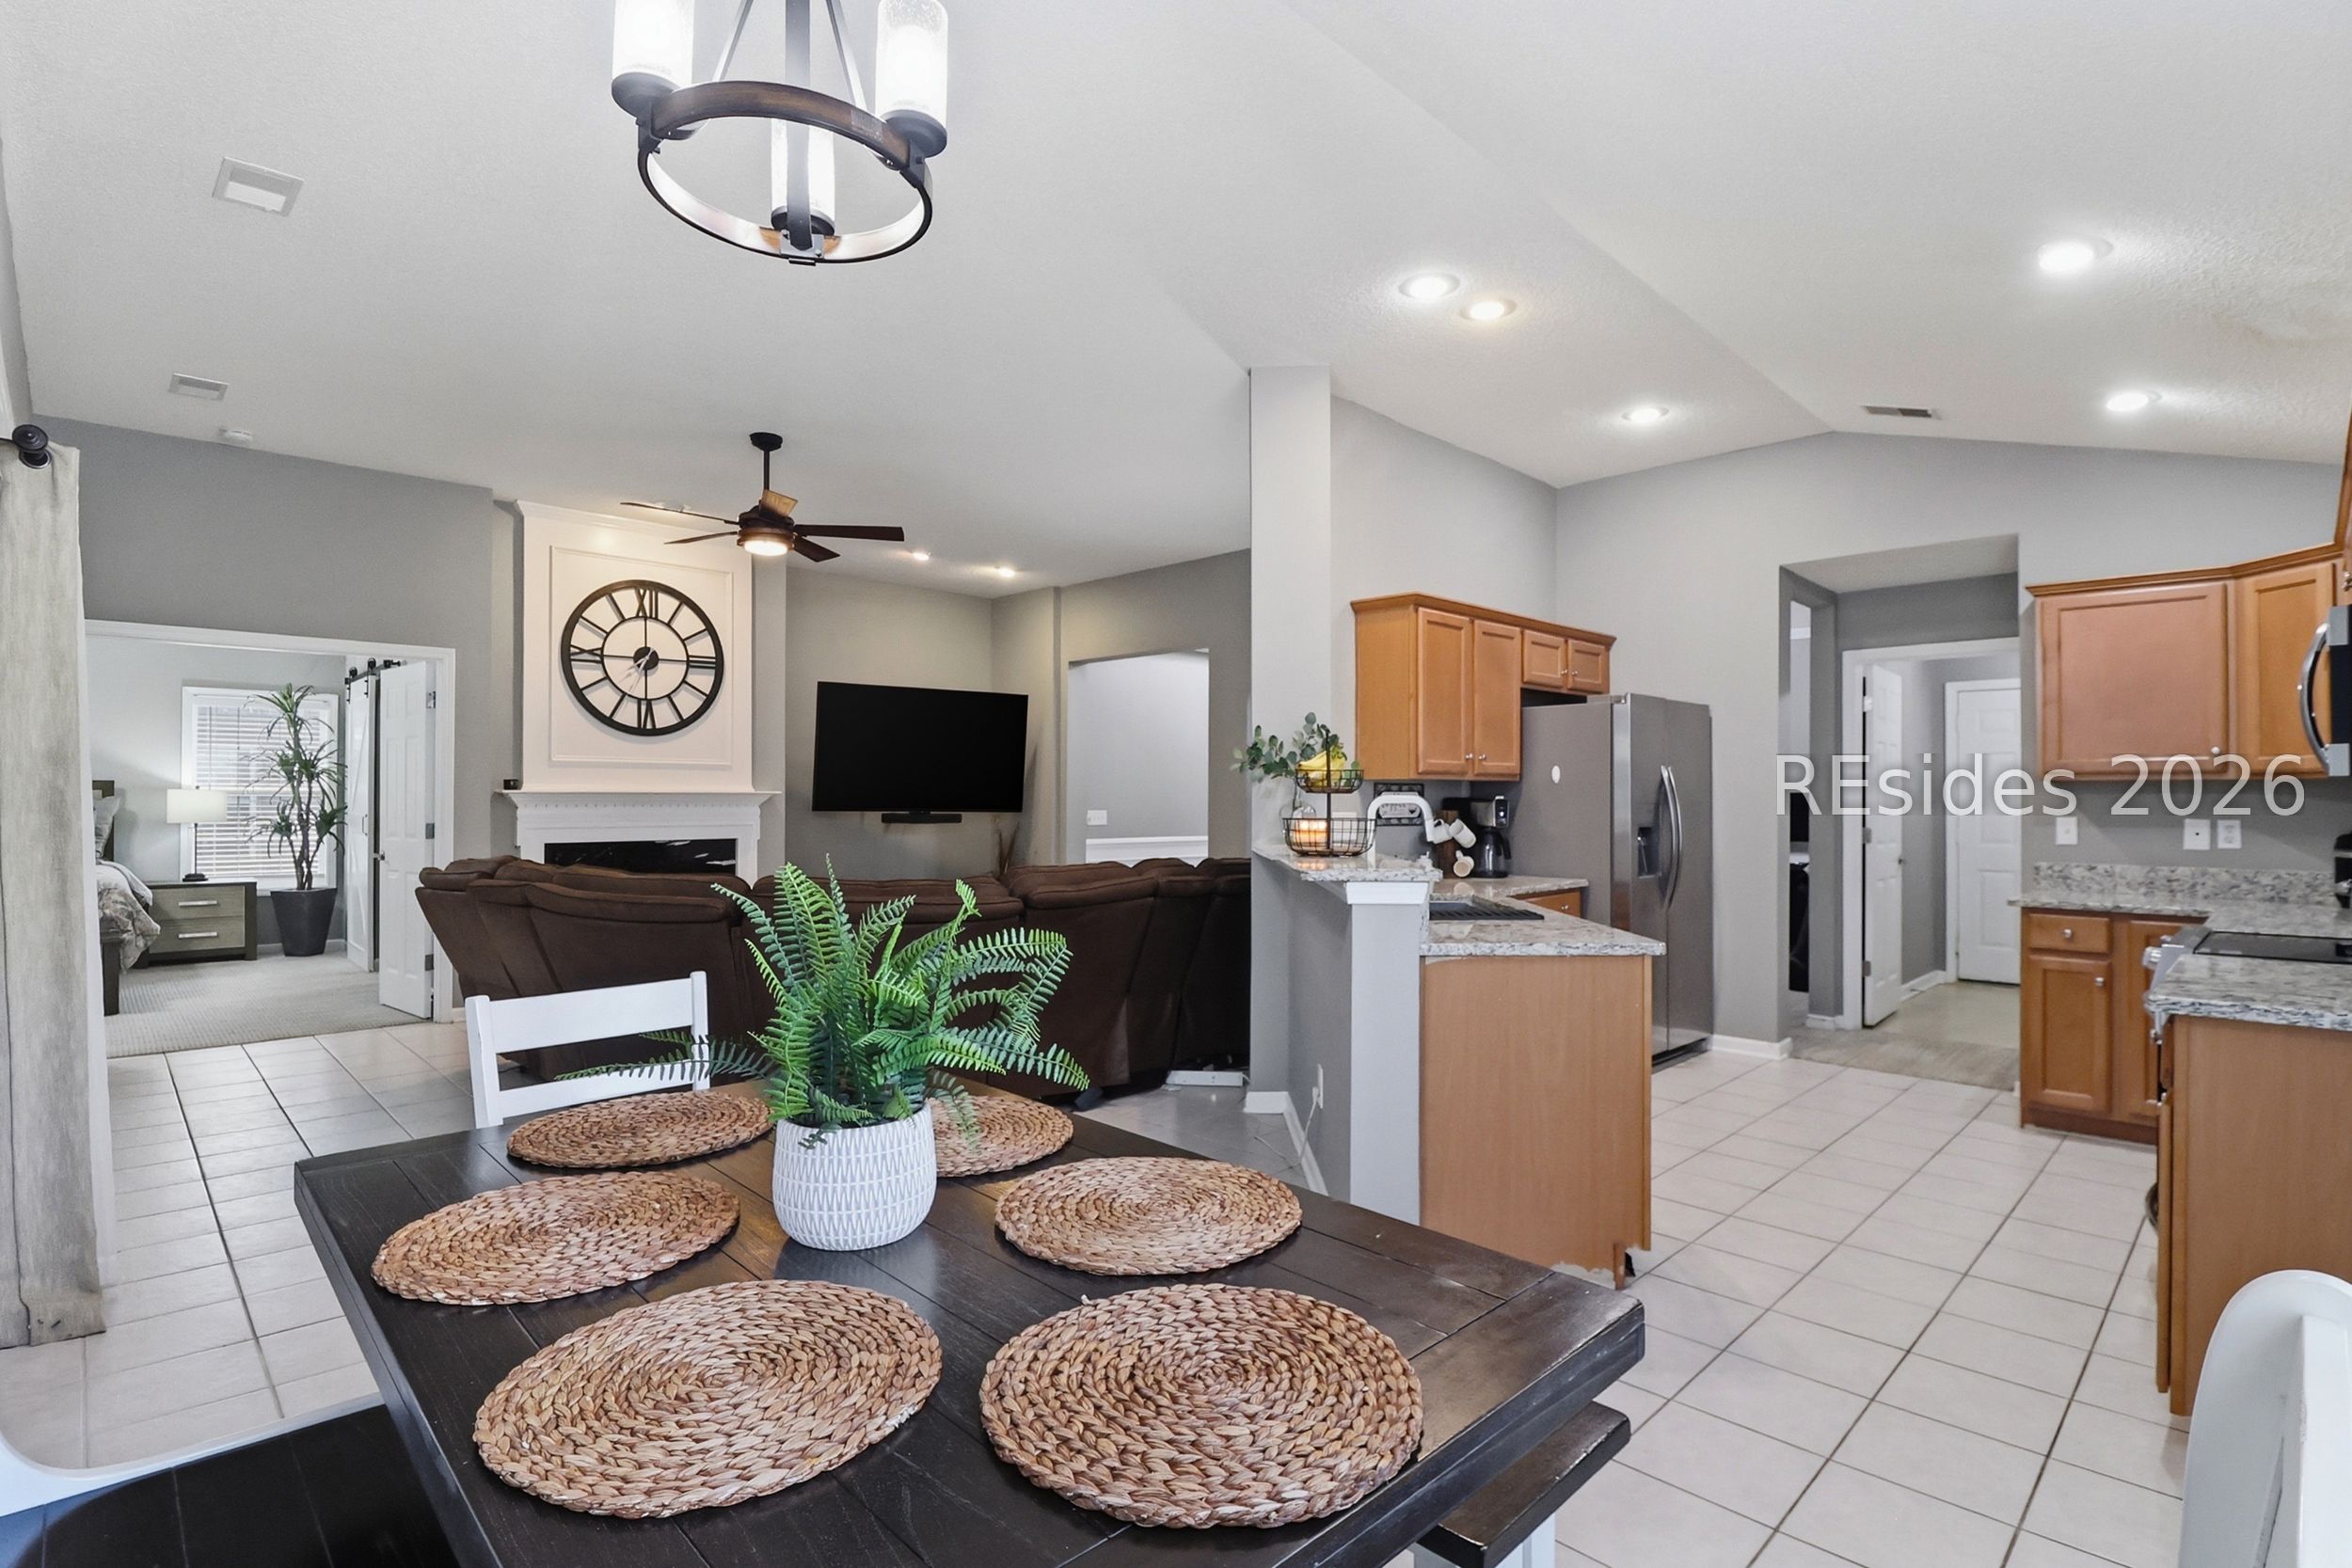
Open-plan kitchen, dining area, and living room with wood cabinets and a fireplace beneath a large wall clock.
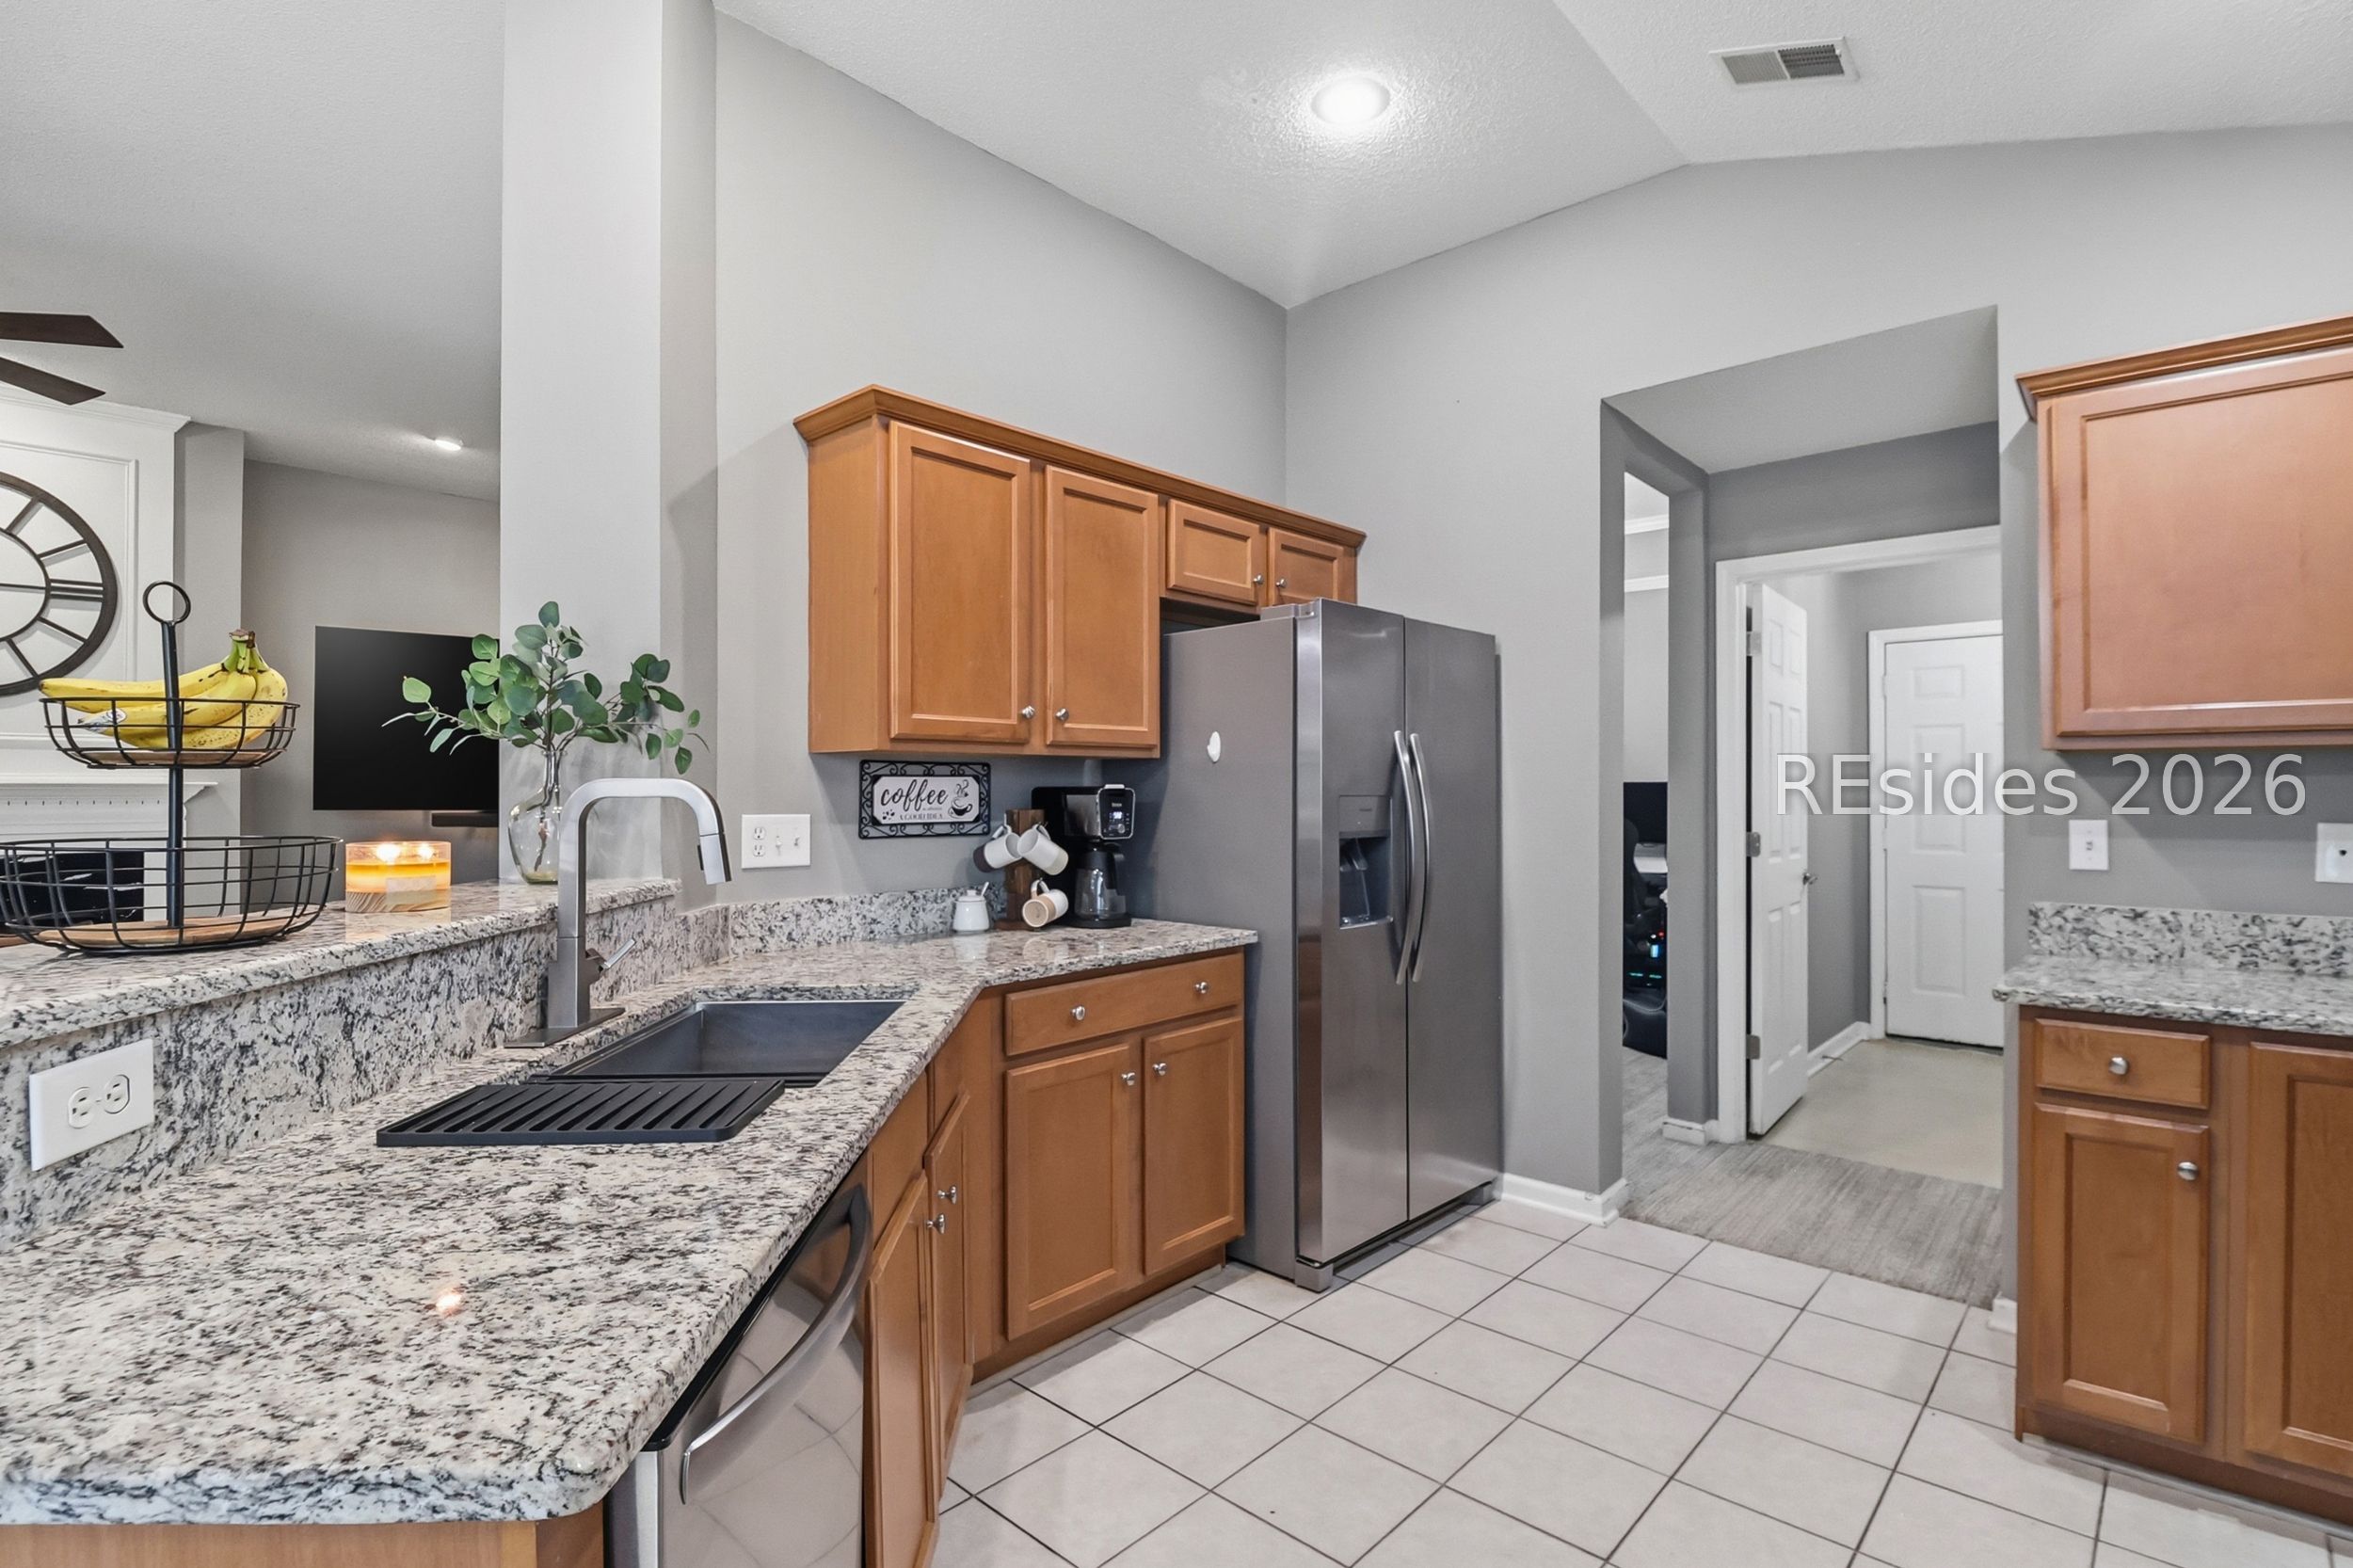
Kitchen with granite counters, warm wood cabinets, and a stainless steel refrigerator.
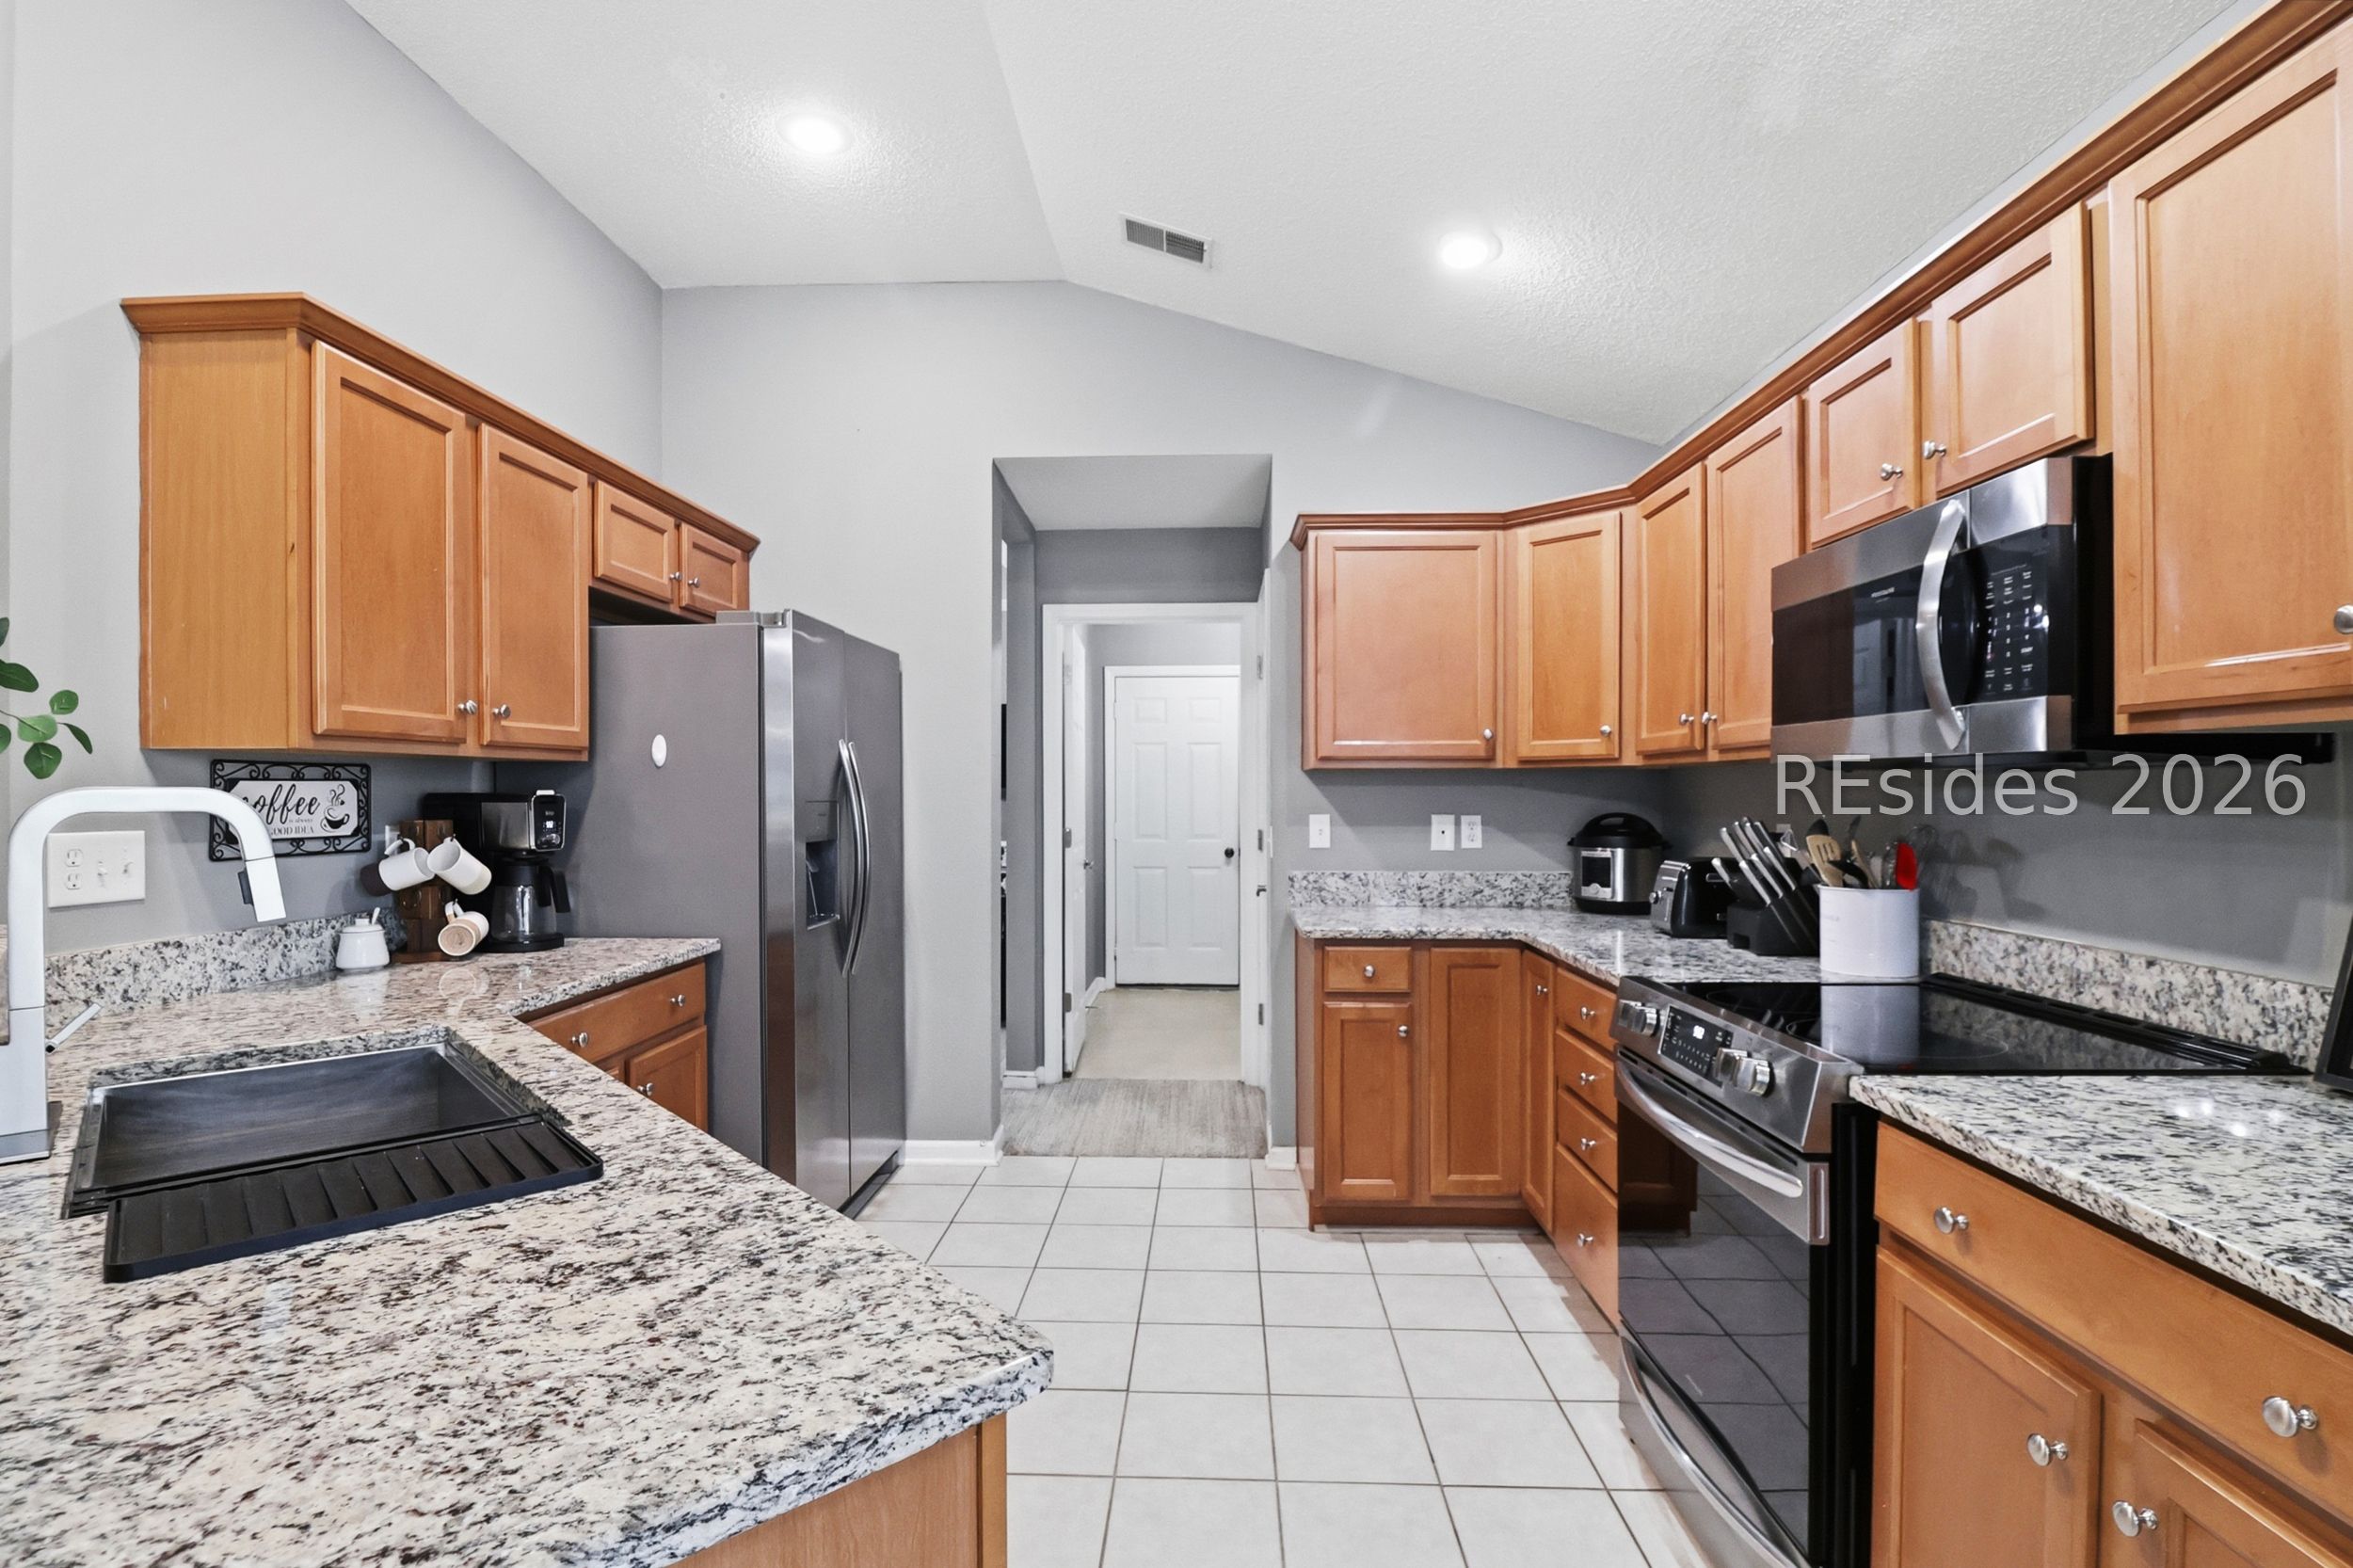
Kitchen with wood cabinets, speckled granite counters, and stainless steel appliances.
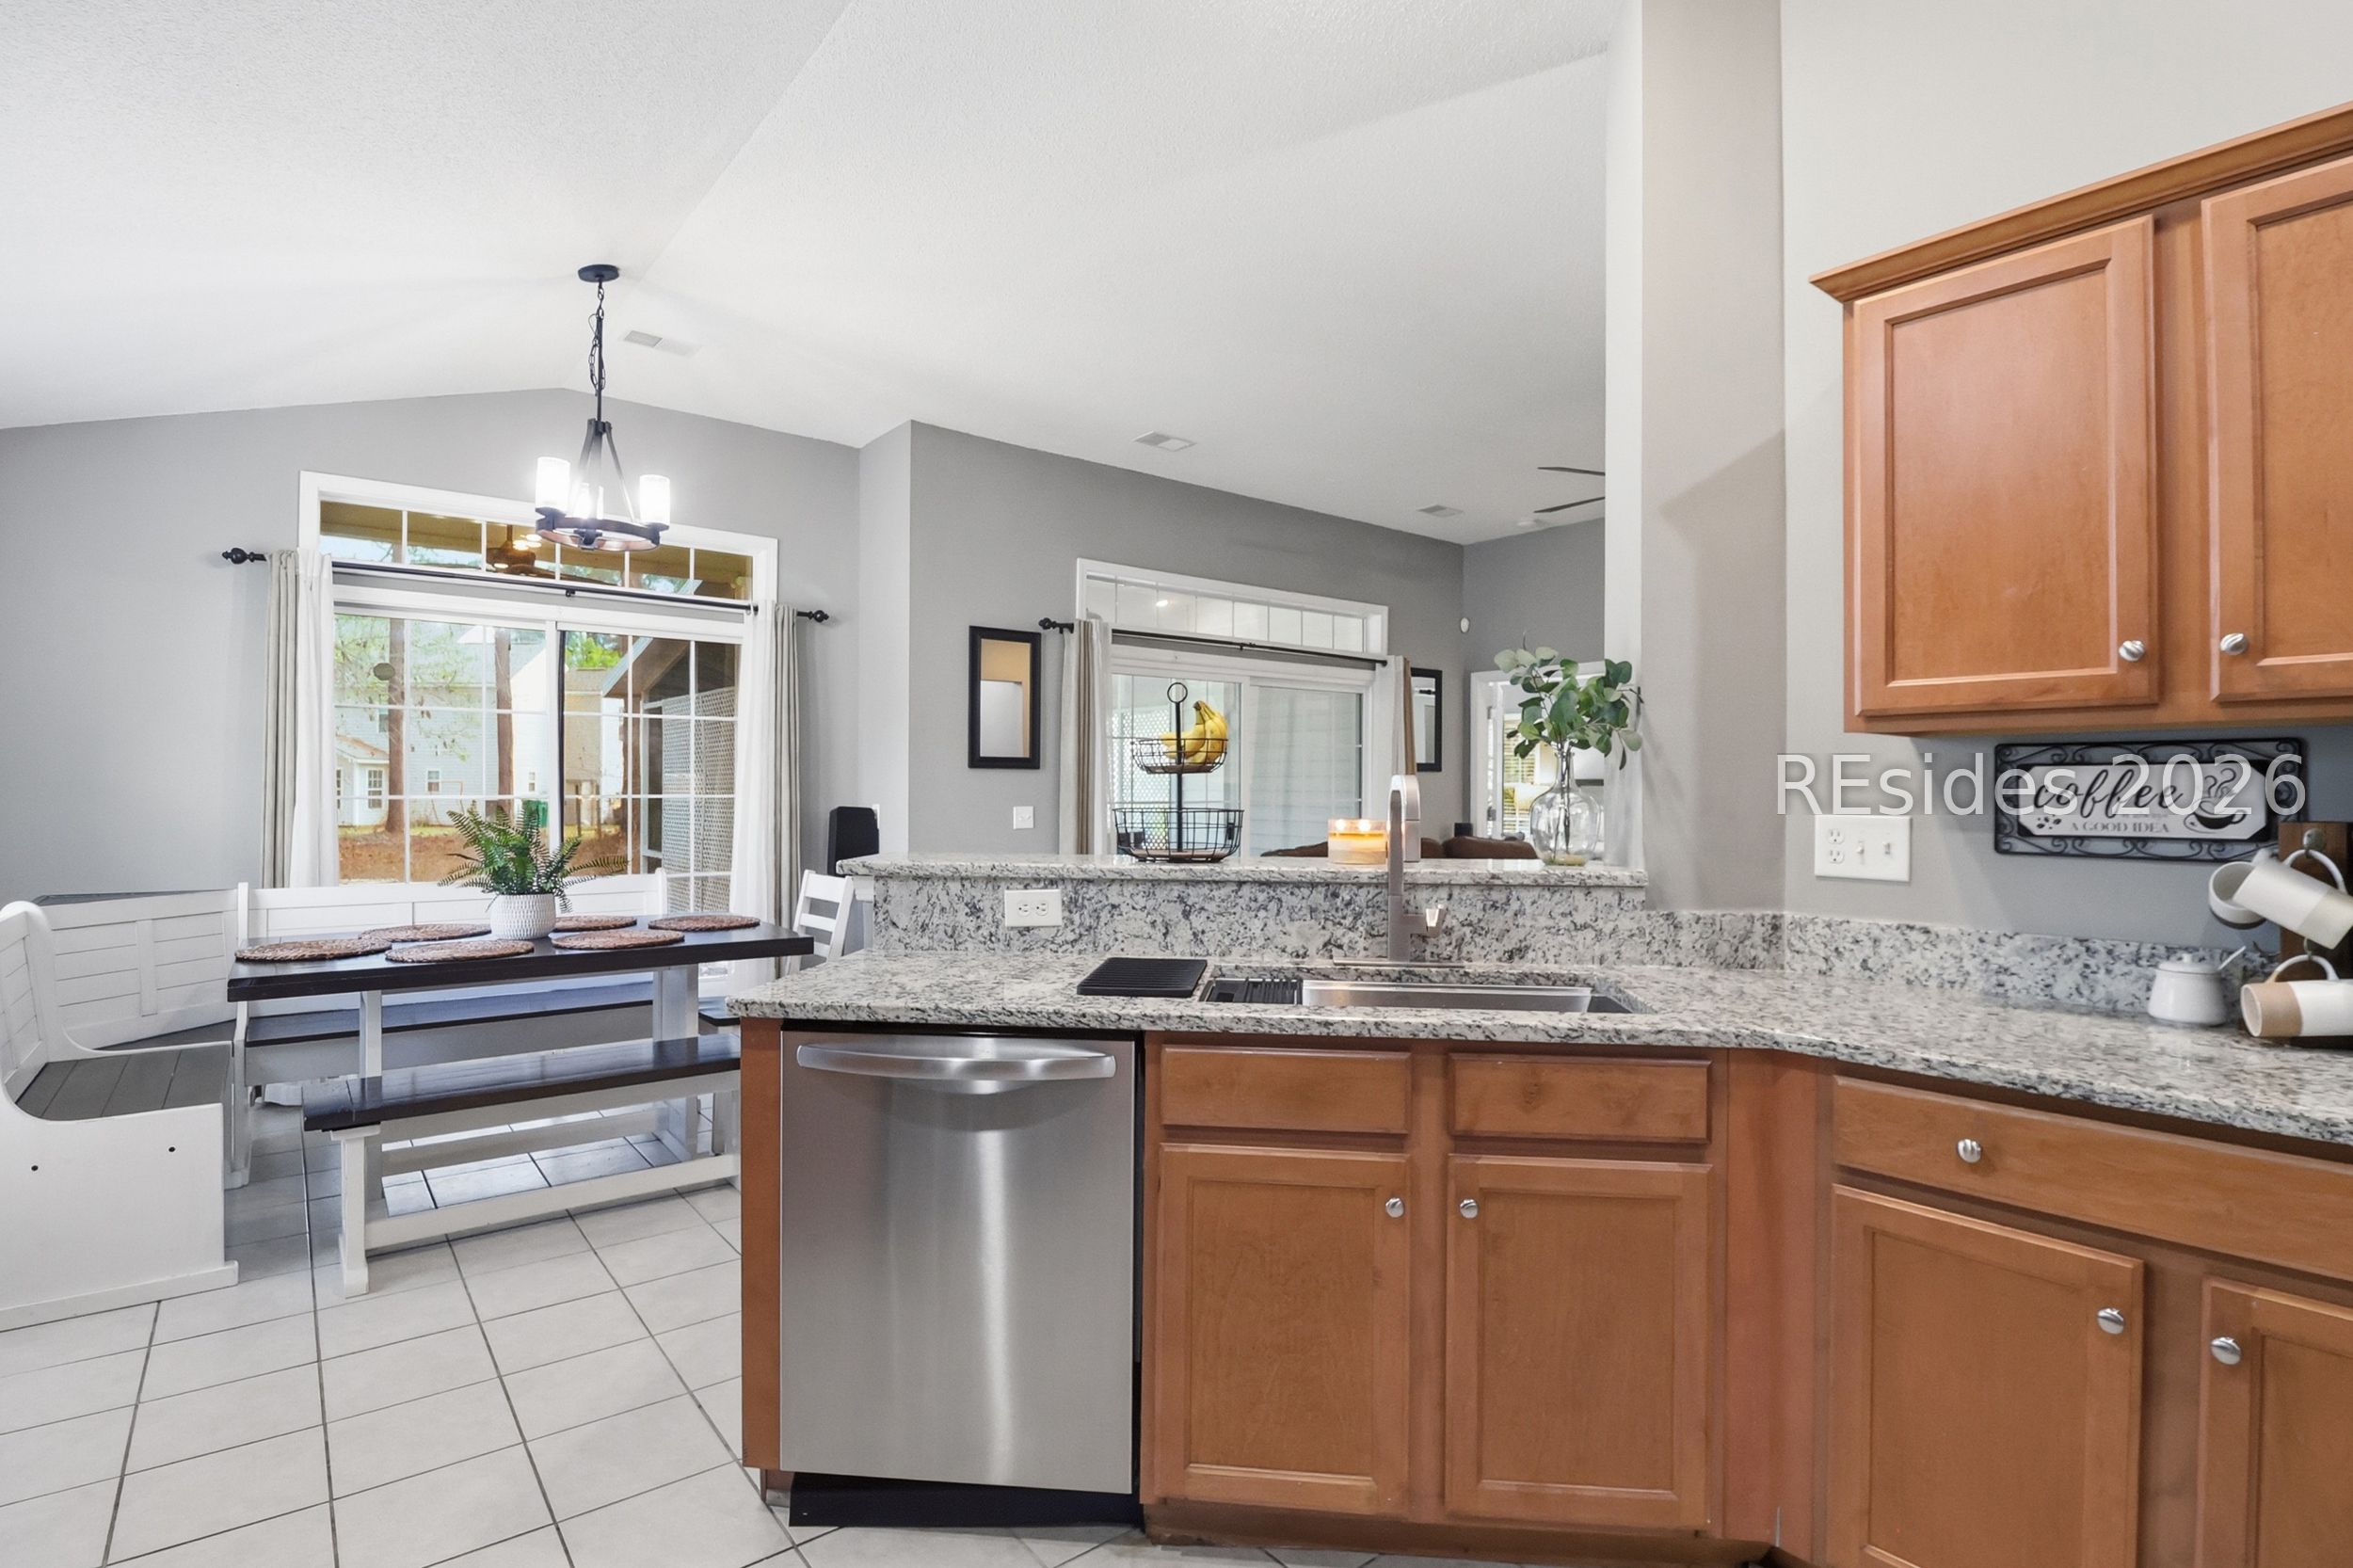
Kitchen with granite counters, warm wood cabinets, stainless-steel dishwasher, and a dining table by large windows.
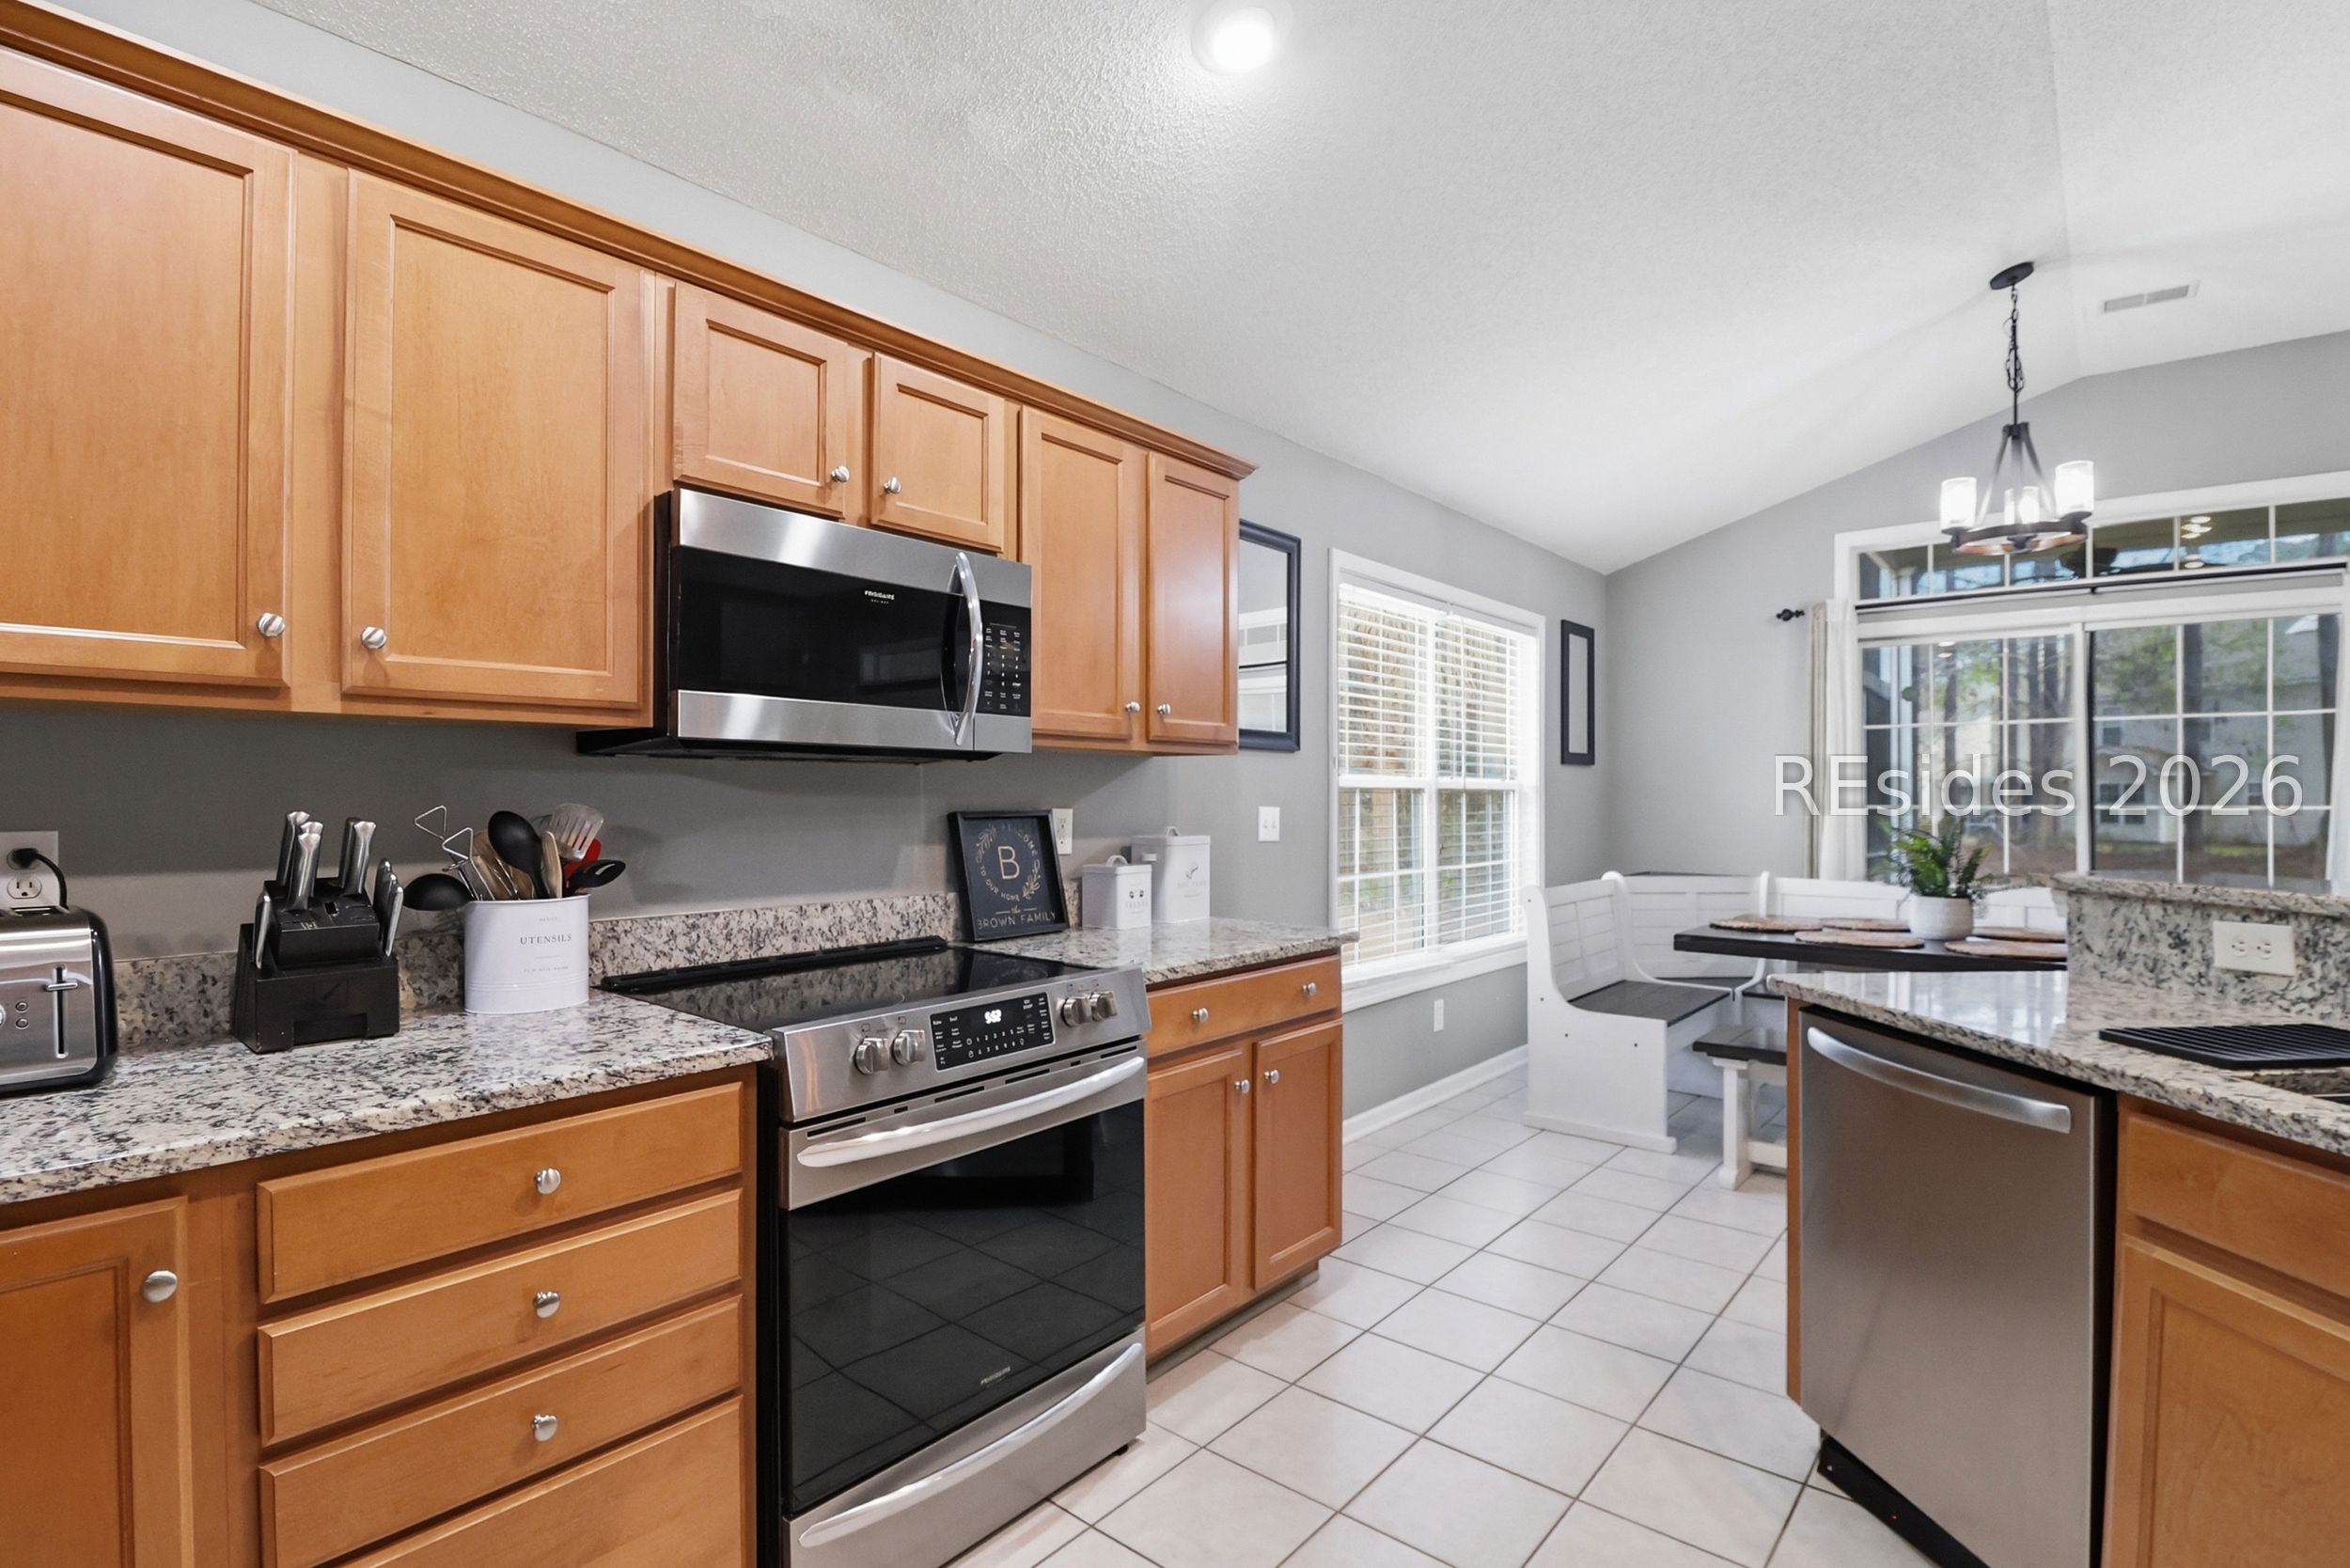
Kitchen with warm wood cabinets, granite counters, stainless steel appliances, and a breakfast nook by the windows.
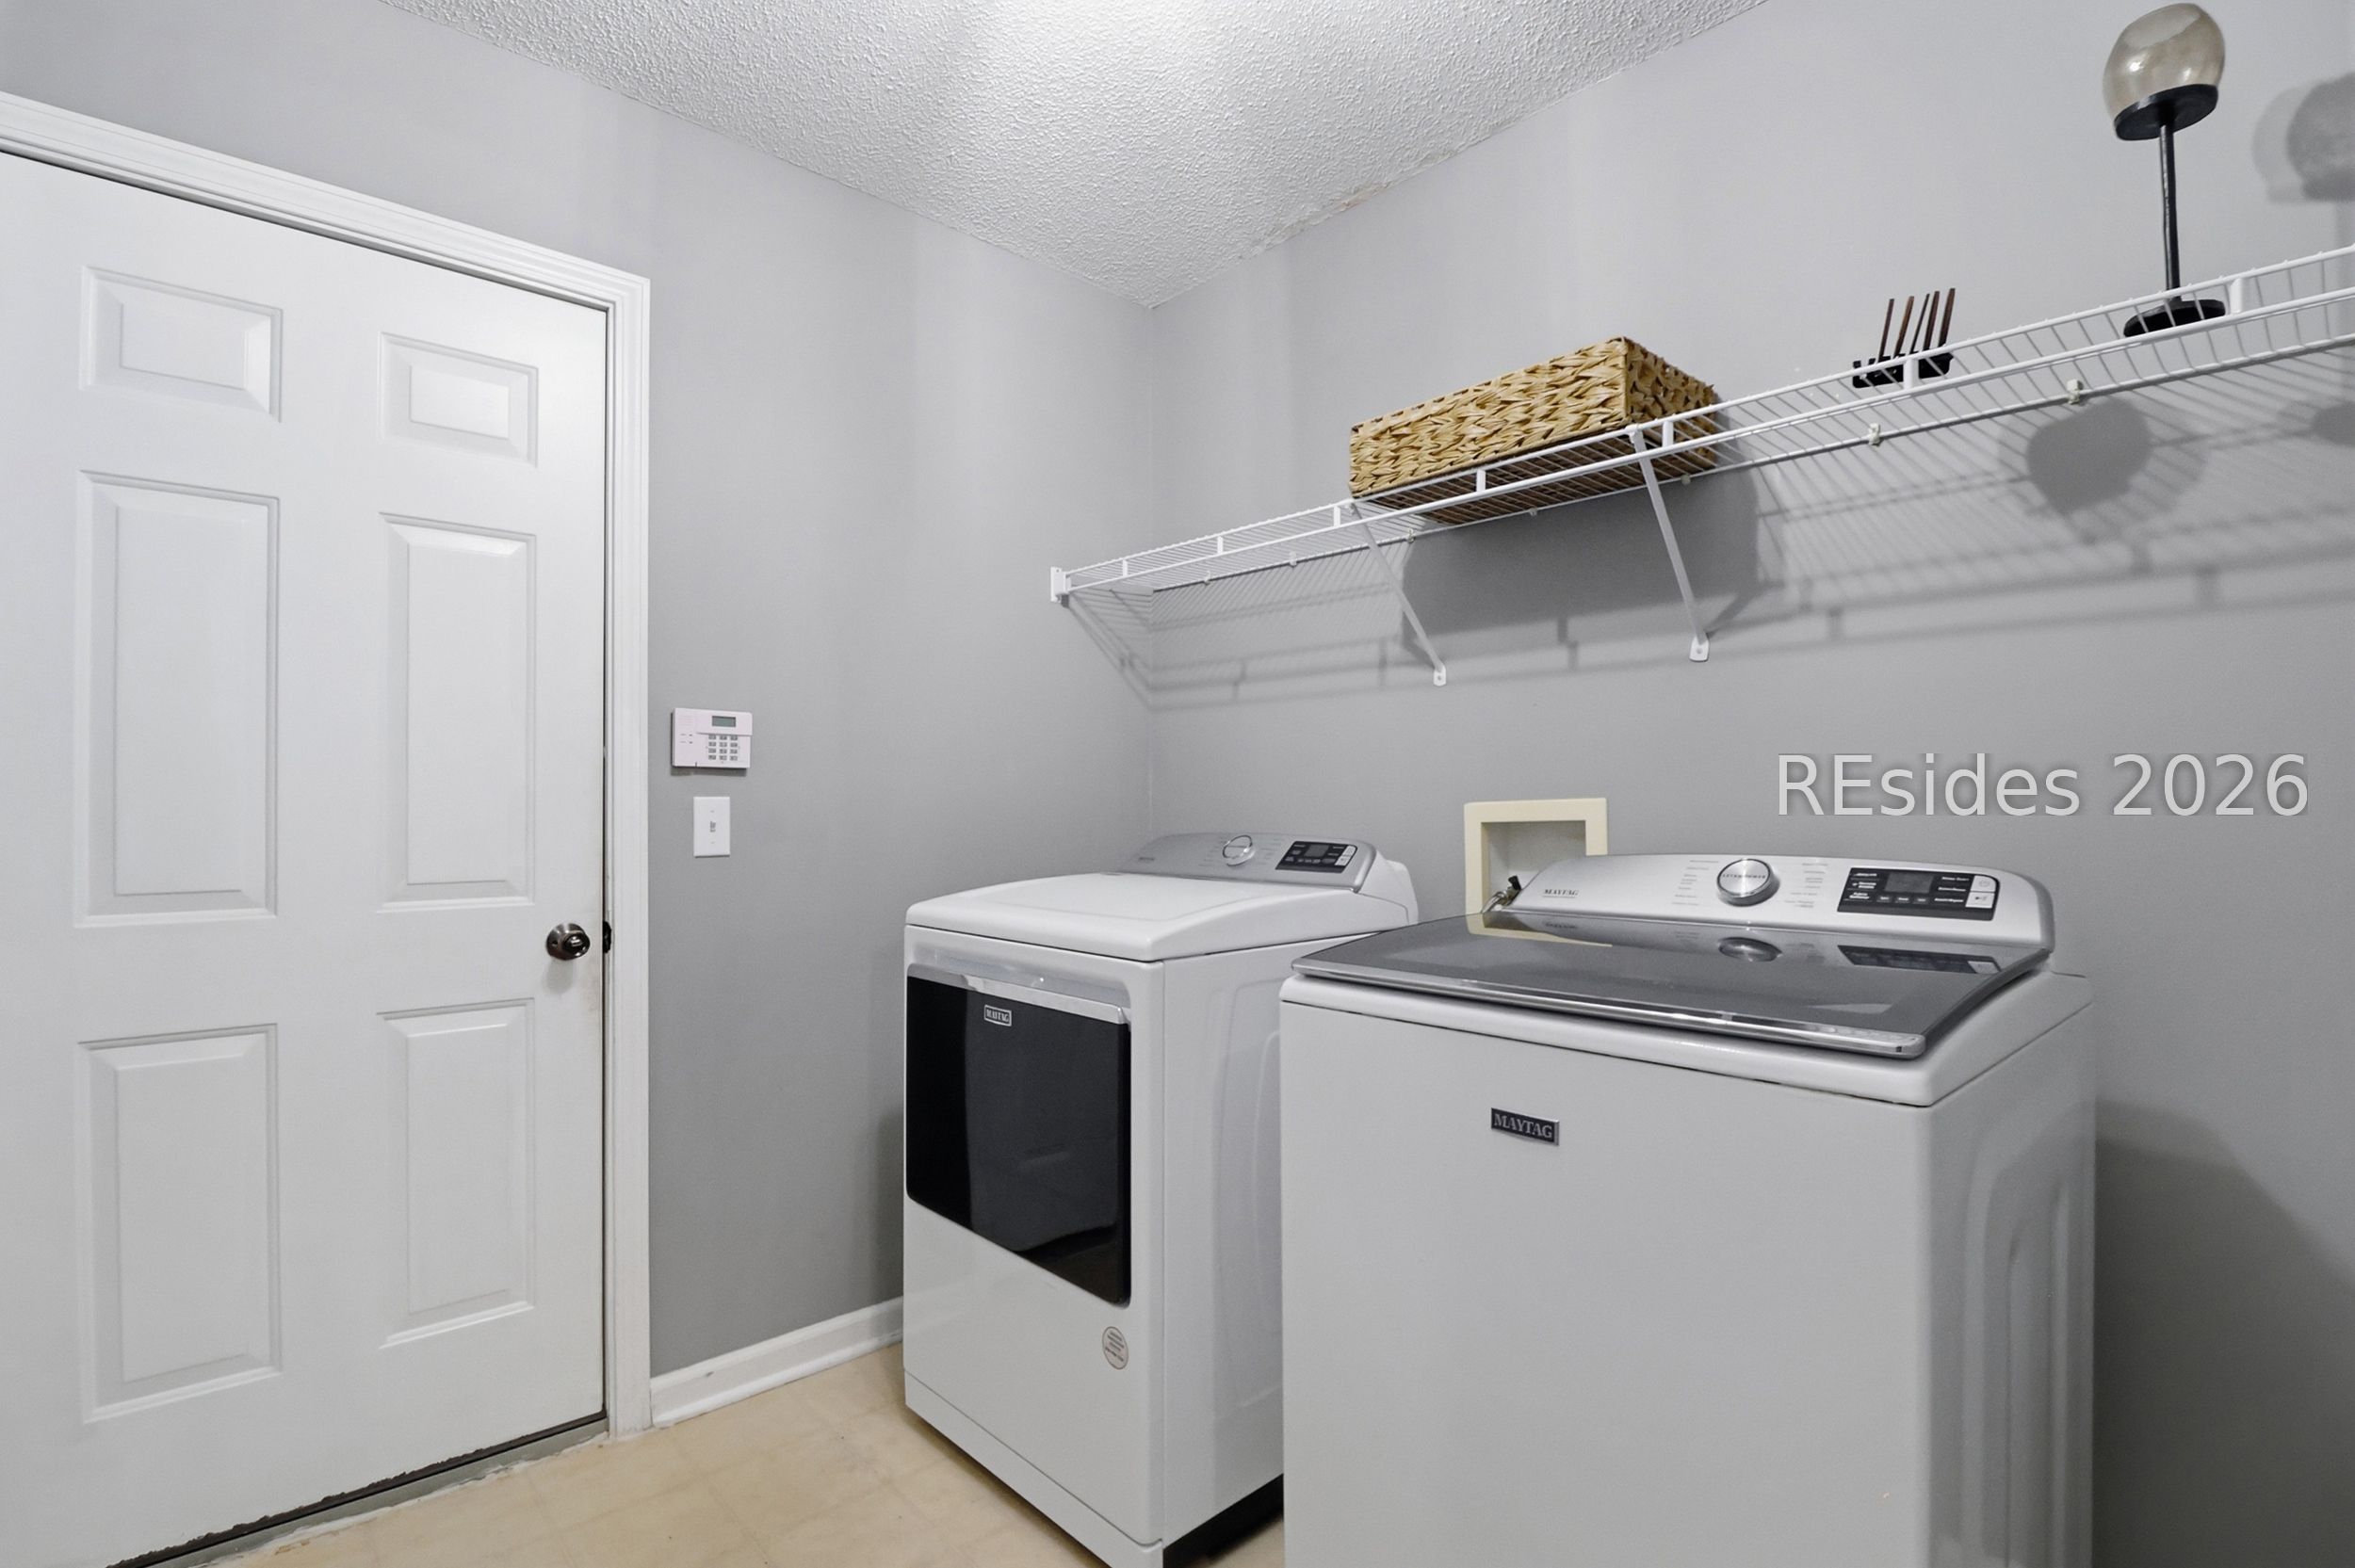
Laundry room with Maytag washer and dryer beneath wire shelving.
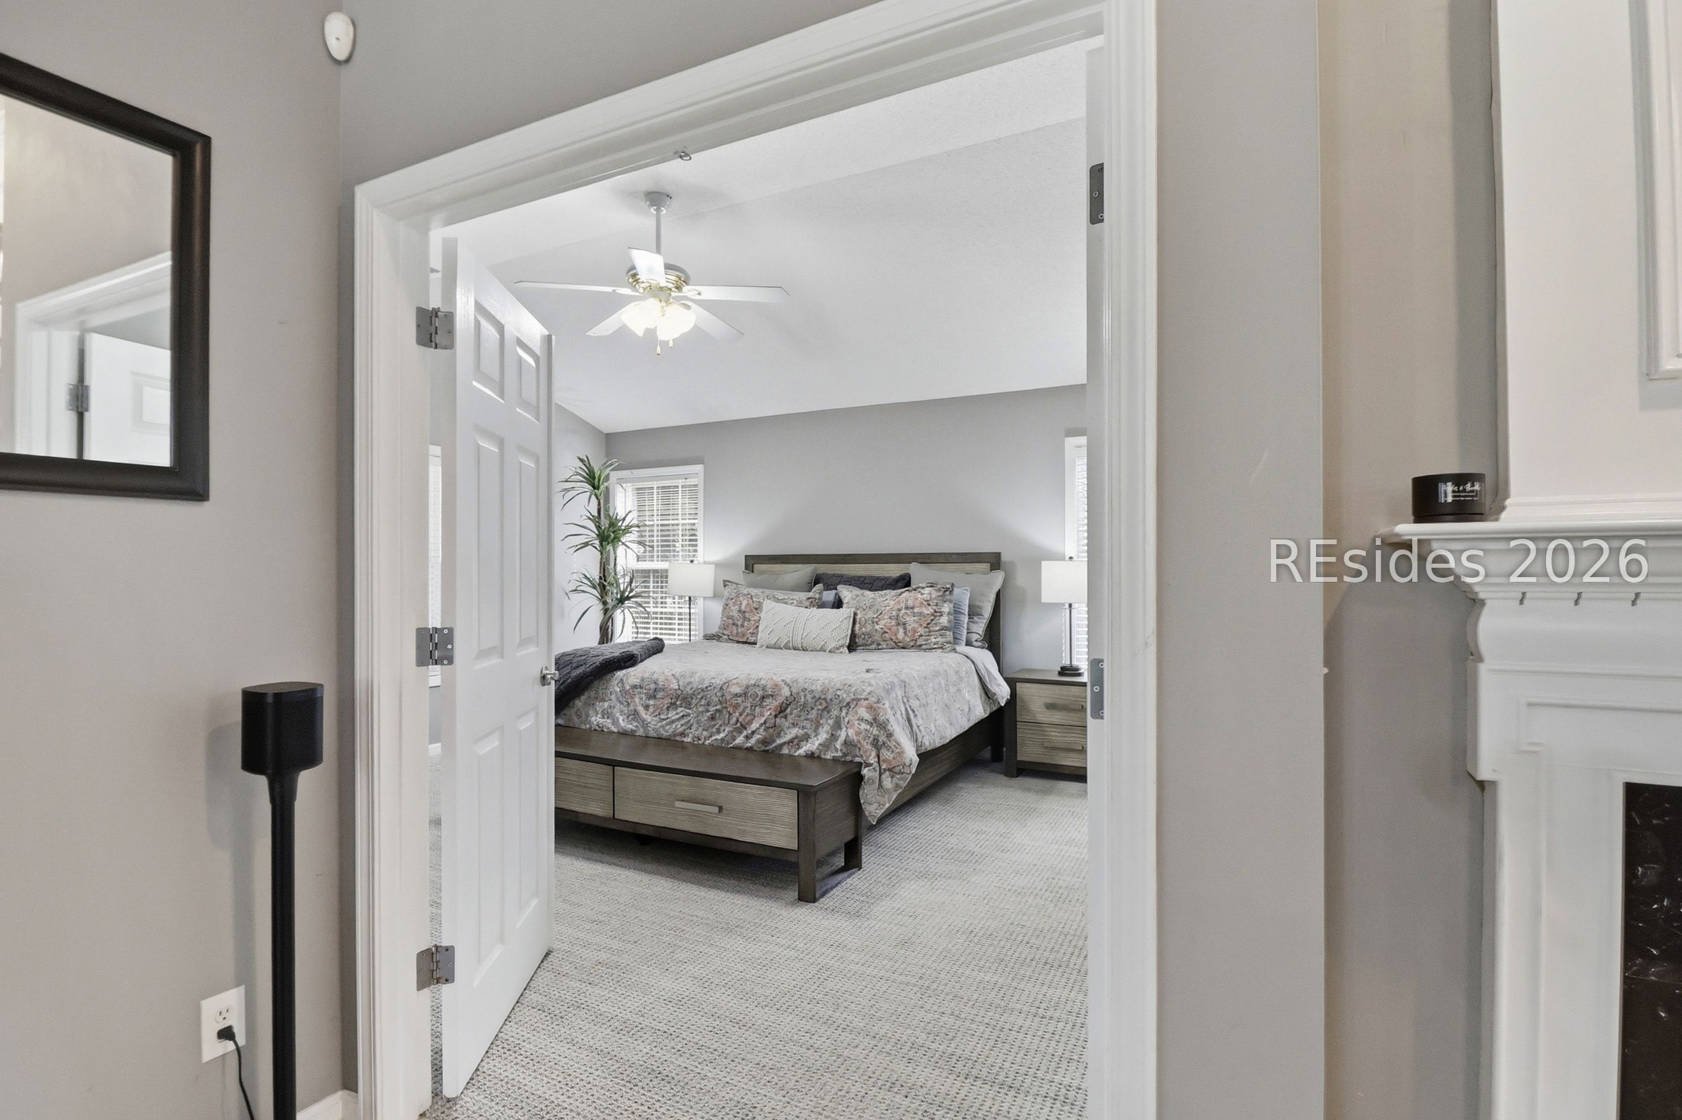
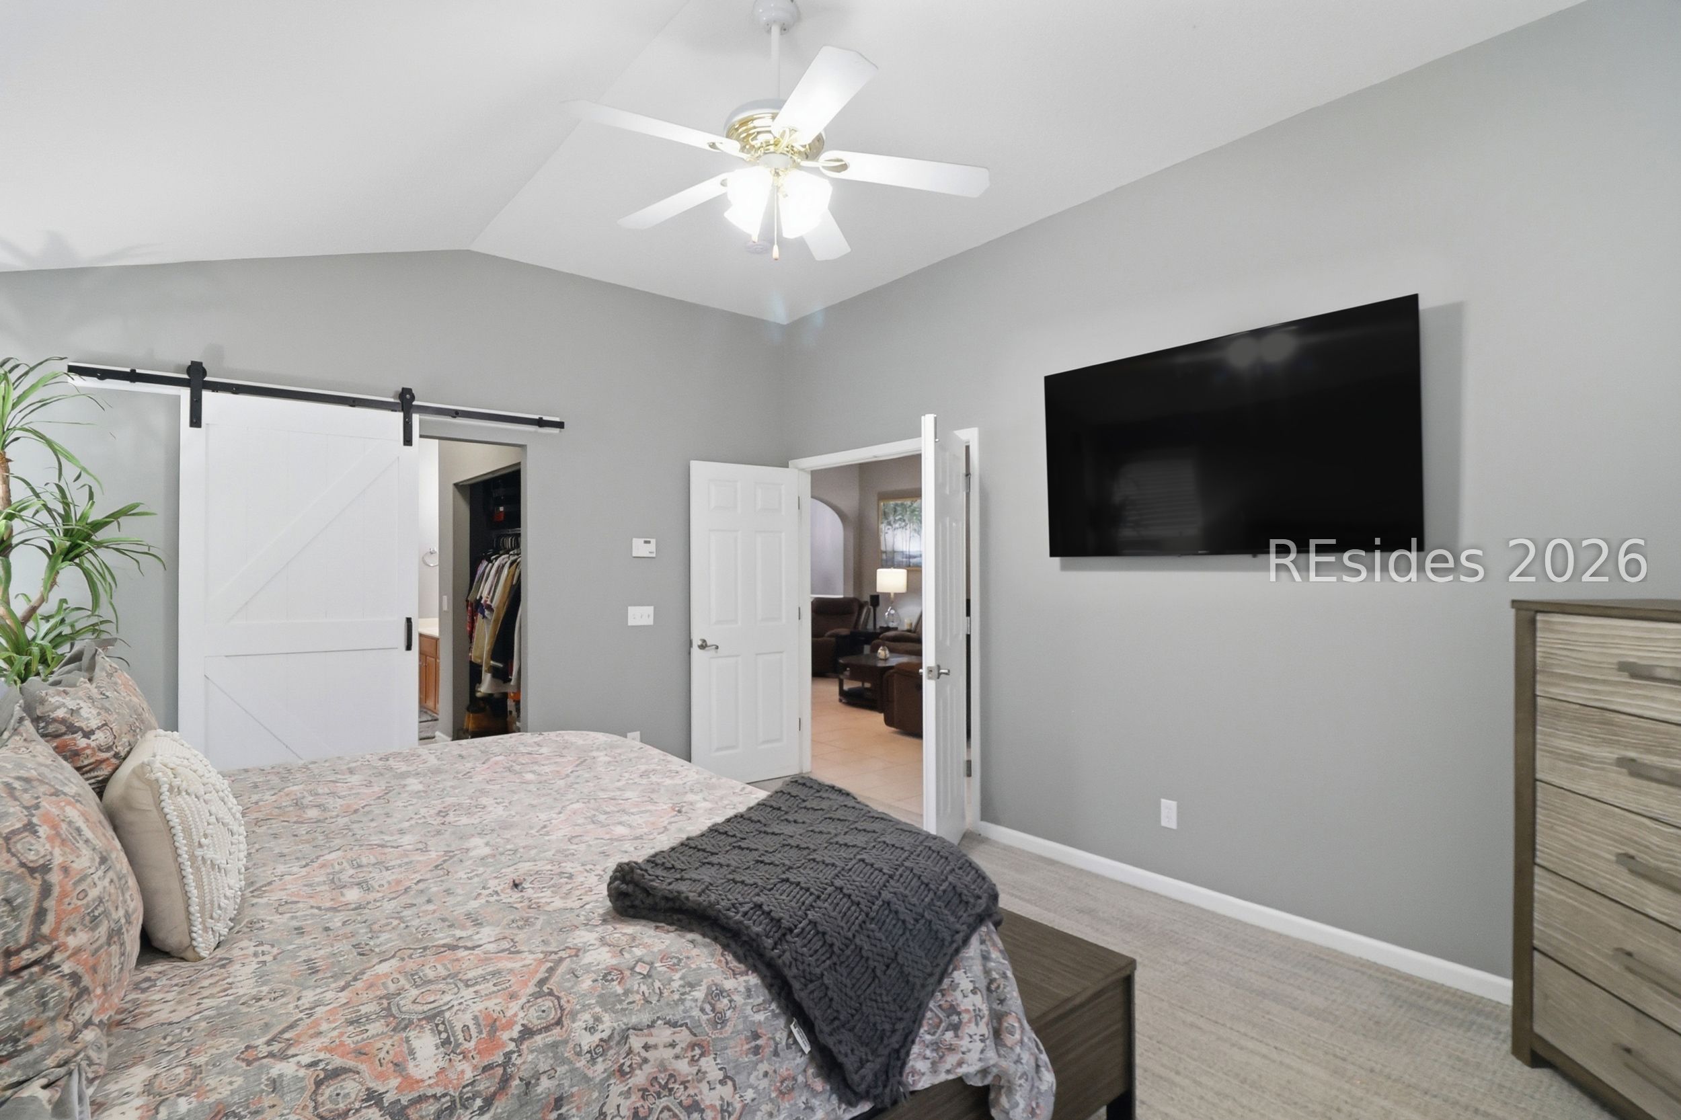
Furnished bedroom with patterned bedding, a tall plant, and a ceiling fan, viewed through an open doorway.
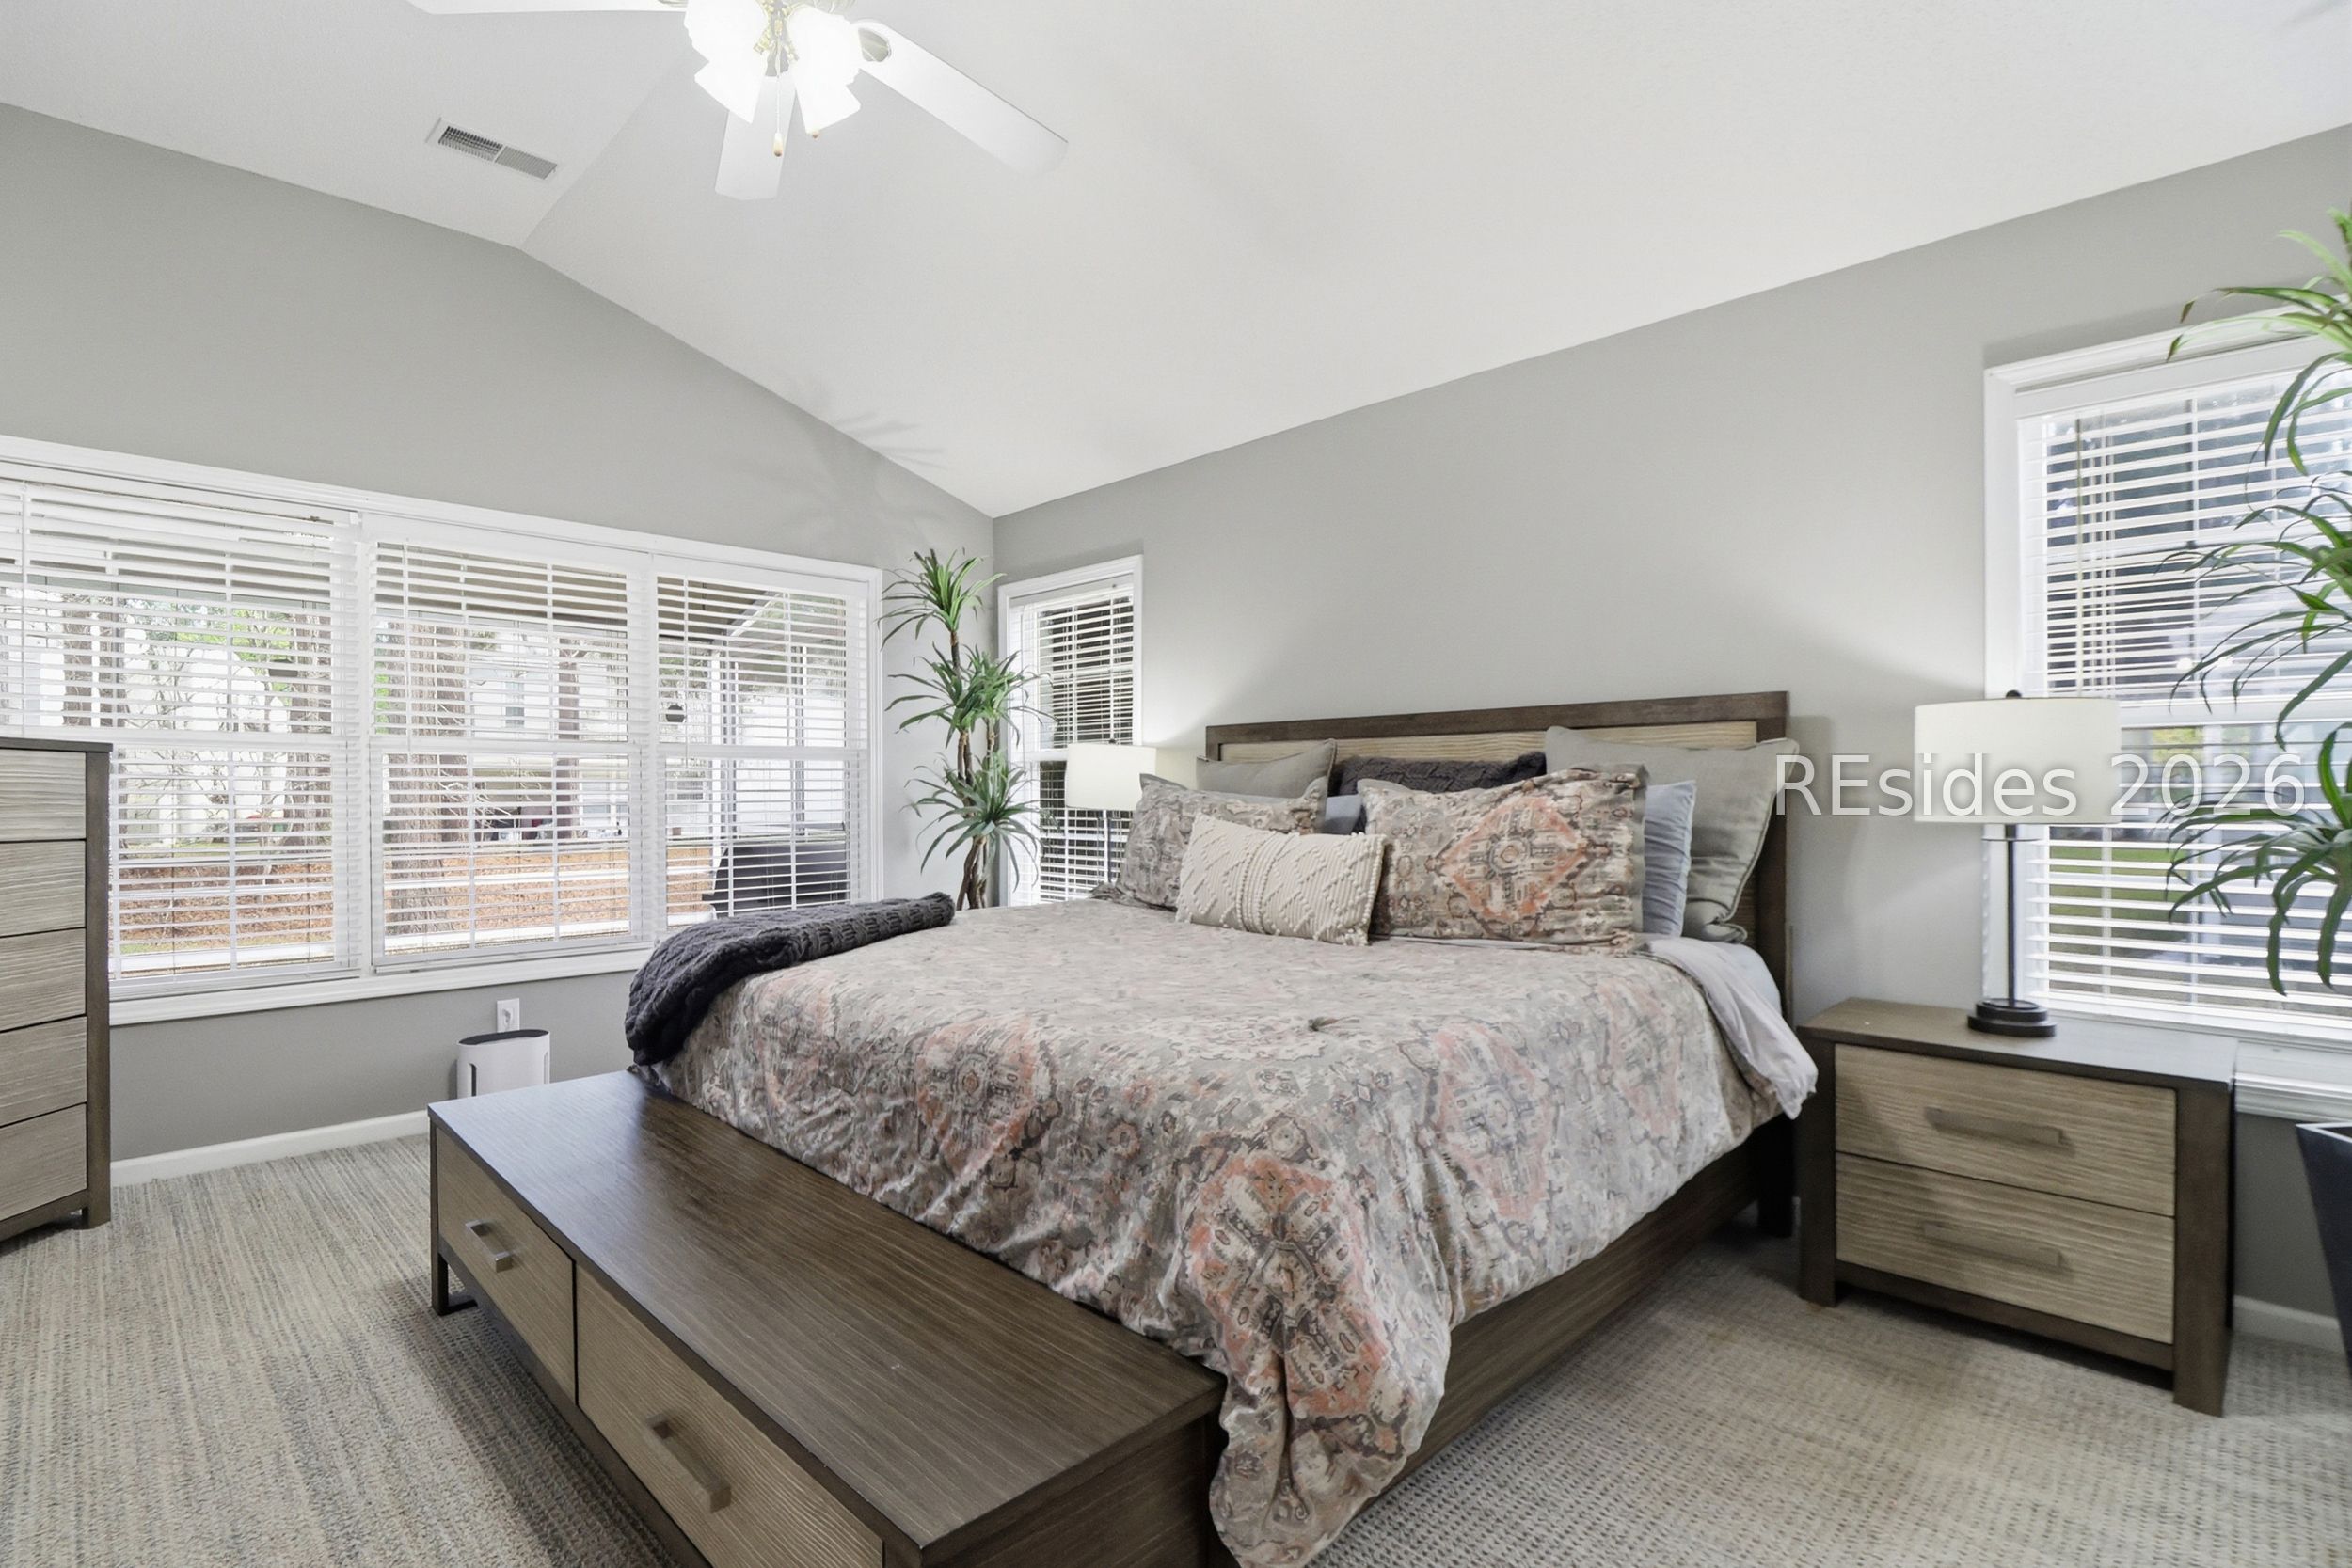
Furnished bedroom with a large patterned bed, dark wood furniture, and wide windows with white blinds.
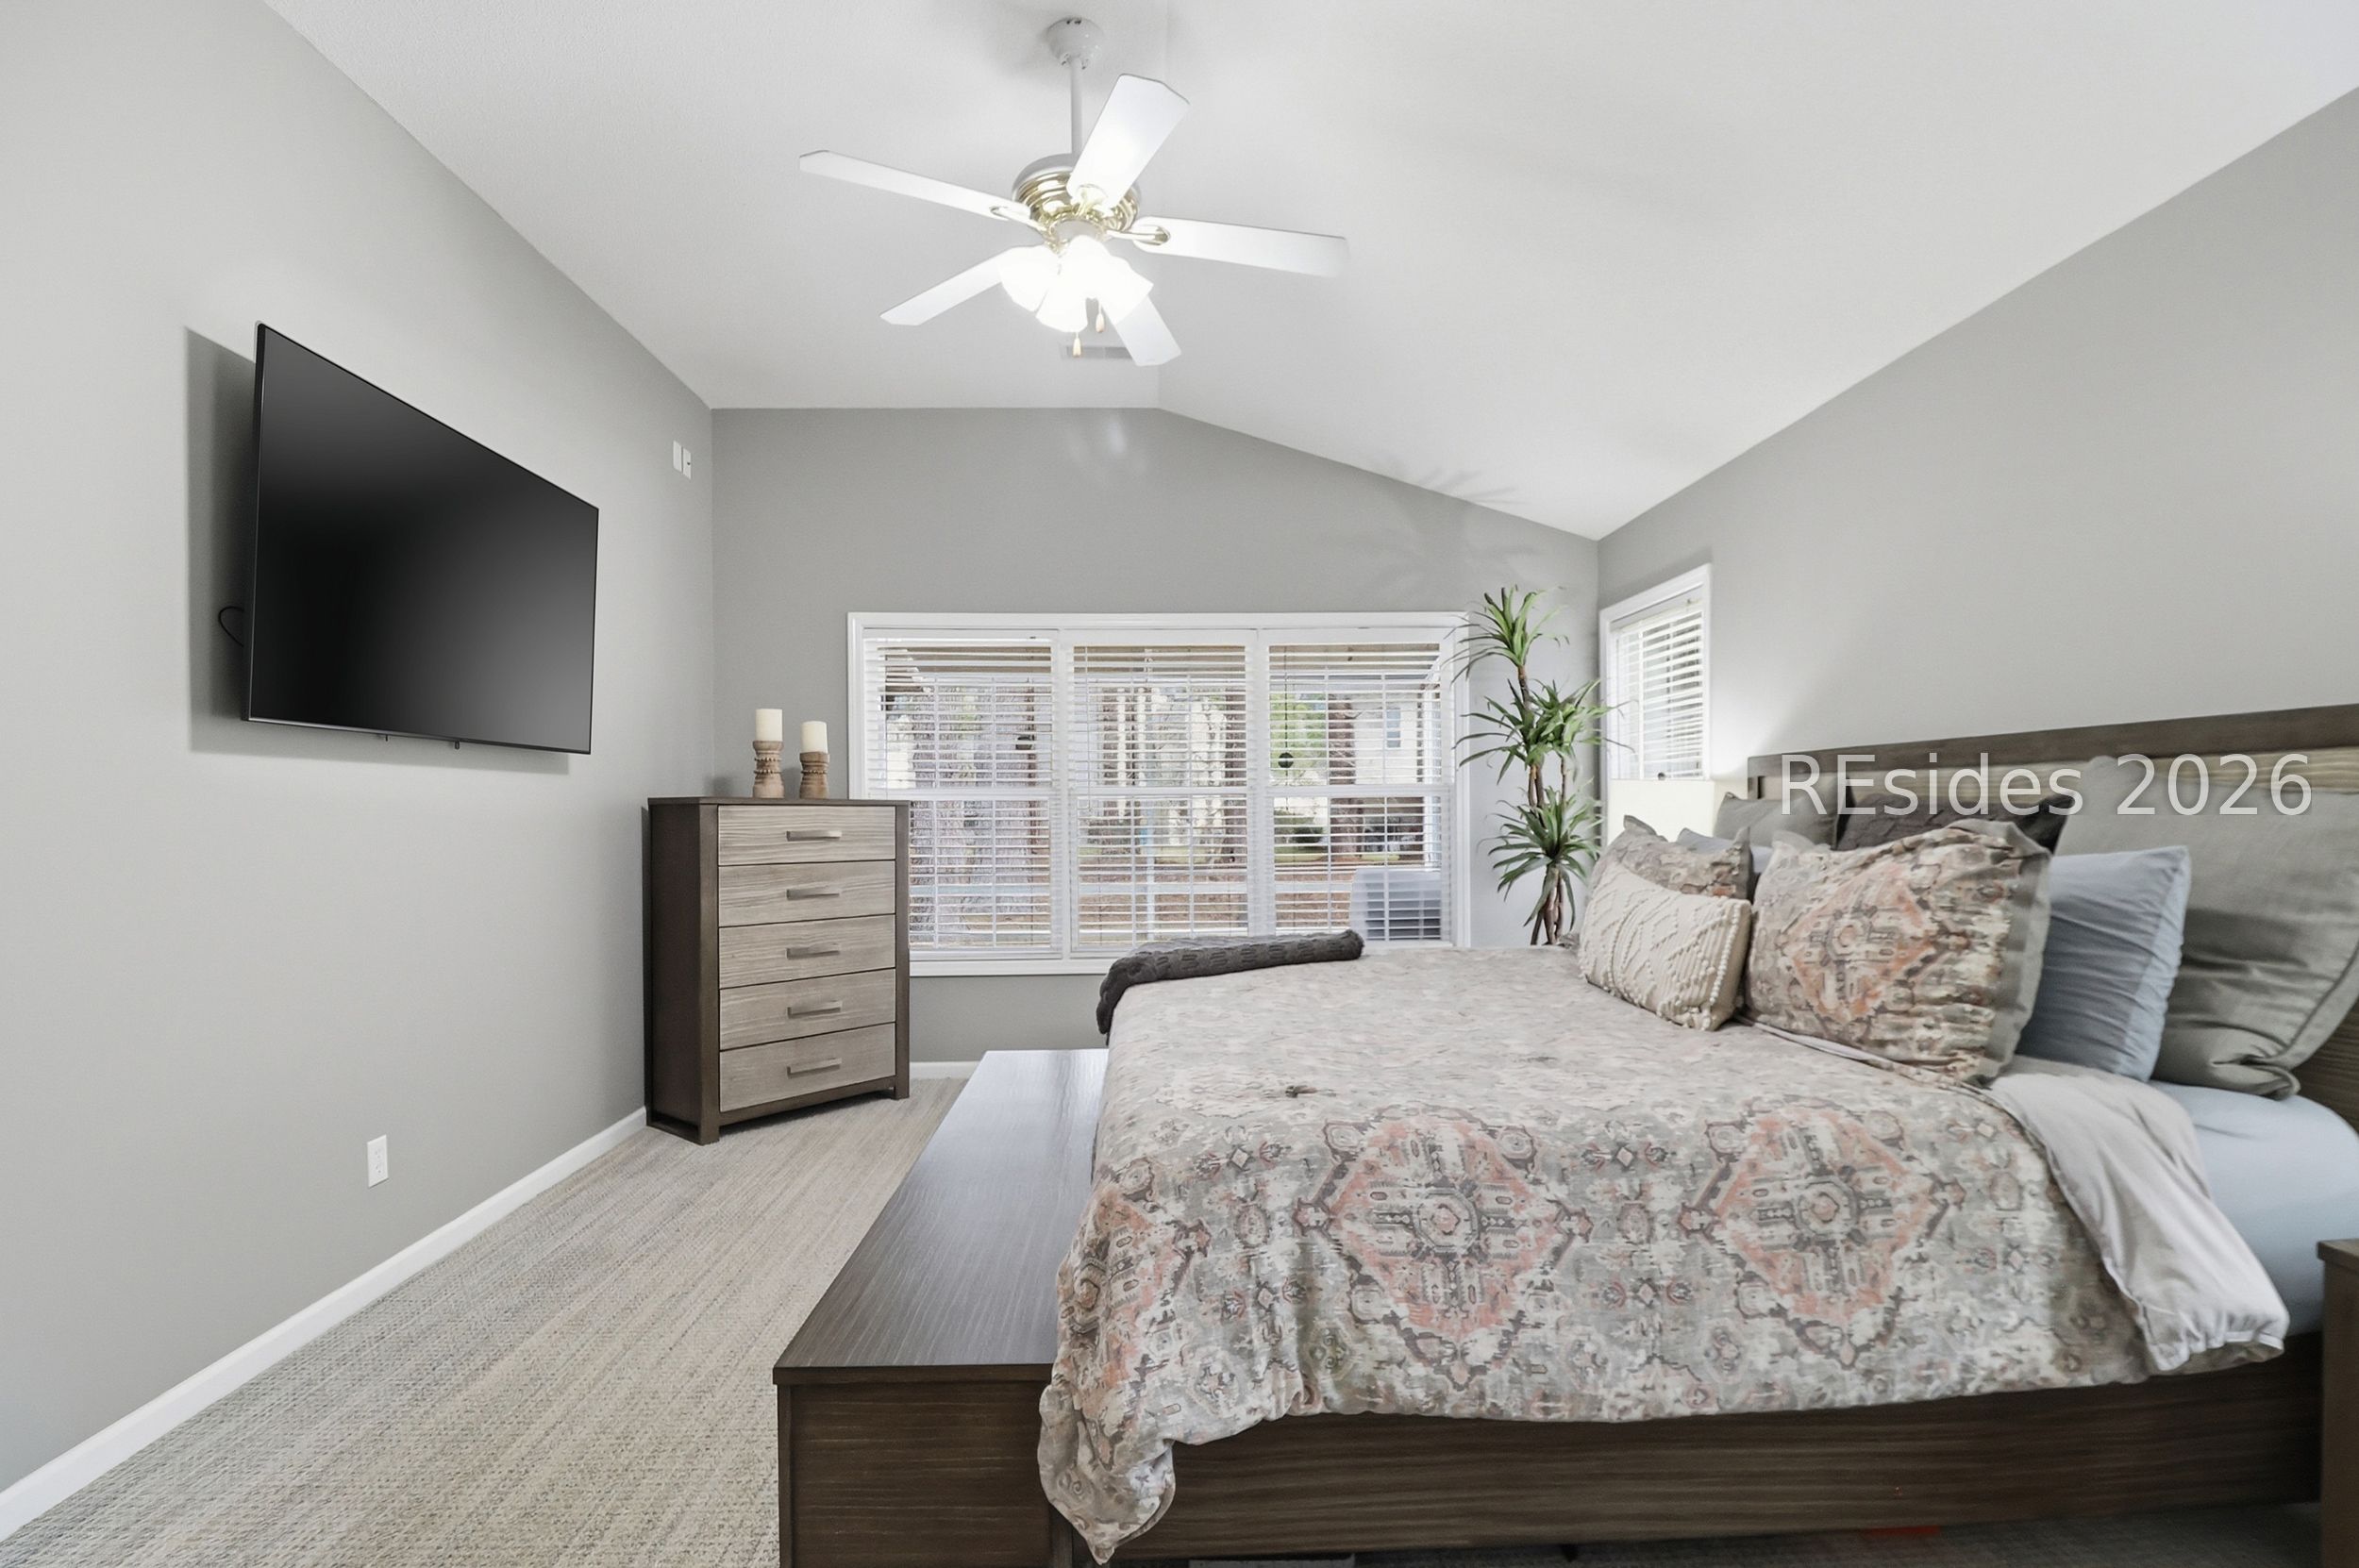
Bedroom with a patterned bed, wall-mounted TV, ceiling fan, and wide windows with white blinds.
Furnished bedroom with a patterned bed, vaulted ceiling fan, and sliding barn door.
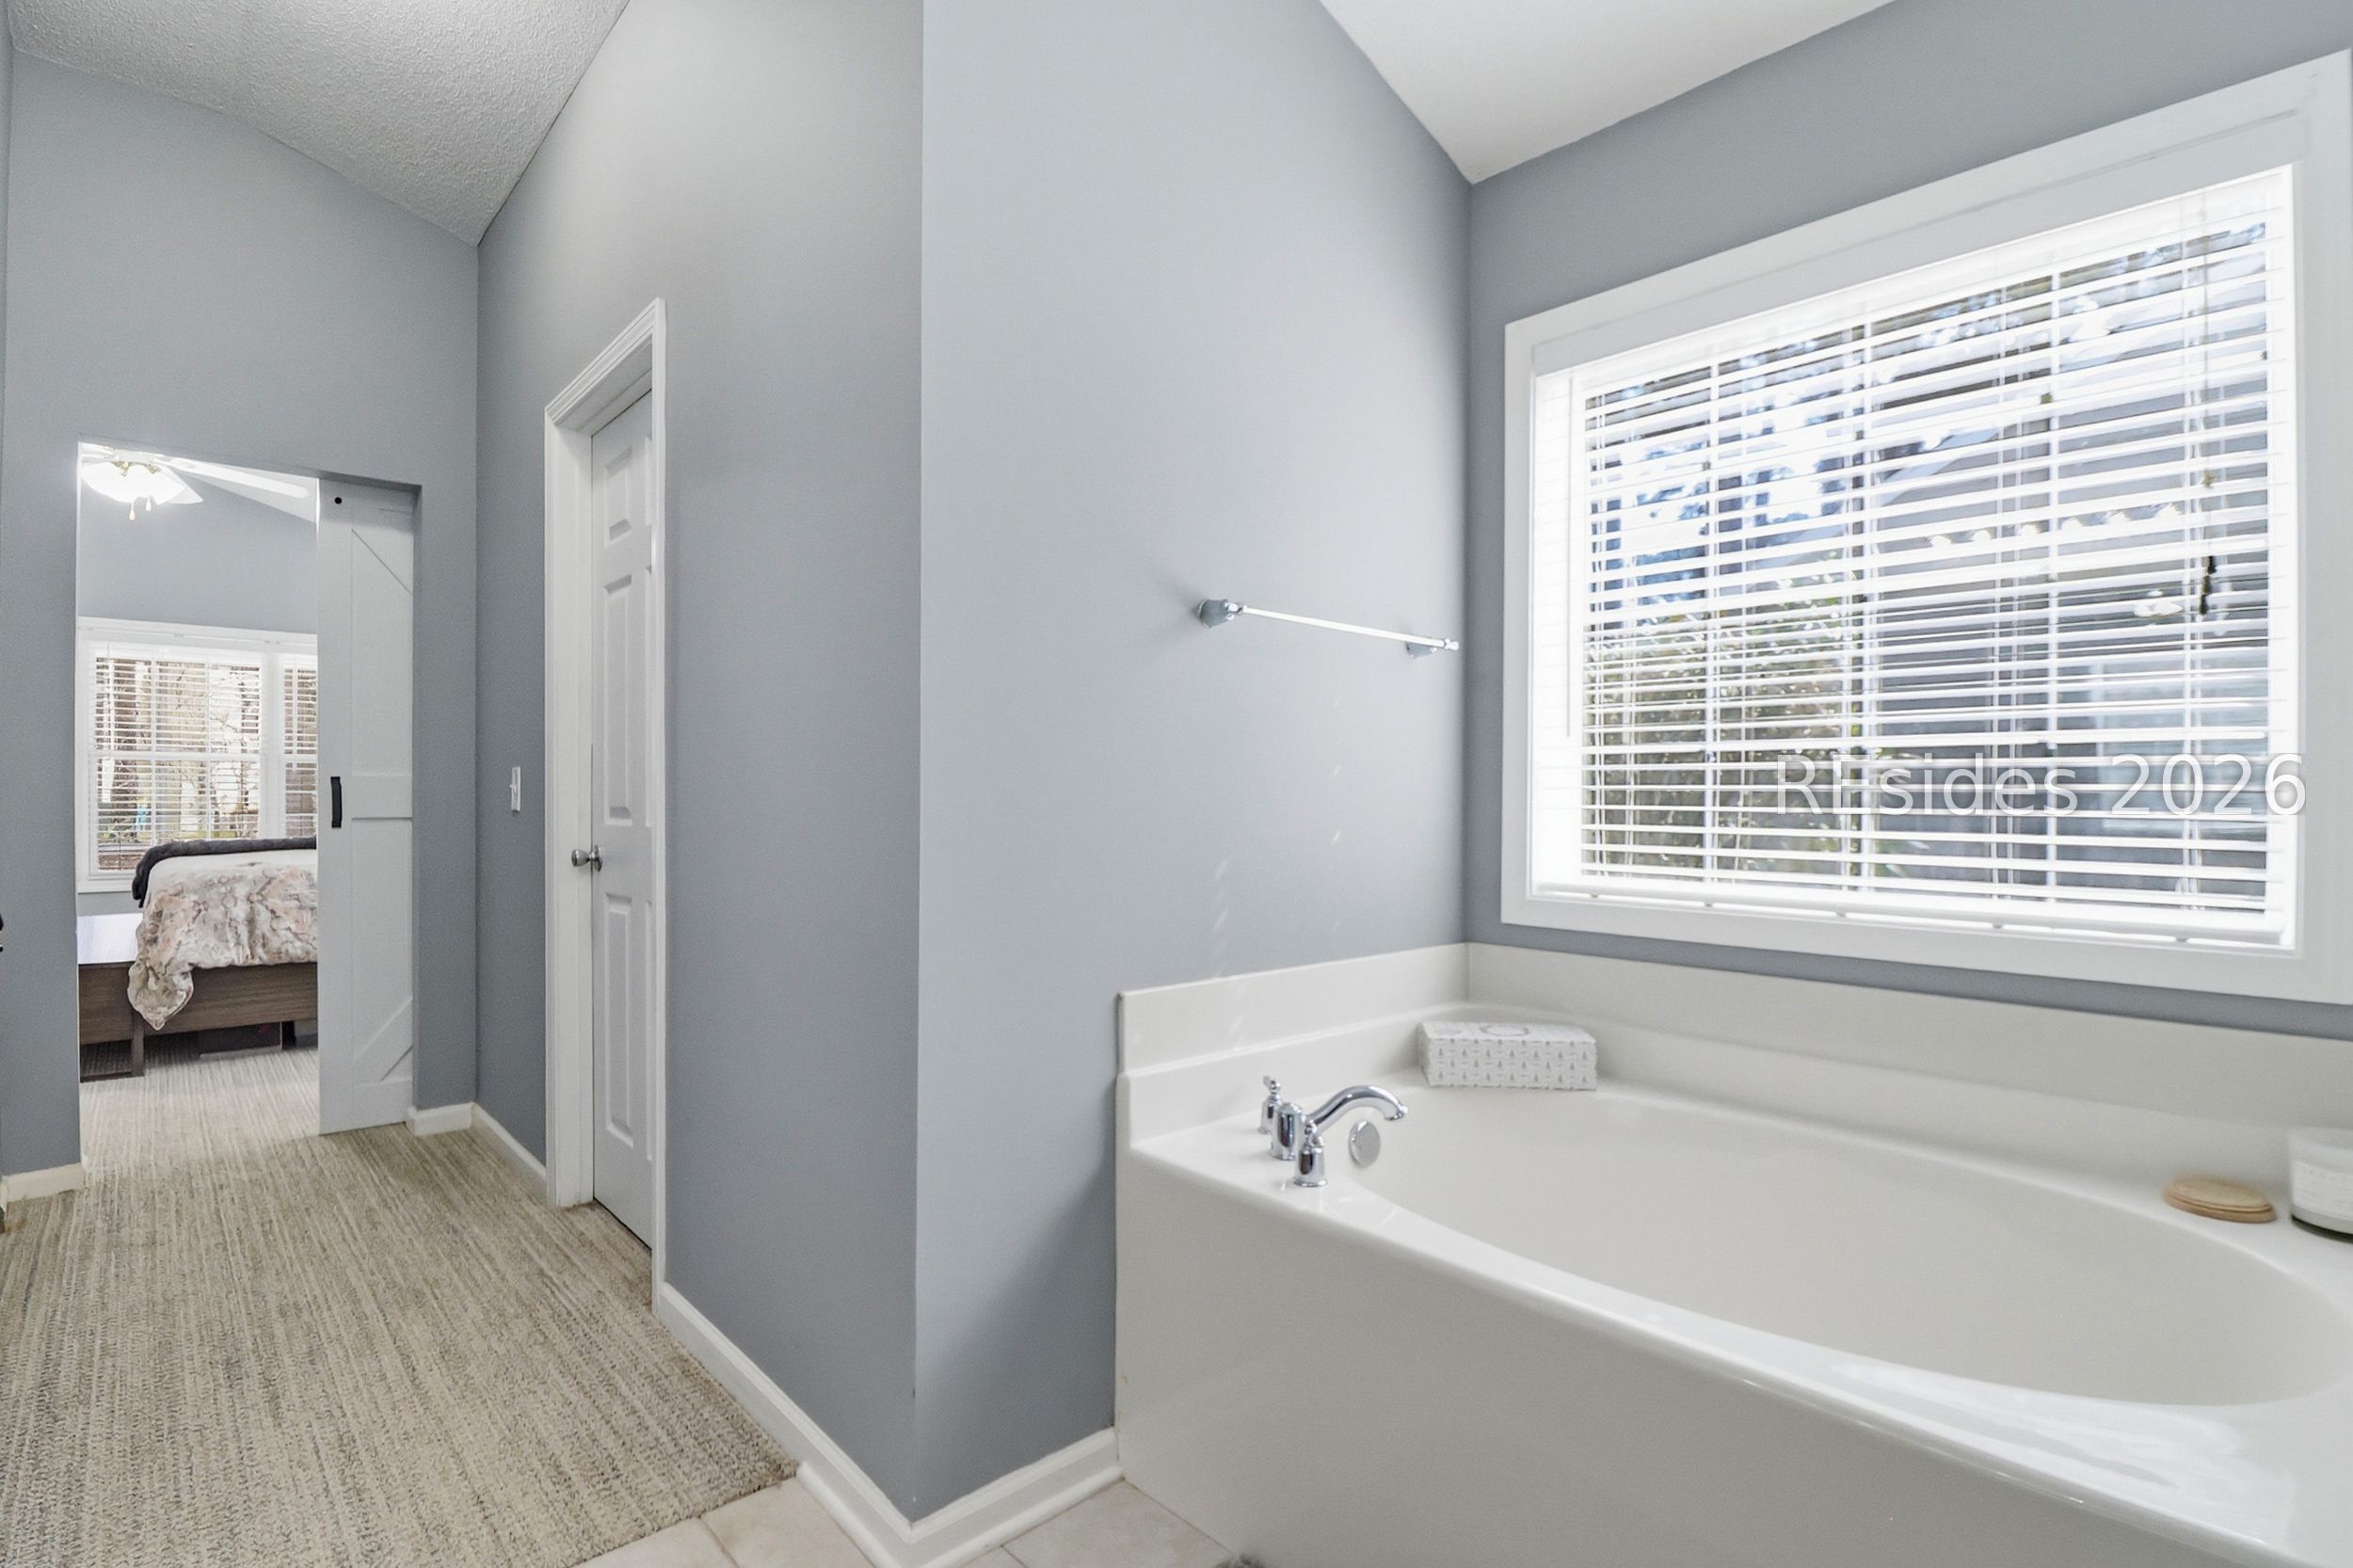
Bathroom with a large white soaking tub beneath a wide window with blinds.
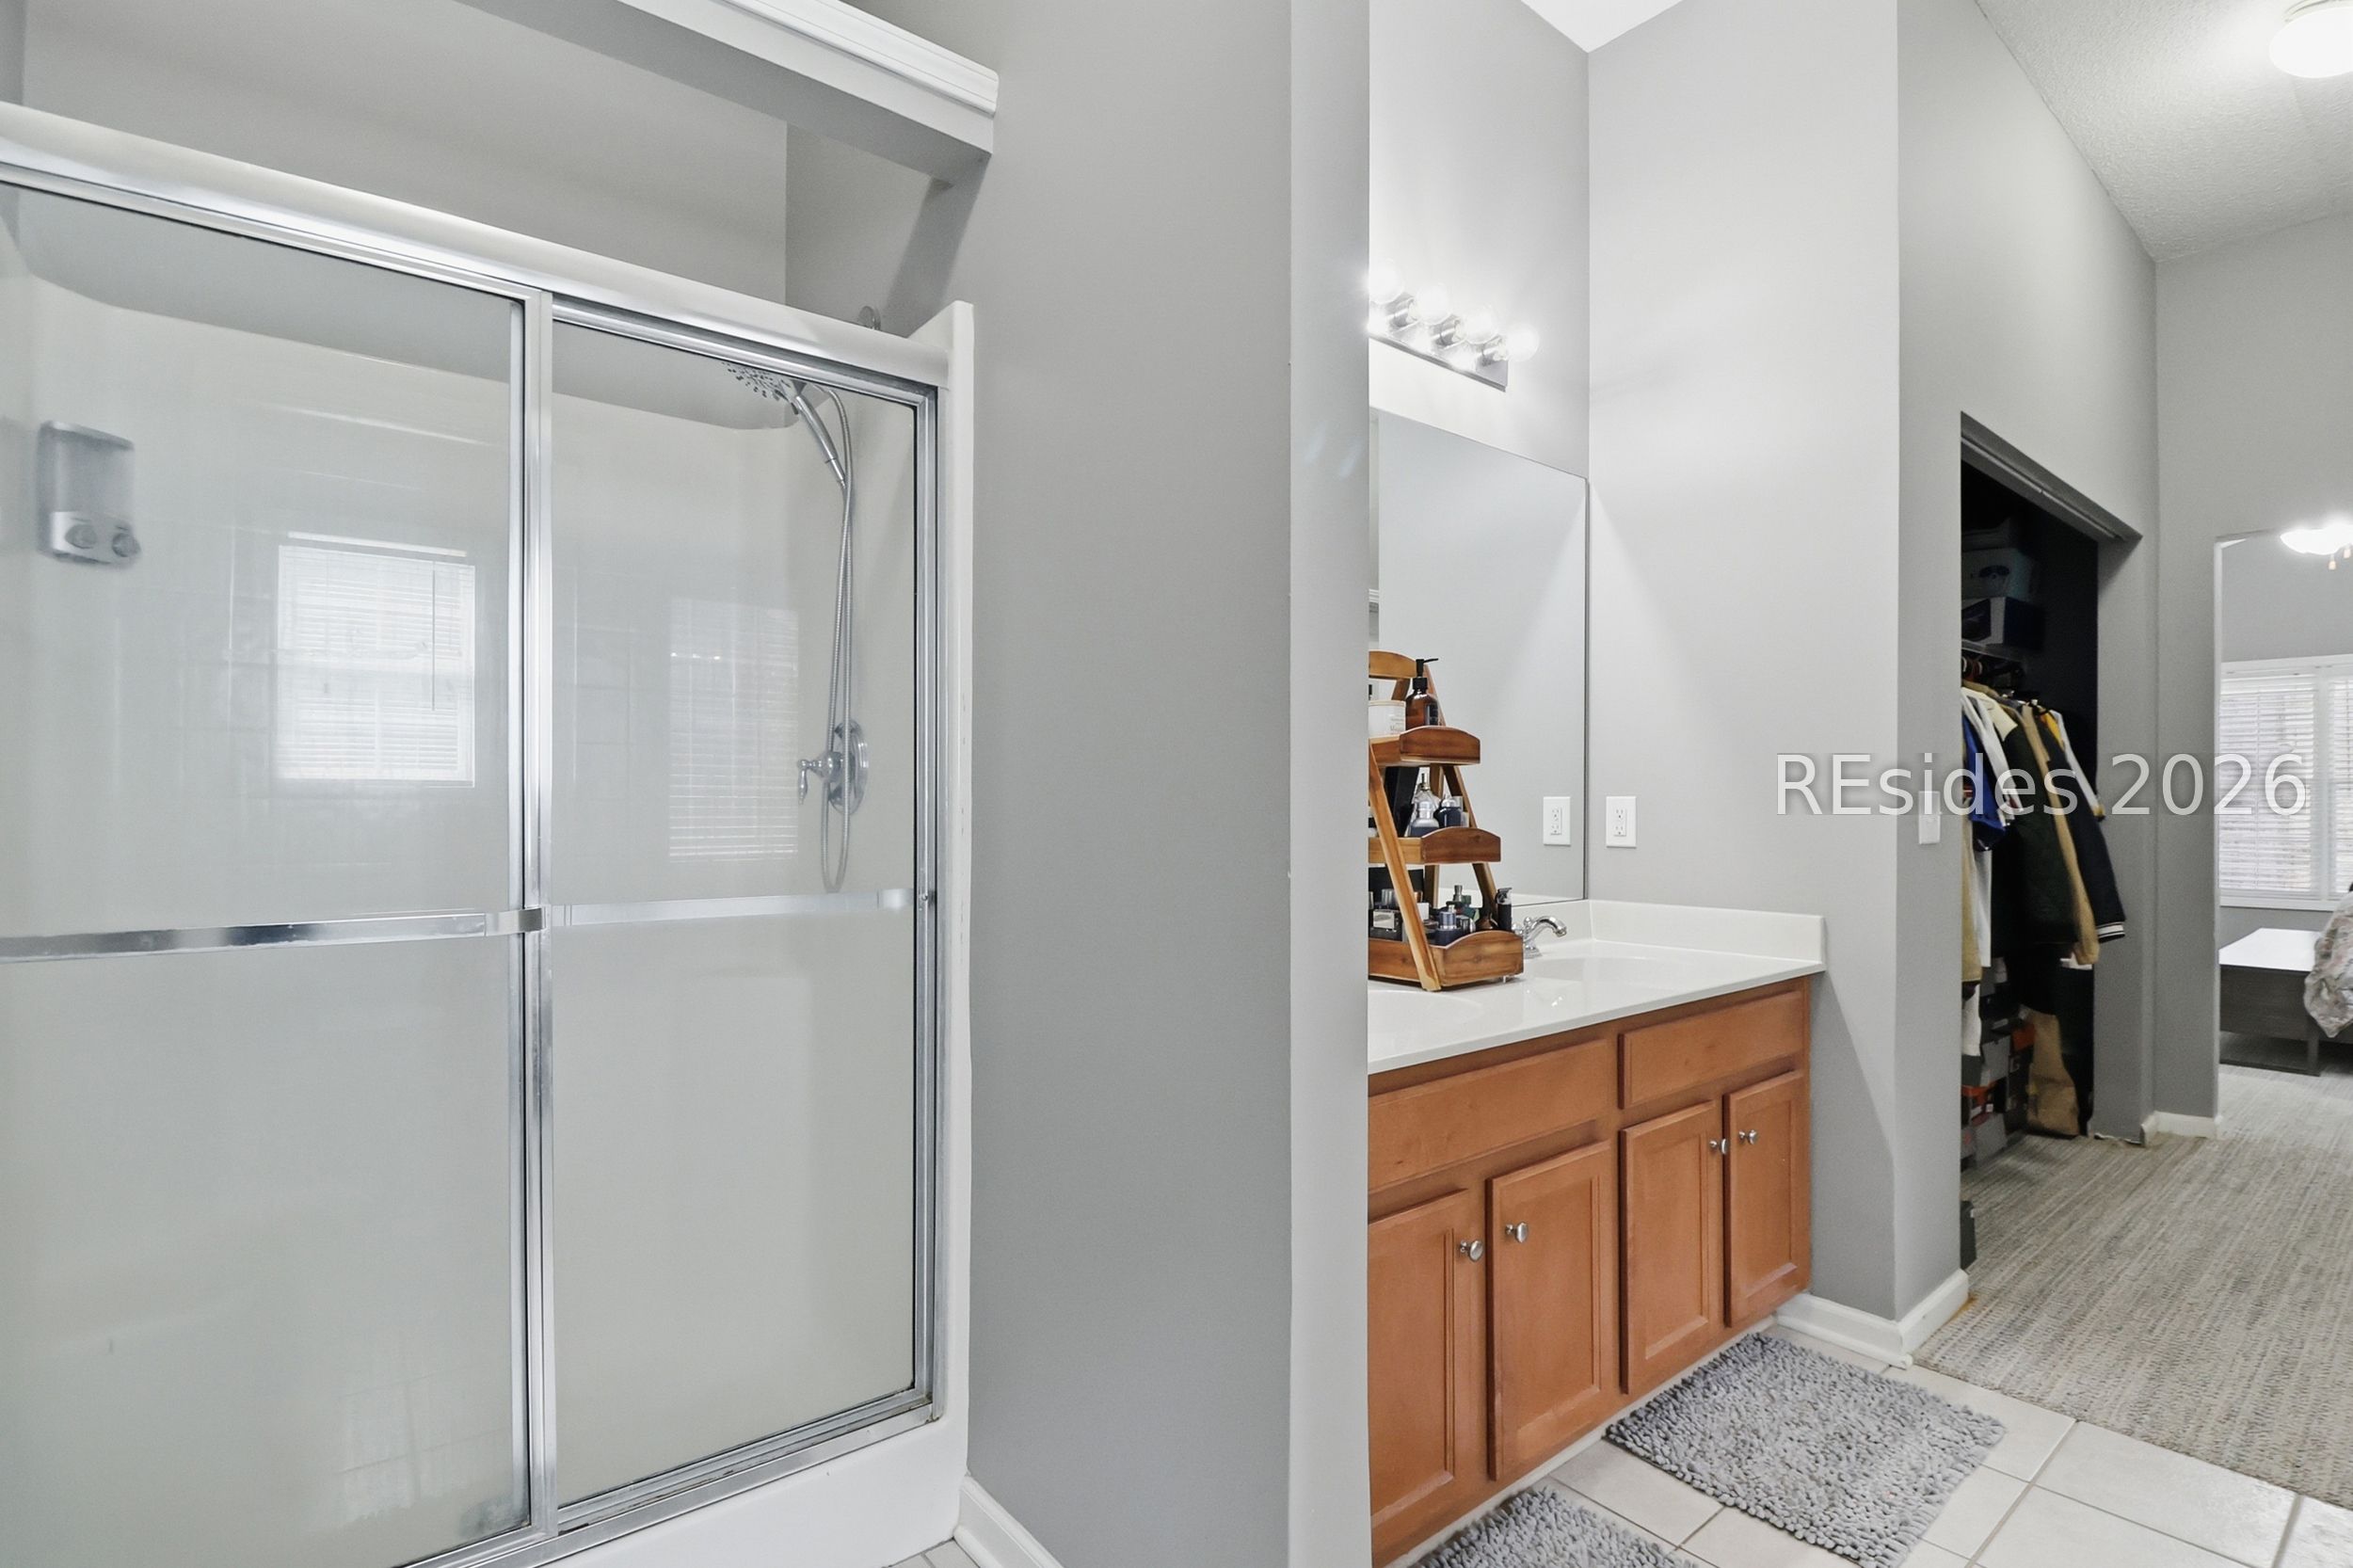
Bathroom with glass shower, warm wood vanity, and open walk-in closet.
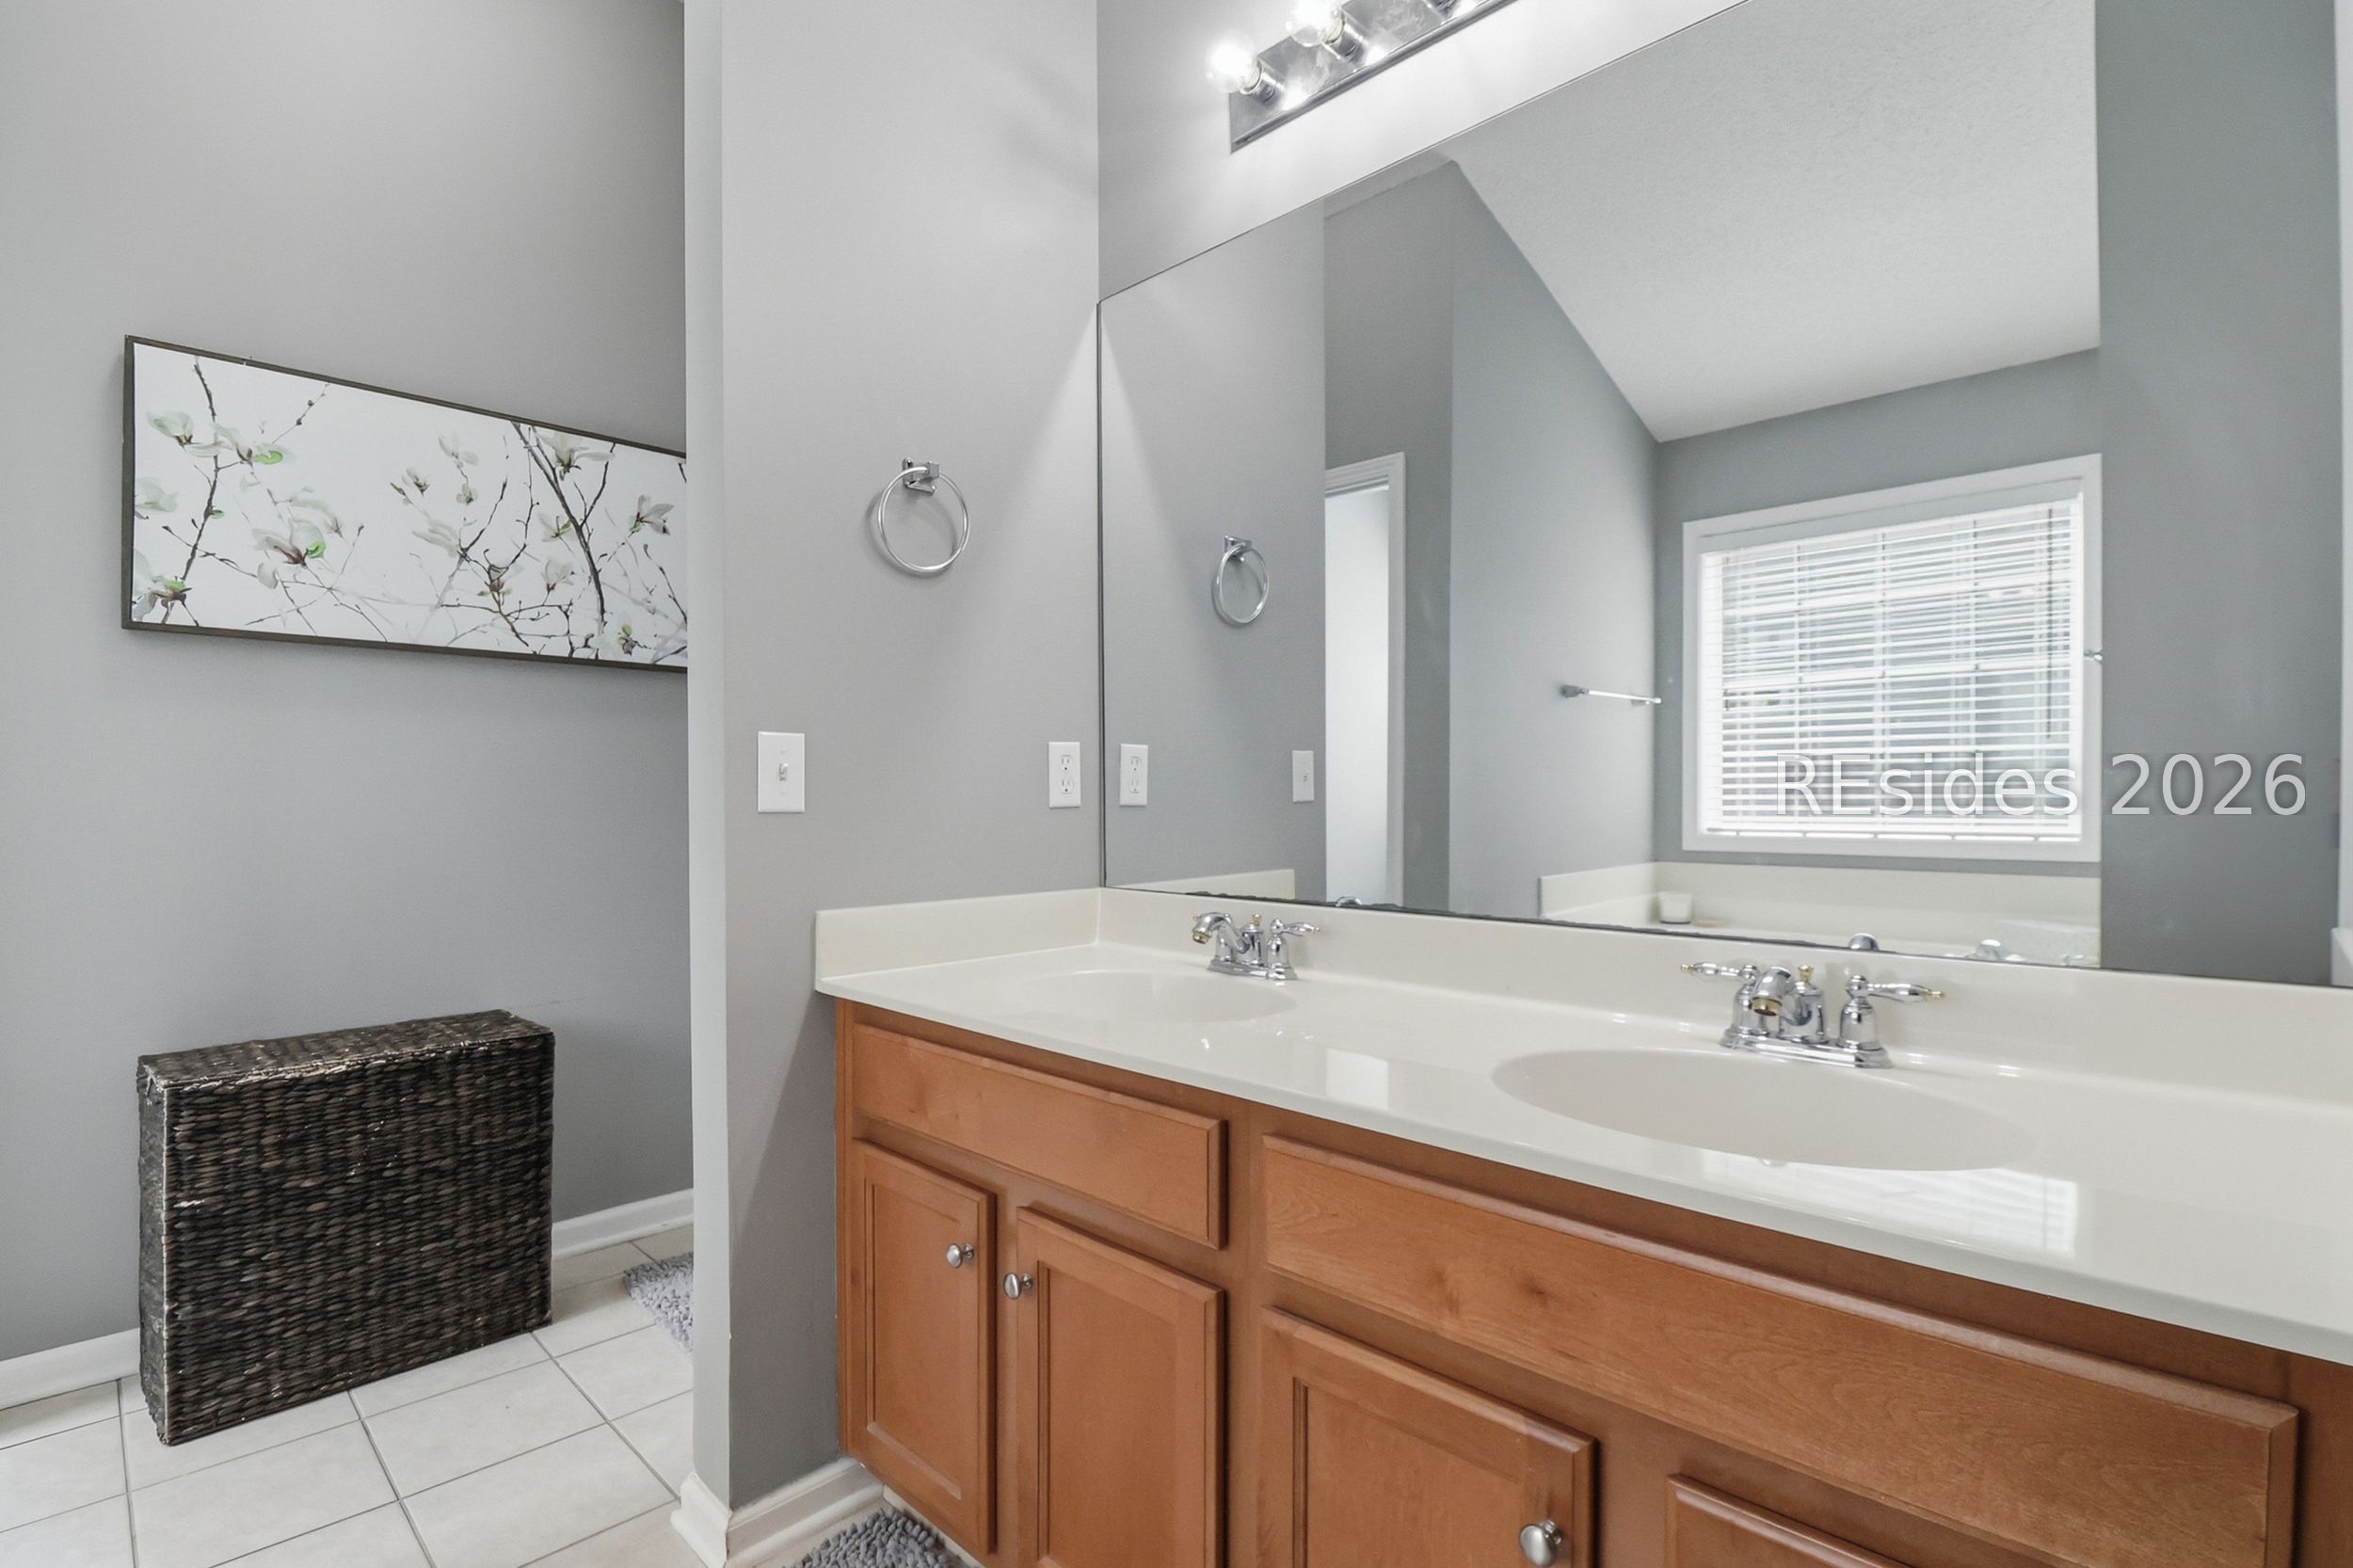
Bathroom with a wooden double vanity, two sinks, a large mirror, and a window with blinds.
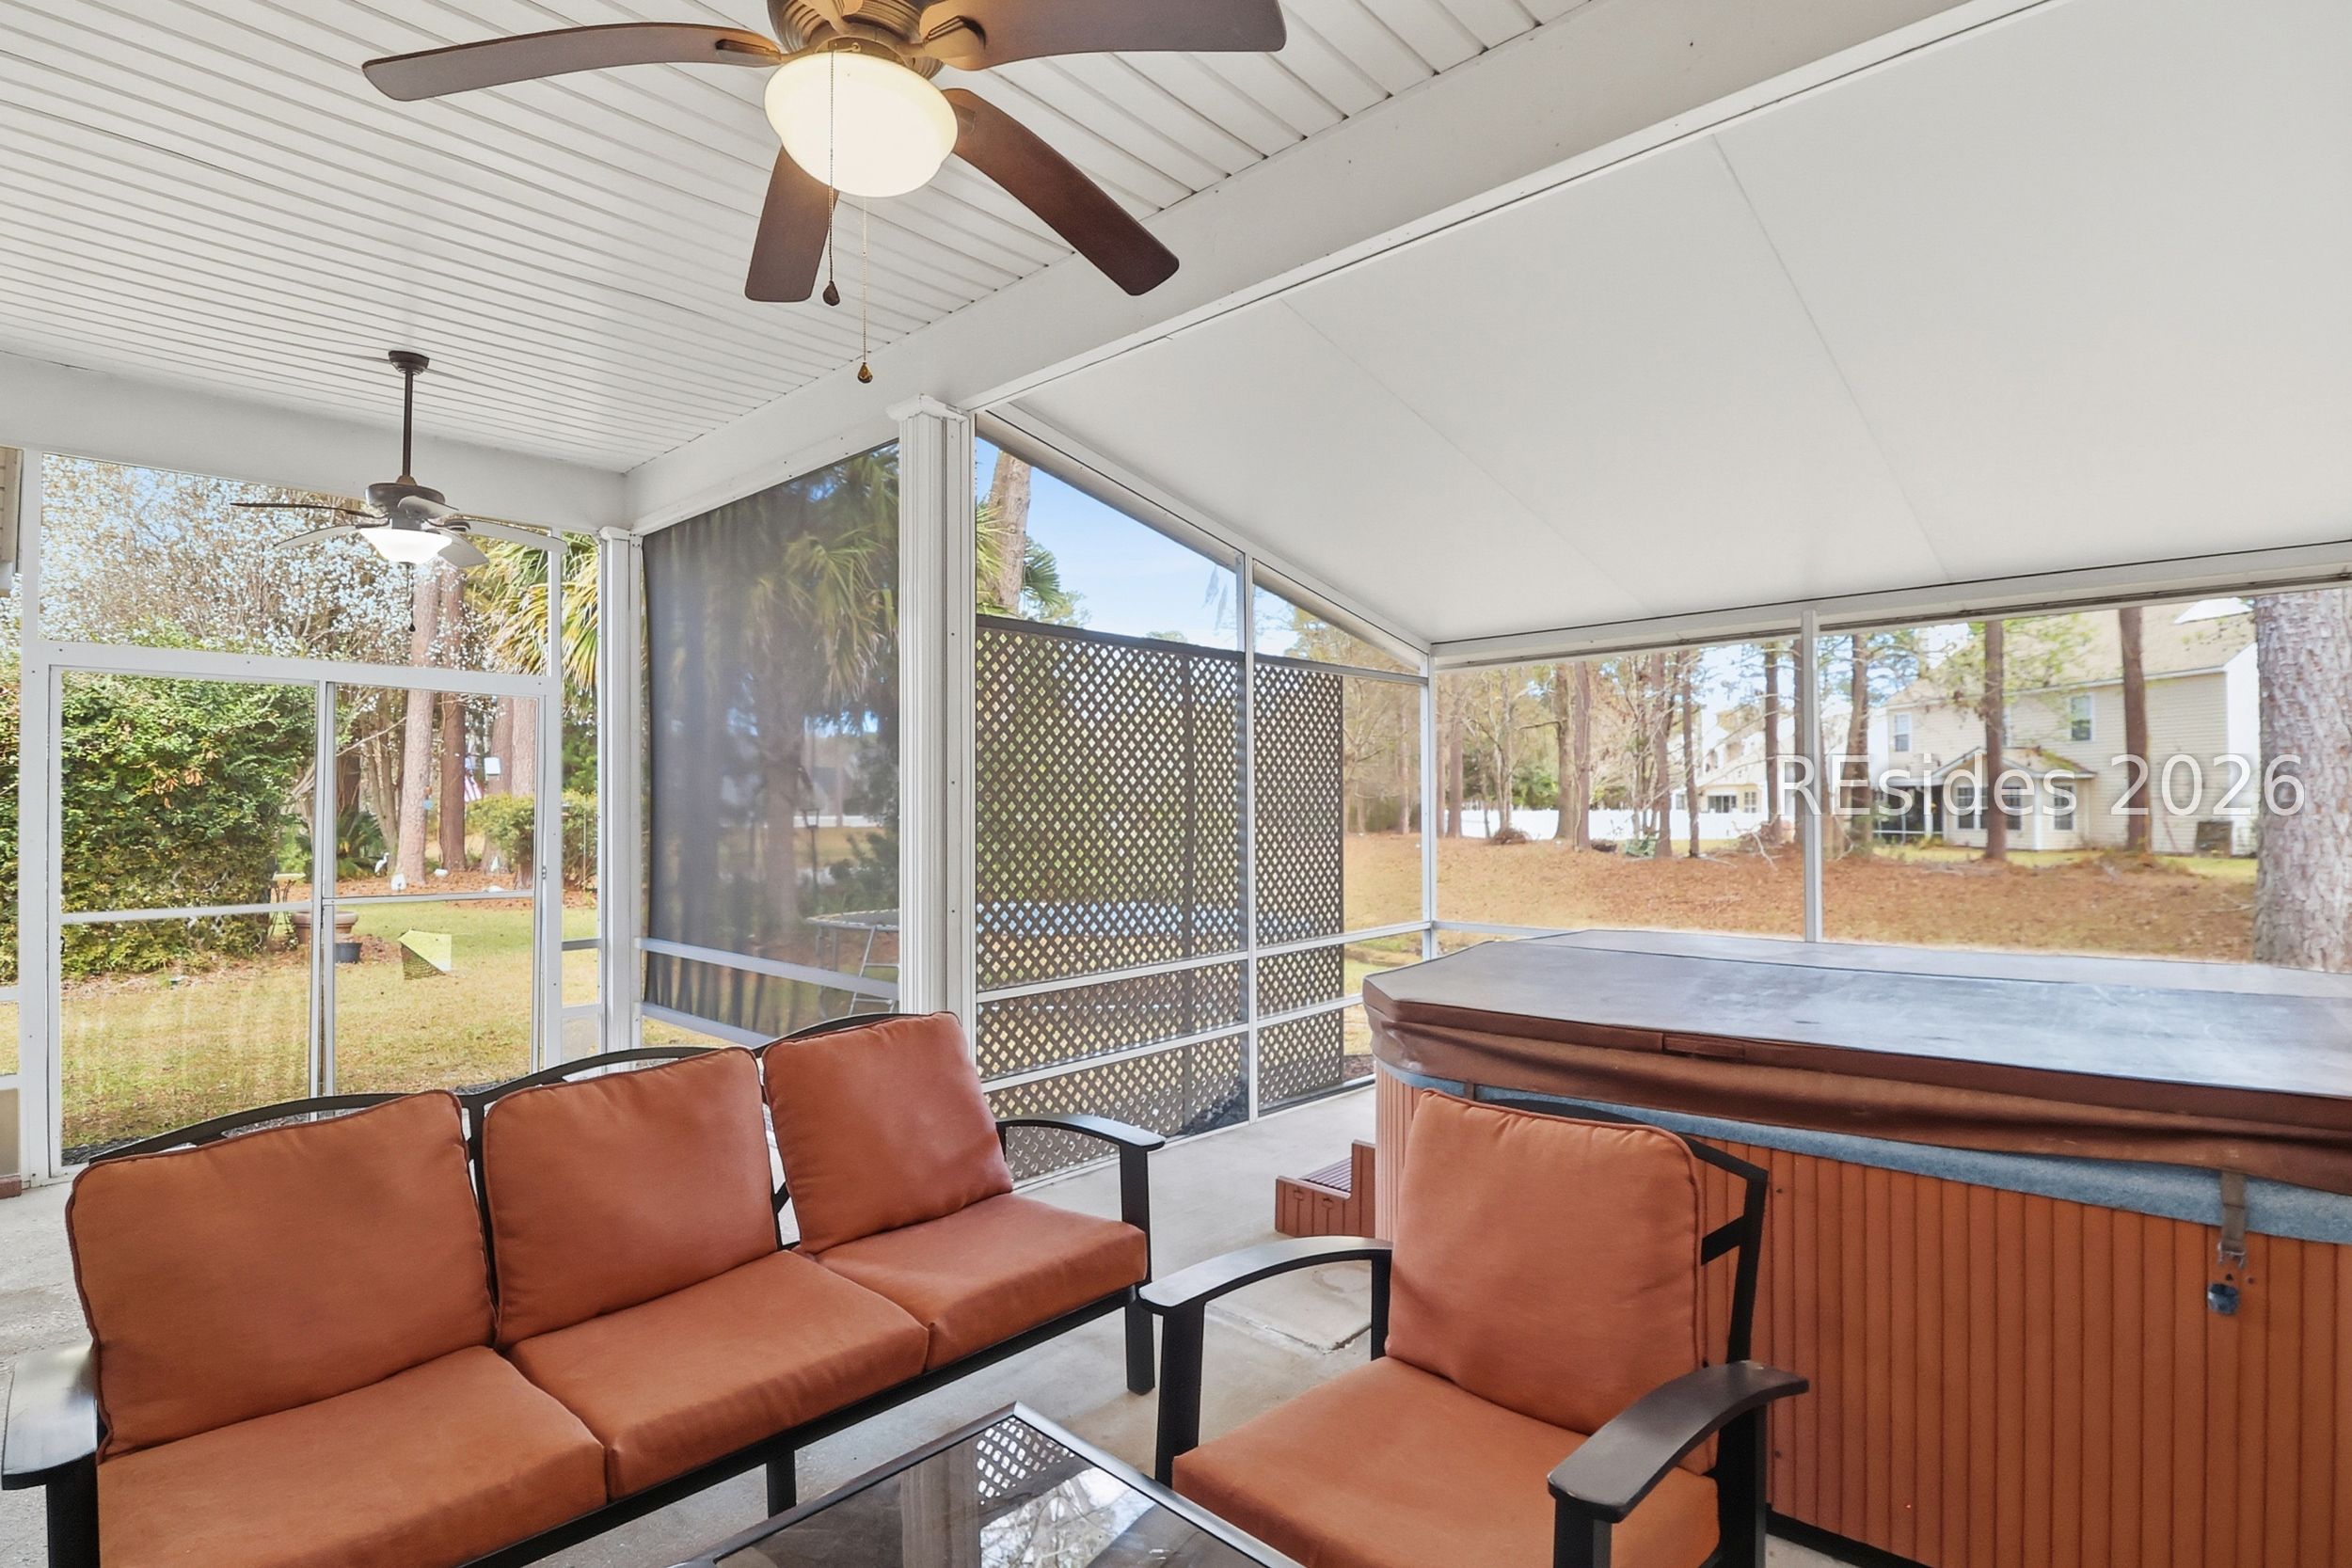
Screened porch with a hot tub and rust-colored cushioned seating overlooking the backyard.
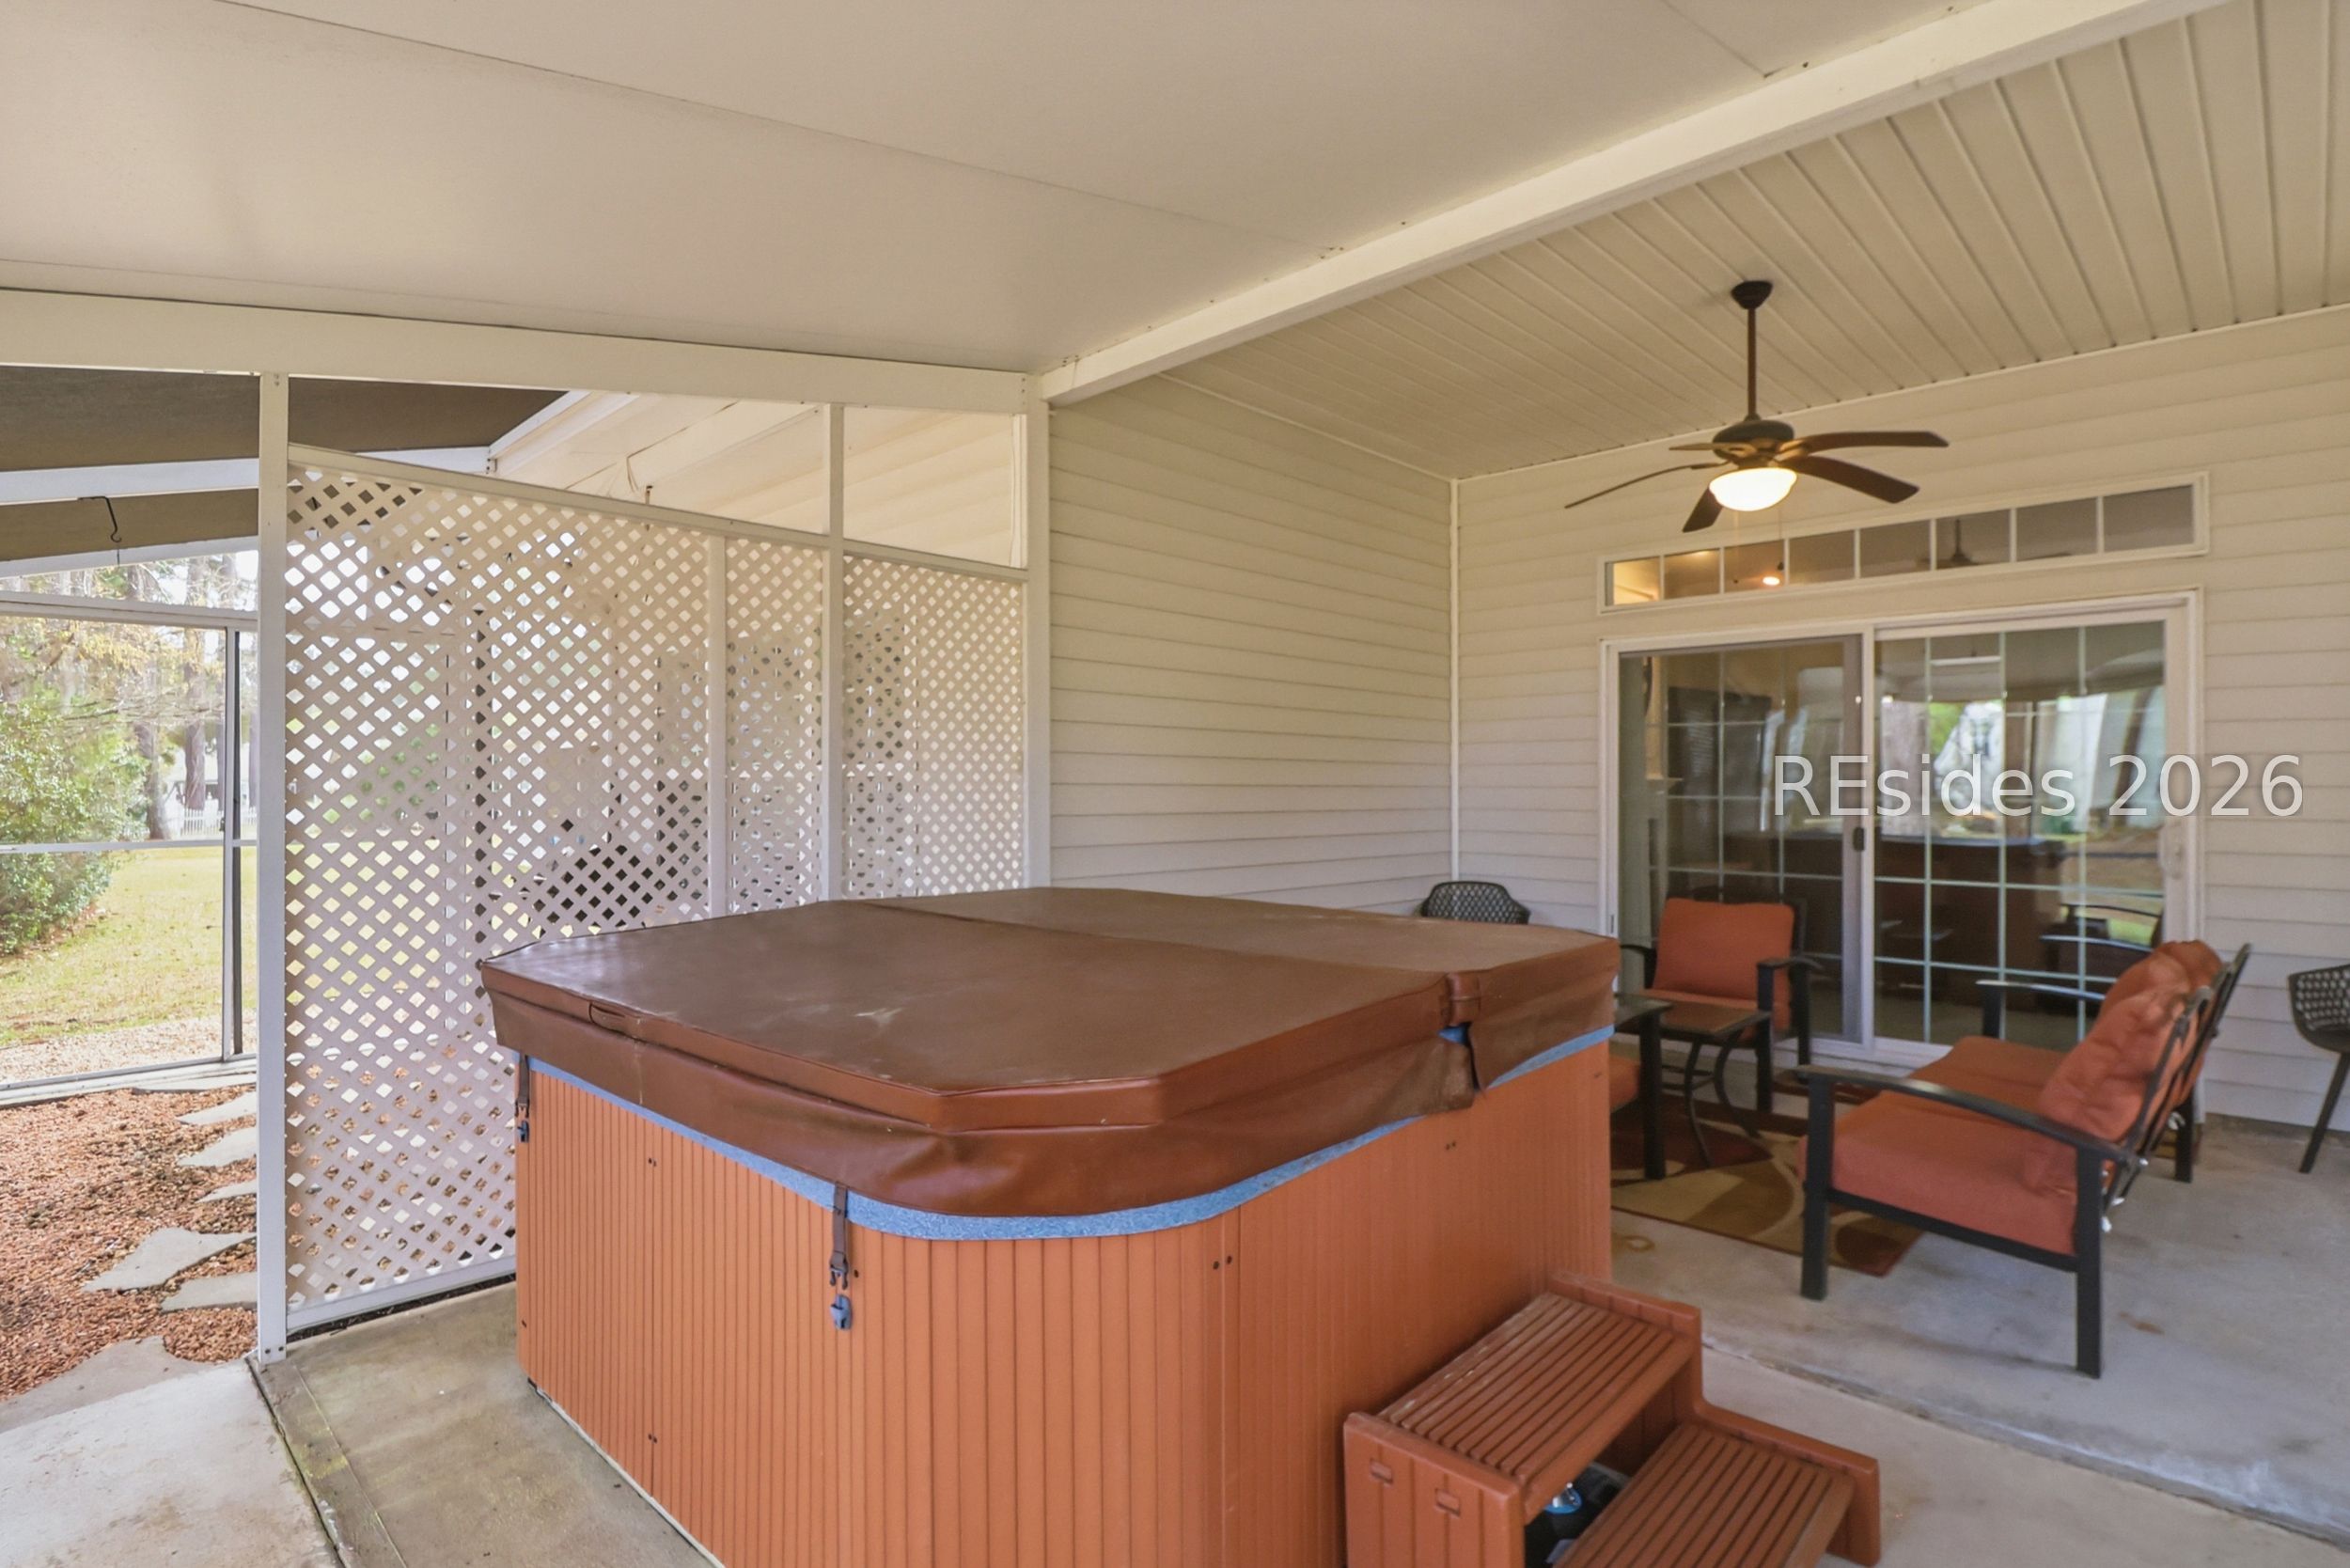
Covered patio with a large hot tub, cushioned seating, and white lattice screens.
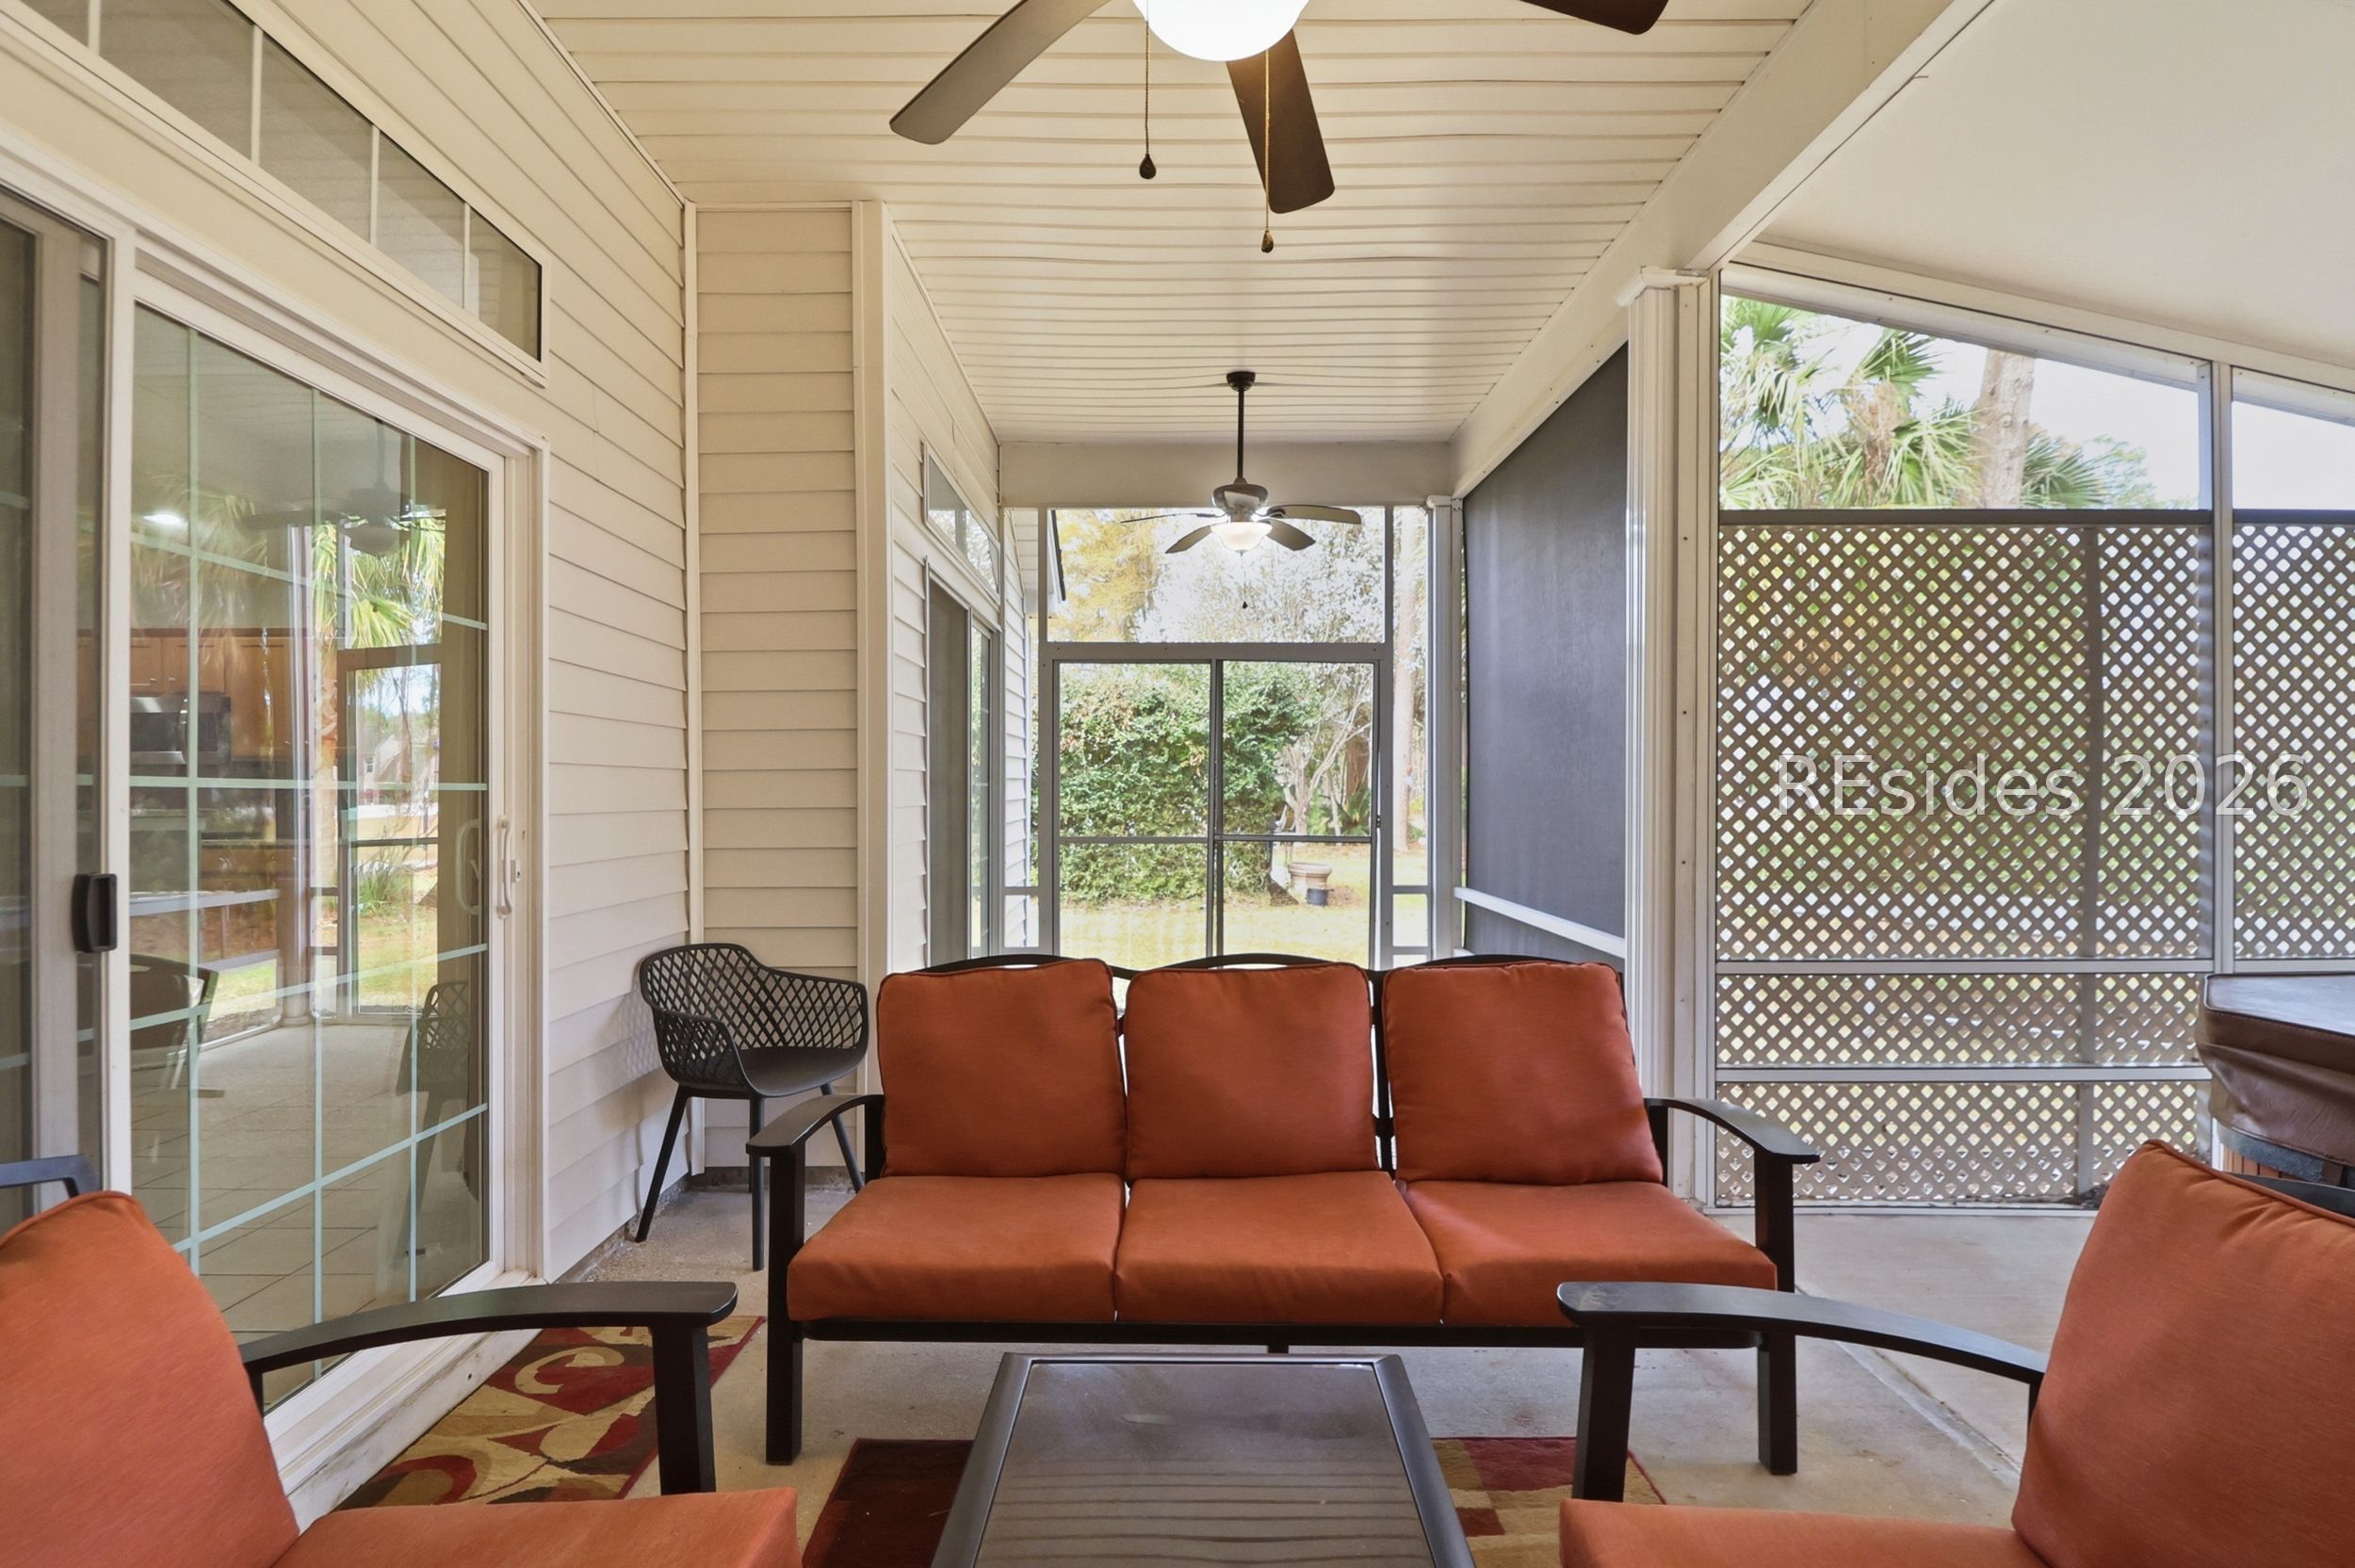
Screened porch with orange-cushioned seating, ceiling fans, and views of the backyard.
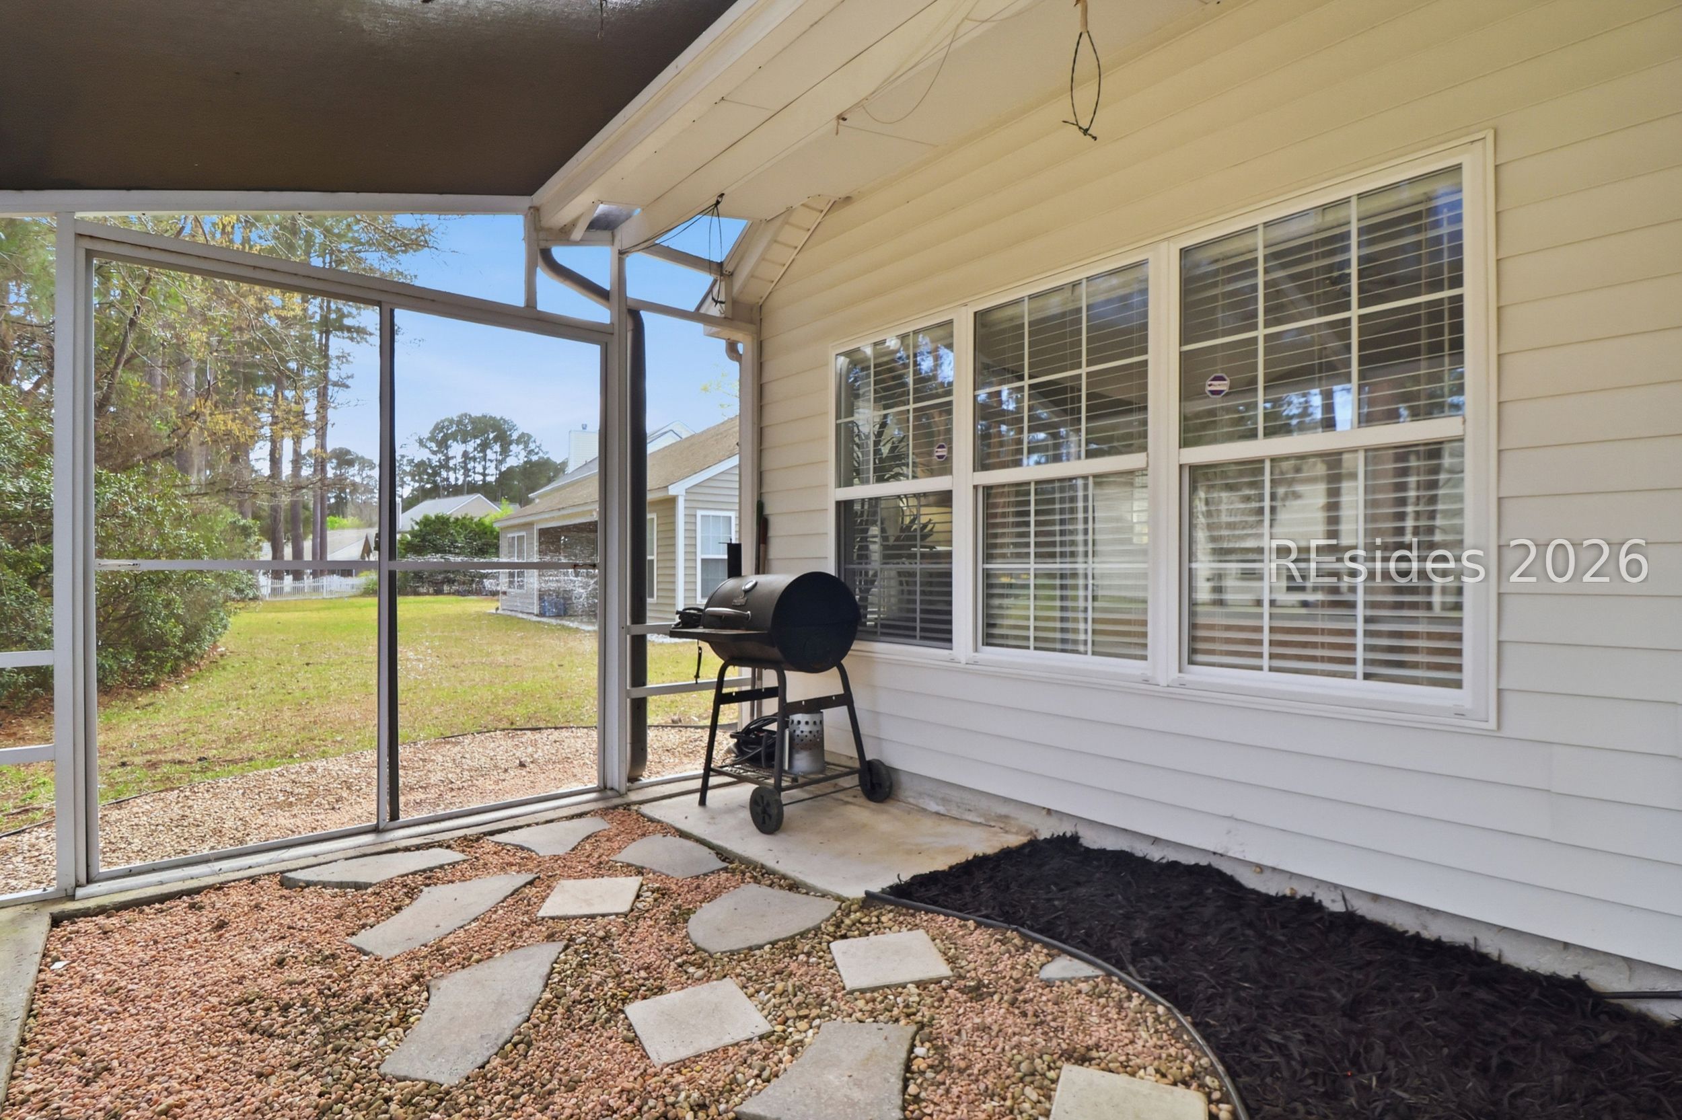
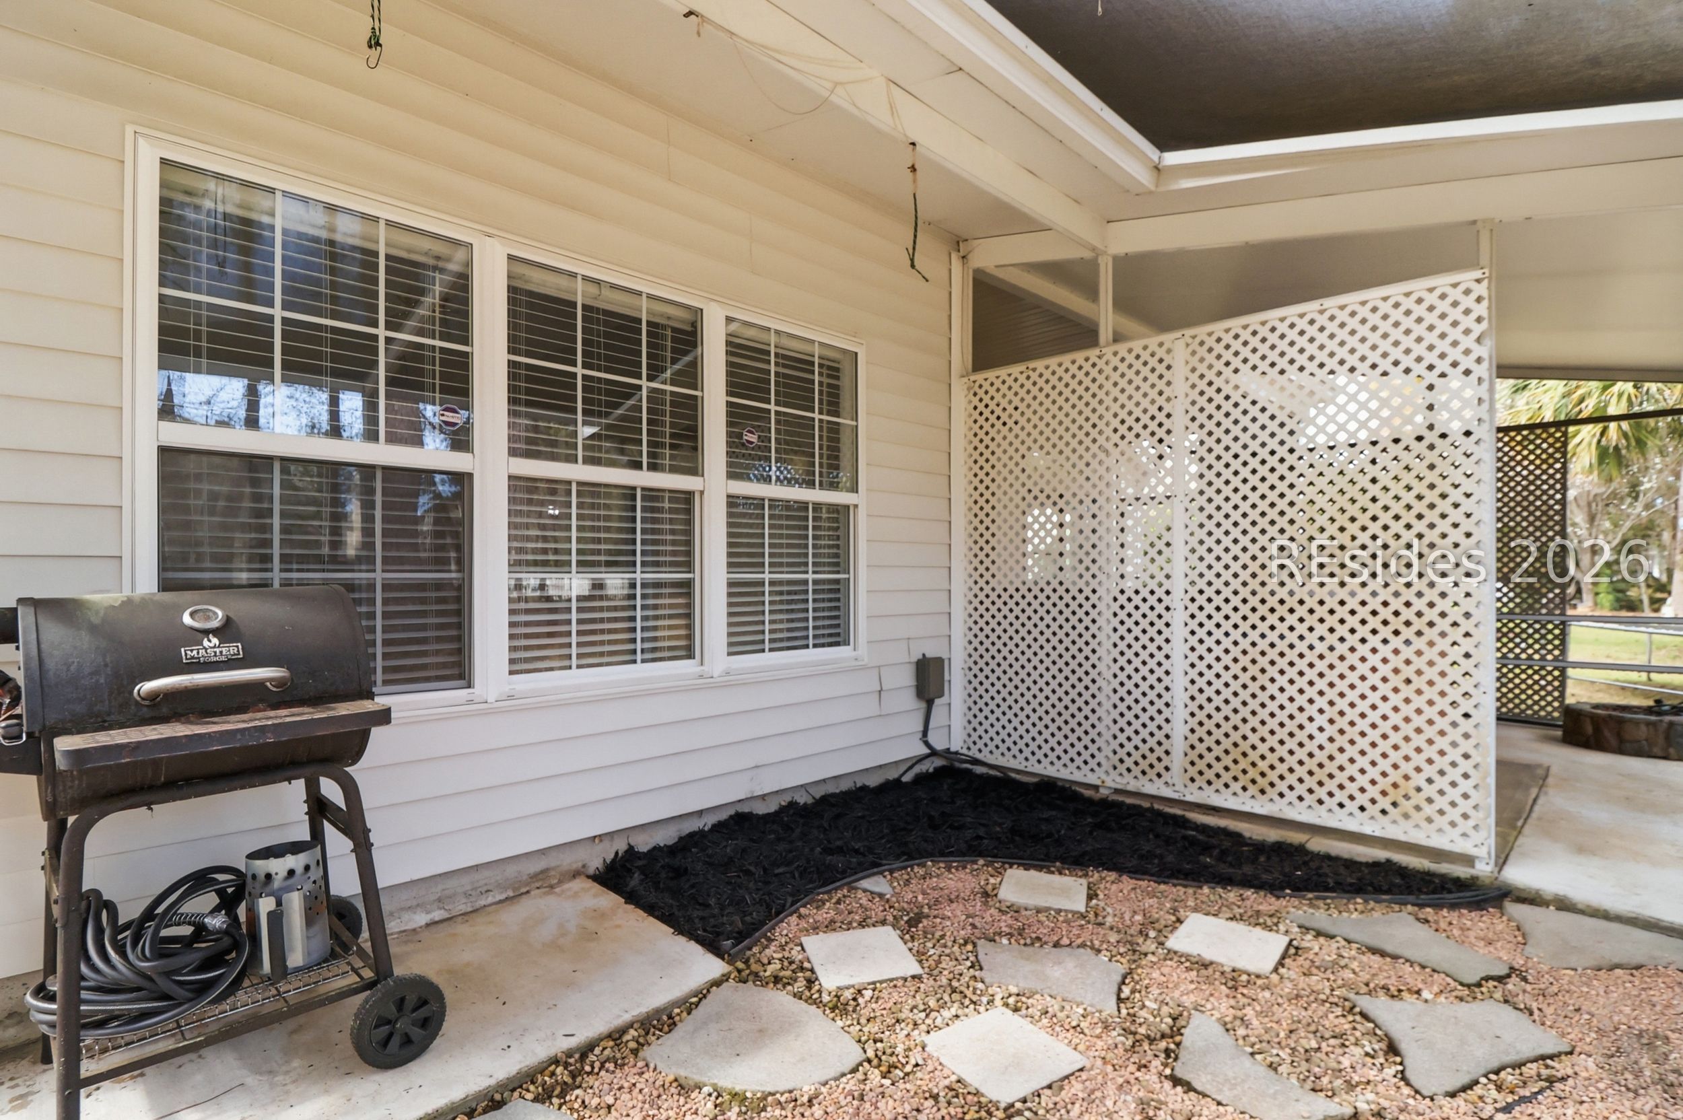
Screened patio with a barrel grill and stepping stones across a pebble floor.
Covered patio with a white lattice screen, wheeled grill, and gravel stepping-stone path.
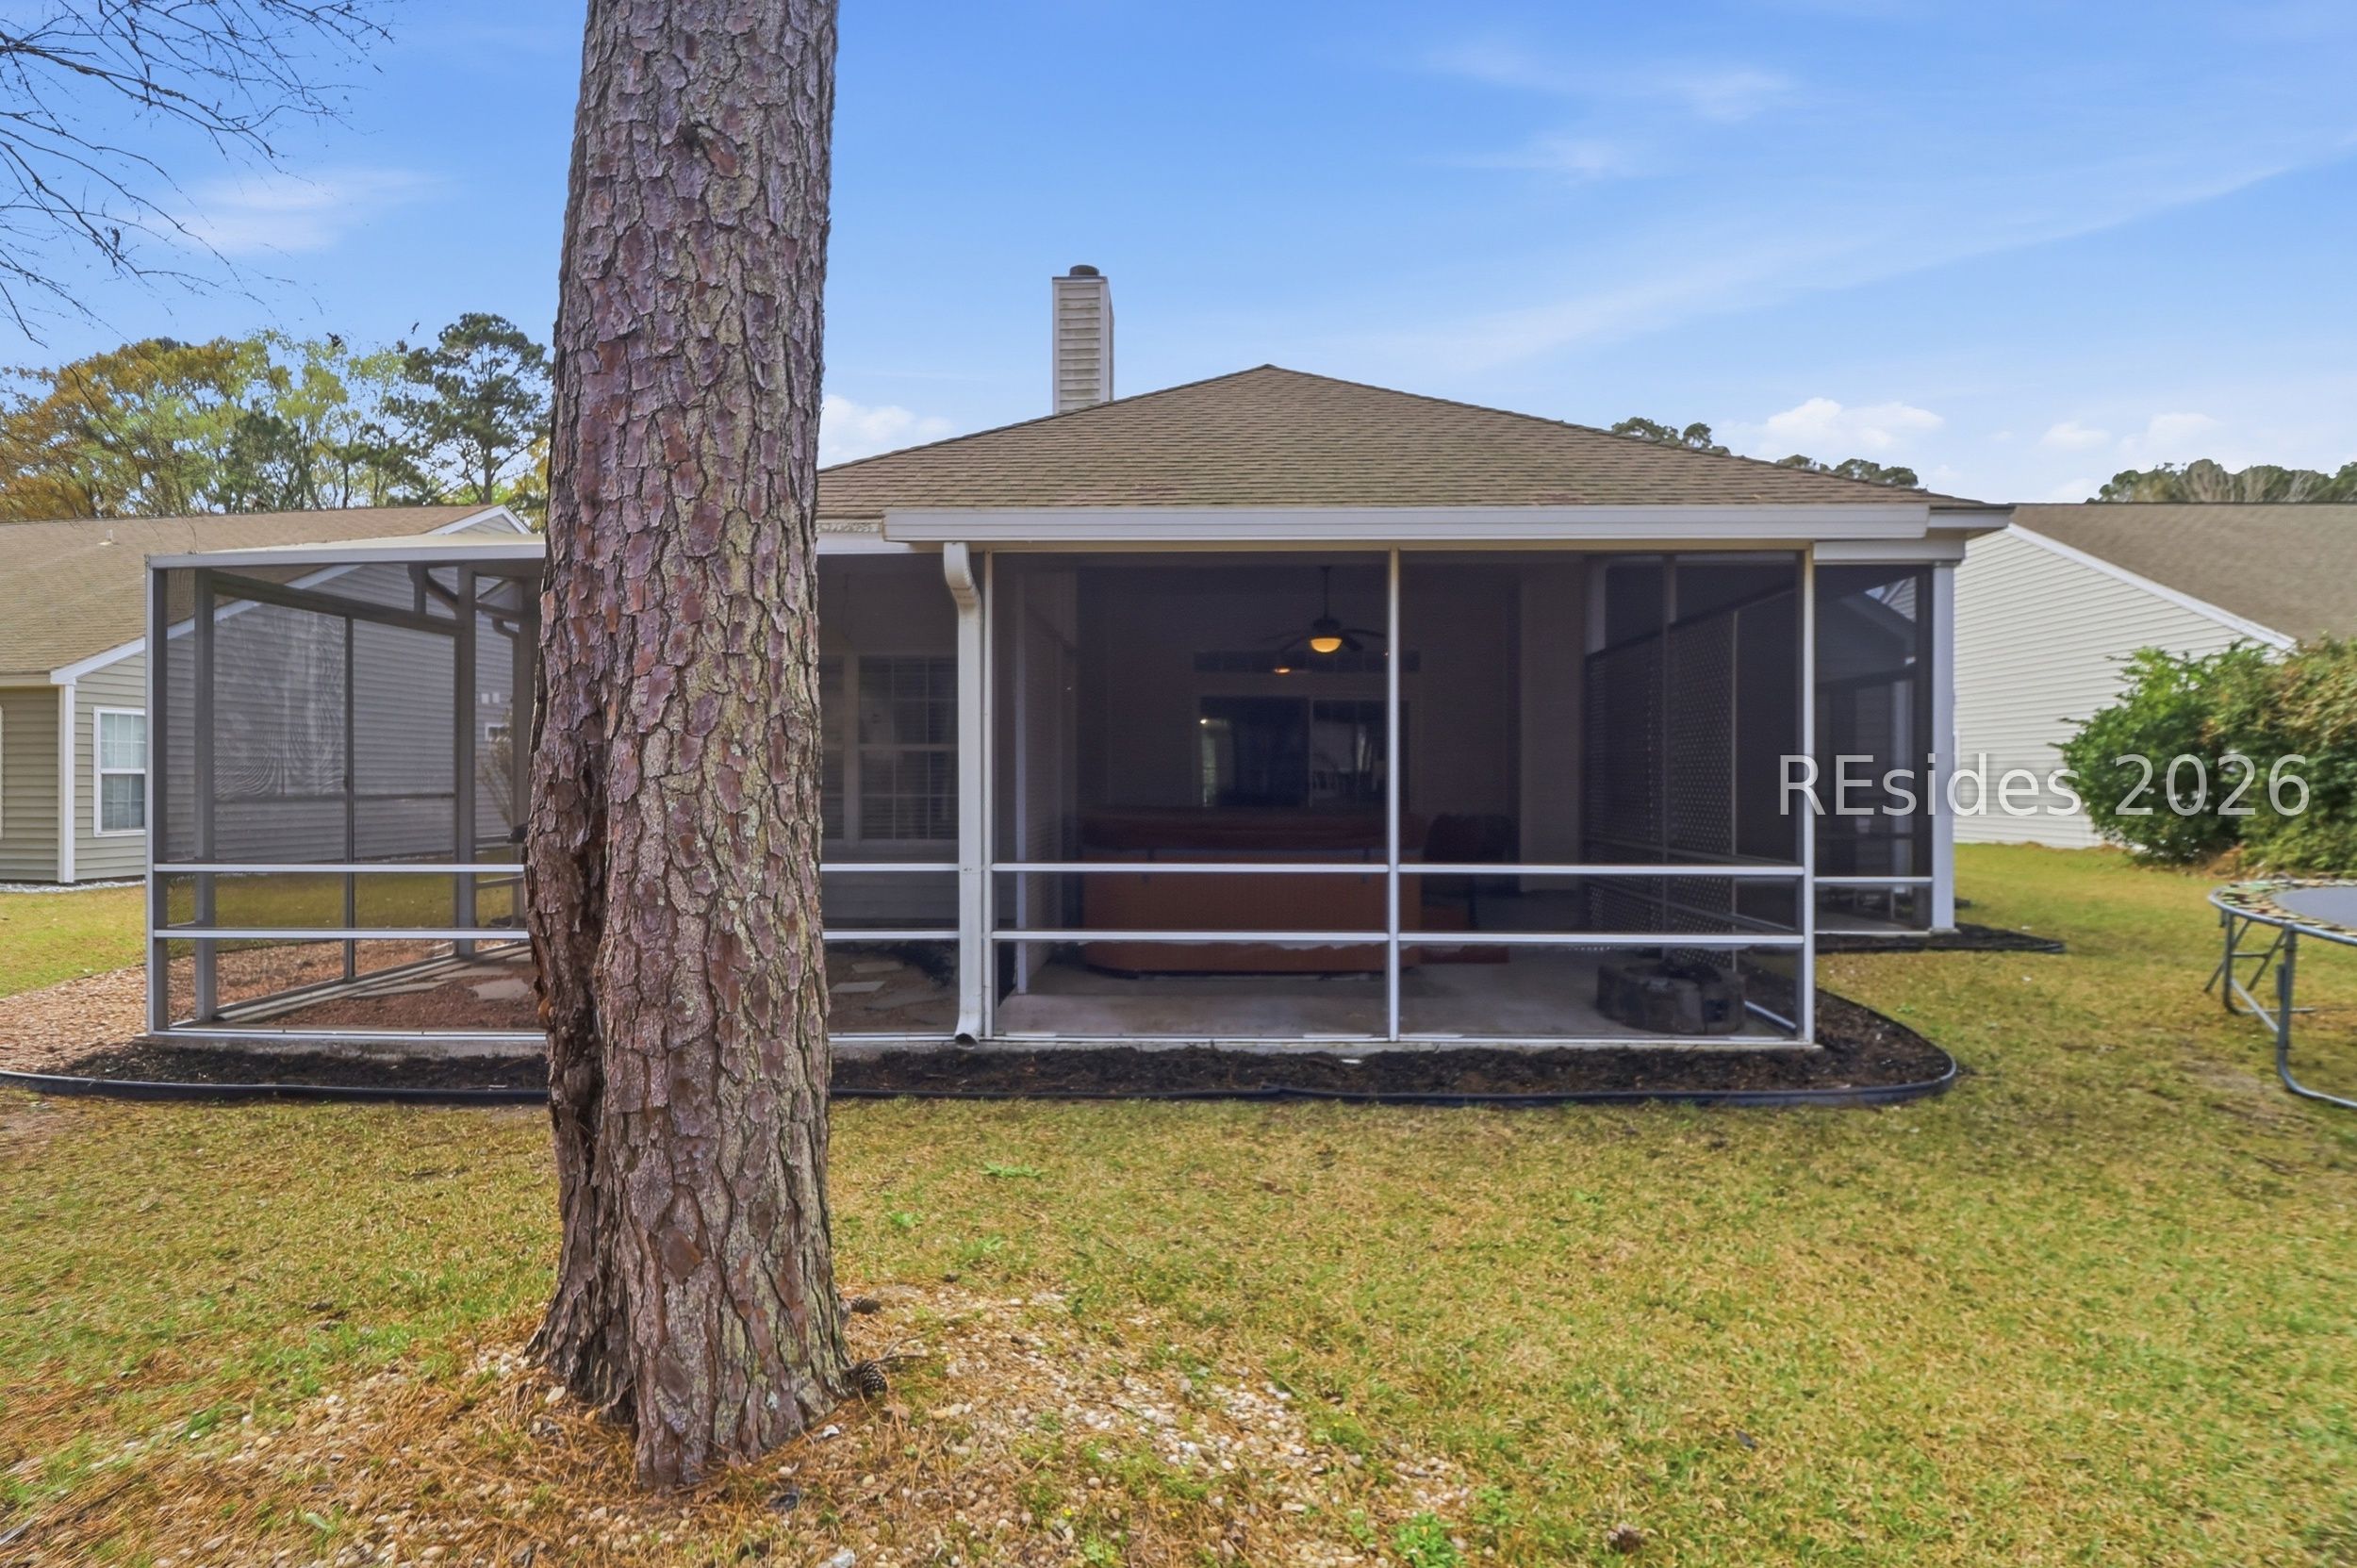
Home’s screened-in rear porch behind a large pine tree, with a lawn and neighboring homes nearby.
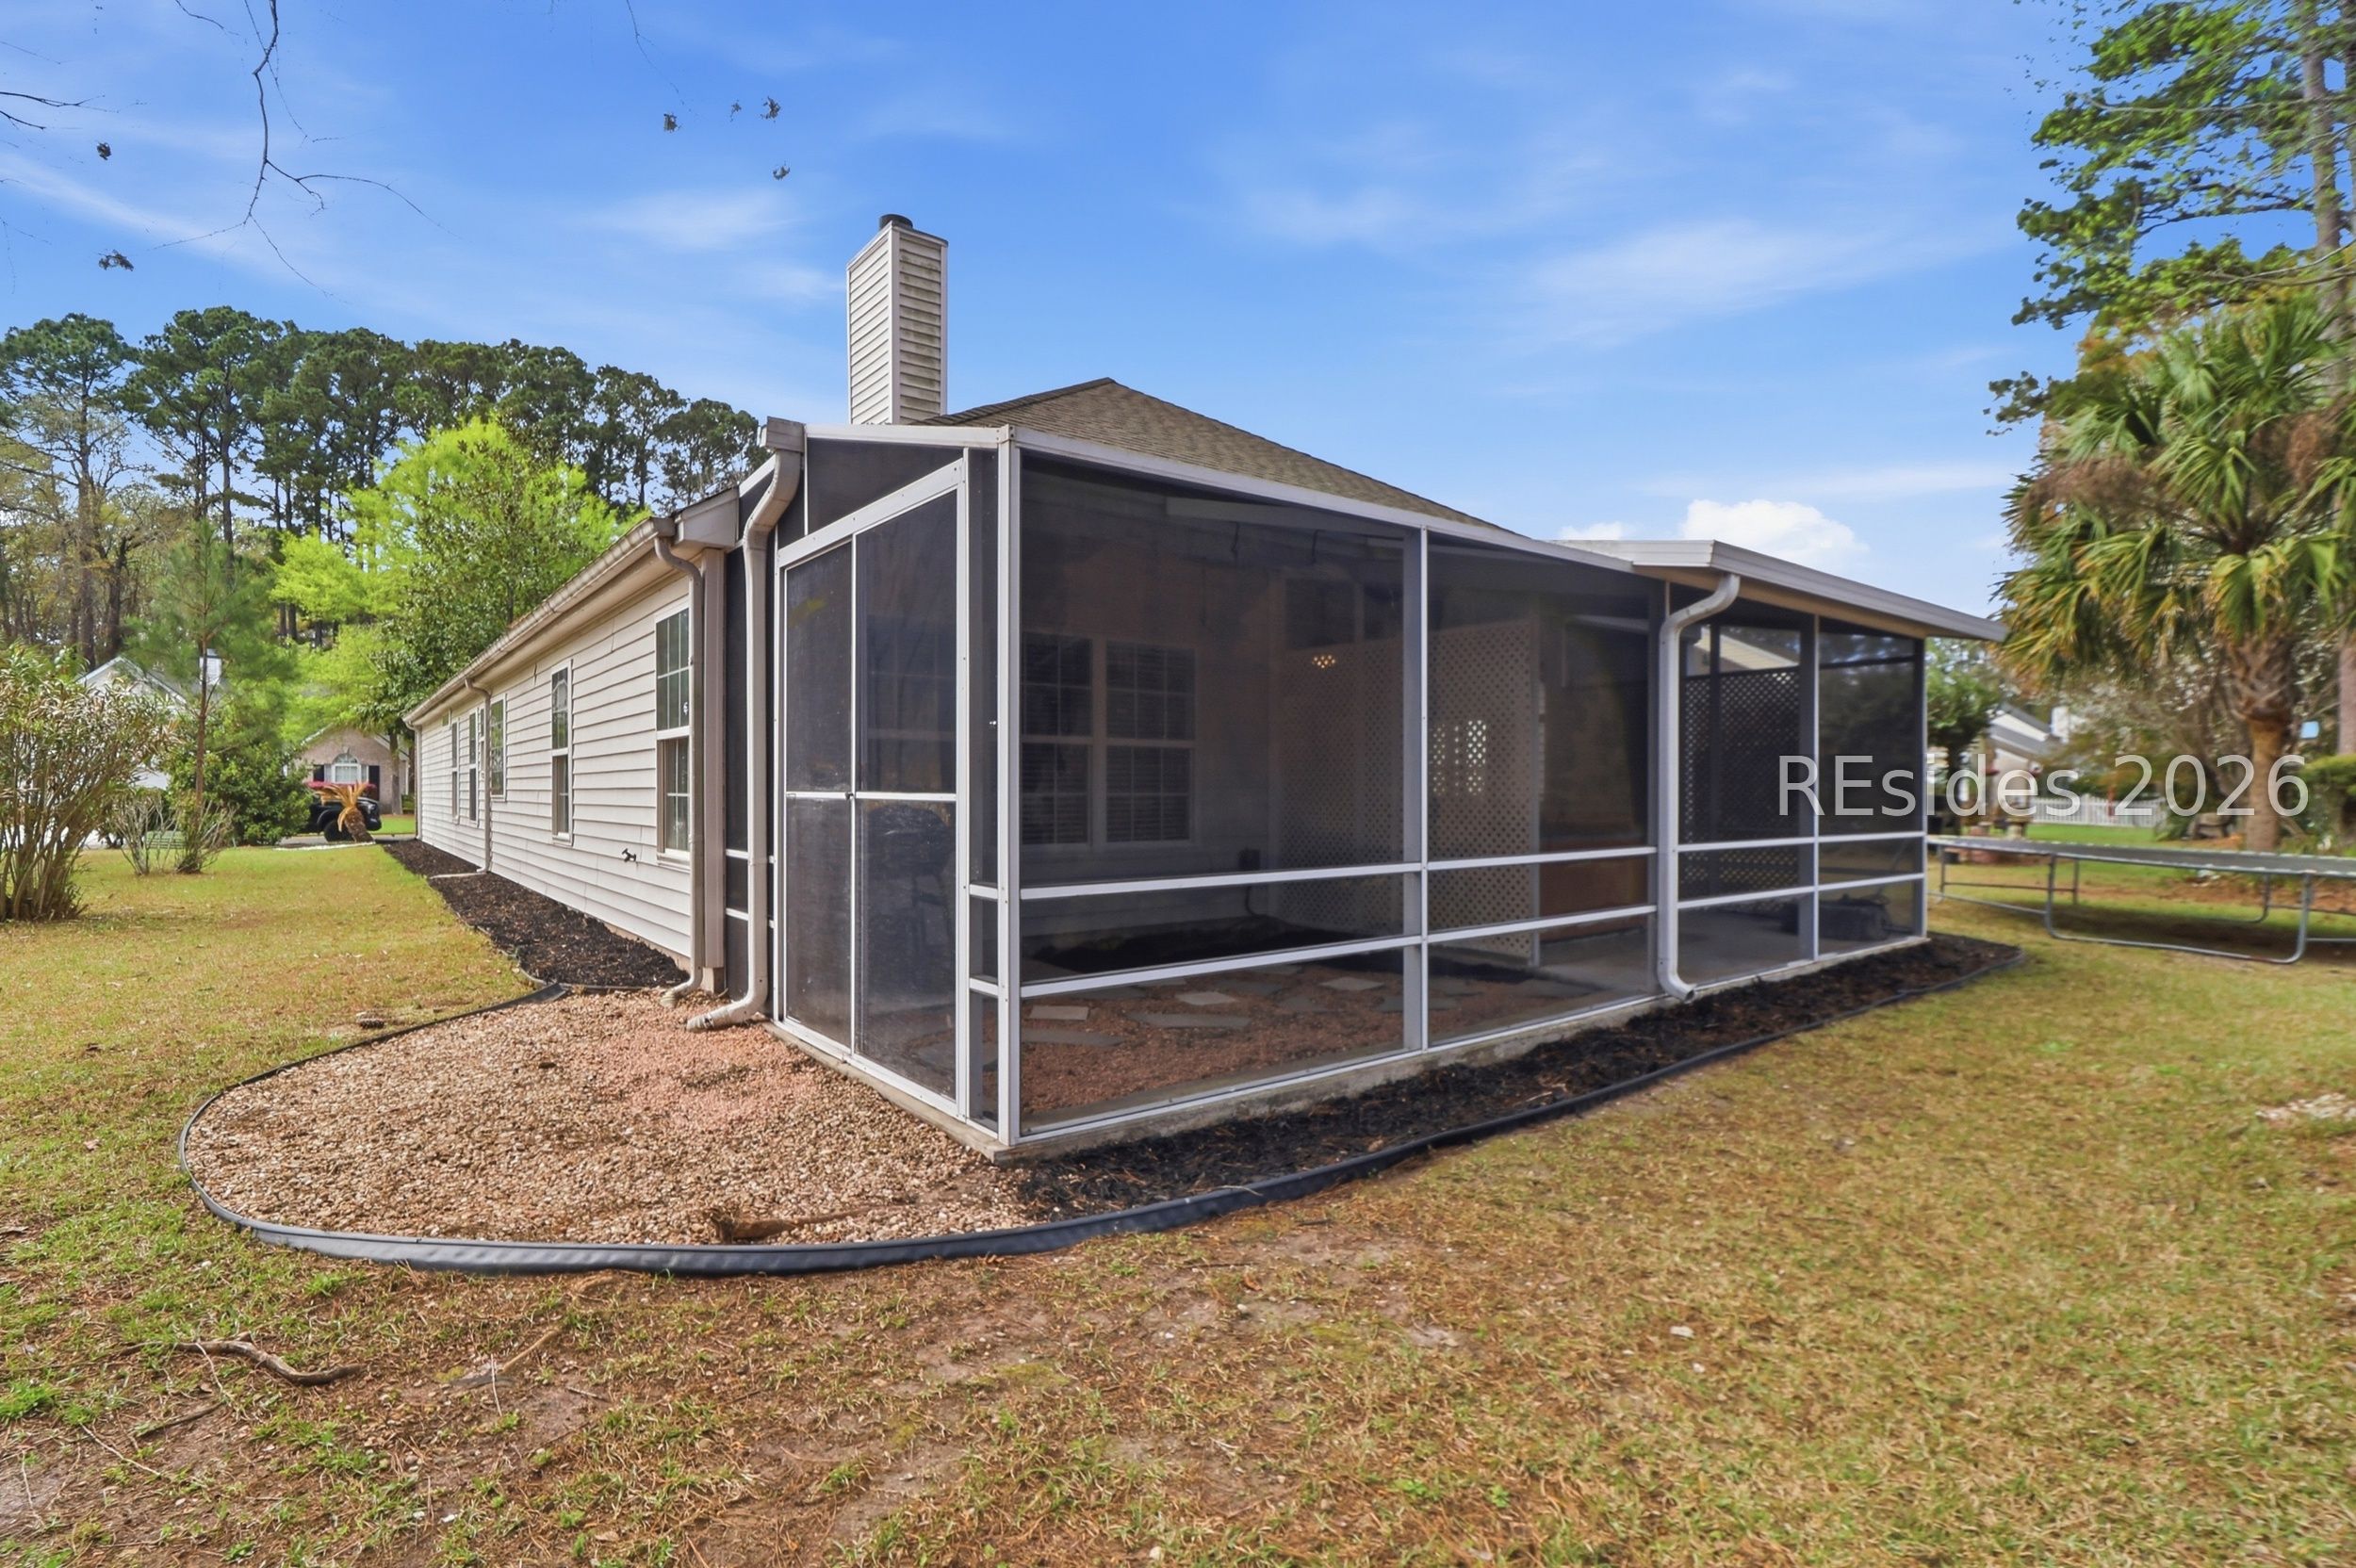
Home exterior with a large screened porch and gravel landscaping.
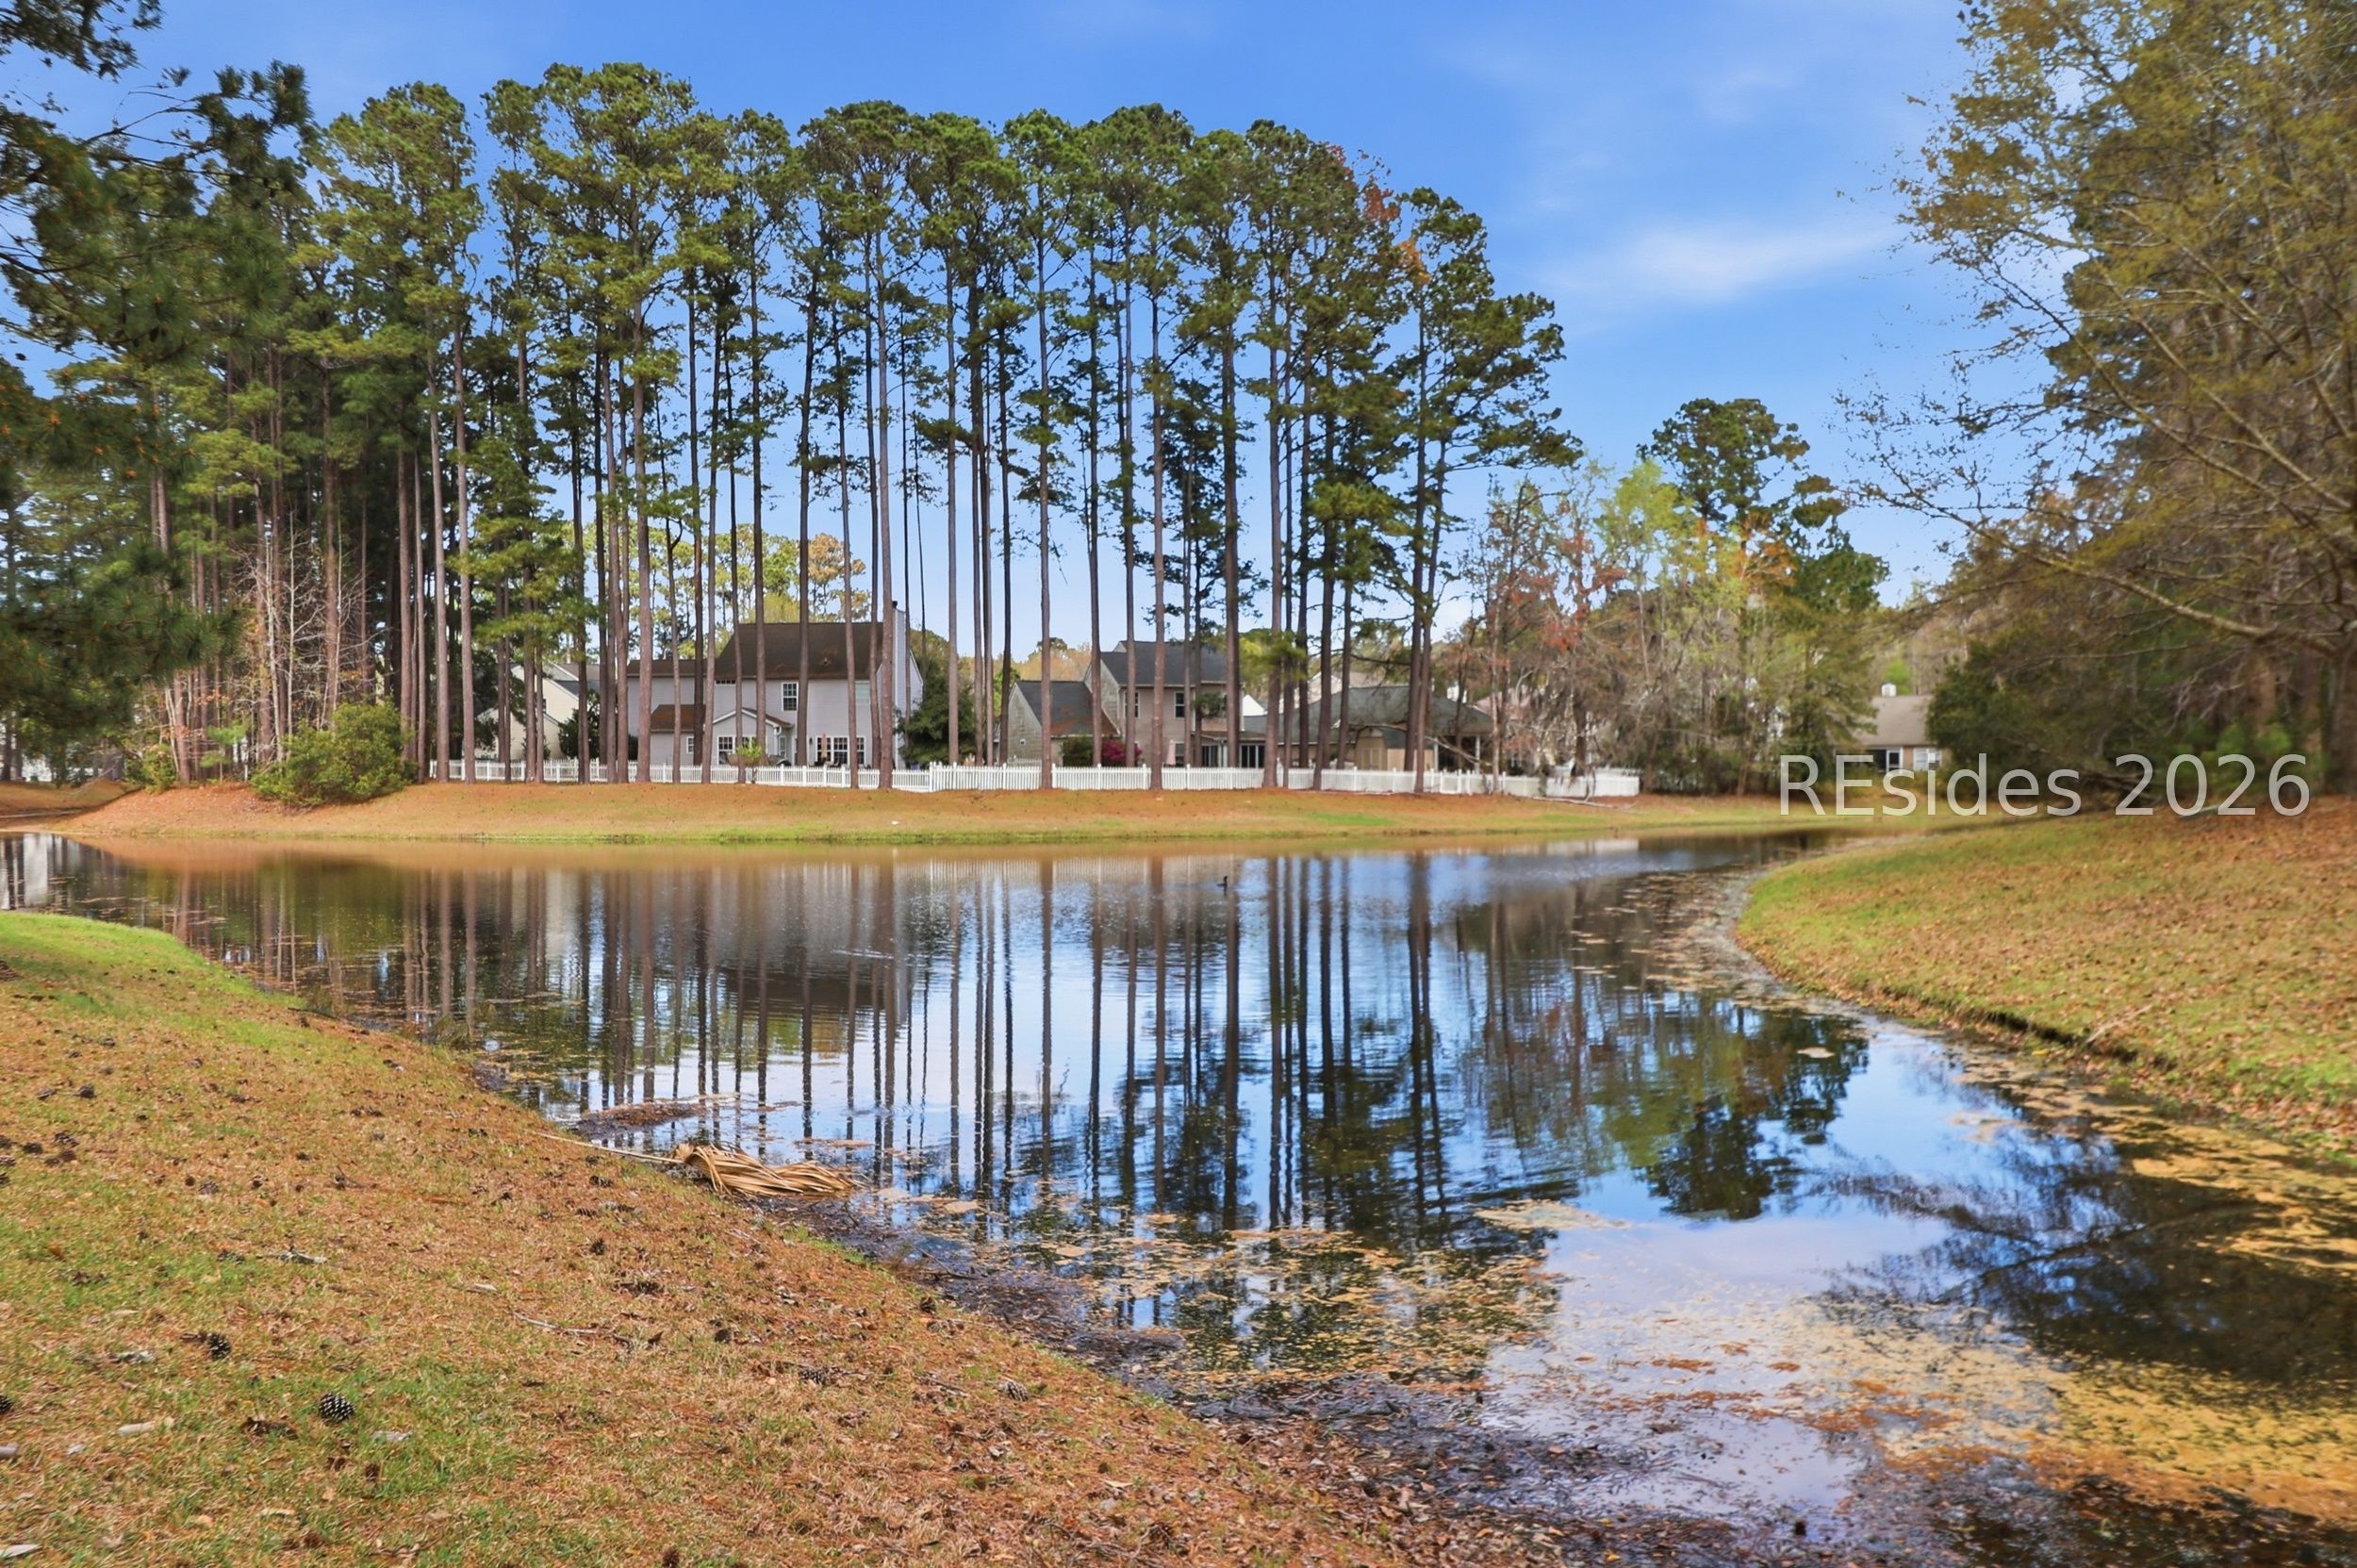
Pond reflecting tall pines and homes along the far bank.
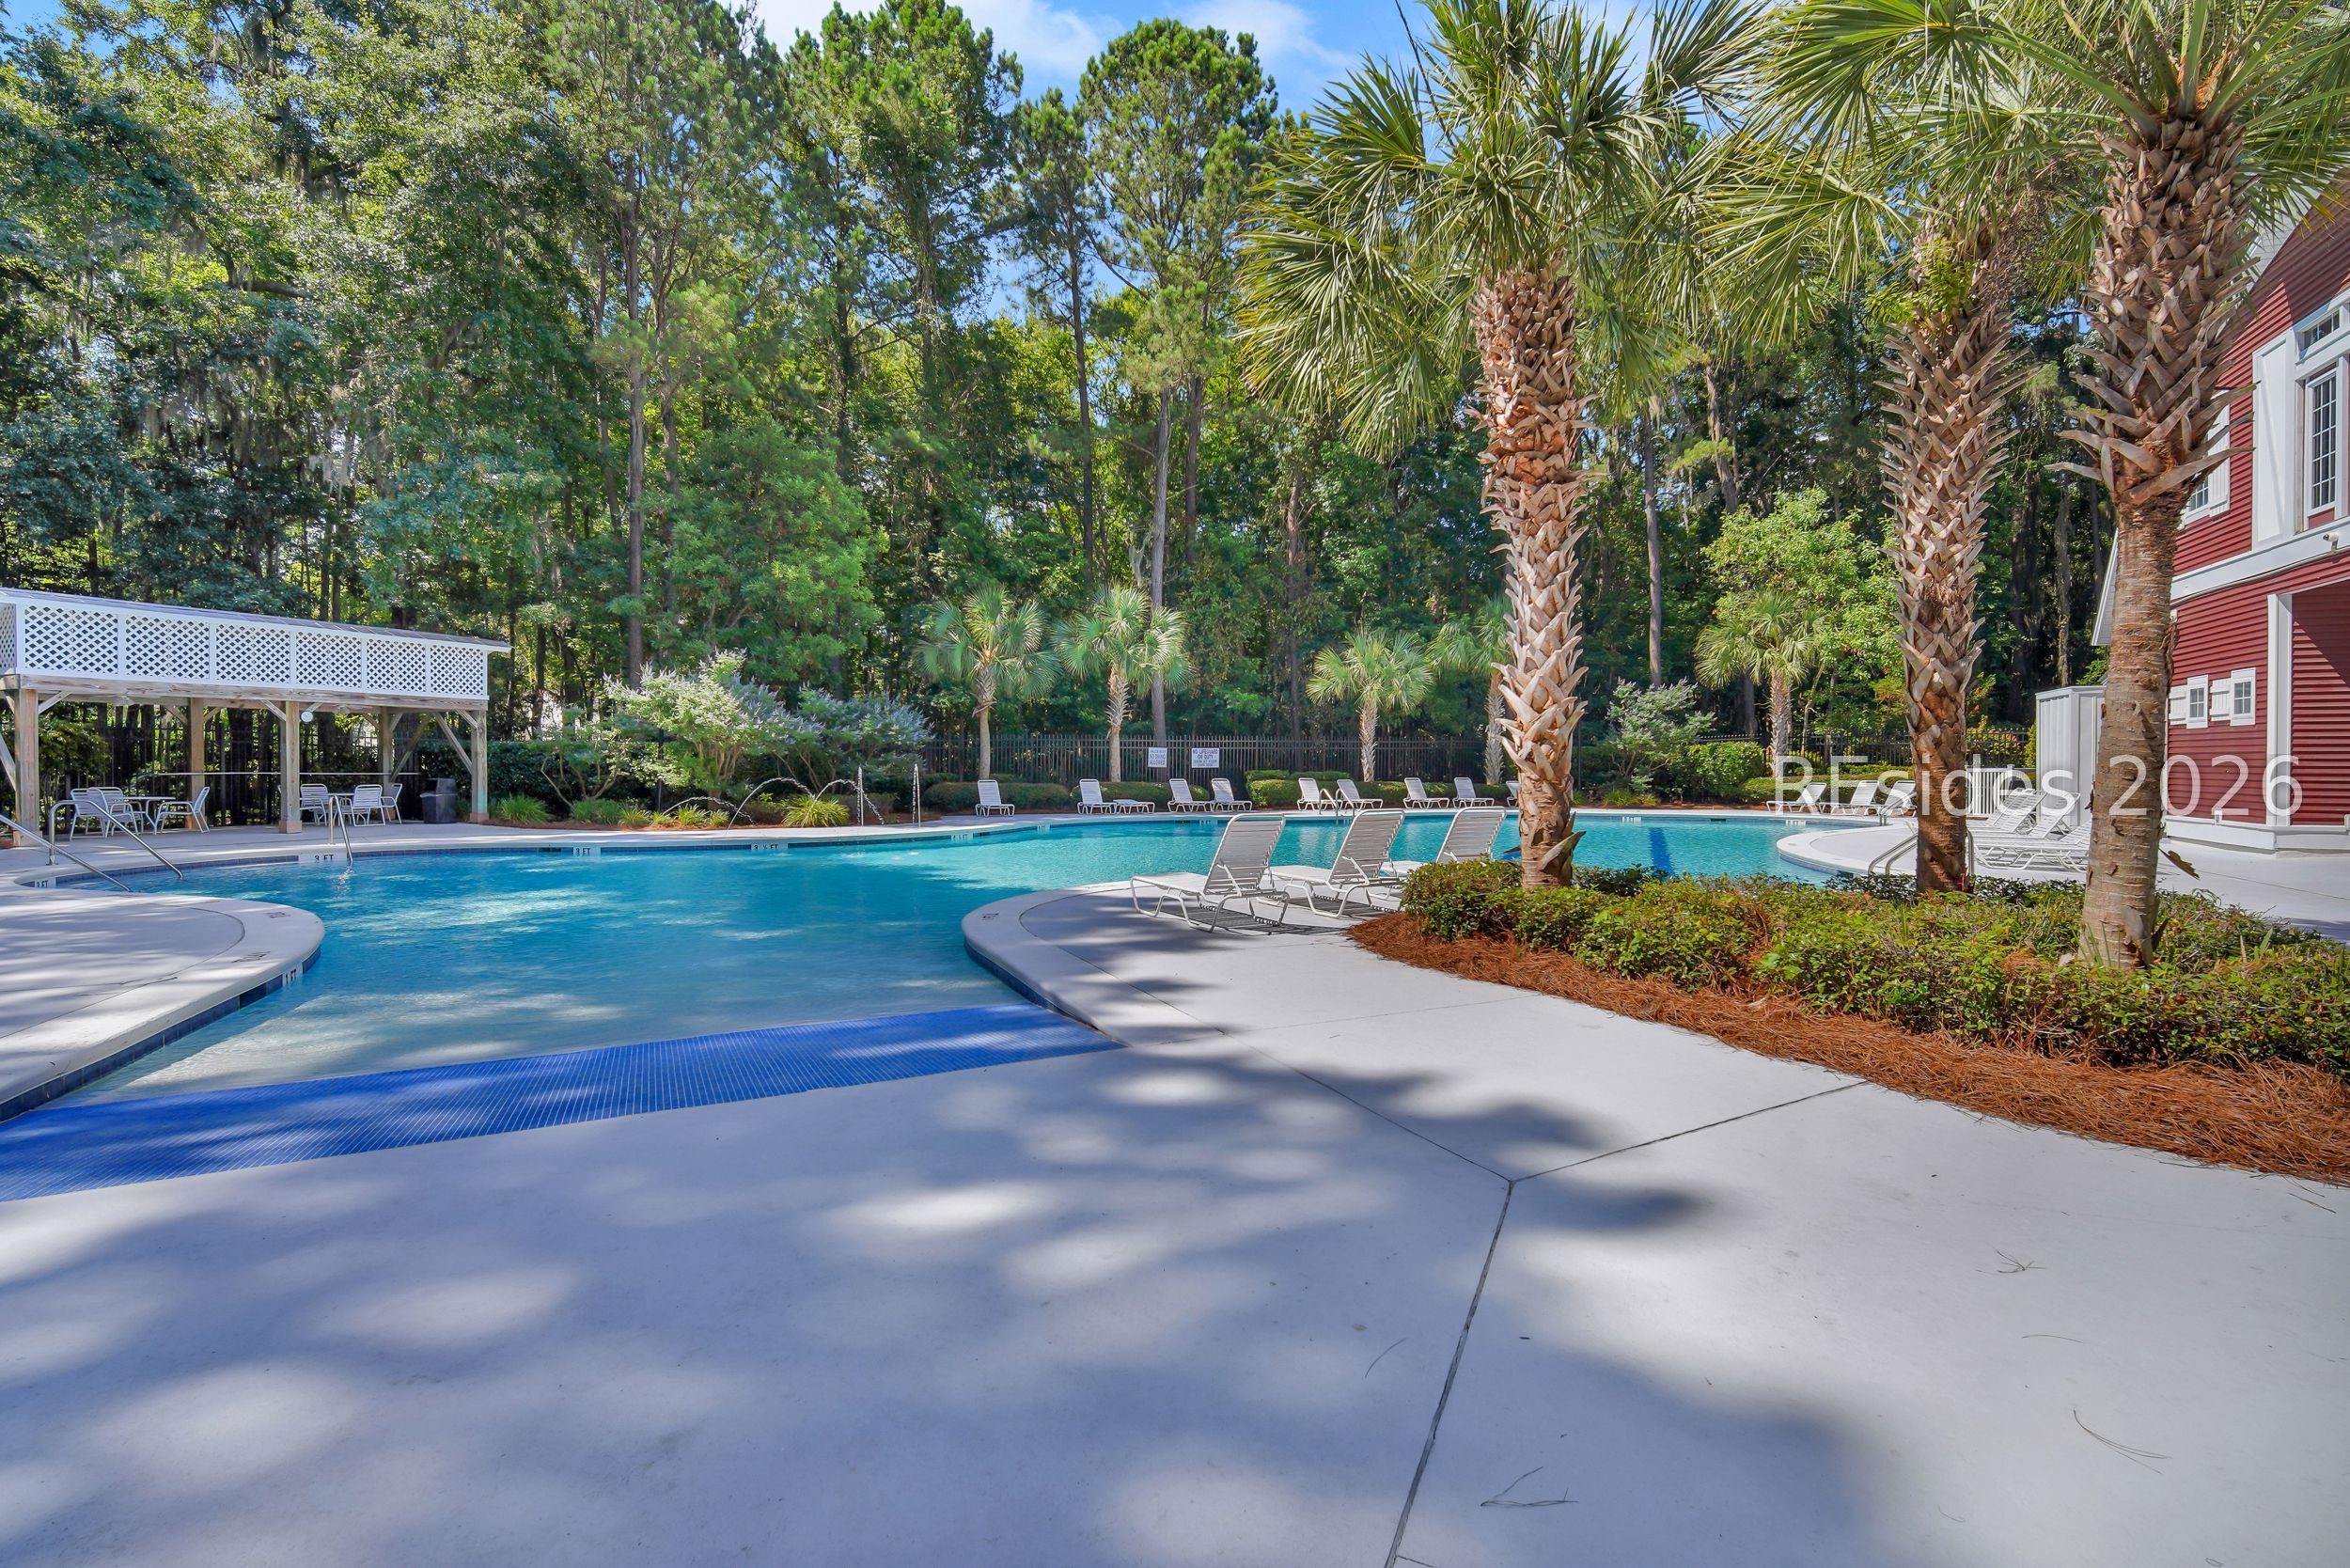
Community pool with palm trees, lounge chairs, and a shaded pavilion beside a wooded setting.
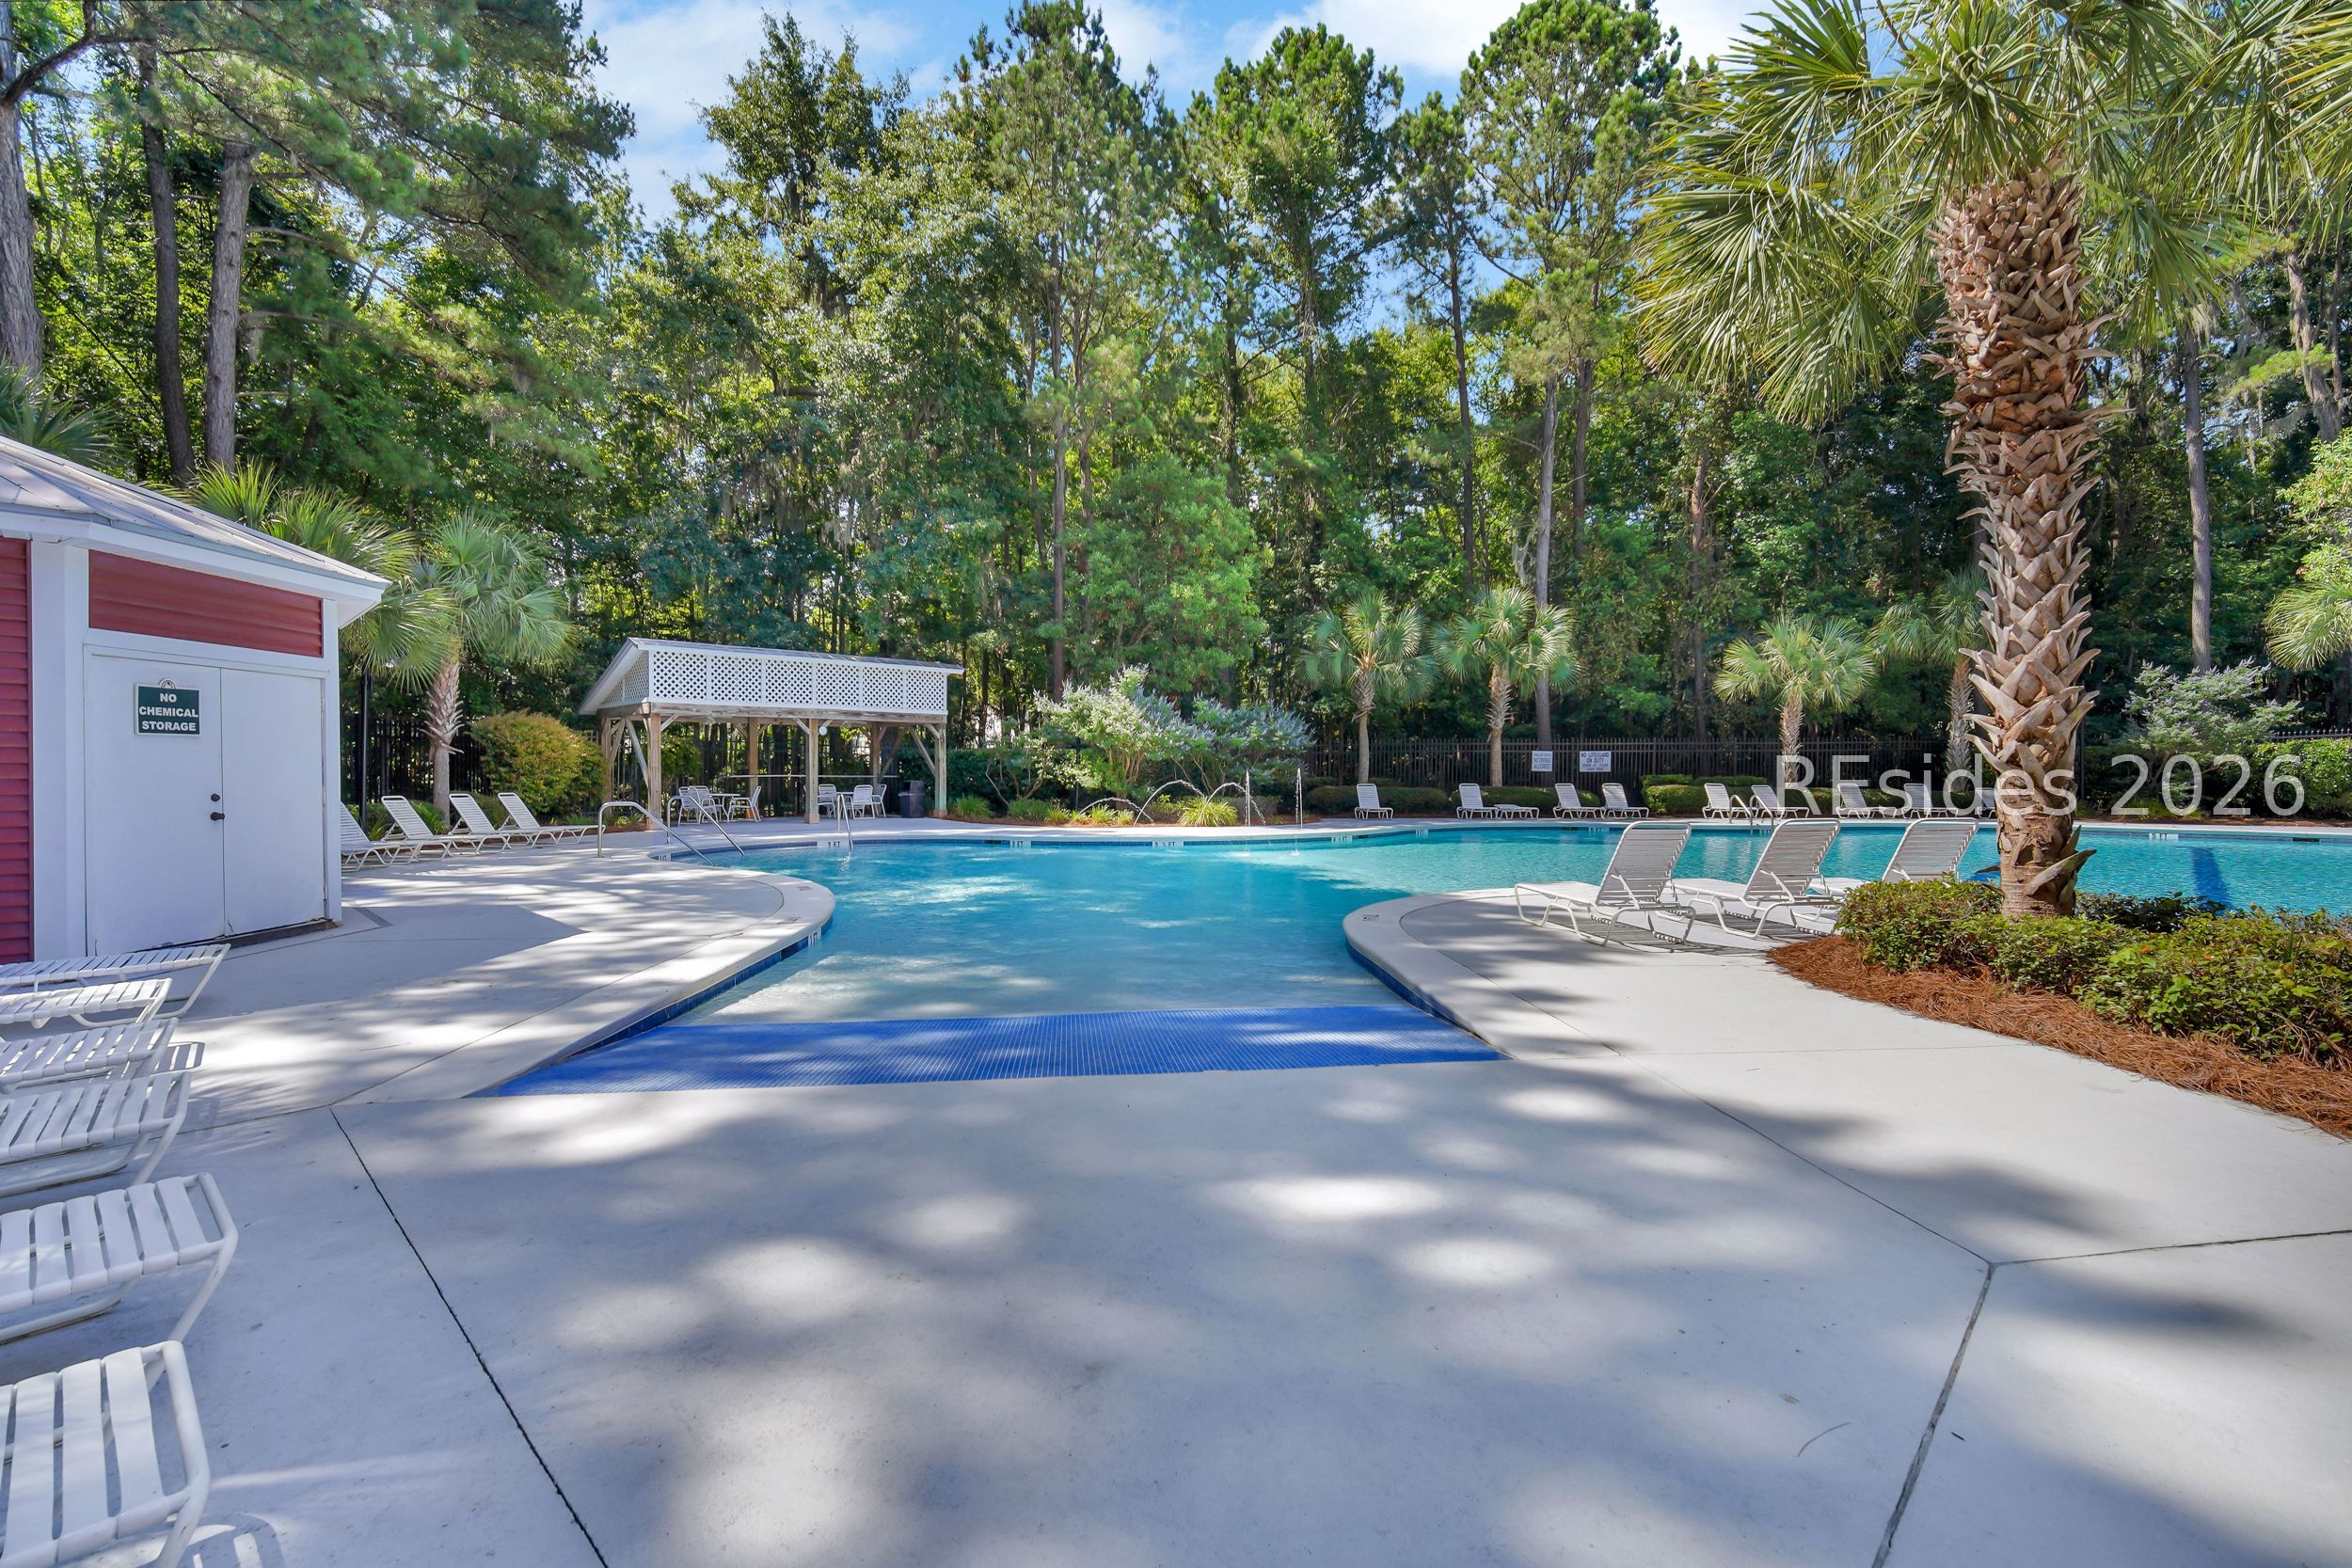
Community pool with a shallow-entry area, white lounge chairs, a pavilion, and palm trees.
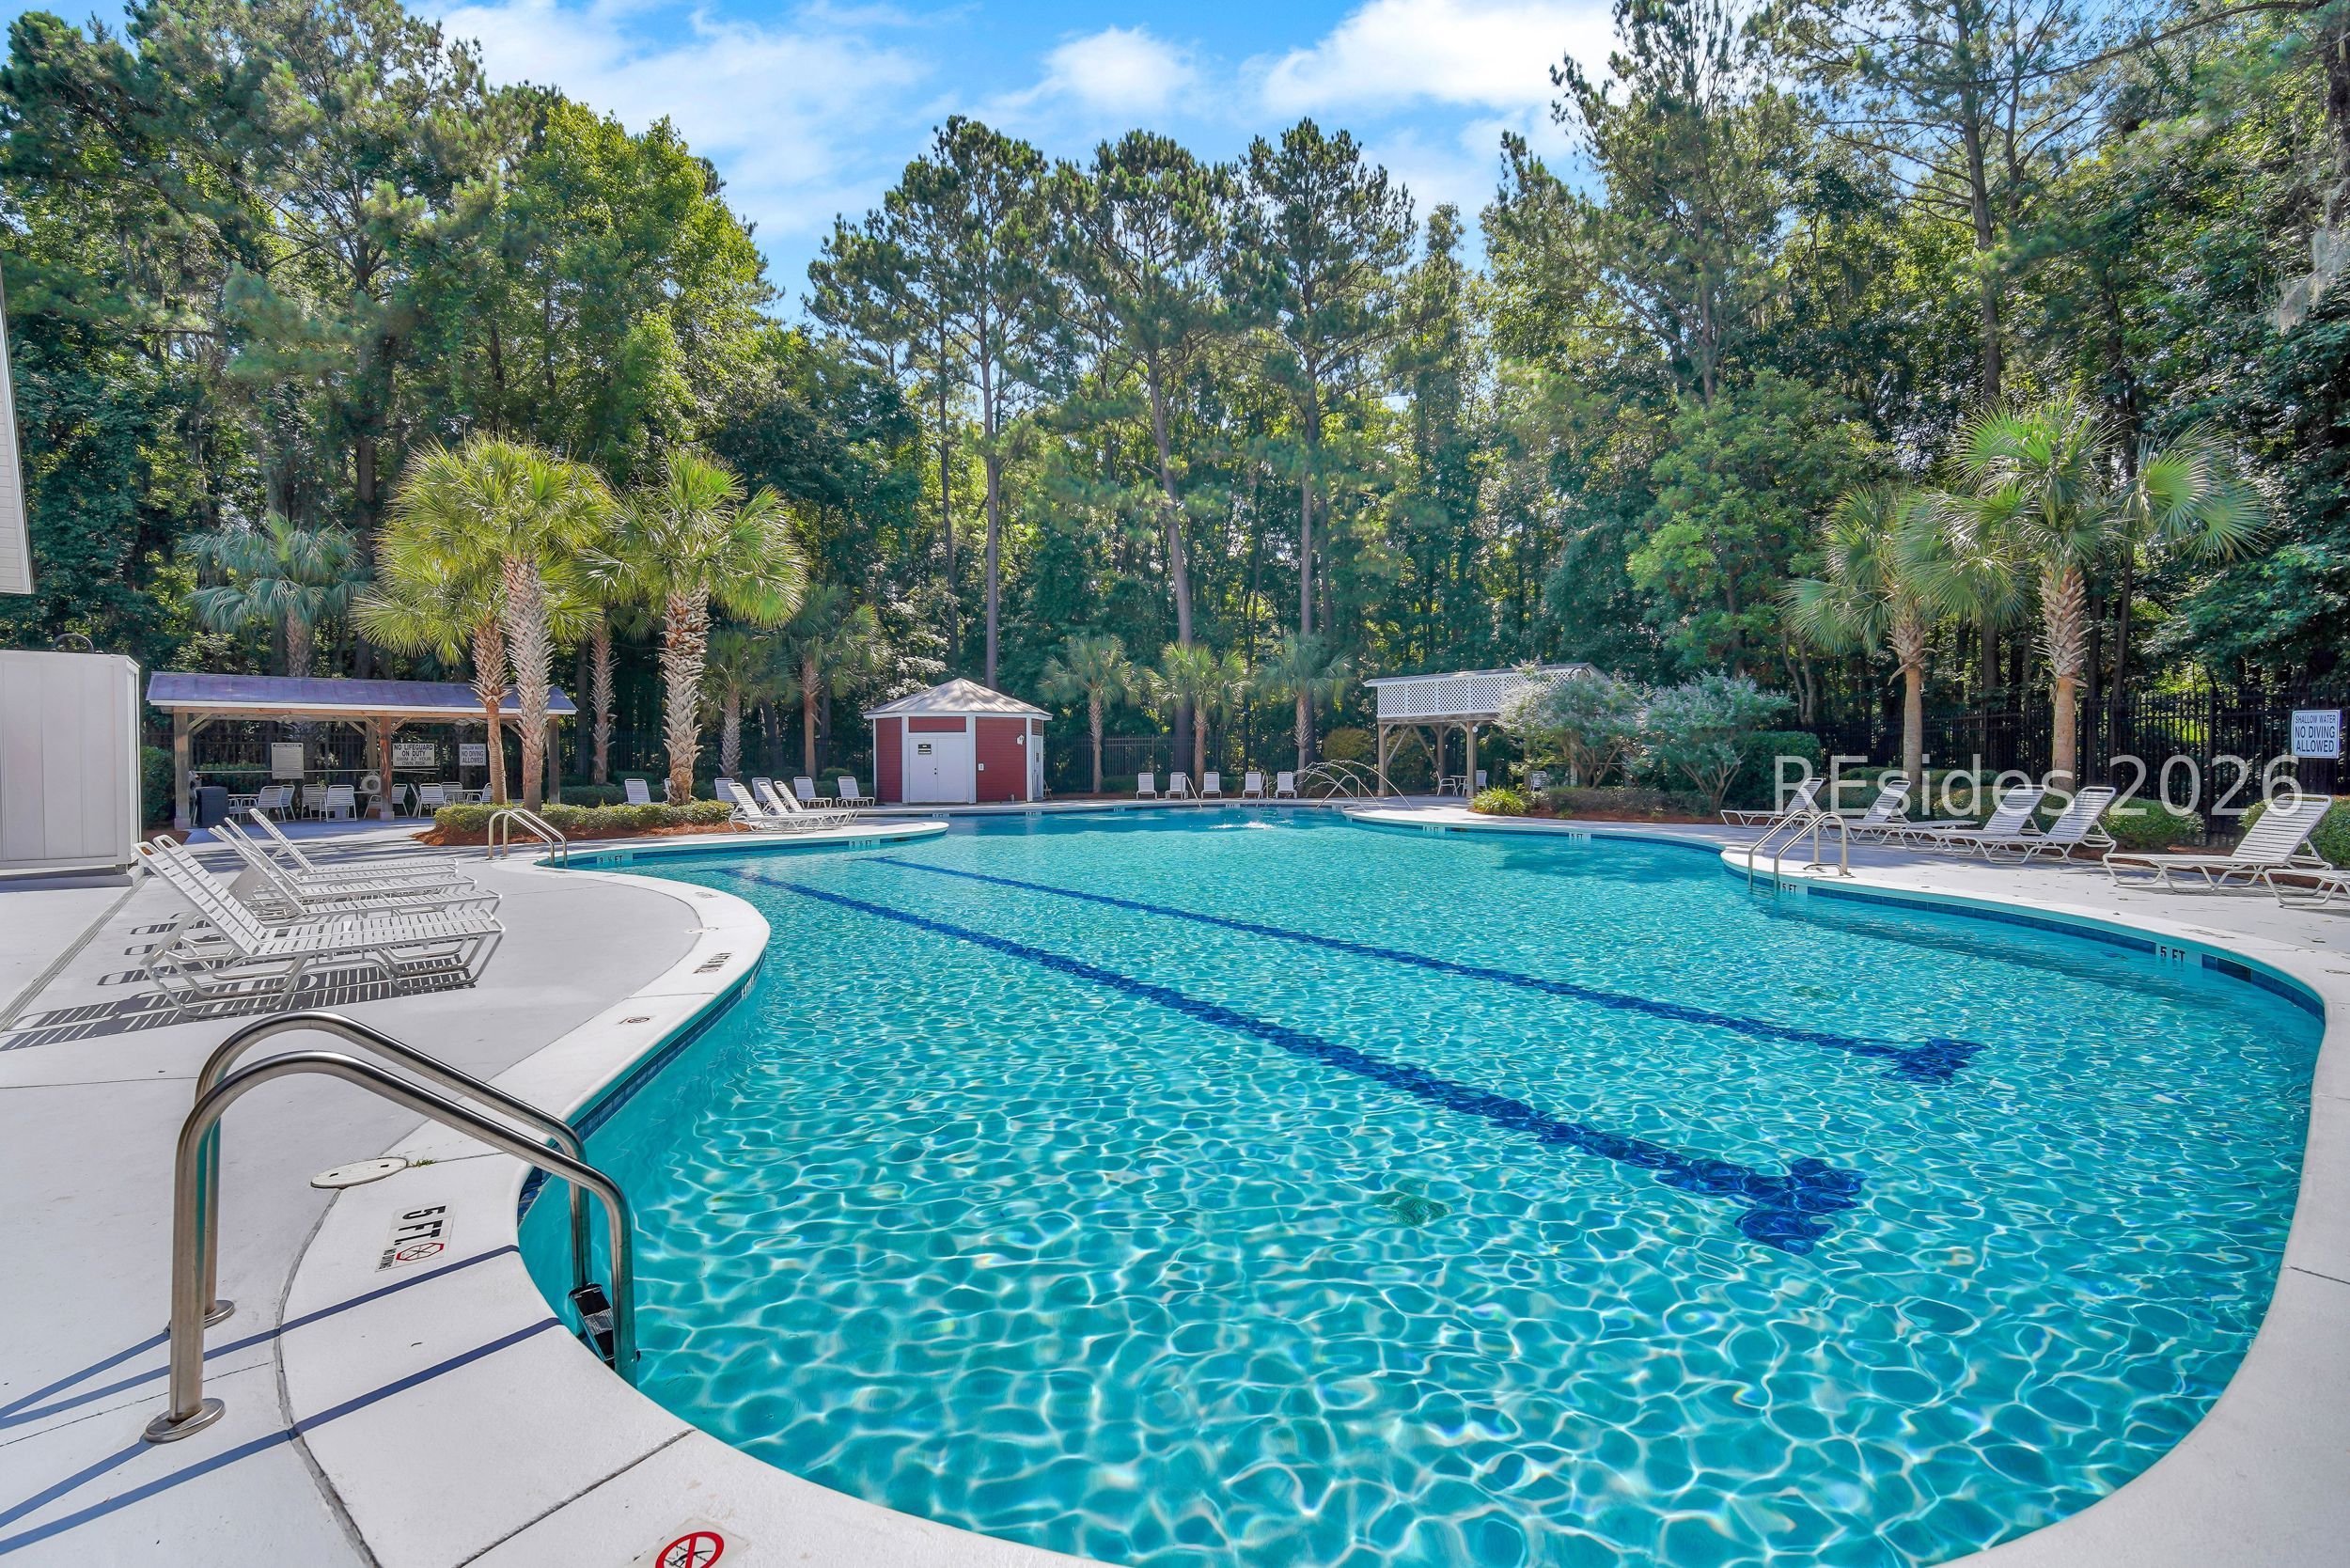
Outdoor swimming pool with a curved deck, lounge chairs, palm trees, and wooded surroundings.
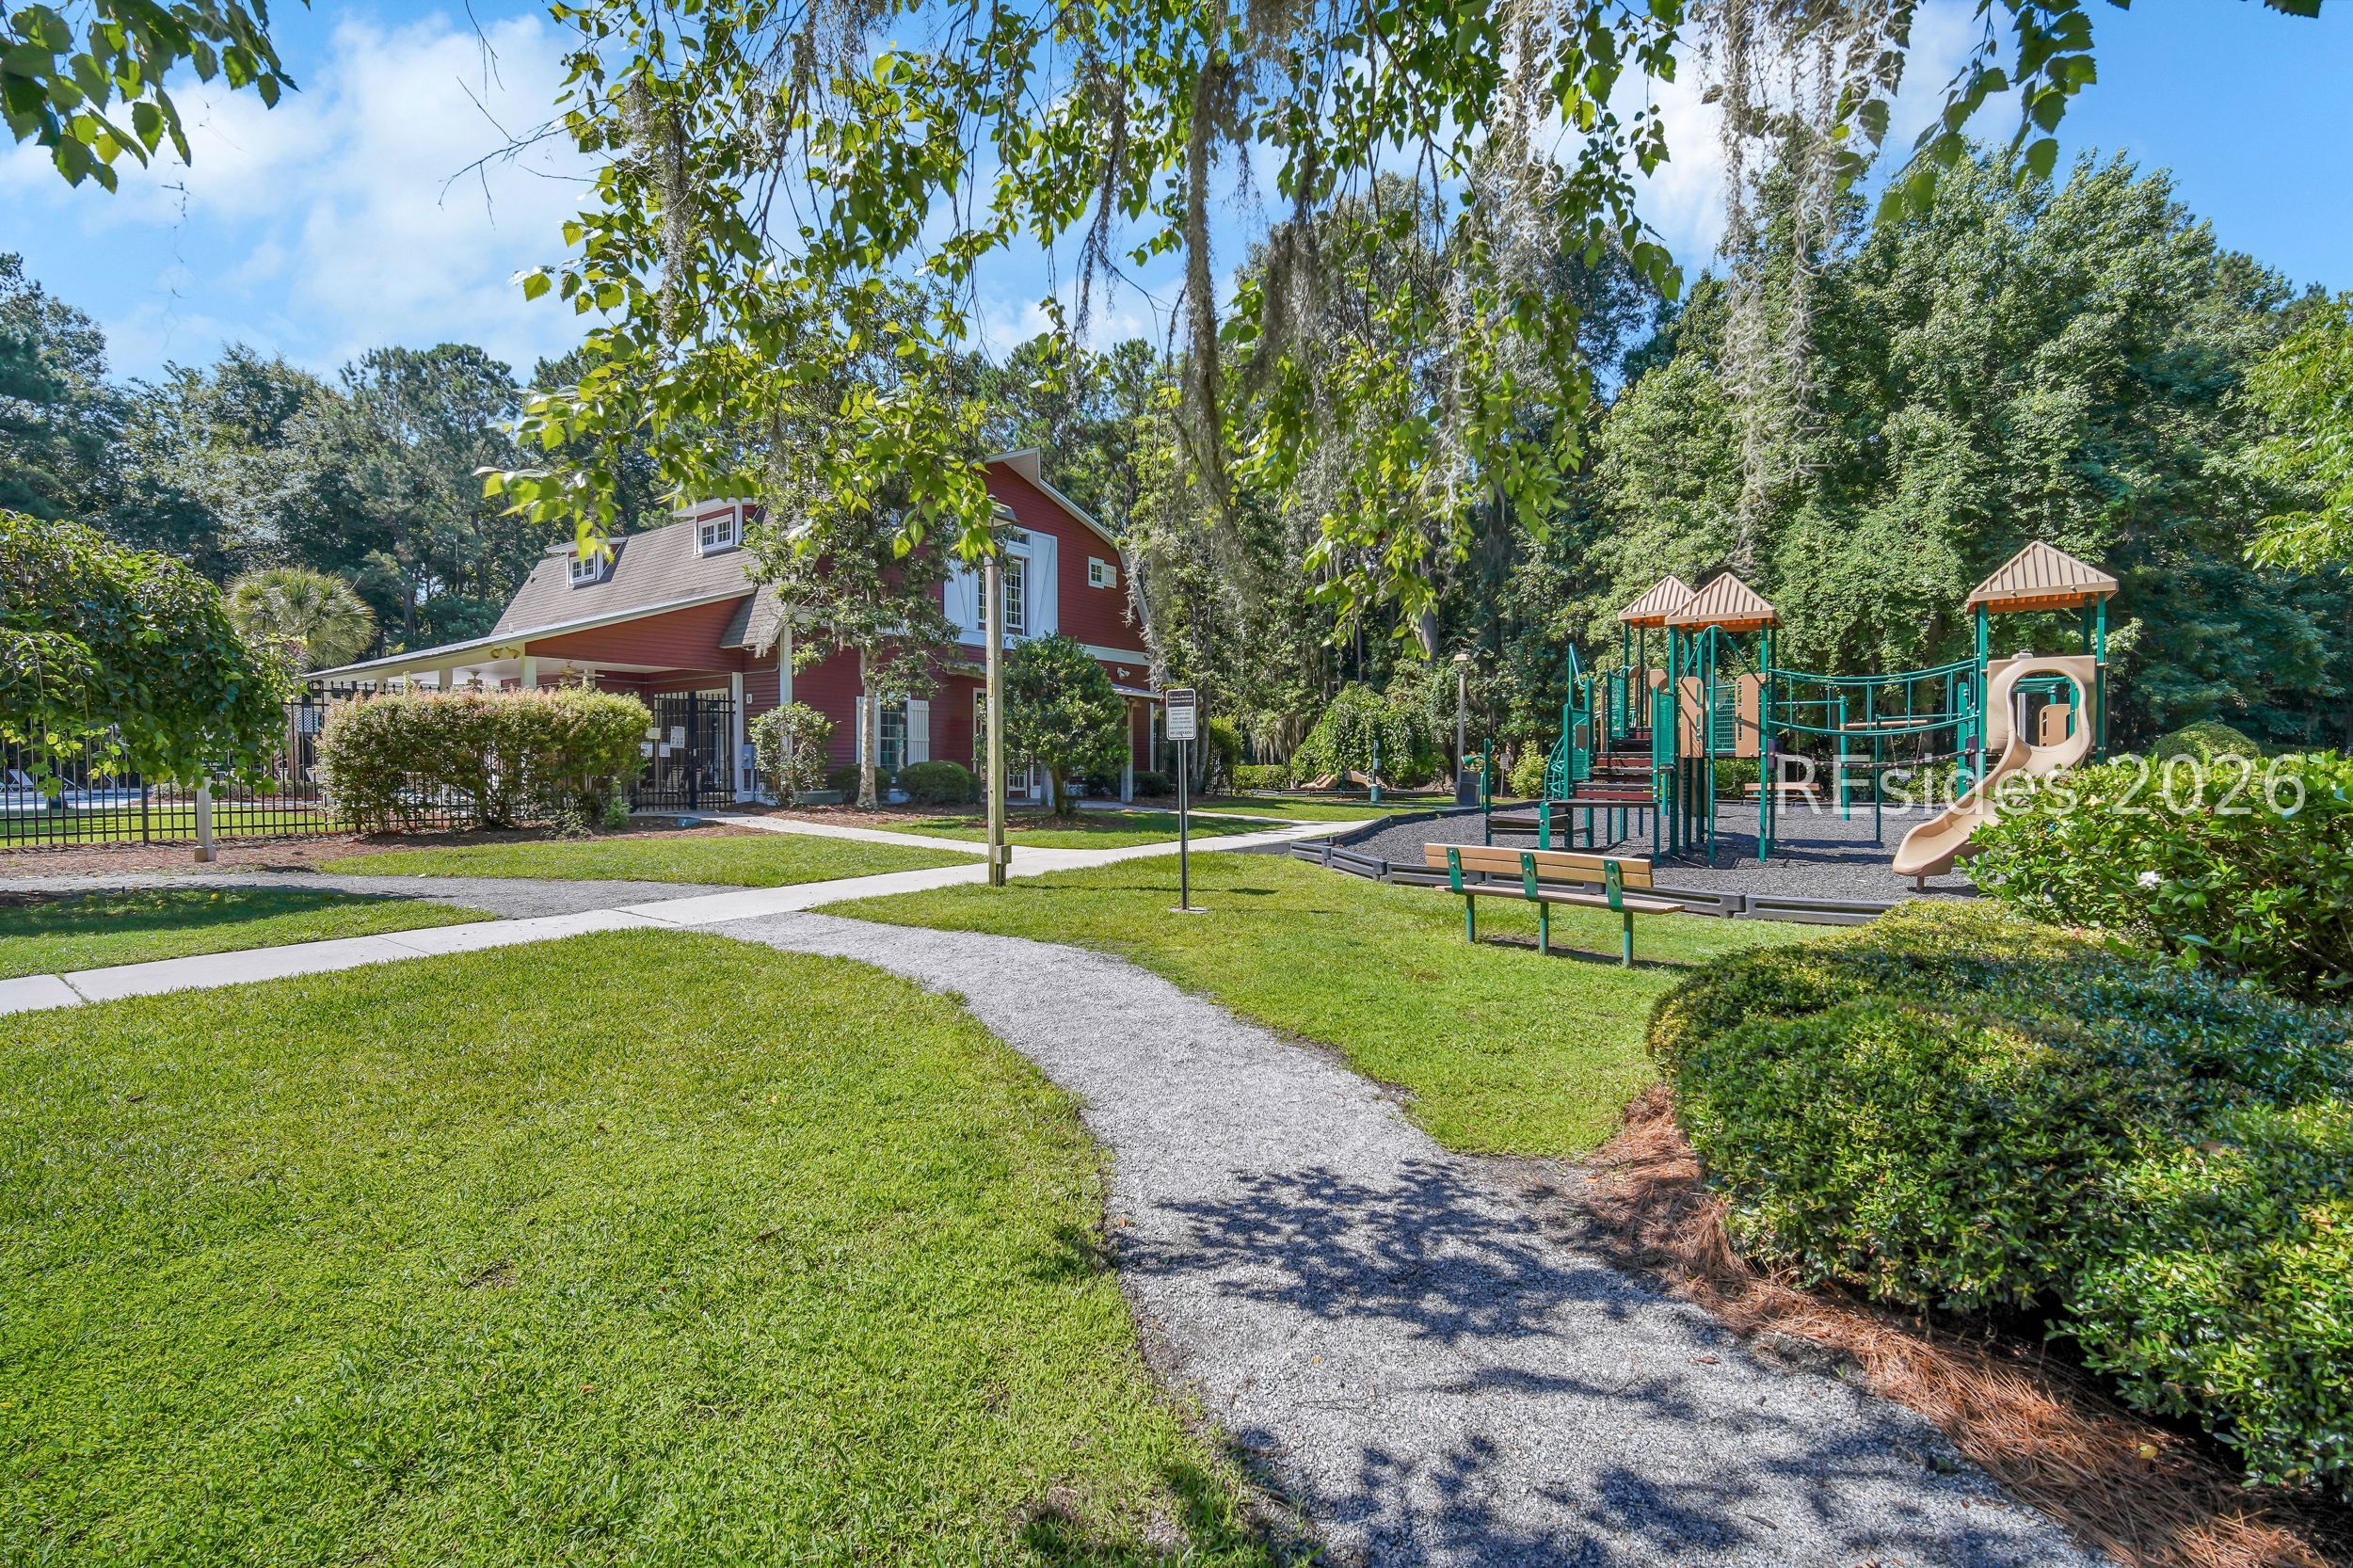
Community clubhouse and playground with paved paths and mature trees.
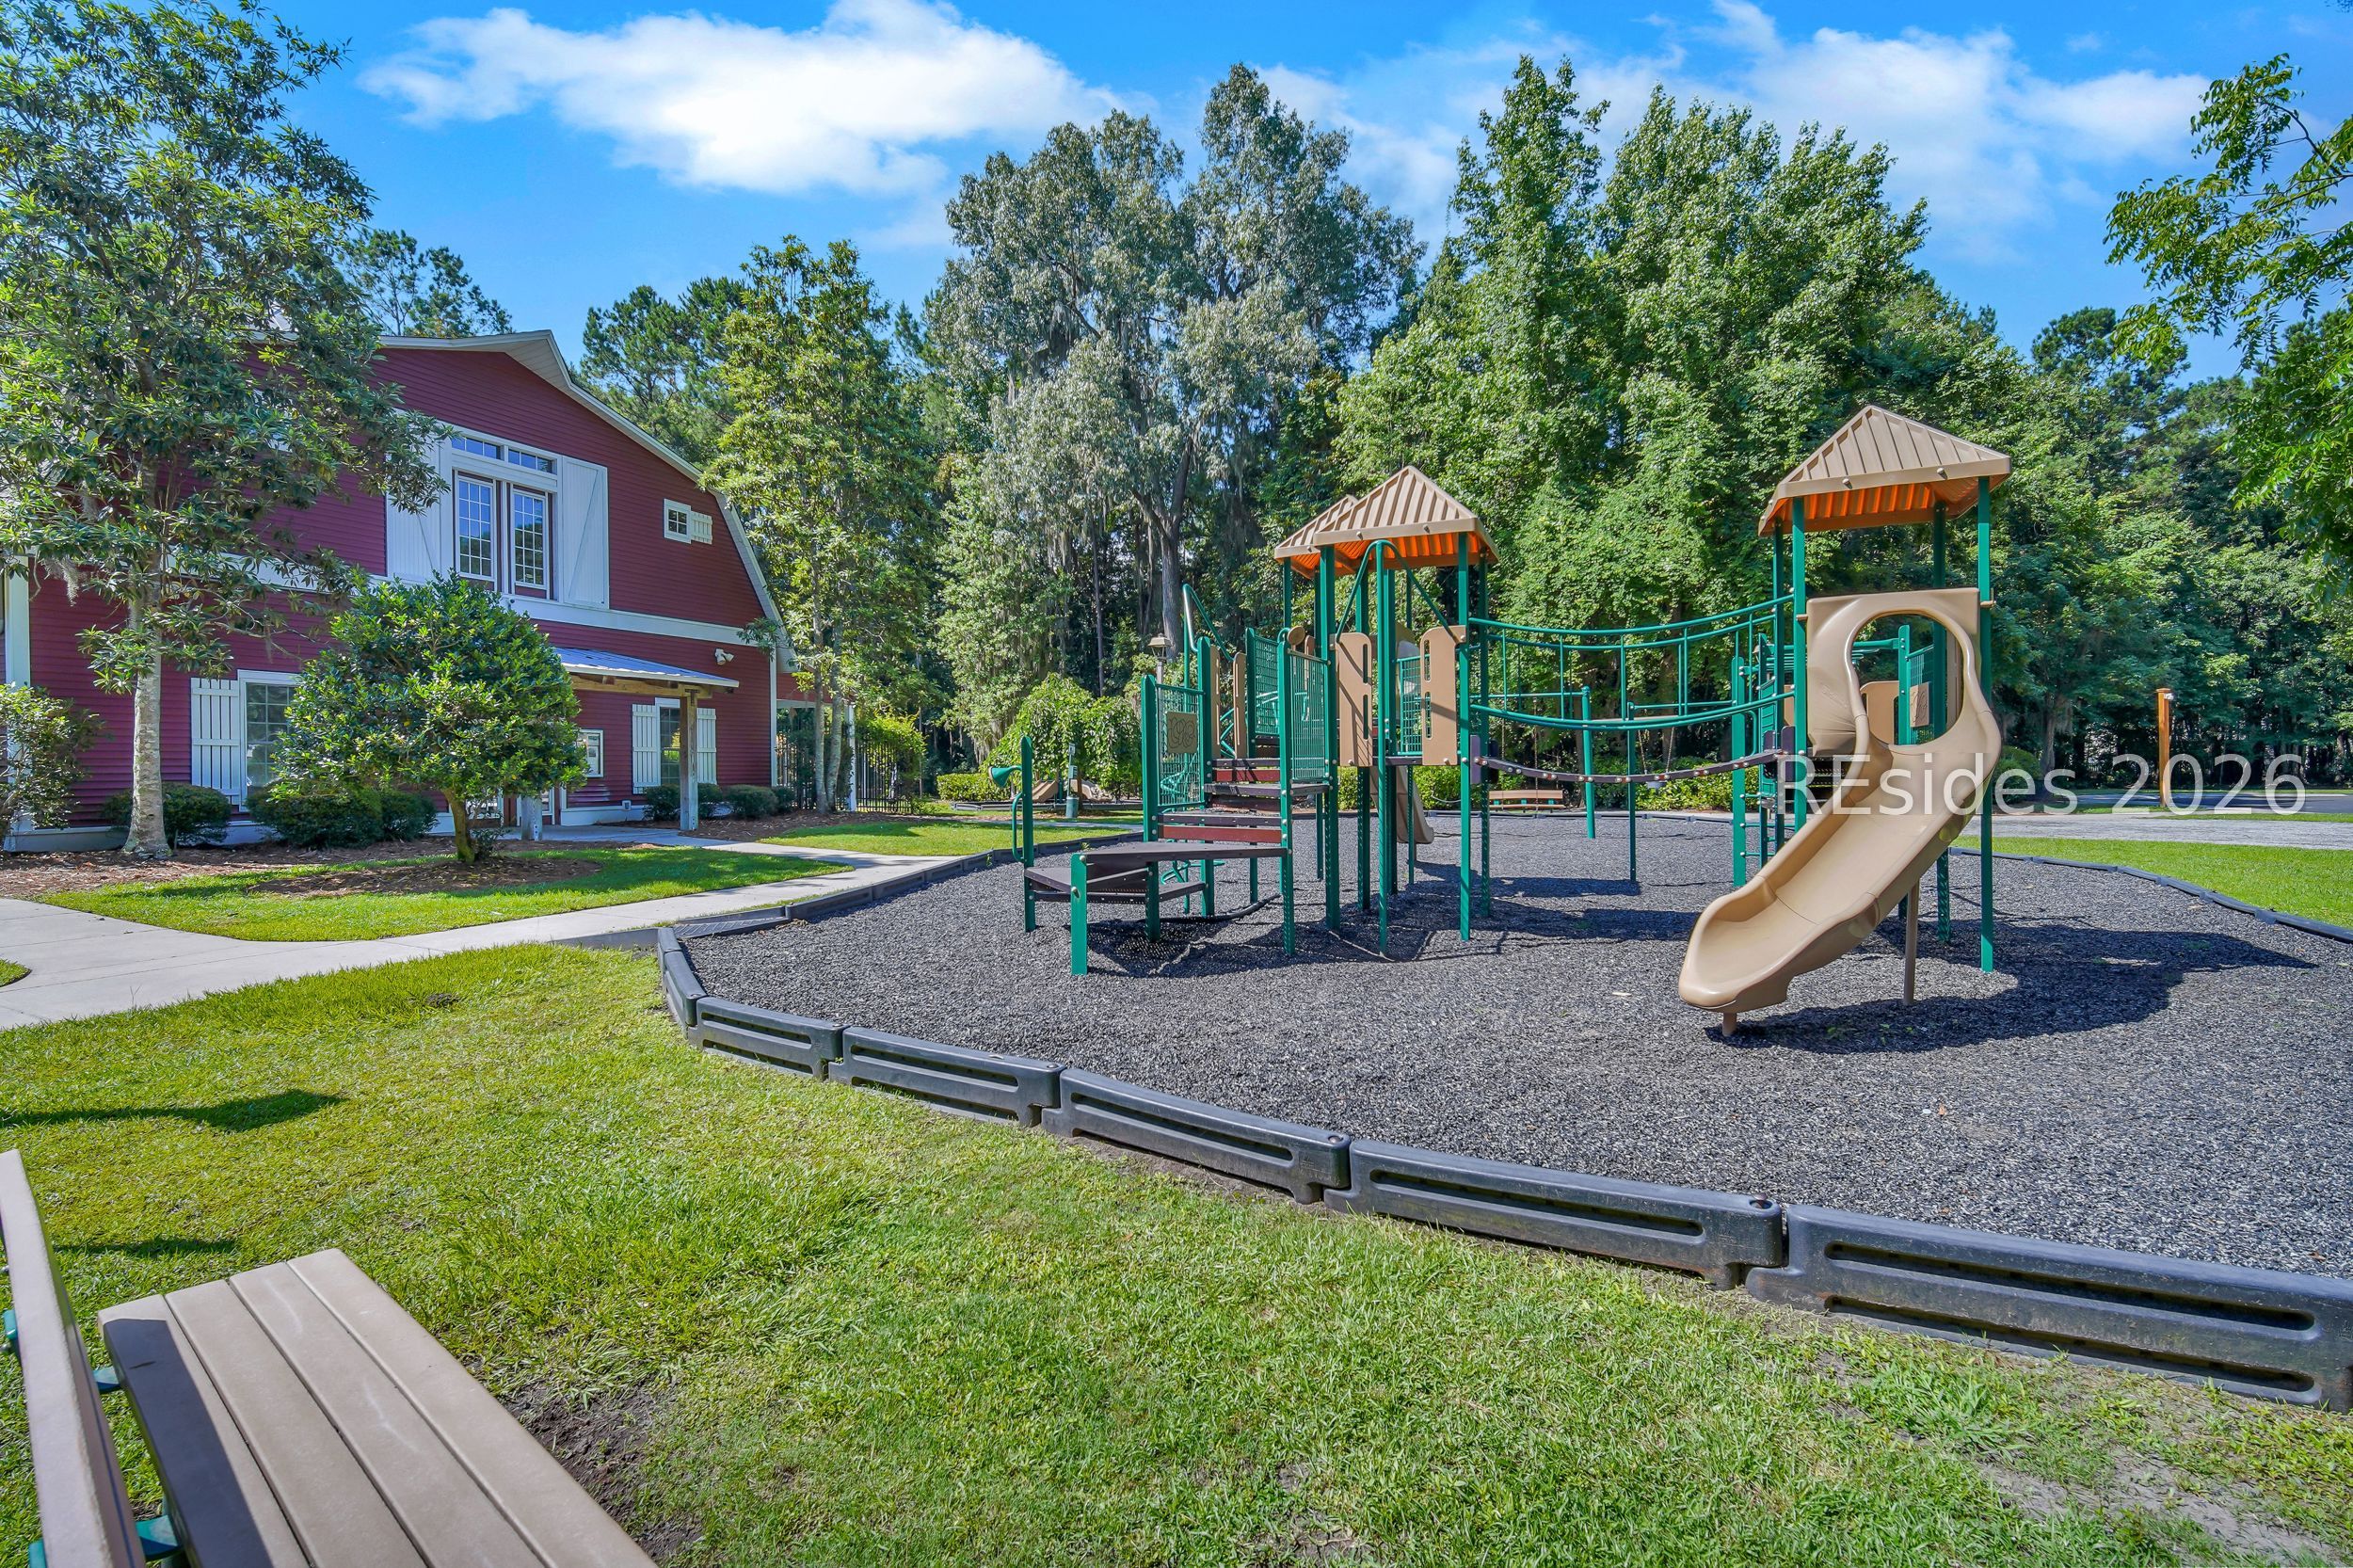
Community playground with tan slides and green climbing equipment beside a red building.
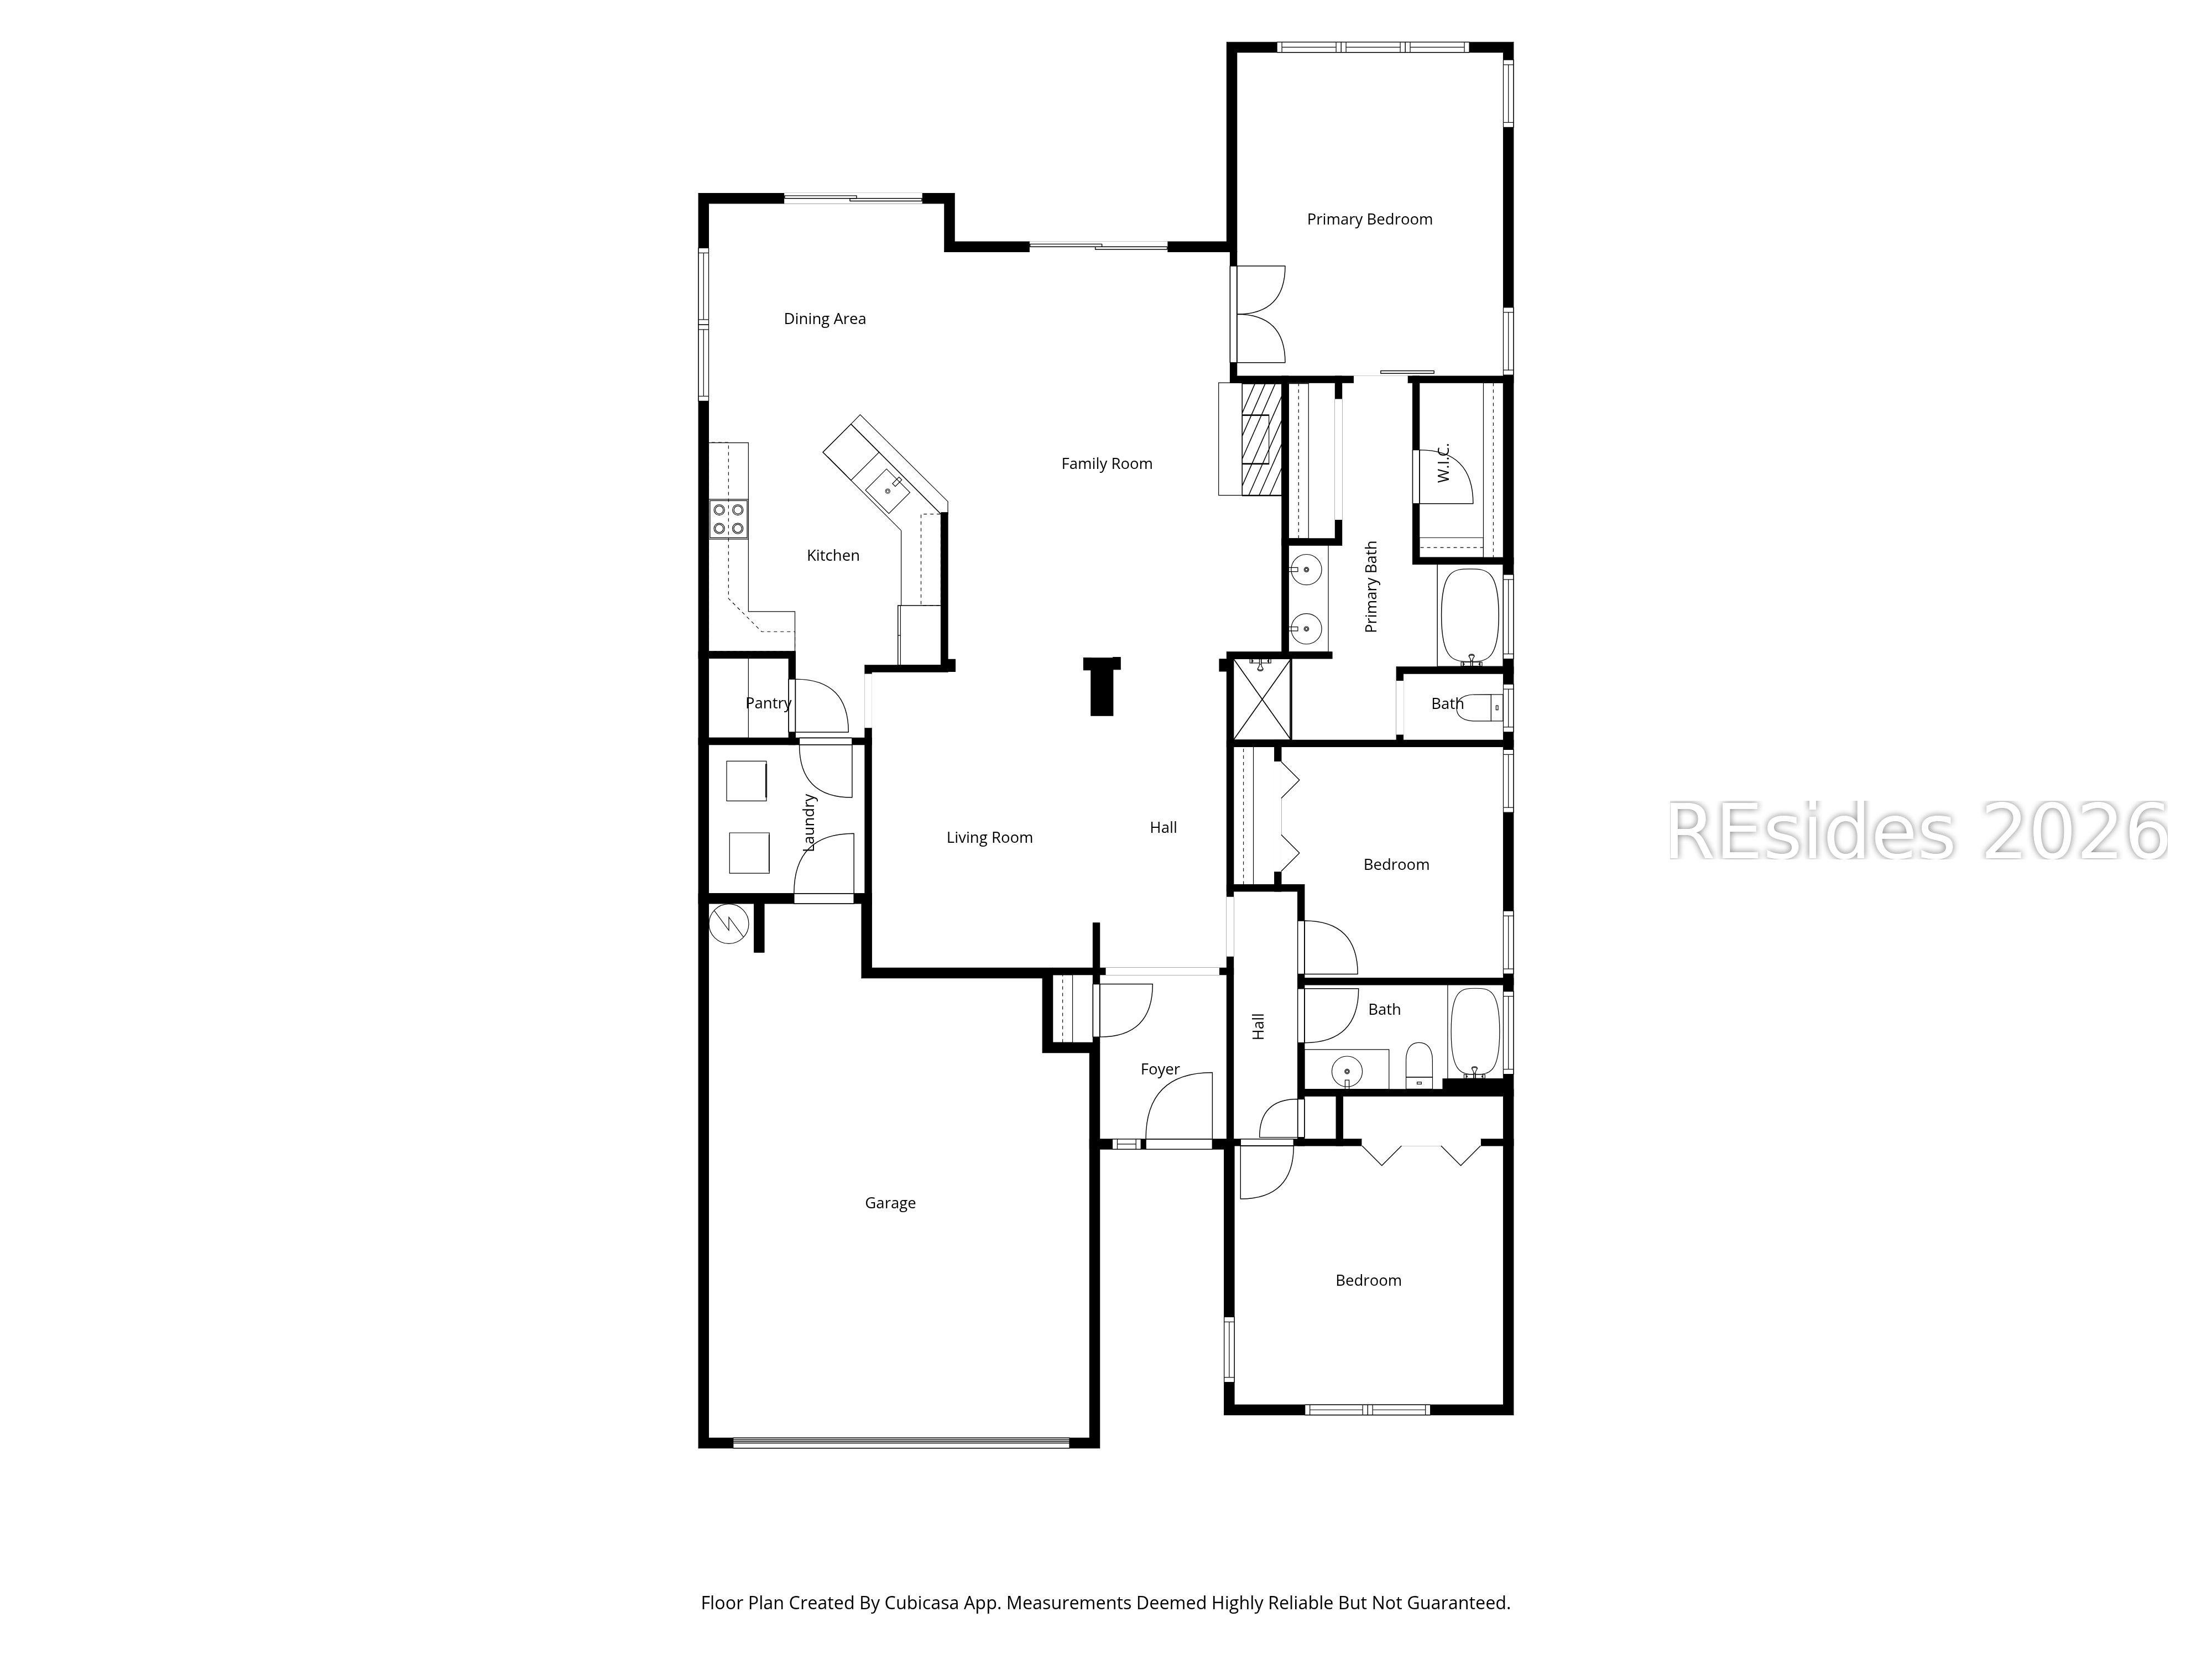
Floor plan showing three bedrooms, two baths, open living and dining areas, laundry, pantry, and garage.
SEE ALL PHOTOS
Brick-front house with an attached double garage, arched window, and mature tree in the front yard.
Brick home with a two-car garage, arched entry, and basketball hoop beside the driveway.
Home exterior with a two-car garage, basketball hoop, and white fence beside the driveway.
Red brick home with a double garage, arched window, basketball hoop, and sago palm landscaping.
Entry foyer with a black front door, arched transom, white wainscoting, and hardwood floor.
Gaming and media room with multiple monitors, gaming chairs, and a gray sofa.
Furnished living room with a gray sofa, arched openings, and a fireplace topped by a large clock.
Media room with gaming monitors and chairs, a television, and a gray sofa.
Bedroom with a white bed, patterned quilt, large windows, full-length mirror, and stacked books.
Bedroom with a white built-in bed, patterned bedding, and paneled closet doors.
Bathroom with a wood vanity, large mirror, and pastel patterned shower curtain.
Bedroom with two twin beds, blue striped bedding, and a large arched window.
Bedroom with two twin beds in blue and purple striped bedding beneath a vaulted ceiling.
Living room with brown sectional sofas, tiled floors, and a fireplace beneath a large wall clock.
Living room with brown leather sofas, a white fireplace, oversized clock, and wall-mounted television.
Furnished living room with brown leather sofas, a white fireplace, oversized wall clock, and mounted television.
Living room with a brown reclining sectional, tiled floor, ceiling fan, and sliding glass doors.
Furnished living room with a brown sectional sofa and a white fireplace topped by a large round clock.
Dining room with a dark wood table, white banquette, and sliding glass doors.
Open-plan kitchen, dining area, and living room with wood cabinets and a fireplace beneath a large wall clock.
Kitchen with granite counters, warm wood cabinets, and a stainless steel refrigerator.
Kitchen with wood cabinets, speckled granite counters, and stainless steel appliances.
Kitchen with granite counters, warm wood cabinets, stainless-steel dishwasher, and a dining table by large windows.
Kitchen with warm wood cabinets, granite counters, stainless steel appliances, and a breakfast nook by the windows.
Laundry room with Maytag washer and dryer beneath wire shelving.
Furnished bedroom with patterned bedding, a tall plant, and a ceiling fan, viewed through an open doorway.
Furnished bedroom with a large patterned bed, dark wood furniture, and wide windows with white blinds.
Bedroom with a patterned bed, wall-mounted TV, ceiling fan, and wide windows with white blinds.
Furnished bedroom with a patterned bed, vaulted ceiling fan, and sliding barn door.
Bathroom with a large white soaking tub beneath a wide window with blinds.
Bathroom with glass shower, warm wood vanity, and open walk-in closet.
Bathroom with a wooden double vanity, two sinks, a large mirror, and a window with blinds.
Screened porch with a hot tub and rust-colored cushioned seating overlooking the backyard.
Covered patio with a large hot tub, cushioned seating, and white lattice screens.
Screened porch with orange-cushioned seating, ceiling fans, and views of the backyard.
Screened patio with a barrel grill and stepping stones across a pebble floor.
Covered patio with a white lattice screen, wheeled grill, and gravel stepping-stone path.
Home’s screened-in rear porch behind a large pine tree, with a lawn and neighboring homes nearby.
Home exterior with a large screened porch and gravel landscaping.
Pond reflecting tall pines and homes along the far bank.
Community pool with palm trees, lounge chairs, and a shaded pavilion beside a wooded setting.
Community pool with a shallow-entry area, white lounge chairs, a pavilion, and palm trees.
Outdoor swimming pool with a curved deck, lounge chairs, palm trees, and wooded surroundings.
Community clubhouse and playground with paved paths and mature trees.
Community playground with tan slides and green climbing equipment beside a red building.
Floor plan showing three bedrooms, two baths, open living and dining areas, laundry, pantry, and garage.
Pending

83 Wheatfield Circle

83 Wheatfield Circle, Bluffton, SC 29910

$415,000
Welcome to this beautifully maintained one-story, 3-bedroom, 2-bathroom home in the highly desirable Bluffton area. Thoughtfully designed, this residence features tray ceilings, recessed lighting, and elegant wainscoting that adds a refined touch throughout the main living spaces. A spacious family room offers additional flexibility for entertaining or relaxing, while a cozy fireplace creates a warm focal point. The well-appointed kitchen includes all appliances, ample cabinetry, and convenient flow to the main living areas. The primary bedroom provides a peaceful retreat with two separate closets for added storage and organization. Sliding doors open to a large screened-in patio, perfect for enjoying the Lowcountry lifestyle year-round while overlooking the tranquil lagoon. Additional highlights include a 2-car garage, inviting curb appeal, and a layout designed for easy, comfortable living. Located in desirable Bluffton, this home is close to top-rated Bluffton schools, grocery stores, restaurants, hospitals, bike and walking trails, and much more offering both convenience and quality of life.

3
beds

2
baths

1,967 Sq.Ft. LIVING AREA

7,840.8 Sq.Ft. lot

John Campbell

John Campbell

Features & Amenities

Interior

  • total bedrooms3
  • Total bathrooms2
  • full bathrooms2
  • Flooring Carpet, Tile, Vinyl
  • APPLIANCES Dryer, Dishwasher, Disposal, Microwave, Oven, Refrigerator, Washer
  • other interior Features Attic, Tray Ceiling(s), Ceiling Fan(s), Fireplace, Main Level Primary, Multiple Closets, Pull Down Attic Stairs, Separate Shower, Unfinished Walls, Entrance Foyer, Pantry

Area & Lot

  • Status Pending
  • Living Area1,967 Sq.Ft.
  • Lot Area7,840.8 Sq.Ft.
  • MLS® ID505897
  • TypeResidential
  • YEAR BUILT2004
  • NeighborhoodRose Dhu
  • Architecture StylesOne Story
  • View DescriptionLagoon

Exterior

  • STORIES1
  • Garage Space2.0
  • water SourcePublic
  • PoolCommunity
  • roofAsphalt
  • lot features1/4 to 1/2 Acre Lot
  • parkingDriveway, Garage, Two Car Garage
  • HEAT TYPECentral
  • AIR CONDITIONINGCentral Air
  • HOA AmenitiesPool
  • security FeaturesSmoke Detector(s)
  • other exterior FeaturesEnclosed Porch, Hot Tub/Spa, Paved Driveway, Porch, Rain Gutters

Financial

  • Sales Price$415,000
Brick home with a two-car garage, arched entry, and basketball hoop beside the driveway.

Schedule a Showing

I would love to show you this beautiful property. Select your preferred date and time below. I will contact you shortly to confirm your appointment.

Schedule a Showing

I would love to show you this beautiful property. Select your preferred date and time below. I will contact you shortly to confirm your appointment.

Thank you for your interest in 83 Wheatfield Circle, Bluffton, SC 29910. We are reviewing your request and will be in touch shortly!

Mortgage Calculator

Estimate your monthly mortgage payment, including the principal and interest, property taxes, and HOA. Adjust the values to generate a more accurate rate.

All estimates are provided for informational purposes only. Actual amounts may vary.
$0,000 Your Payment 20 15 65
$0,000 Your Payment

Rose Dhu

Explore

Work With John

Luxury real estate specialist. Years of experience and a track-record of success, we are here to exceed your expectations. Contact John today to discuss all your real estate needs!

Follow Me on Instagram