On a Wednesday night at Hampton Hall, the Tavern Bar fills up before the sun clears the trees past the ninth green. Regulars claim their usual stools, grandkids race across the brick patio toward the lake, and the Brasserie hums with the kind of unhurried conversation that only happens when everyone at the table has lived a few golf cart minutes from each other for a decade or more. That room, along with the Library and the screened Lanai overlooking the water, is about to change shape. What's worth understanding isn't just what's coming. It's how the club is paying for it.
Hampton Hall members voted at the end of 2025 to approve a $6.6 million renovation and expansion of the Main Clubhouse, the opening phase of what the club calls its Master Amenity Plan. The measure passed with more than 80 percent member support, according to reporting in the Post and Courier. Construction is expected to get underway this year, with the full project targeted for completion by March 2027.
The Number That Actually Matters Isn't $6.6 Million
Most private club renovations of this size come with a special assessment, a one-time bill tacked onto members' accounts to close the gap between reserves and the project cost. Hampton Hall's clubhouse project is being funded in full without one.
That detail says more about the health of the club than the price tag does. A community that can absorb a multimillion dollar capital project into its existing reserve fund, without asking homeowners to write an extra check, is telling you its long-range planning has kept pace with its ambitions. For anyone who owns here, or is weighing whether Hampton Hall's dues structure holds up over time, that's the figure worth remembering, not the headline number.
Eric Bischofberger, the club's general manager and chief operating officer, framed the project as part of a longer arc rather than a one-off fix. "This clubhouse renovation is the first step in a much larger, long-term vision for Hampton Hall," he said in the club's announcement.
What's Actually Being Built
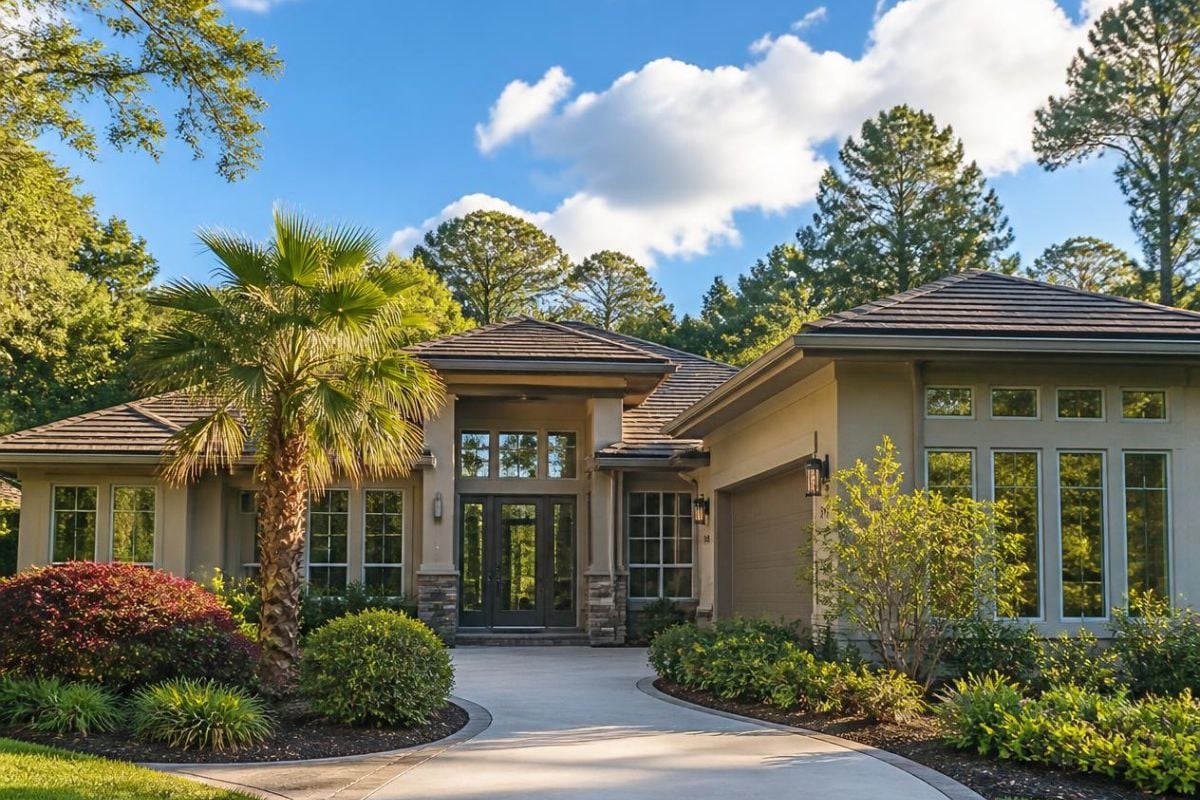
The scope goes beyond new paint and furniture. A Beaufort County Development Review Committee filing from March 2026 describes the project as an addition to the existing clubhouse along with a new porte cochere, the covered entry drive that shelters arriving members from rain and sun before they reach the front door. The club has partnered with Chambers, an architecture and master planning firm that specializes in private clubs, for design, while Shoreline Construction, a local general contractor, is leading the build.
The plan grew out of a master planning process that pulled member feedback into the design decisions from the start. That's a meaningful detail for anyone who has sat through a homeowners association meeting where changes to shared spaces happen to residents rather than with them.
This Isn't Hampton Hall's First Reinvention
Look at the clubhouse timeline and a pattern shows up that's easy to miss if you only read the current headline. The Social Clubhouse went up in 2005 and 2006. The golf clubhouse came first, in 2003, with fitness facilities following in 2004 and 2005. By 2019 and 2020, the club had already undertaken its first major clubhouse renovation, moving away from what one club trade profile described as an English Tudor motif toward a lighter, coastal look.
Two years after that, in 2022, the club turned its attention to the golf course itself. Pete Dye, the original designer, had been ill during much of the original construction and wasn't able to provide his usual hands-on detail work. When the club brought in designer Nathan Crace to handle drainage, resurface greens, and rework bunkers, Crace found Dye's own forgotten hand-drawn sketches for every hole tucked away in the course's relief stations, according to Golf Digest's coverage of the restoration. He used them to finish the shaping Dye never got to complete the first time.
In 2025, the club earned Distinguished Club designation, an industry recognition tied to service and long-term operational strength, per LINKS Magazine. Now comes the clubhouse expansion. Strung together, these aren't isolated projects. They add up to a club that treats its physical spaces as something to keep tending rather than something to build once and leave alone.
What Changes, What Doesn't
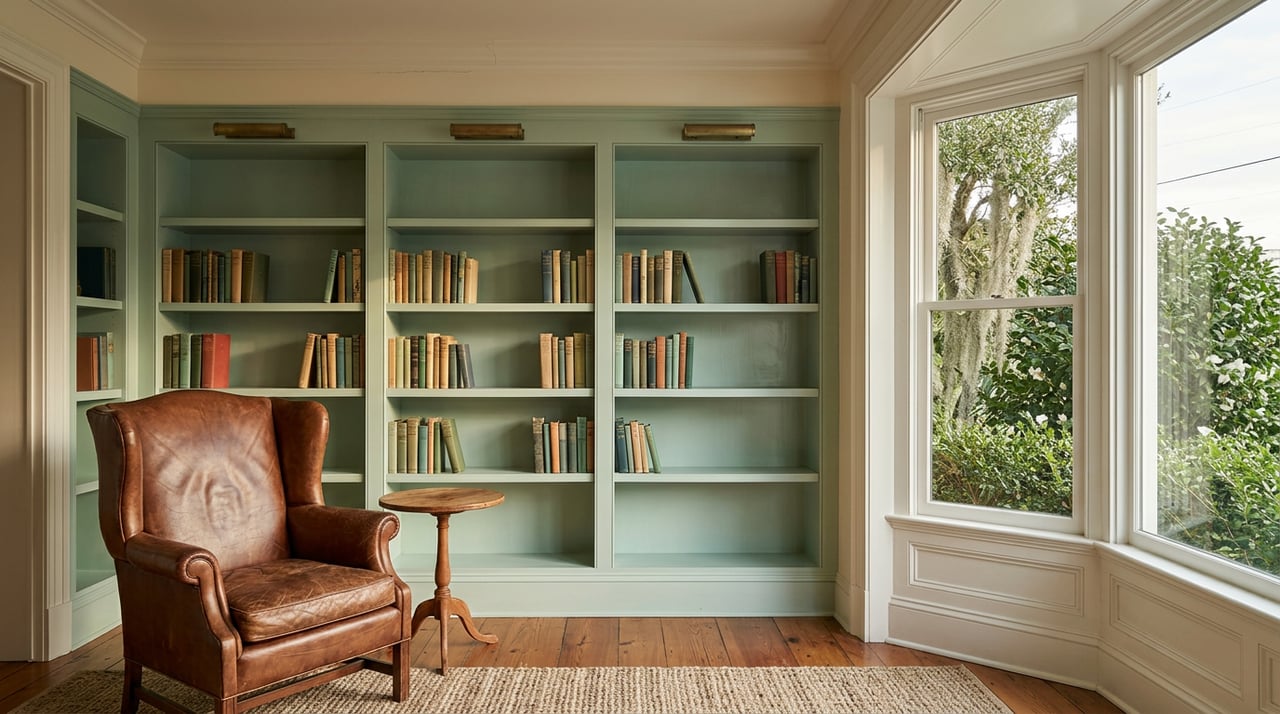
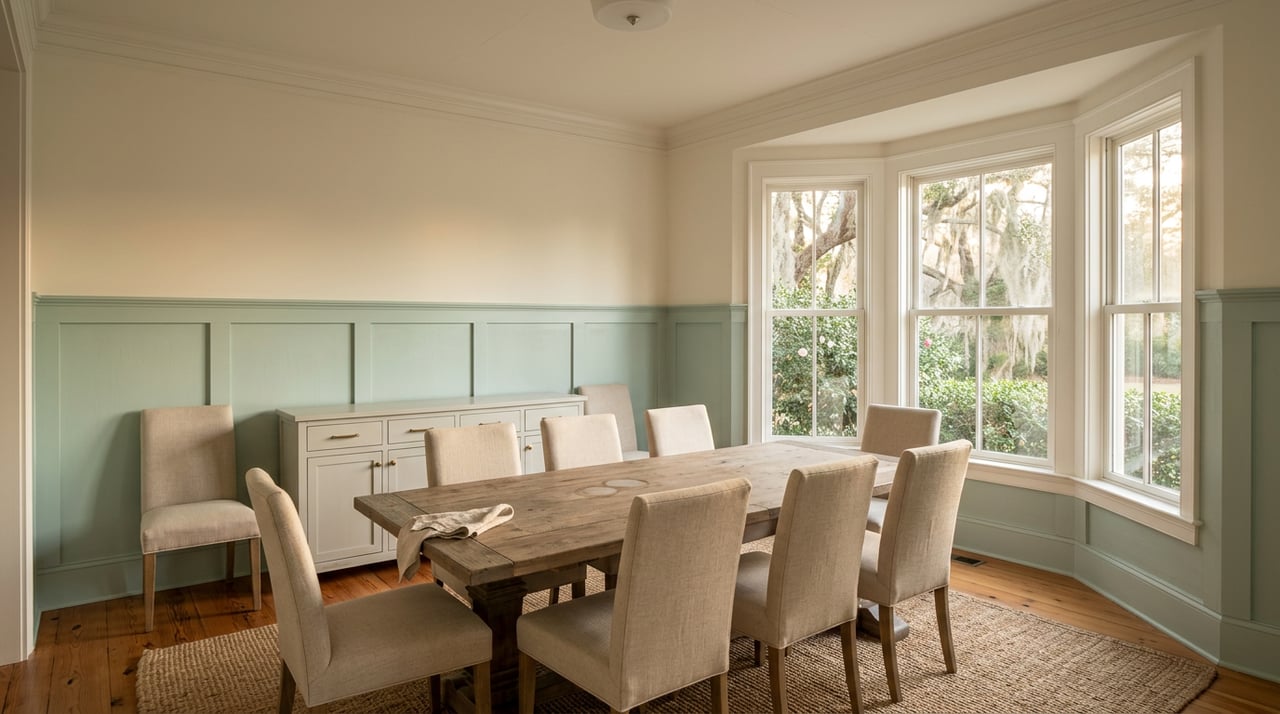
The Brasserie, the Tavern Bar, the Library, and the Lanai aren't disappearing. They're the spaces this renovation is meant to serve. The club's stated goals include more intuitive layouts, expanded dining capacity, and spaces built around how members actually gather, whether that's a full dining room on a Saturday night or a quiet corner of the Library on a Tuesday afternoon.
For members who remember the shift from Tudor paneling to coastal brightness in 2019, this next phase reads less like a departure and more like a continuation of the same instinct: keep the bones, refresh what needs refreshing, and don't let the building settle around a decade-old design decision.
What To Watch For Between Now And Spring 2027
Construction of this scale, especially work that includes a structural addition and a new entry feature, tends to mean some disruption before it means improvement. The club hasn't published a detailed schedule for how dining and social programming will shift during the build, and since this is only the first phase of a larger master plan, more announcements are likely as design details firm up. Members who want specifics on interim arrangements should watch the club's own communications rather than secondhand accounts, since a project aiming to close by March 2027 will move through several visible stages between now and then.
What's already clear is the financial posture behind it. A club that funds a structural addition and a new porte cochere without passing a bill to its members isn't scrambling to catch up. It's spending from a position of strength, and that's exactly the kind of detail that never shows up in a rendering but matters far more to the people who actually live here.
Hampton Hall's calendar of reinvestment is the kind of local detail that never makes it onto a listing sheet. If you're curious how a project like this affects what your own property is worth today, or you're weighing a move to Hampton Hall and want a straight answer from someone who has followed the Lowcountry's gated communities for years, John Campbell is happy to talk through the specifics. Reach out anytime, or get your instant home valuation to see where your Hampton Hall property stands right now.